



















Address
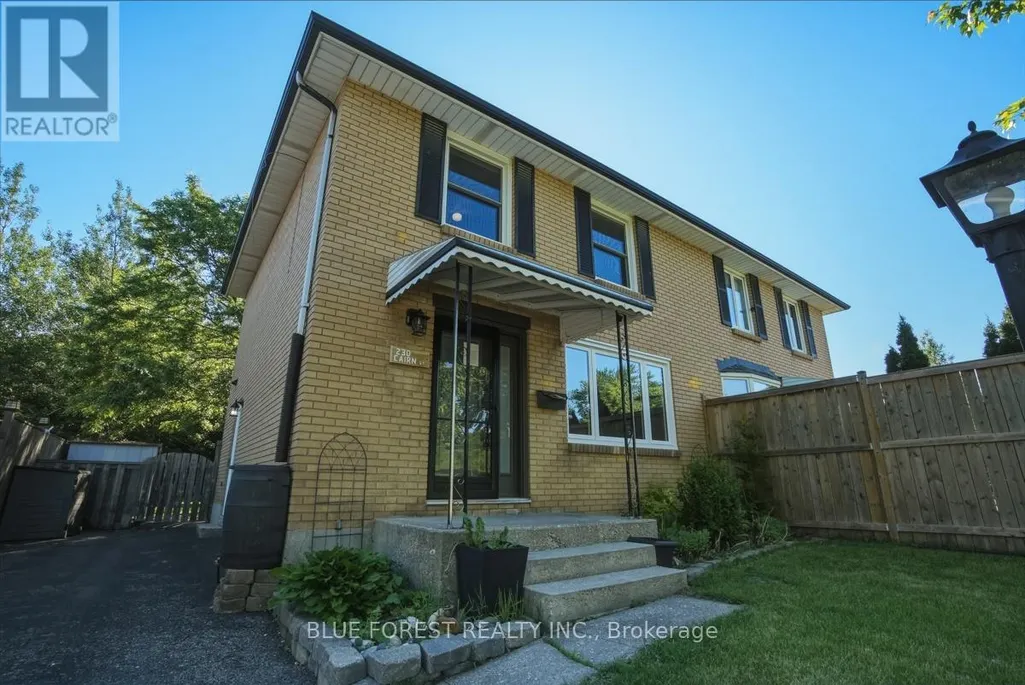
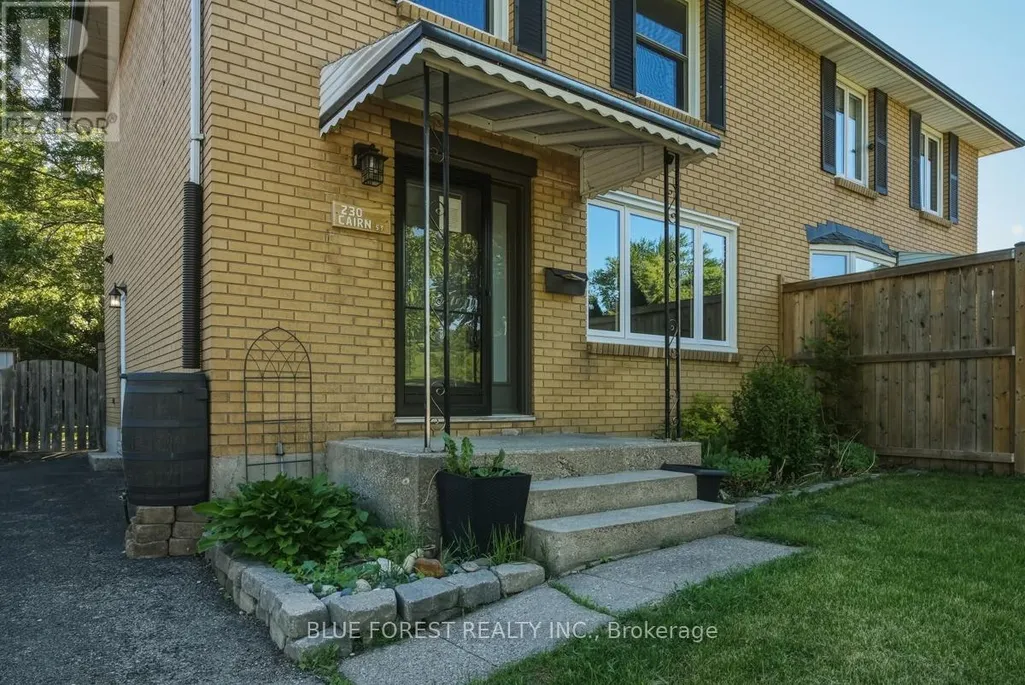
230 Cairn Street, London South (South J), ON
Price
$ 419,900
Property Attributes
- ID#X13758634
- TypeSingle Family
- Listing Status Active
- MunicipalityLondon South (South J)
- CityLondon South (South J)
- AreaSouth J
- NeighbourhoodSouth J
- Postal CodeN5Z 3W7
- Style
- Price$ 419,900
- Bedrooms3
- Bathrooms1
- Half Bathrooms1
Data Source:
Canadian Real Estate Association (CREA)
Property Description
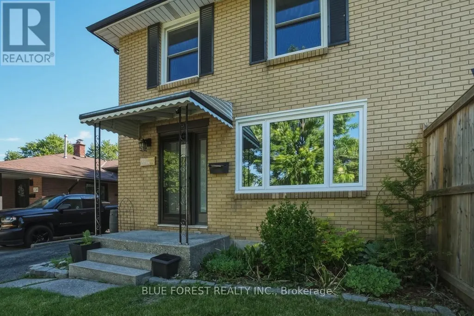
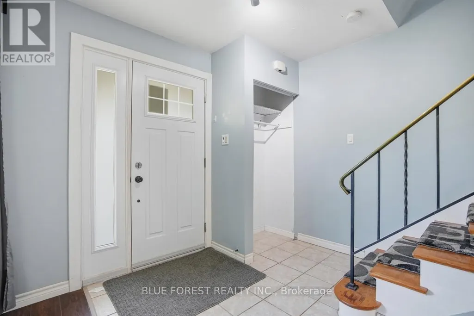
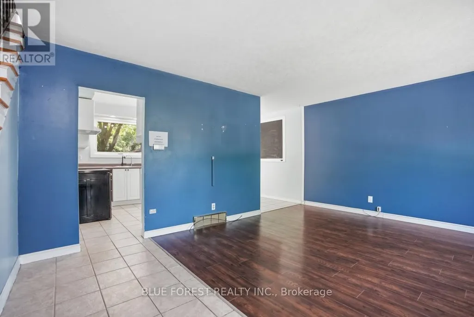
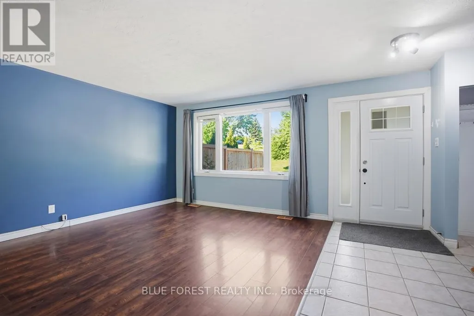
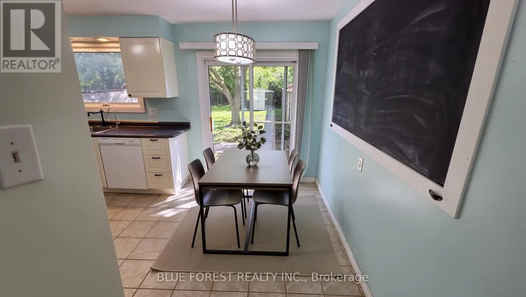
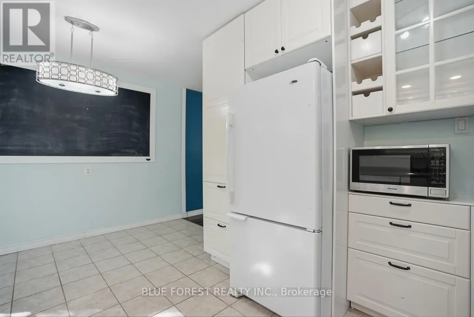
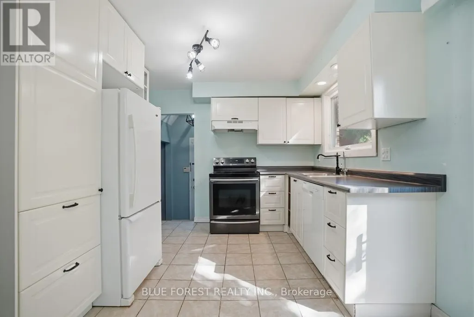
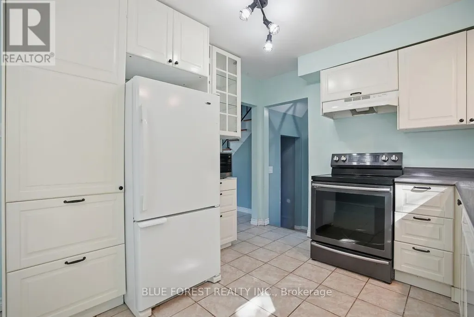
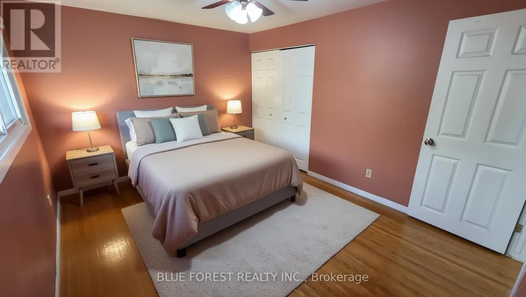
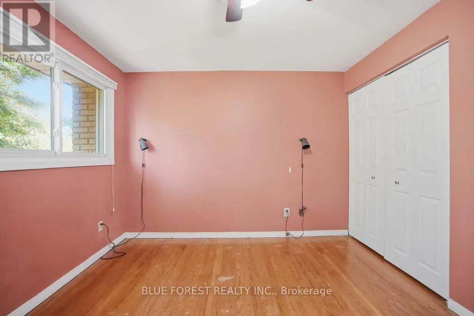
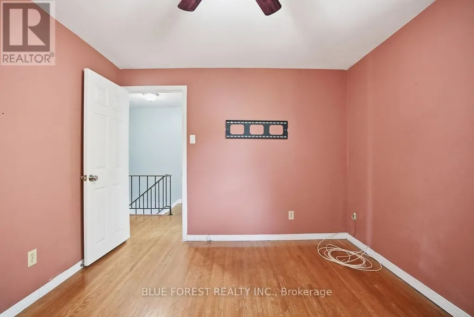
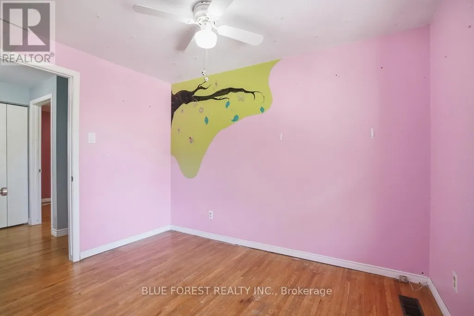
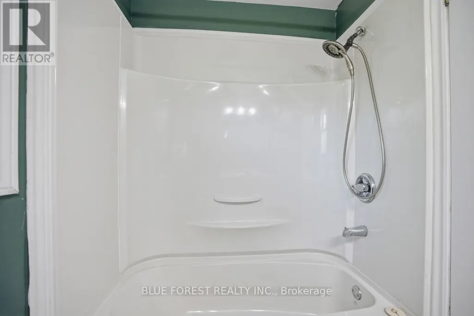
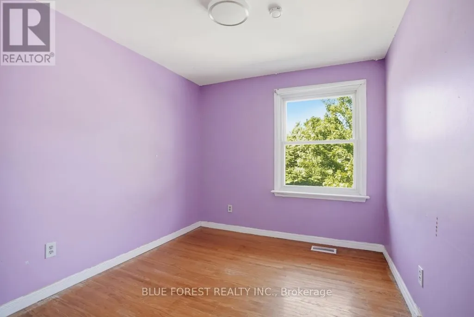
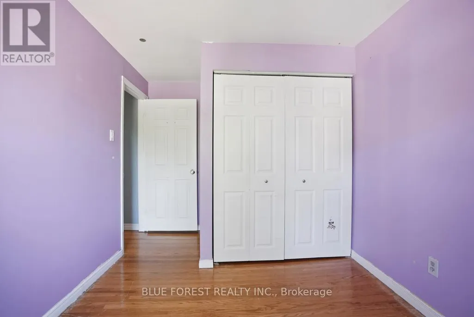
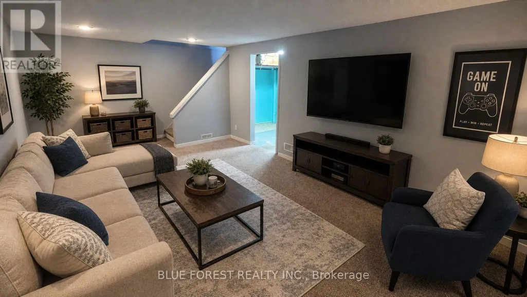
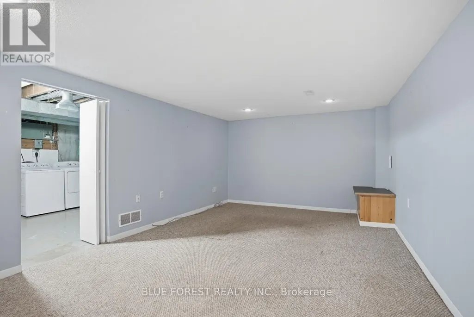
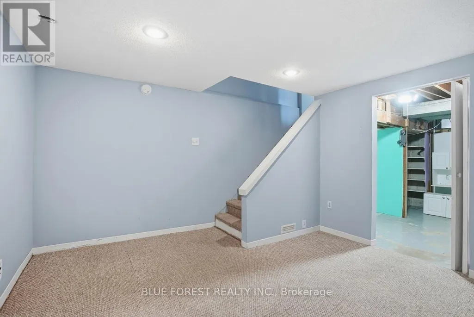
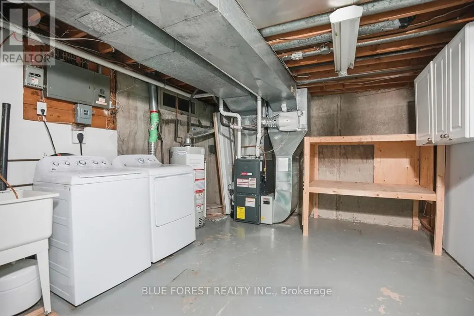
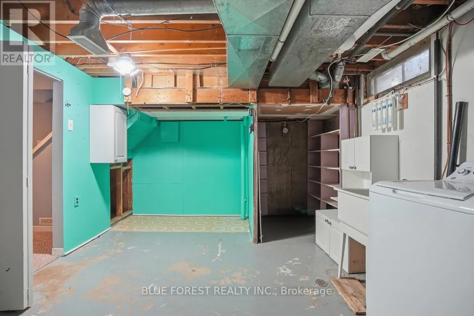
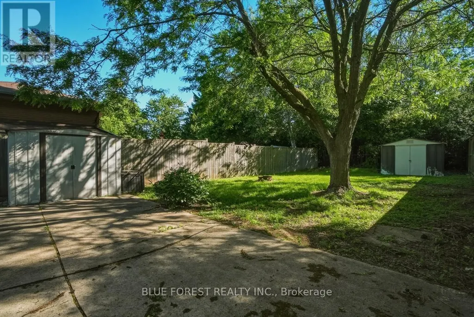
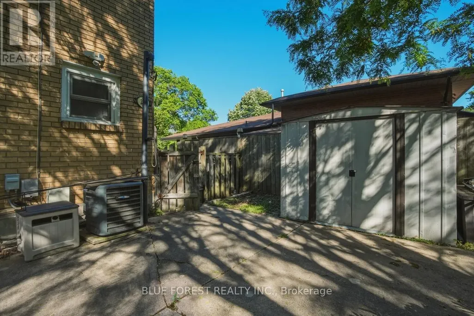
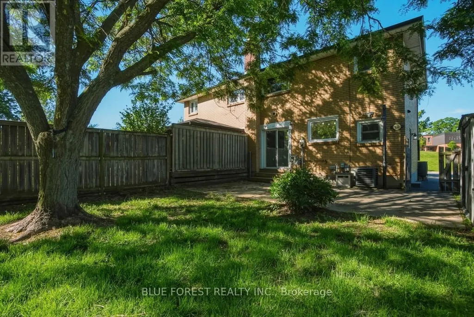
Welcome to 230 Cairn Street, a 3-bedroom, 1.5-bath semi-detached home in a convenient London location. This property features a bright main floor with laminate flooring, an updated kitchen with plenty of storage and prep space. Just off the kitchen, the dining area walks out to a deep, fully fenced backyard complete with mature trees and a gas BBQ line-the, ultimate setup for relaxing or entertaining. Upstairs offers three spacious bedrooms and a full bathroom, while the finished basement provides extra space for a rec room, office, or play area. While some TLC is needed, this is the perfect opportunity to get into a great neighbourhood. Close to highways, schools (St. Sebastian across the street), parks, hospitals, and shopping, this home is ideal for first-time buyers, families, or investors seeking comfort and convenience. Property is sold as is with no representations or warranties by the seller. (id:7434)
General Features
| Features | Flat site |
|---|---|
| Property Type | Single Family |
| Zoning Description | R2-2 |
| CommunityName | South J |
| Building Age | 51 to 99 years |
| Building Cooling Type | Central air conditioning |
| Location Description | Cross Streets: Burlington Cres. ** Directions: Drive North on Pond Mills Rd. Turn left on Burlington Cres. Turn right onto Cairn. |
| Parking Space Total | 4 |
| Foundation Type | Concrete, Poured Concrete |
| Building Type | House |
| Ownership Type | Freehold |
| Building.StoriesTotal | 2 |
Interior Features
| Building Fireplace Present | False |
|---|---|
| Building Heating Type | Forced air |
| Building Heating Fuel | Natural gas |
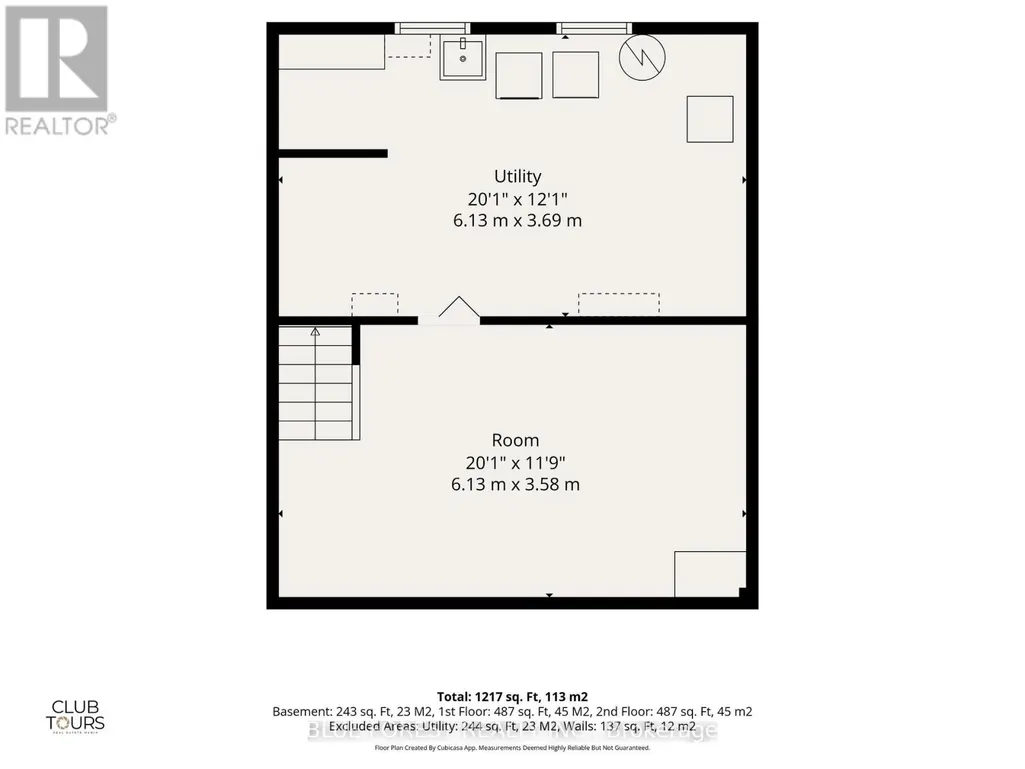
| Basement Development | Partially finished |
| Basement Type | Full (Partially finished) |
| Construction Style Attachment | Semi-detached |
| Living Area Range | 1100 |
| Bedrooms | 3 |
Exterior Features
| Structure | Patio(s), Shed |
|---|---|
| Sewer | Sanitary sewer |
| Exterior Finish | Brick |
| Fence Type | Fully Fenced |
Room Details
| Room | Dimensions | Level | Flooring | Details |
|---|---|---|---|---|
| Bathroom | 1.41 m x 1.55 m | Main level | 1.55 m | |
| Bedroom 2 | 3.61 m x 3.46 m | Second level | 3.46 m | |
| Bedroom 3 | 2.8 m x 3.14 m | Second level | 3.14 m | |
| Furnace | 6.28 m x 3.53 m | Basement | 3.53 m | |
| Kitchen | 4.6 m x 2.92 m | Main level | 2.92 m | |
| Living room | 4.89 m x 4.13 m | Main level | 4.13 m | |
| Primary Bedroom | 4.13 m x 3.33 m | Second level | 3.33 m | |
| Recreational, Games room | 6.28 m x 3.53 m | Basement | 3.53 m |
Amenities
- Views
- New Construction
- Adult 55+
- Lease To Own
- No Strata Fees
- Furnished
- Primary On Main
- Air Conditioning
- Seller Finance
- Green
- Fixer Upper
- Horse
- Golf
- Fireplace
- Deck
- Garage
- Basement
- Pool

Property vs Single Family Average in N5Z 3W7
Price
In The Neighbourhood
Primary On Main
London South (South J)
$ 2,090
- Type
- Single Family
- Rooms
- 3 Beds + 2 Baths
CENTURY 21 FIRST CANADIAN CORP
London
$ 693,717
- Type
- Single Family
- Size
- 2,248 SqFt
- Rooms
- 4 Beds + 3.5 Baths
RE/MAX TWIN CITY REALTY INC.
London
$ 799,912
- Type
- Single Family
- Size
- 2,093 SqFt
- Rooms
- 3 Beds + 2.5 Baths
RE/MAX TWIN CITY REALTY INC.
London
$ 624,691
- Type
- Single Family
- Size
- 1,654 SqFt
- Rooms
- 3 Beds + 2.5 Baths
RE/MAX TWIN CITY REALTY INC.
London South (South J)
$ 434,900
- Type
- Single Family
- Rooms
- 3 Beds + 1.5 Baths
SUTTON GROUP - SELECT REALTY
 Toronto Real Estate Board (TRREB); All information deemed reliable but not guaranteed. All properties are subject to prior sale, change or withdrawal. Neither listing broker(s) or information provider(s) shall be responsible for any typographical errors, misinformation, misprints and shall be held totally harmless. Listing(s) information is provided for consumer's personal, non-commercial use and may not be used for any purpose other than to identify prospective properties consumers may be interested
