








Address
239 Rosewood Road, Hamilton (Glenview), ON
Price
$ 649,900
Property Attributes
- ID#X13761850
- TypeSingle Family
- Listing Status Active
- MunicipalityHamilton (Glenview)
- CityHamilton (Glenview)
- AreaGlenview
- NeighbourhoodGlenview
- Postal CodeL8K 3J5
- Style
- Price$ 649,900
- Bedrooms3
- Bathrooms1
- Half Bathrooms2
Data Source:
Canadian Real Estate Association (CREA)
Property Description
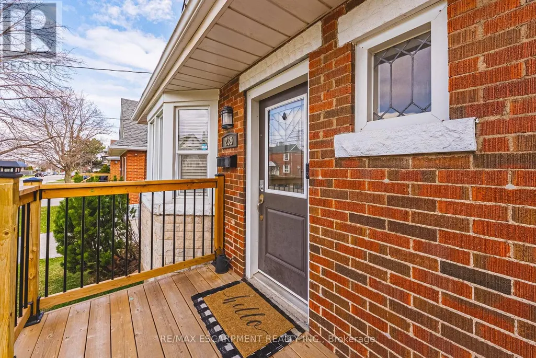
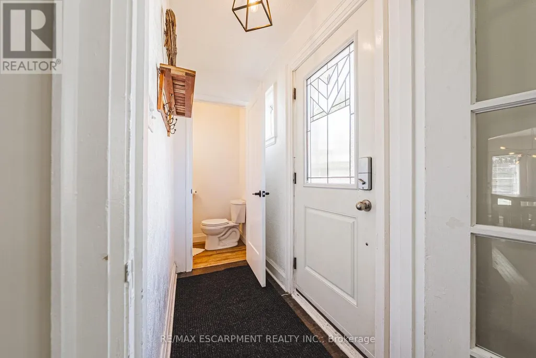
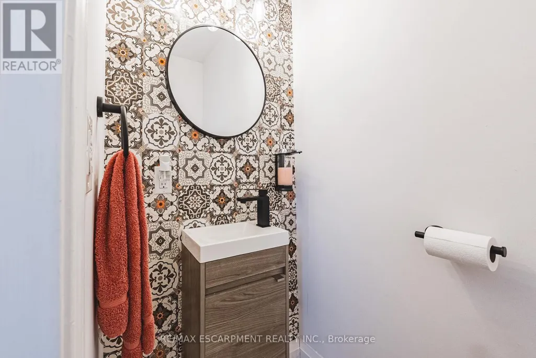
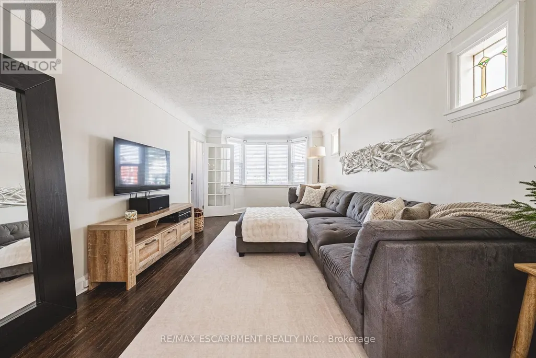
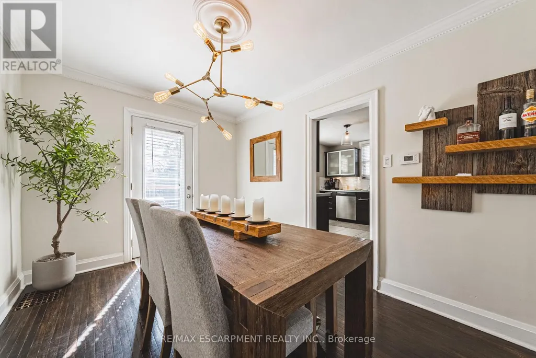
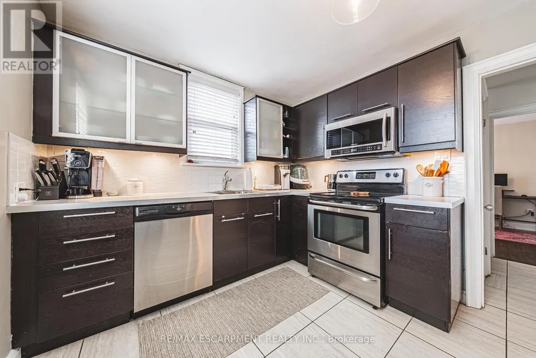
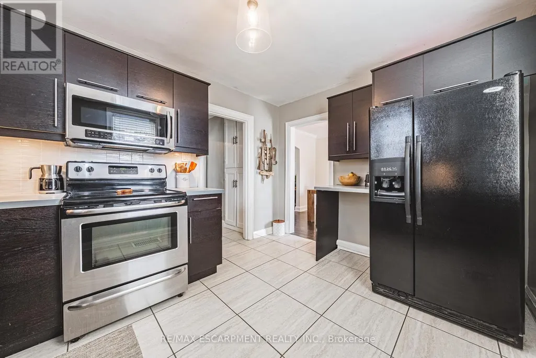
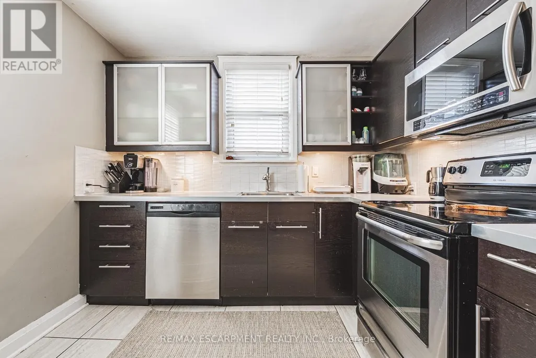
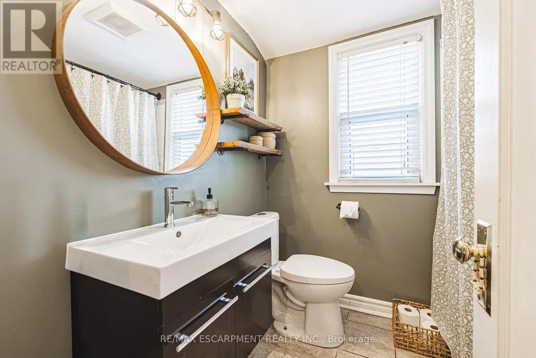
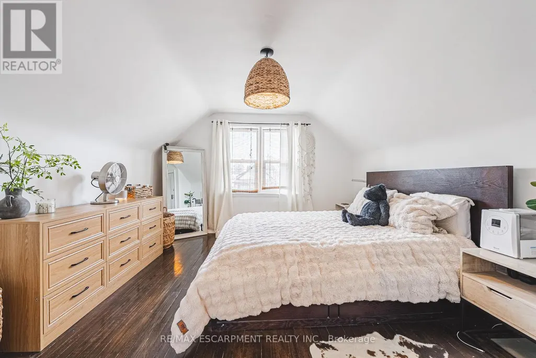
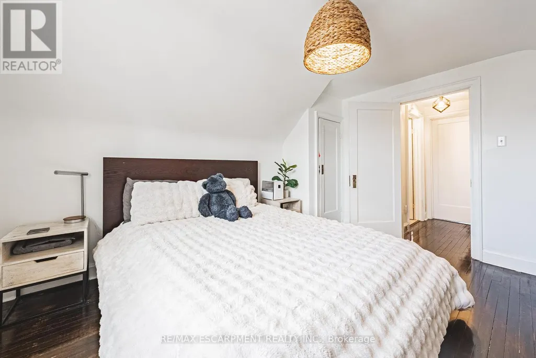
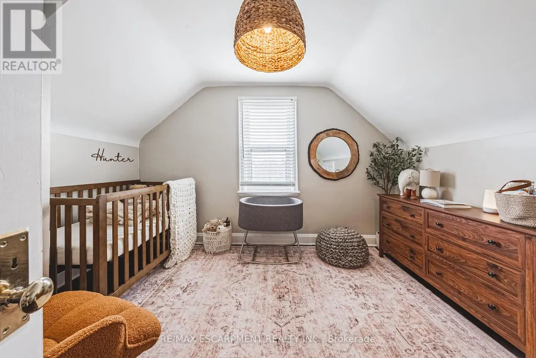
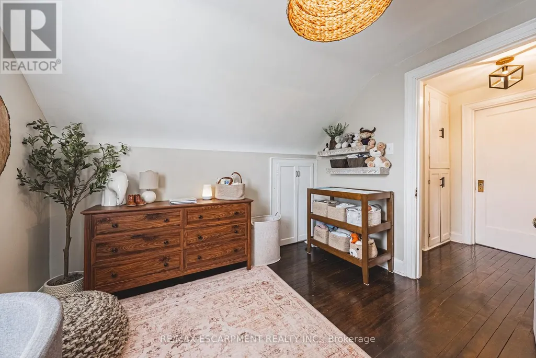
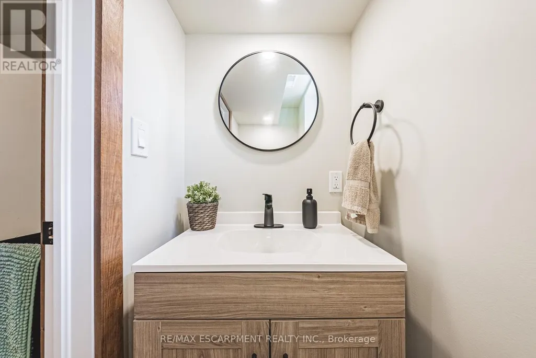
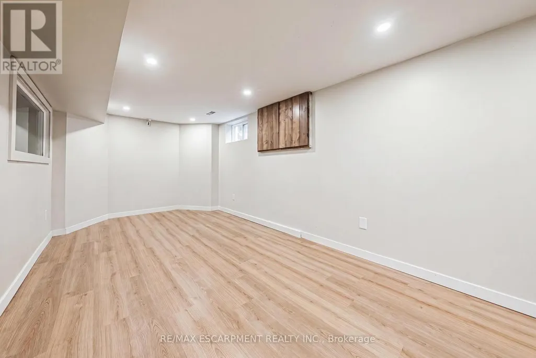
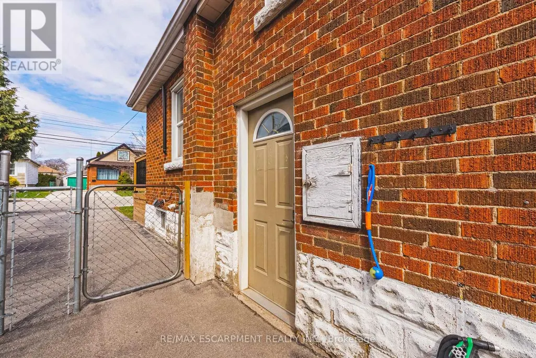
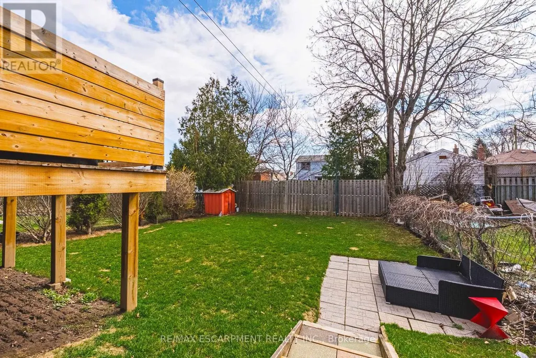
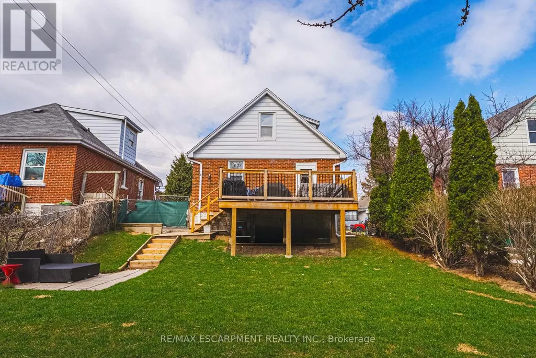
Welcome to this charming and well-maintained 1.5-storey home offering over 1,000 sq ft of comfortable living space in a convenient East Hamilton neighbourhood. Featuring classic curb appeal with a welcoming front porch and private driveway, this home blends character with thoughtful updates throughout. Inside, you'll find hardwood floors, a bright and spacious living room, and a dedicated dining area. The modern kitchen is equipped with stainless steel appliances and ample cabinetry, while a main floor bedroom and convenient powder room add flexibility for guests or home office use. Upstairs offers two well-sized bedrooms and a full bathroom, creating a functional layout for families. The finished lower level includes a large recreation space with new vinyl flooring (2026), laundry area, additional bathroom, dog wash station and separate entrance with in-law suite potential. Located close to parks, schools, shopping, public transit, and quick Red Hill access, this is a fantastic opportunity for first-time buyers or investors. (id:7434)
General Features
| Property Type | Single Family |
|---|---|
| CommunityName | Glenview |
| Building Appliances | Dishwasher, Dryer, Microwave, Stove, Washer, Window Coverings, Refrigerator |
| Building Cooling Type | Central air conditioning |
| Location Description | Cross Streets: King St E & Parkdale Ave S. ** Directions: King St E to Rosewood Ave. |
| Parking Space Total | 2 |
| Foundation Type | Block |
| Building Type | House |
| Ownership Type | Freehold |
| Building.StoriesTotal | 1.5 |
Interior Features
| Building Fireplace Present | False |
|---|---|
| Building Heating Type | Forced air |
| Building Heating Fuel | Natural gas |
| Basement Development | Finished |
| Basement Type | Full (Finished) |
| Construction Style Attachment | Detached |
| Living Area Range | 1100 |
| Bedrooms | 3 |
Exterior Features
| Sewer | Sanitary sewer |
|---|---|
| Exterior Finish | Aluminum siding, Brick |
Room Details
| Room | Dimensions | Level | Flooring | Details |
|---|---|---|---|---|
| Bathroom | Measurements not available | Second level | ||
| Bedroom | 3.15 m x 2.77 m | Main level | 2.77 m | |
| Dining room | 2.74 m x 3.73 m | Main level | 3.73 m | |
| Kitchen | 3.71 m x 2.87 m | Main level | 2.87 m | |
| Laundry room | 3.33 m x 3.17 m | Basement | 3.17 m | |
| Living room | 3.33 m x 5.51 m | Main level | 5.51 m | |
| Other | 1.35 m x 1.17 m | Basement | 1.17 m | |
| Partial bathroom | Measurements not available | Main level | ||
| Primary Bedroom | 3.66 m x 3.94 m | Second level | 3.94 m | |
| Recreational, Games room | 2.84 m x 9.07 m | Basement | 9.07 m | |
| Utility room | 2.03 m x 1.91 m | Basement | 1.91 m |
Amenities
- Views
- New Construction
- Adult 55+
- Lease To Own
- No Strata Fees
- Furnished
- Primary On Main
- Air Conditioning
- Seller Finance
- Green
- Fixer Upper
- Horse
- Golf
- Fireplace
- Deck
- Garage
- Basement
- Pool

Property vs Single Family Average in L8K 3J5
Price
 Toronto Real Estate Board (TRREB); All information deemed reliable but not guaranteed. All properties are subject to prior sale, change or withdrawal. Neither listing broker(s) or information provider(s) shall be responsible for any typographical errors, misinformation, misprints and shall be held totally harmless. Listing(s) information is provided for consumer's personal, non-commercial use and may not be used for any purpose other than to identify prospective properties consumers may be interested
