










Address
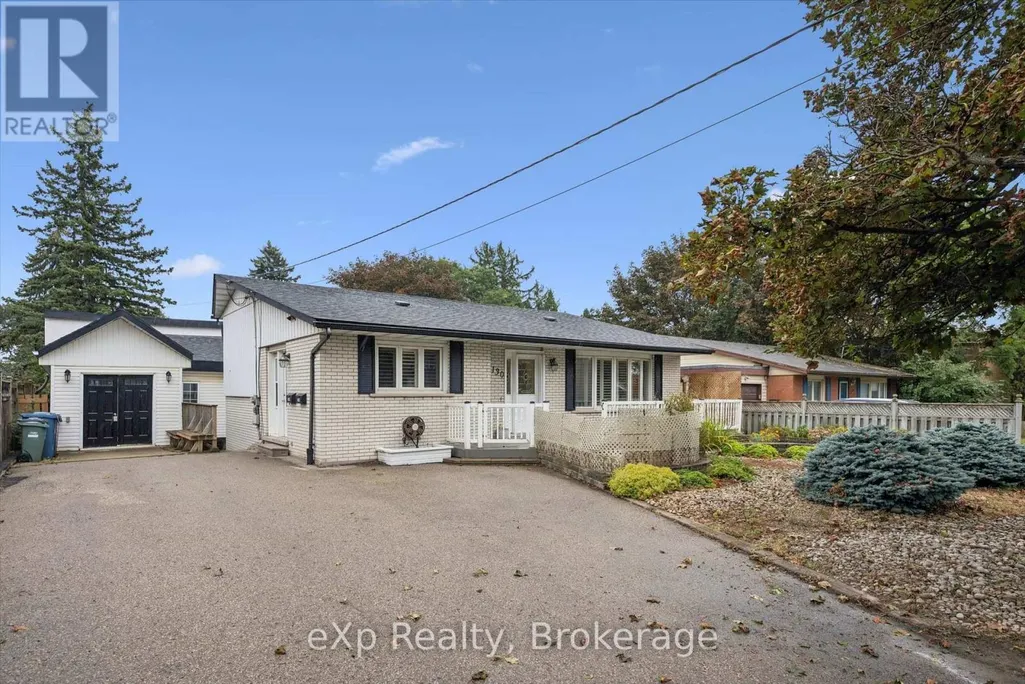
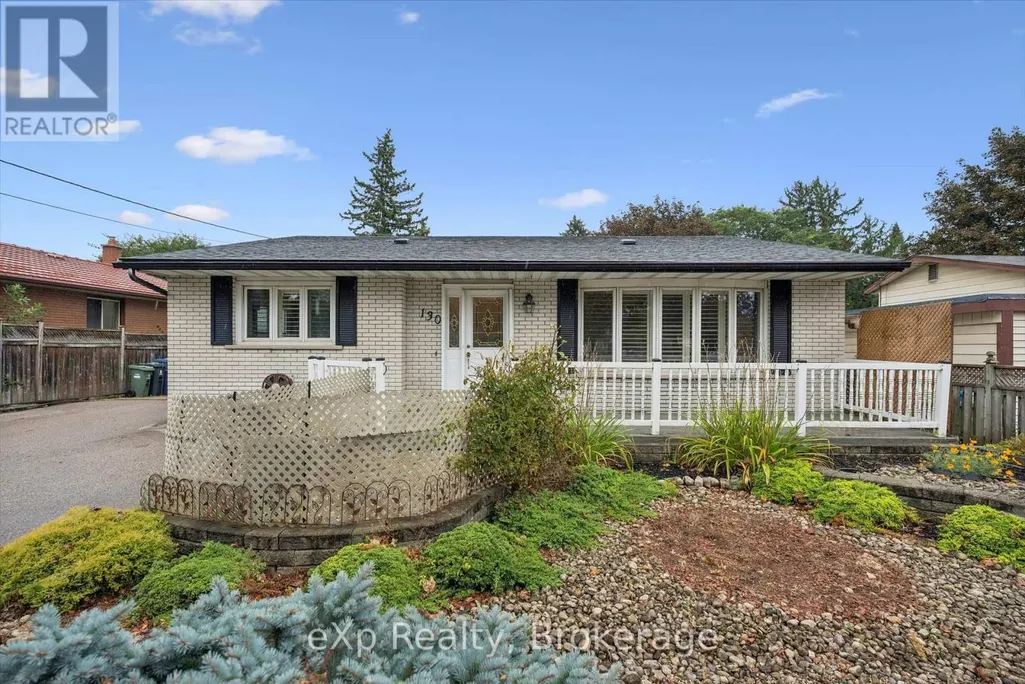
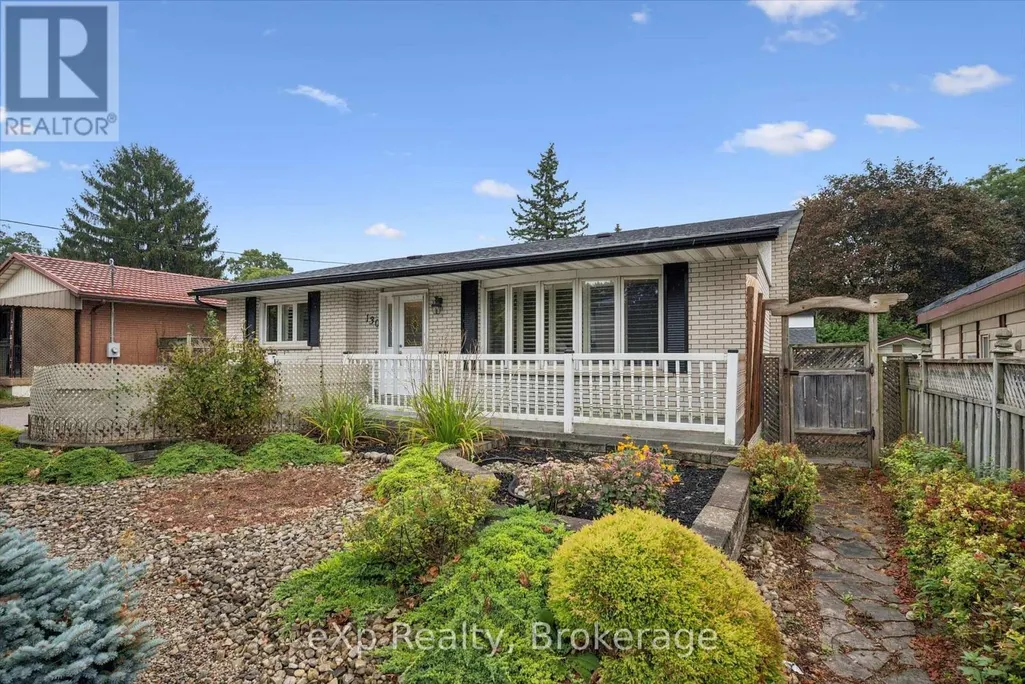
130 Speedvale Avenue W, Guelph (Exhibition Park), ON
Price
$ 729,000
Property Attributes
- ID#X13766106
- TypeSingle Family
- Listing Status Active
- MunicipalityGuelph (Exhibition Park)
- CityGuelph (Exhibition Park)
- AreaExhibition Park
- NeighbourhoodExhibition Park
- Postal CodeN1H 1K4
- Style
- Price$ 729,000
- Bedrooms4
- Bathrooms3
- Half Bathrooms0
Data Source:
Canadian Real Estate Association (CREA)
Property Description
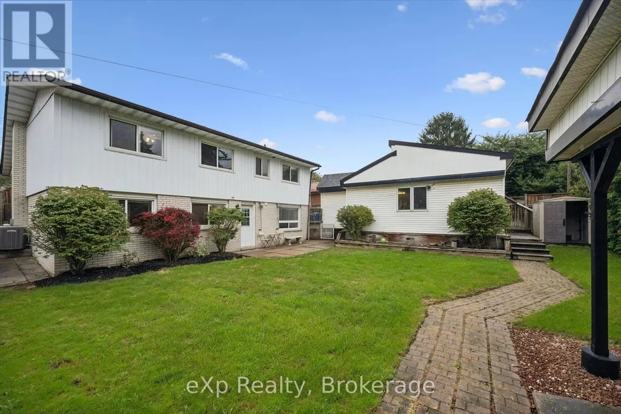
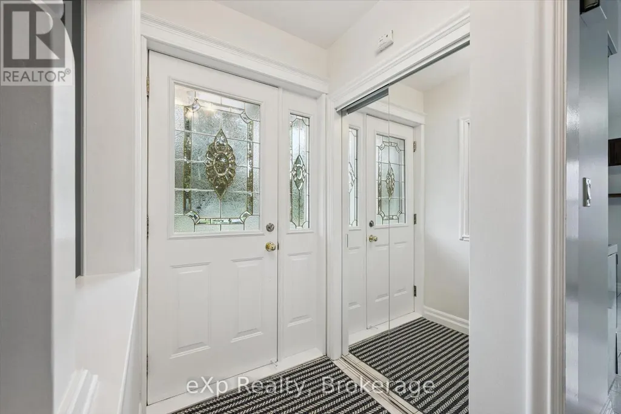
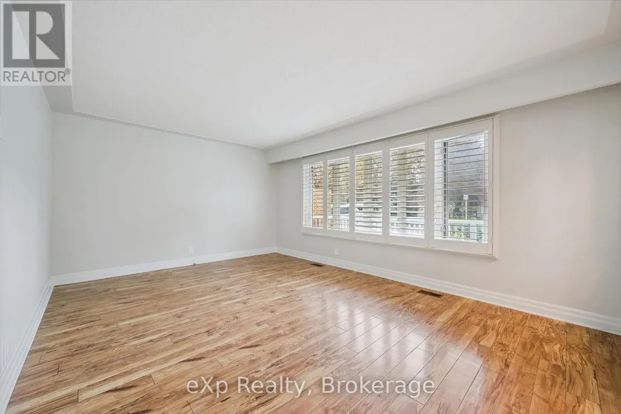
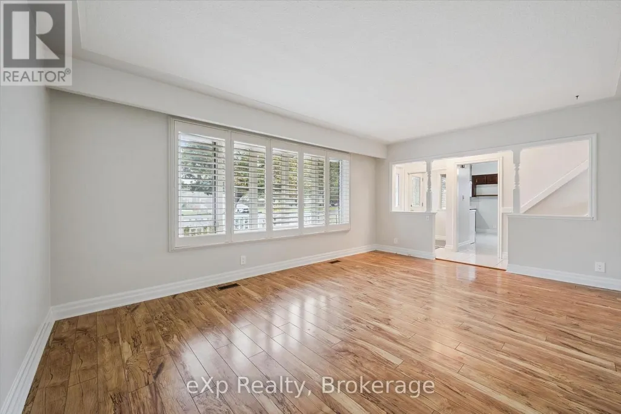
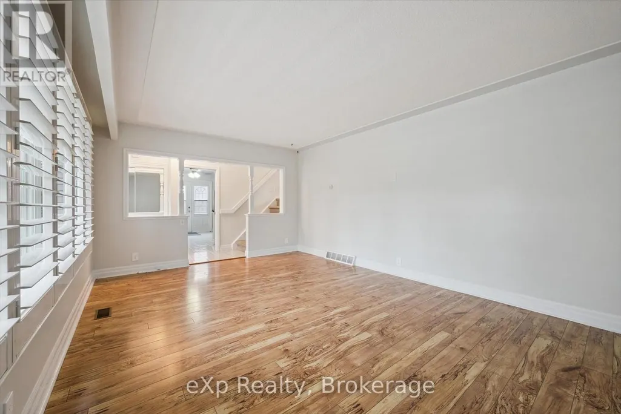
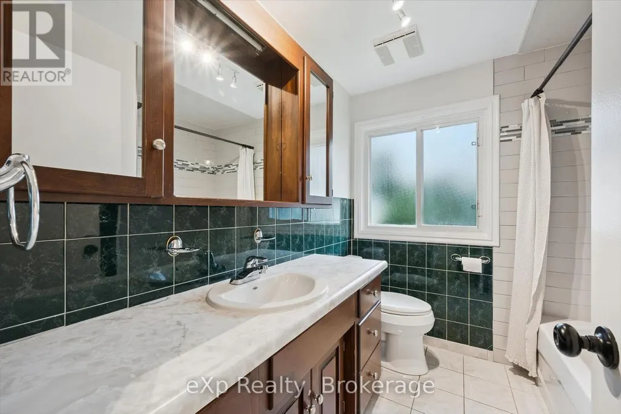
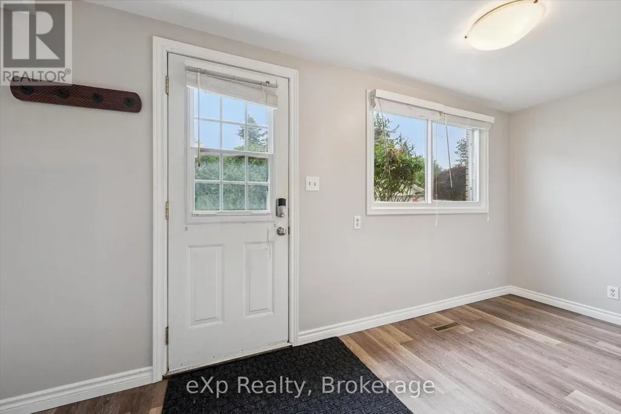
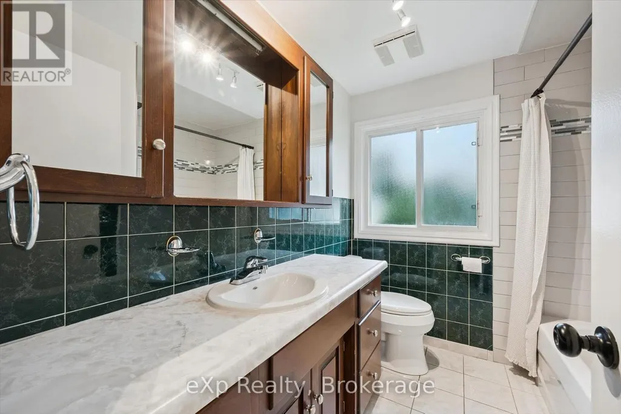
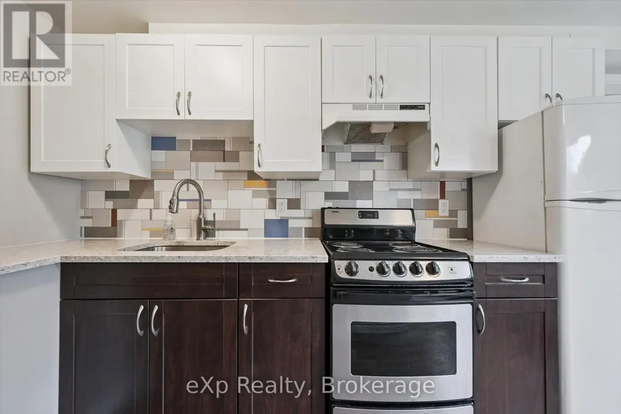
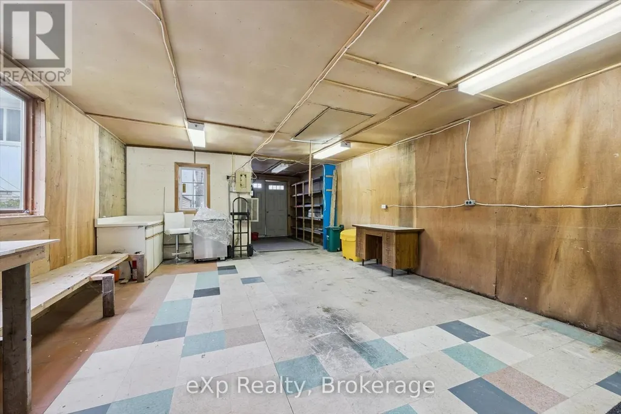
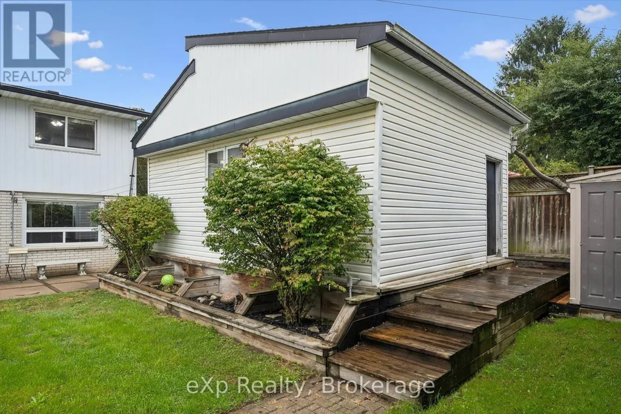
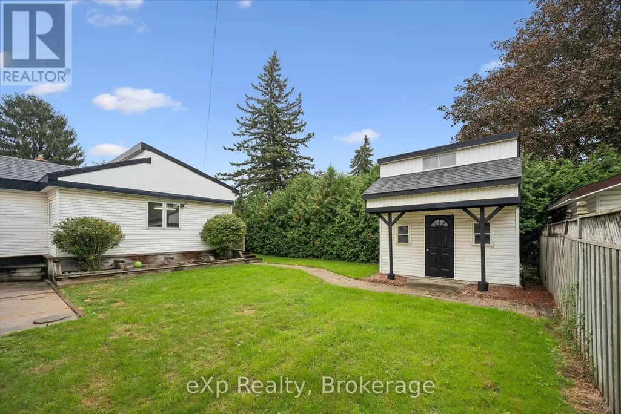
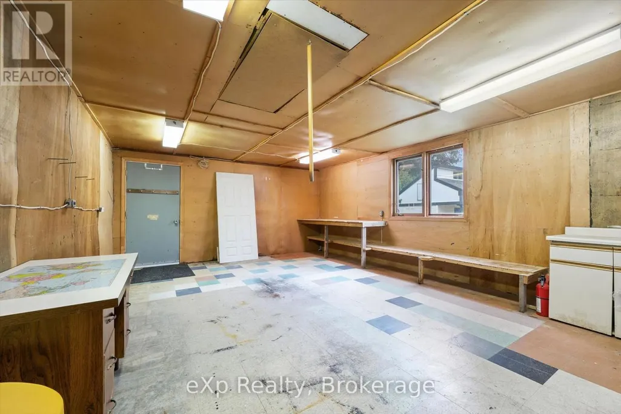
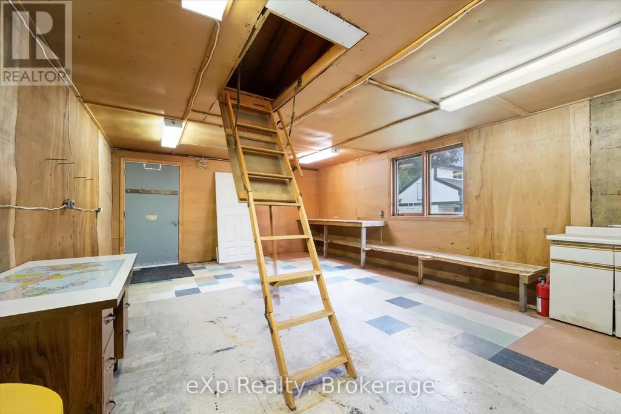
A fantastic turn-key investment or ideal starter home with rental income potential! This updated, move-in-ready duplex offers two self-contained living spaces plus something incredibly hard to find in the city, a heated workshop with hydro. Perfect for contractors or tradespeople looking for an in-town shop to store materials, tools and equipment, while also offering excellent space for hobbyists or additional storage. Whether you're looking to live in one unit and offset your mortgage with rental income, add a ready-to-go property to your investment portfolio, or finally get your business out of the garage at home, this property offers a unique combination of flexibility, income potential and workspace. An additional backyard shed provides even more storage. With parking for up to four vehicles, convenient access to public transit, shopping, schools, and everyday amenities, this property offers flexibility that can be hard to find. Live in one unit and rent the other, add it to your investment portfolio, or take advantage of the exceptional workshop setup. Well cared for and move-in ready for its next owner, 130 Speedvale Ave W offers a unique combination of income potential, workspace, and convenience in Guelph. Ask your Realtor to provide you with the list of features and upgrades. (id:7434)
General Features
| Property Type | Single Family |
|---|---|
| Zoning Description | R1B |
| CommunityName | Exhibition Park |
| Building Age | 51 to 99 years |
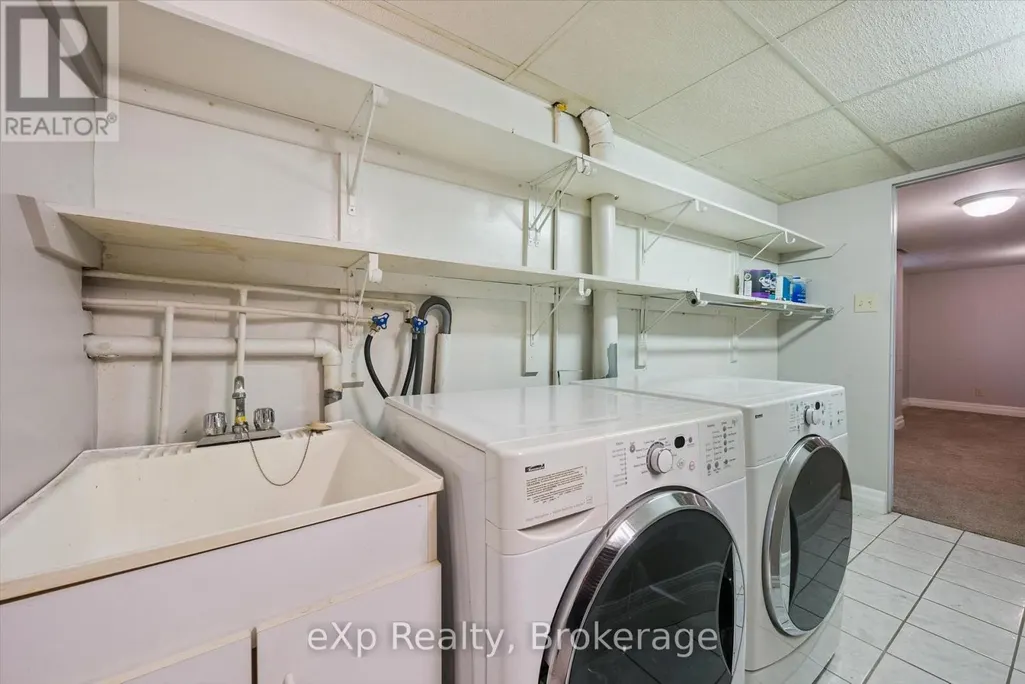
| Building Appliances | Water Heater, Water softener, Dryer, Stove, Washer, Refrigerator |
| Building Cooling Type | Central air conditioning |
| Location Description | Cross Streets: Speedvale and Edinburgh. ** Directions: Take Hanlon to Speedvale Ave W, Head East. |
| Parking Space Total | 4 |
| Foundation Type | Concrete |
| Building Type | House |
| Ownership Type | Freehold |
Interior Features
| Building Fireplace Present | False |
|---|---|
| Building Heating Type | Forced air |
| Building Heating Fuel | Natural gas |
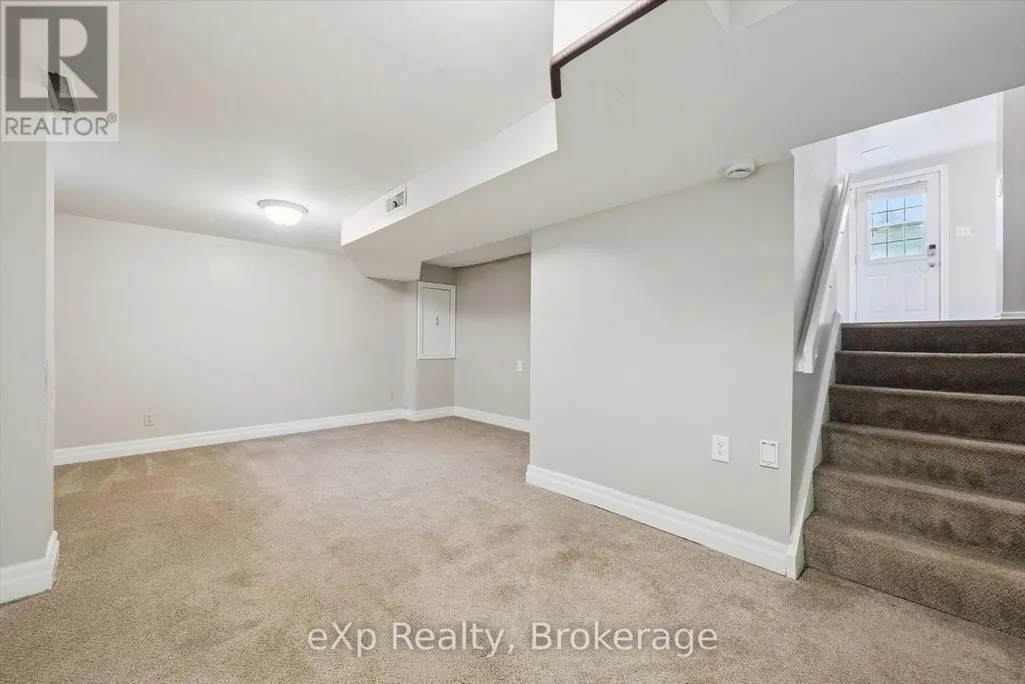
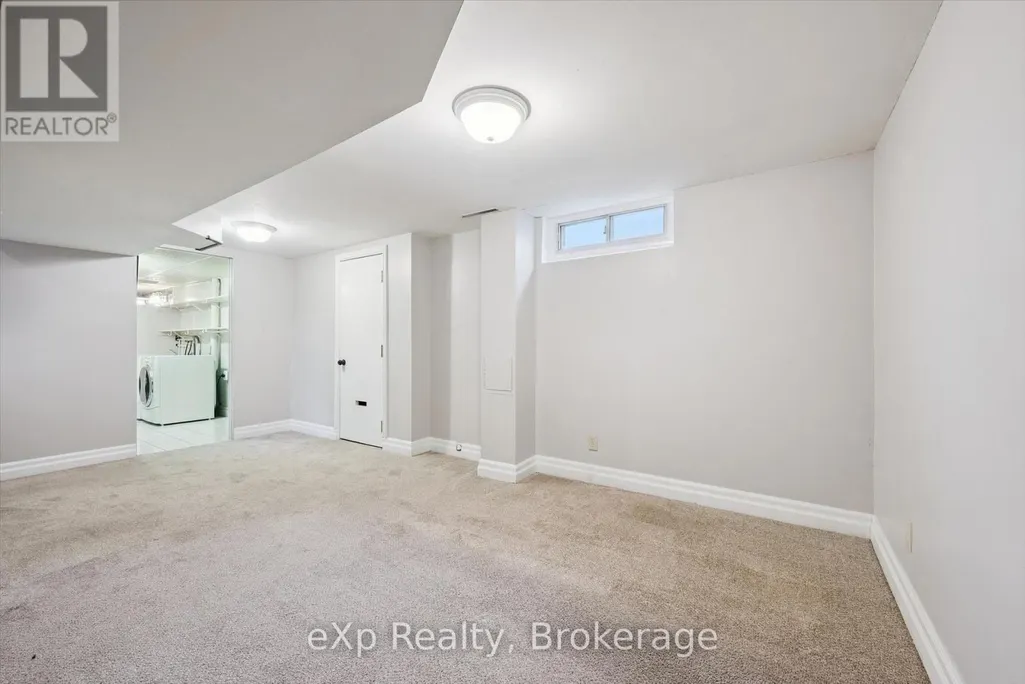
| Basement Development | Partially finished |
| Basement Type | N/A (Partially finished) |
| Construction Style Attachment | Detached |
| Living Area Range | 1500 |
| Bedrooms | 4 |
Exterior Features
| Sewer | Sanitary sewer |
|---|---|
| Exterior Finish | Aluminum siding, Brick |
Room Details
| Room | Dimensions | Level | Flooring | Details |
|---|---|---|---|---|
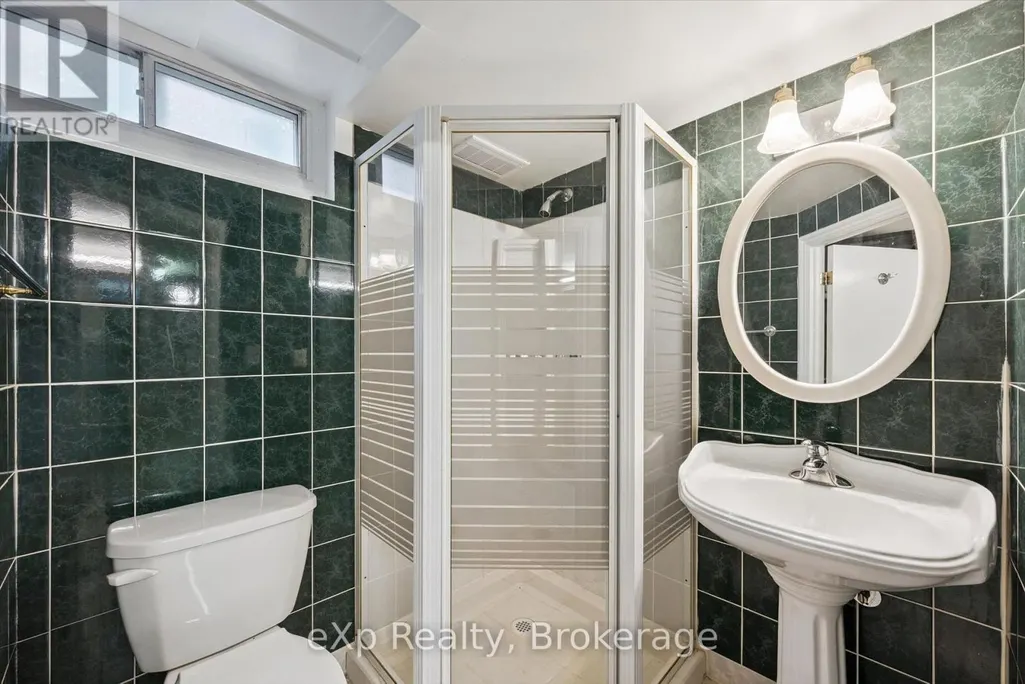
| Bathroom | 1.34 m x 1.99 m | Lower level | 1.99 m | |
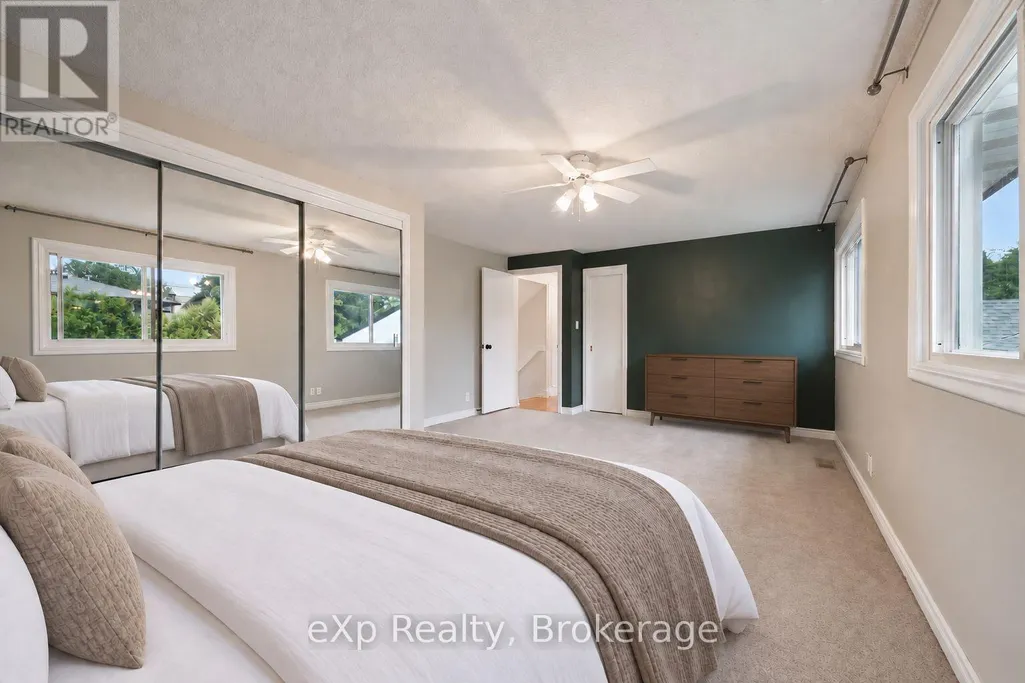
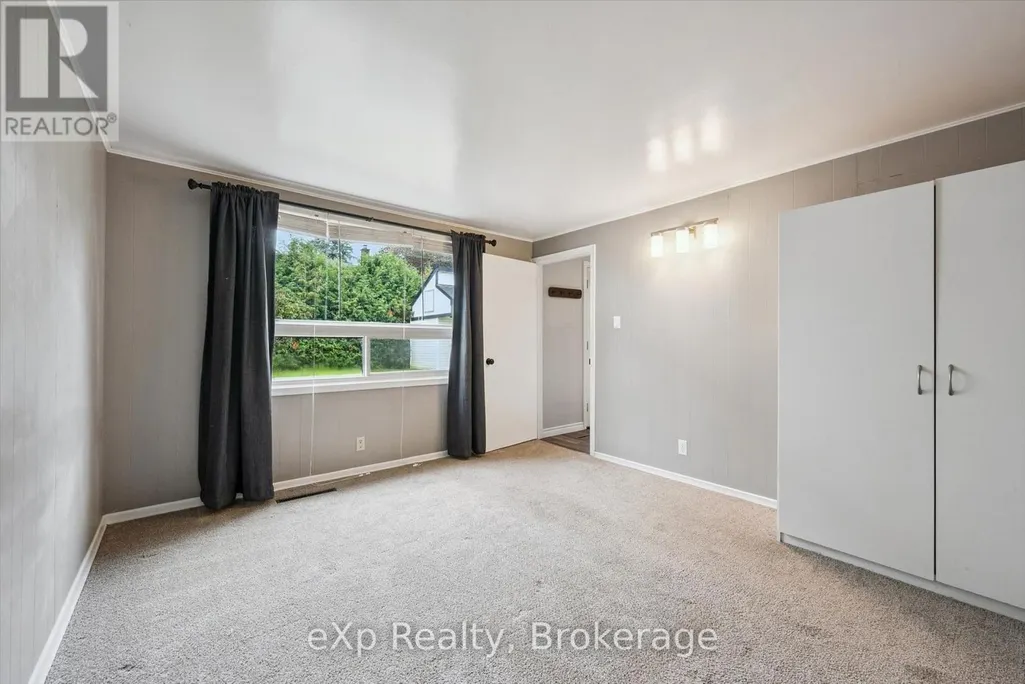
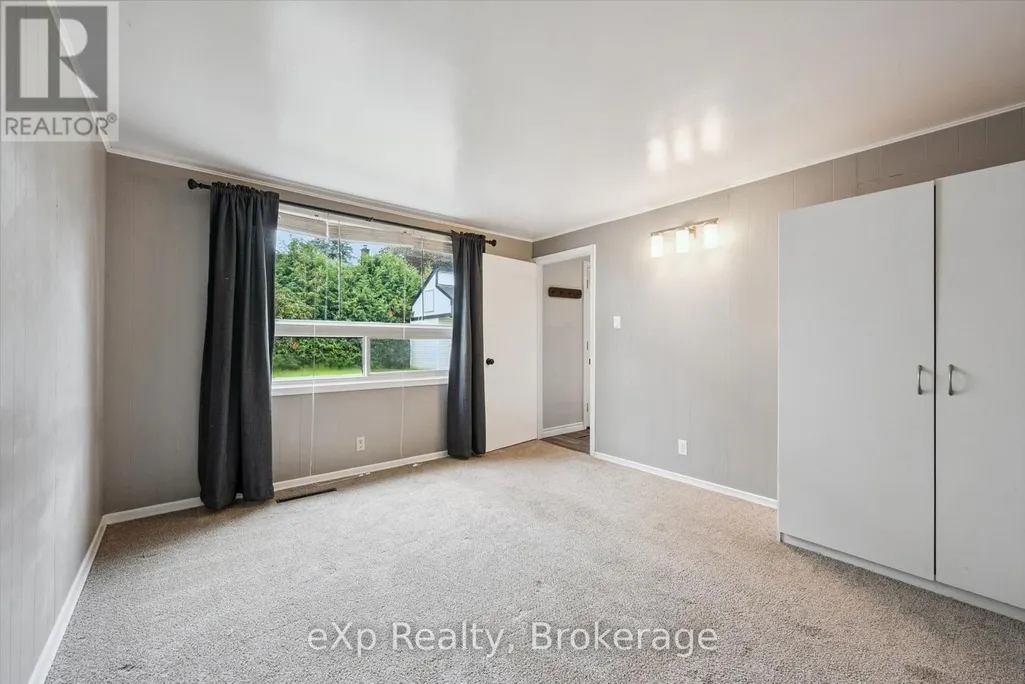
| Bedroom 2 | 3.33 m x 3.92 m | Second level | 3.92 m | |
| Bedroom 3 | 2.81 m x 3.79 m | Lower level | 3.79 m | |
| Bedroom 4 | 3.43 m x 3.8 m | Lower level | 3.8 m | |
| Dining room | 2.53 m x 1.72 m | Lower level | 1.72 m | |
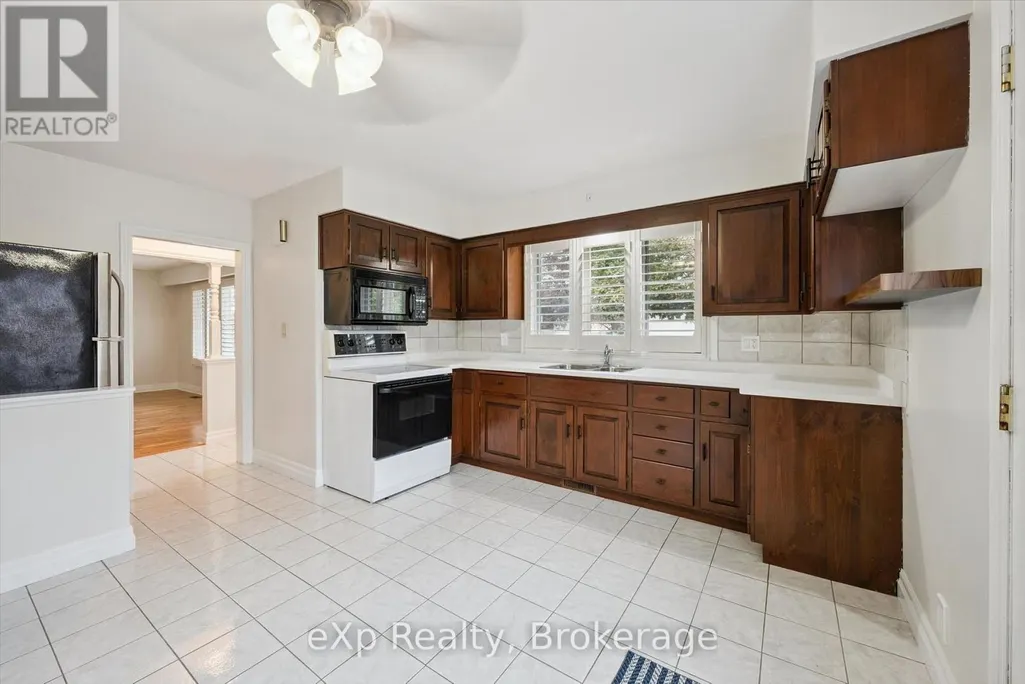
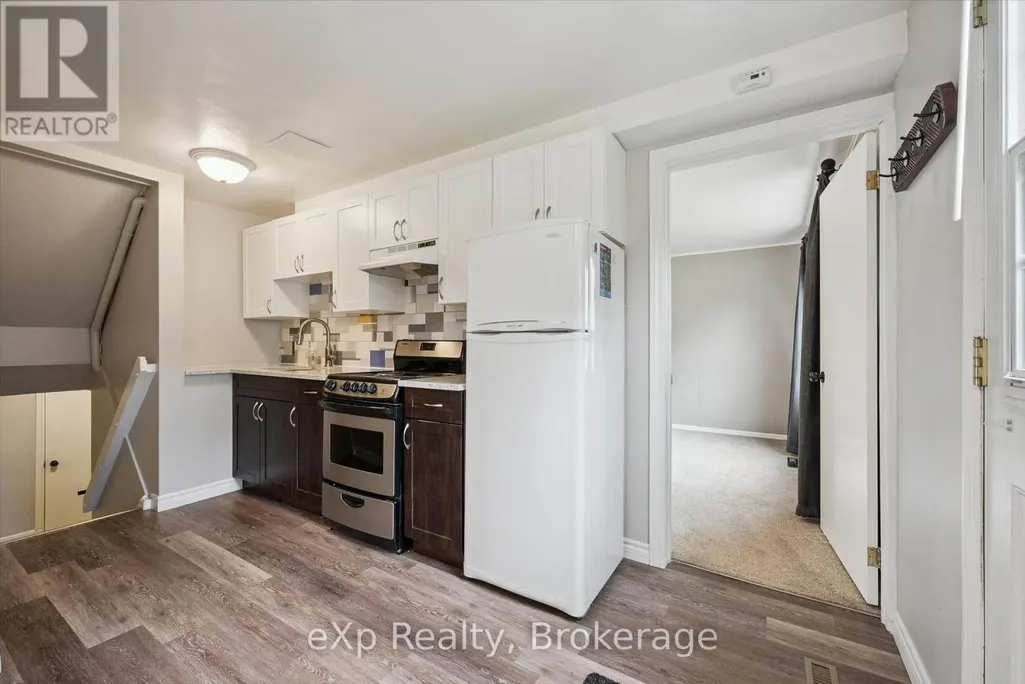
| Kitchen | 4.56 m x 4.1 m | Main level | 4.1 m | |
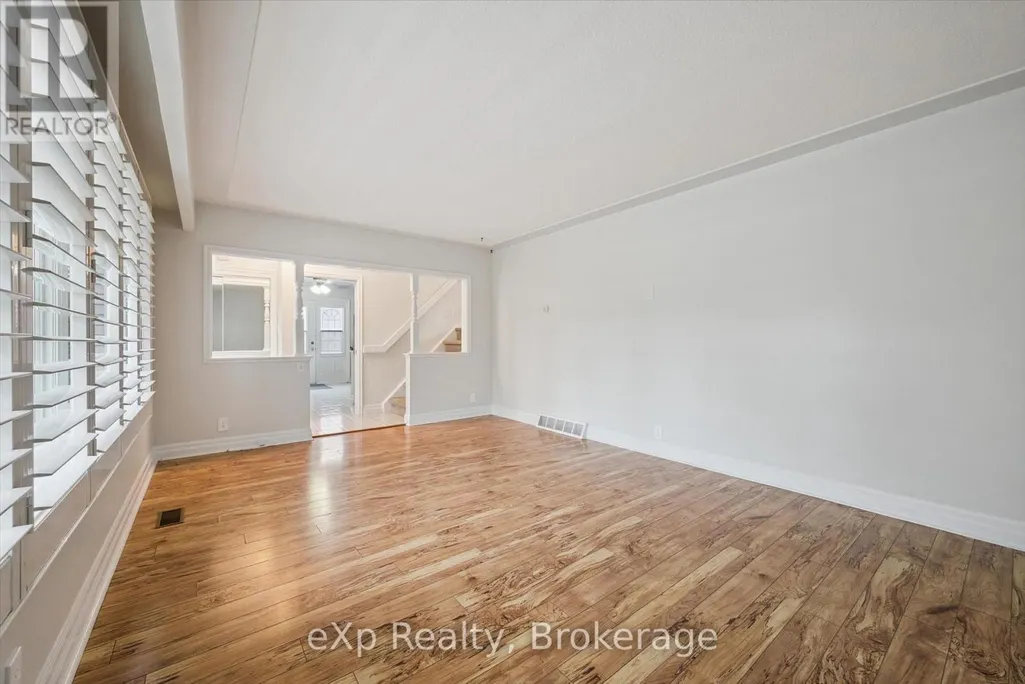
| Living room | 5.47 m x 3.8 m | Main level | 3.8 m | |
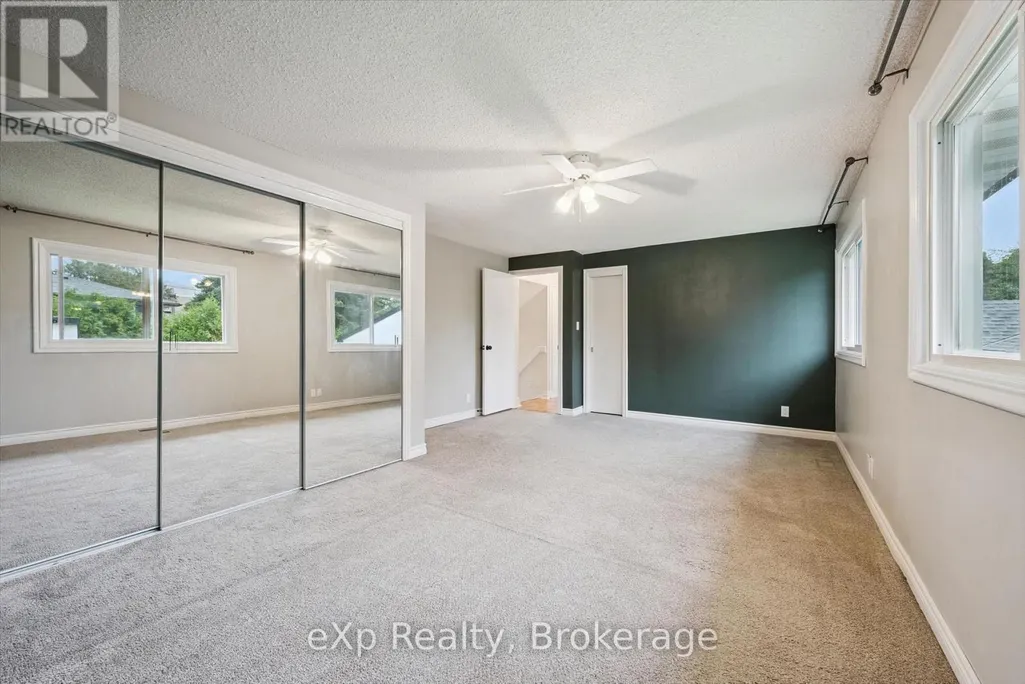
| Primary Bedroom | 5.65 m x 3.93 m | Second level | 3.93 m | |
| Recreational, Games room | 5.51 m x 4 m | Basement | 4 m |
Amenities
- Views
- New Construction
- Adult 55+
- Lease To Own
- No Strata Fees
- Furnished
- Primary On Main
- Air Conditioning
- Seller Finance
- Green
- Fixer Upper
- Horse
- Golf
- Fireplace
- Deck
- Garage
- Basement
- Pool

Property vs Single Family Average in N1H 1K4
Price
In The Neighbourhood
Guelph (Exhibition Park)
$ 1,289,000
- Type
- Single Family
- Rooms
- 4 Beds + 2 Baths
Bosley Real Estate Ltd.
Guelph (Exhibition Park)
$ 675,000
- Type
- Single Family
- Rooms
- 3 Beds + 3 Baths
ICI SOURCE REAL ASSET SERVICES INC.
Guelph (Exhibition Park)
$ 599,000
- Type
- Single Family
- Rooms
- 3 Beds + 3 Baths
RE/MAX TWIN CITY REALTY INC.
Guelph (Exhibition Park)
$ 749,900
- Type
- Single Family
- Rooms
- 3 Beds + 2 Baths
Keller Williams Home Group Realty
 Toronto Real Estate Board (TRREB); All information deemed reliable but not guaranteed. All properties are subject to prior sale, change or withdrawal. Neither listing broker(s) or information provider(s) shall be responsible for any typographical errors, misinformation, misprints and shall be held totally harmless. Listing(s) information is provided for consumer's personal, non-commercial use and may not be used for any purpose other than to identify prospective properties consumers may be interested
