

Primary on Main
Address
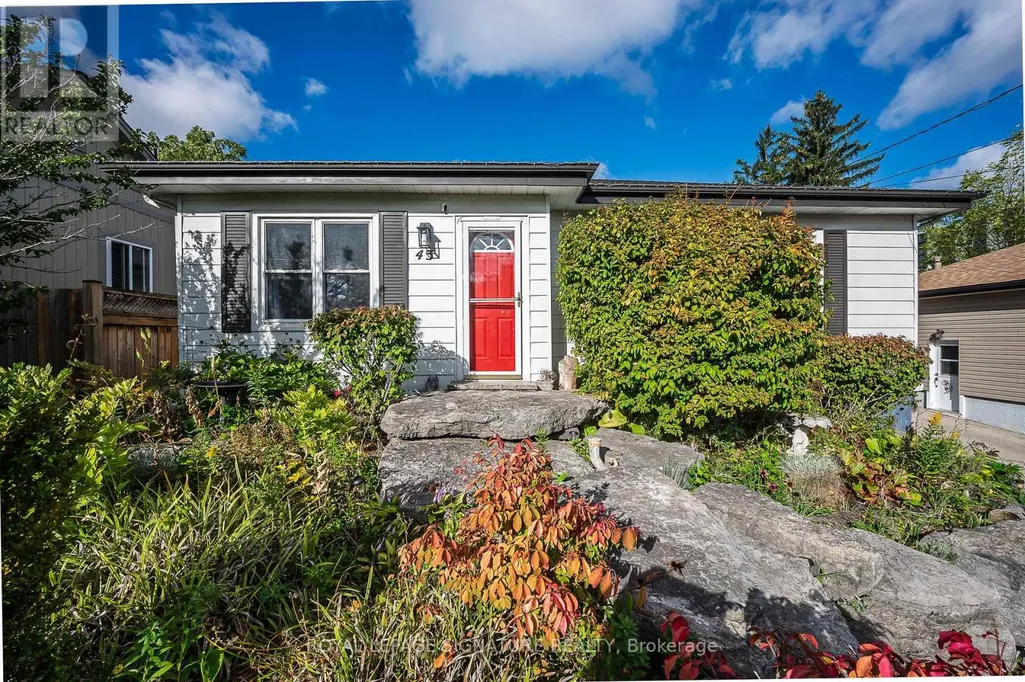
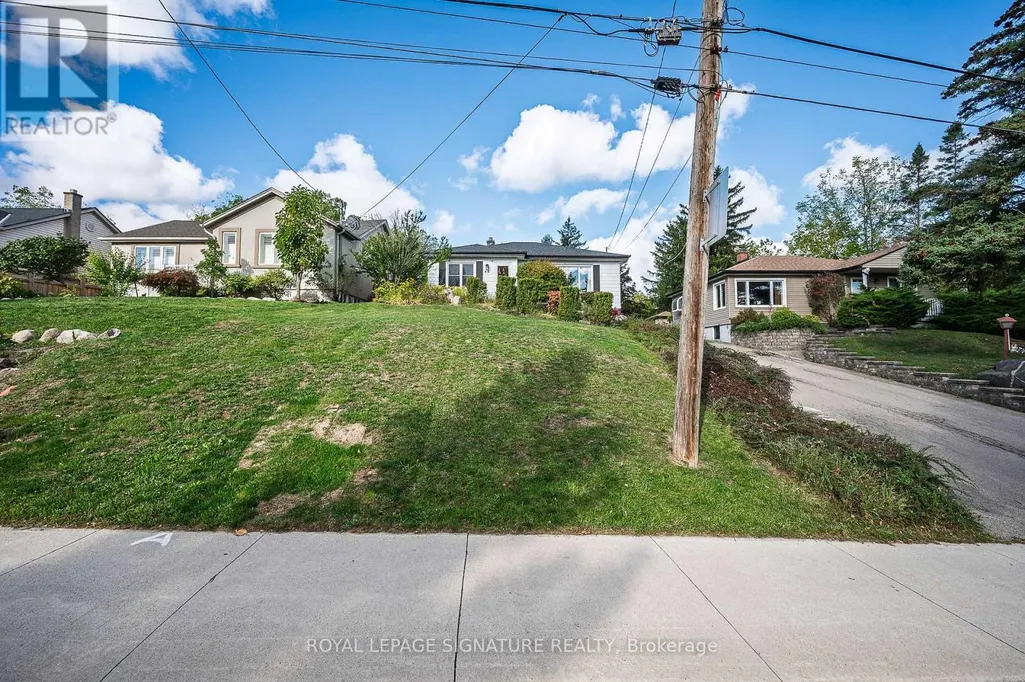
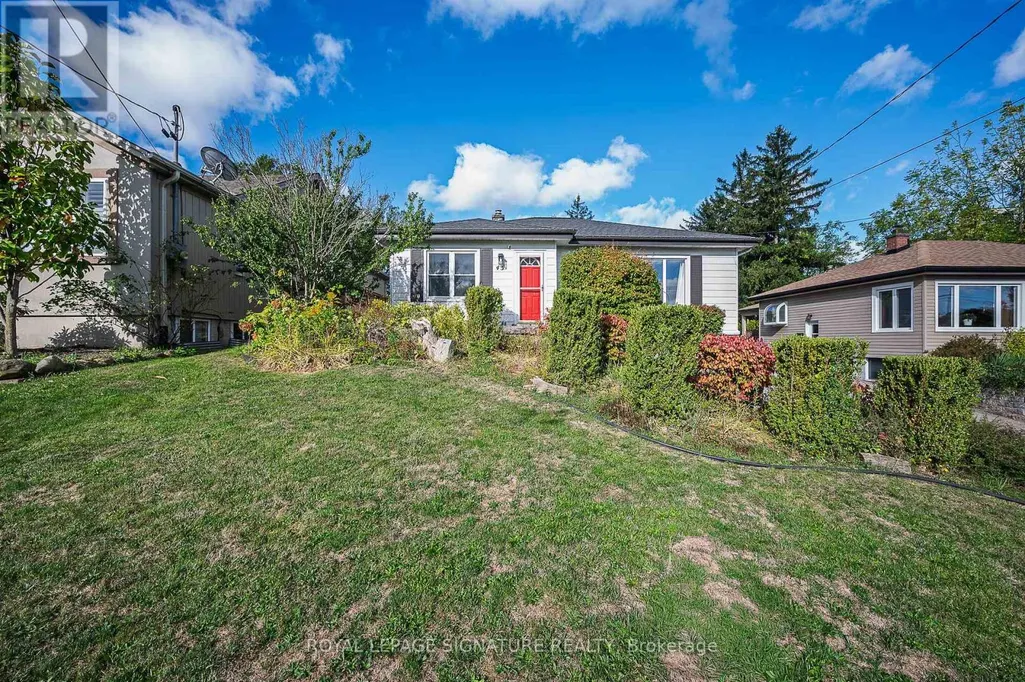
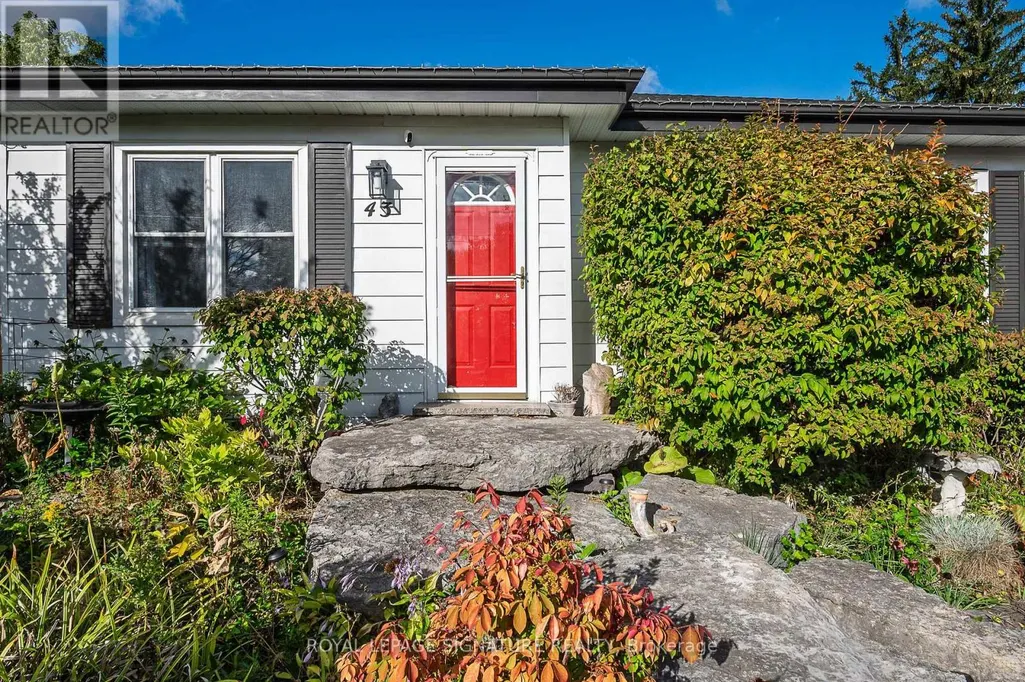
43 Lake Avenue N, Hamilton (Riverdale), ON
Price
$ 669,000
Property Attributes
- ID#X13777642
- TypeSingle Family
- Listing Status Active
- MunicipalityHamilton (Riverdale)
- CityHamilton (Riverdale)
- AreaRiverdale
- NeighbourhoodRiverdale
- Postal CodeL8E 1L2
- StyleBungalow
- Price$ 669,000
- Bedrooms2+1
- Bathrooms2
- Half Bathrooms0
Data Source:
Canadian Real Estate Association (CREA)
Property Description
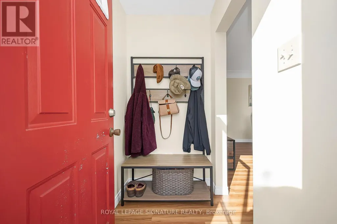
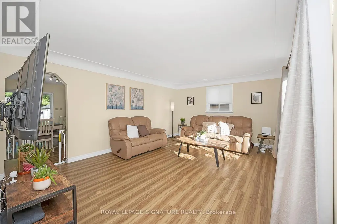
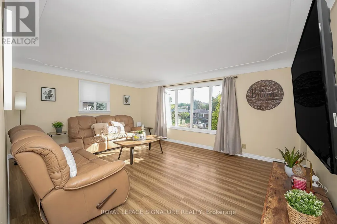
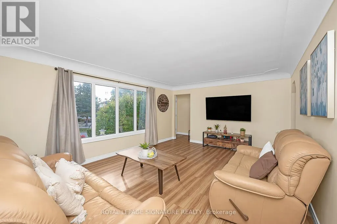
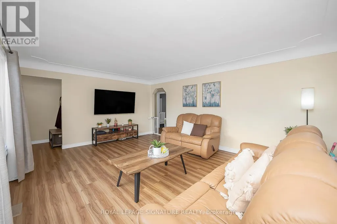
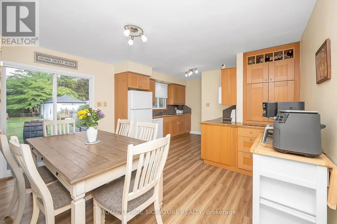
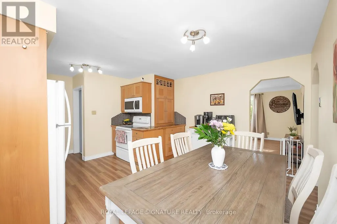
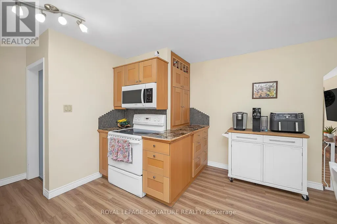
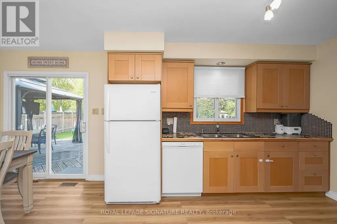
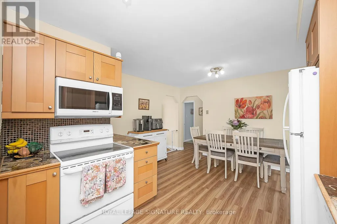
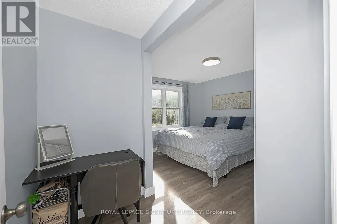
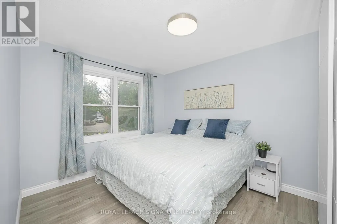
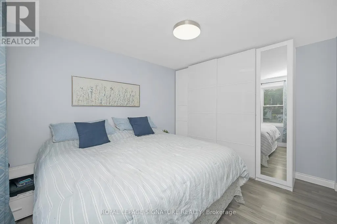
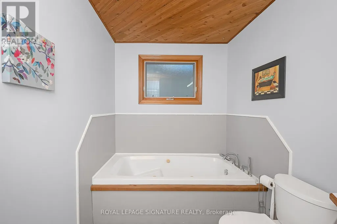
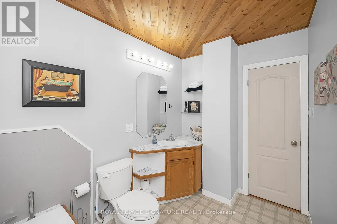
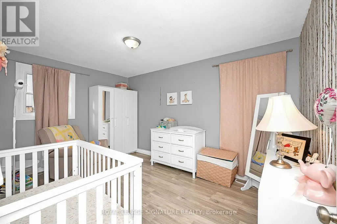
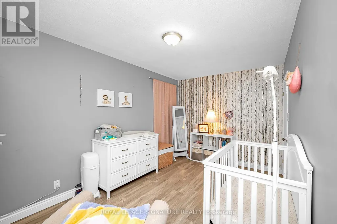
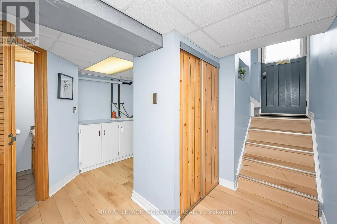
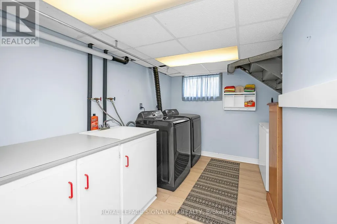
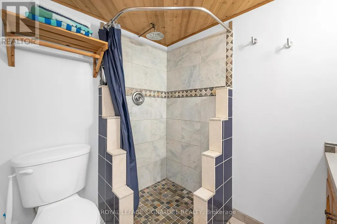
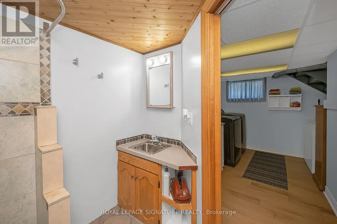
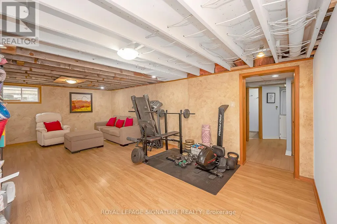
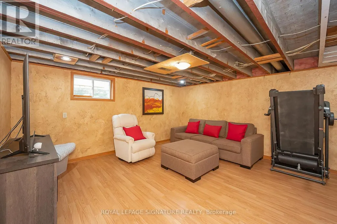
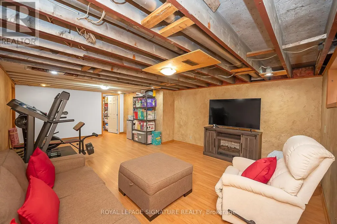
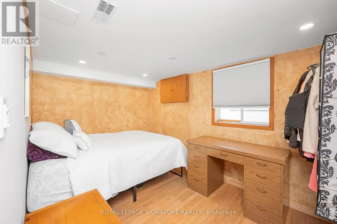
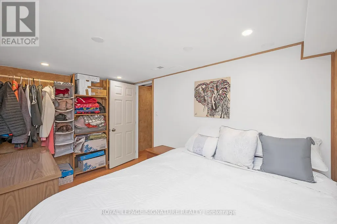
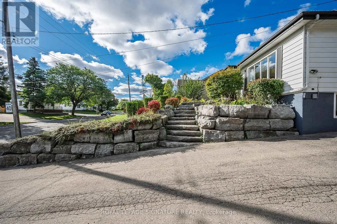
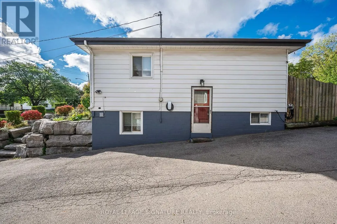
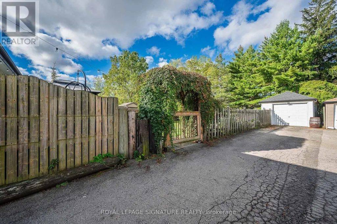
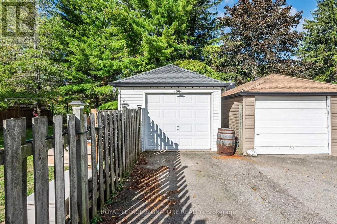
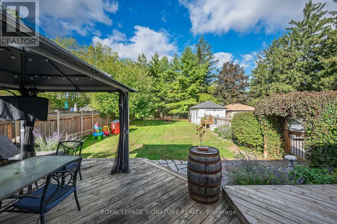
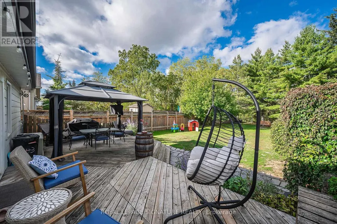
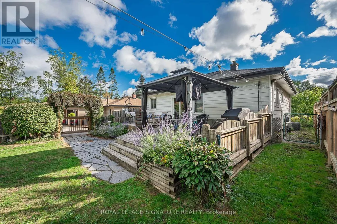
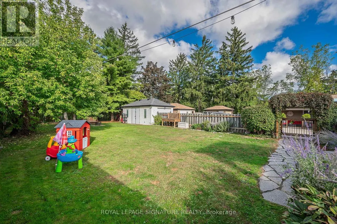
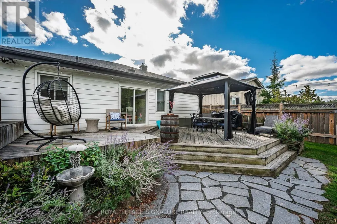
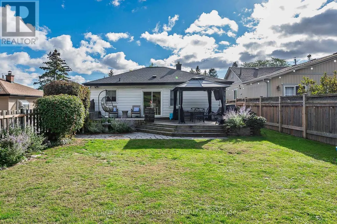
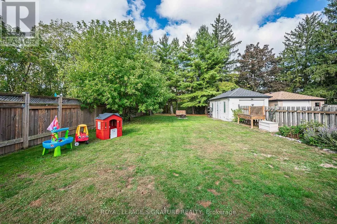
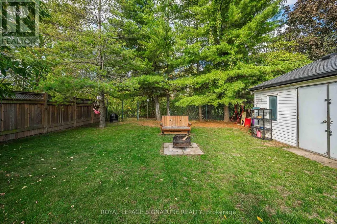
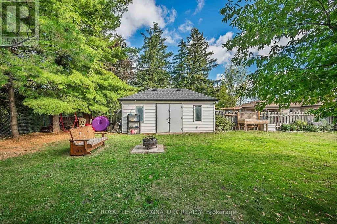
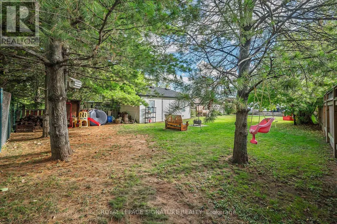
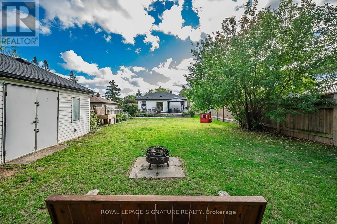
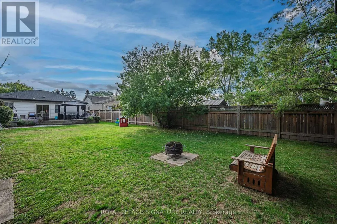
Nestled on the border of desirable Stoney Creek and a 5 minute drive to the new GO Station, this charming bungalow offers a blend of modern updates and cozy comfort, making it an ideal home for families and individuals alike. The property boasts a range of appealing features that enhance its practicality and aesthetic appeal. One of the key highlights is the updated kitchen, which showcases uniquely styled quartz countertops that add a touch of sophistication and elegance. The vinyl flooring throughout the home ensures durability and easy maintenance, creating a seamless flow from room to room. The main bathroom features a soothing soaker tub, perfect for relaxing after a busy day, providing a spa-like experience within the comforts of home. The principal bedroom is spacious and includes a substantial wardrobe, offering ample storage space for clothing and personal items. For entertainment and family gatherings, the large recreation room stands out with its vinyl flooring and trendy industrial-style open ceiling, creating a modern and inviting atmosphere for leisure and social activities. Additional storage and practicality are catered to by the furnace room, which provides generous space for storage and a workshop area, making it convenient for home projects and organizational needs. Step outside to discover a large deck and an enormous backyard backing onto green space, creating a private oasis for outdoor activities. The backyard's size and enclosed design make it perfect for families with children and pets, offering a secure environment for outdoor play. Furthermore, a separate garage located at the back of the property with side access provides additional parking and storage options. The overall layout and features of this bungalow make it a perfect family home or a peaceful retreat for anyone seeking comfort, style, and functionality. (id:7434)
General Features
| Features | Backs on greenbelt, Conservation/green belt, Carpet Free |
|---|---|
| Property Type | Single Family |
| CommunityName | Riverdale |
| Amenities | Place of Worship, Public Transit, Schools |
| Building Age | 51 to 99 years |
| Building Appliances | Dishwasher, Dryer, Freezer, Microwave, Stove, Washer, Refrigerator |
| Building Architectural Style | Bungalow |
| Building Cooling Type | Central air conditioning |
| Location Description | BARTON ST.E. & LAKE AVE. NORTH |
| Parking Space Total | 7 |
| Foundation Type | Block, Concrete |
| Building Type | House |
| Ownership Type | Freehold |
| Building.StoriesTotal | 1 |
Interior Features
| Building Fireplace Present | False |
|---|---|
| Building Heating Type | Forced air |
| Building Heating Fuel | Natural gas |
| Basement Development | Finished |
| Basement Type | N/A (Finished) |
| Construction Style Attachment | Detached |
| Living Area Range | 700 |
| Bedrooms | 2+1 |
Exterior Features
| Structure | Deck |
|---|---|
| Land Amenities | Place of Worship, Public Transit, Schools |
| Sewer | Sanitary sewer |
| Exterior Finish | Aluminum siding |
| Fence Type | Fenced yard |
Room Details
| Room | Dimensions | Level | Flooring | Details |
|---|---|---|---|---|
| Bathroom | Measurements not available | Main level | ||
| Bedroom 2 | Measurements not available | Main level | ||
| Bedroom 3 | Measurements not available | Lower level | ||
| Dining room | Measurements not available | Main level | ||
| Furnace | Measurements not available | Lower level | ||
| Kitchen | Measurements not available | Main level | ||
| Laundry room | Measurements not available | Lower level | ||
| Living room | Measurements not available | Main level | ||
| Primary Bedroom | Measurements not available | Main level | ||
| Recreational, Games room | Measurements not available | Lower level | ||
| Workshop | Measurements not available | Lower level |
Amenities
- Views
- New Construction
- Adult 55+
- Lease To Own
- No Strata Fees
- Furnished
- Primary On Main
- Air Conditioning
- Seller Finance
- Green
- Fixer Upper
- Horse
- Golf
- Fireplace
- Deck
- Garage
- Basement
- Pool

Property vs Single Family Average in L8E 1L2
Price
In The Neighbourhood
Hamilton (Riverdale)
$ 3,200
- Type
- Single Family
- Rooms
- 3 Beds + 2.5 Baths
HOMELIFE/MIRACLE REALTY LTD
Open House
Edmonton
$ 829,900
- Type
- Single Family
- Size
- 1,747 SqFt
- Rooms
- 2 Beds + 2.5 Baths
MaxWell Polaris
Views
Hamilton (Riverdale)
$ 829,900
- Type
- Single Family
- Rooms
- 4 Beds + 2 Baths
COLDWELL BANKER COMMUNITY PROFESSIONALS
Reduced
Hamilton (Riverdale)
$ 699,900
- Type
- Single Family
- Rooms
- 3 Beds + 2 Baths
ROYAL LEPAGE NRC REALTY
Primary On Main
Edmonton
$ 399,000
- Type
- Single Family
- Size
- 1,083 SqFt
- Rooms
- 1 Beds + 2.5 Baths
Platinum Property Group Inc.
Reduced
Hamilton (Riverdale)
$ 649,000
- Type
- Single Family
- Rooms
- 4 Beds + 1 Baths
RE/MAX ESCARPMENT REALTY INC.
 Toronto Real Estate Board (TRREB); All information deemed reliable but not guaranteed. All properties are subject to prior sale, change or withdrawal. Neither listing broker(s) or information provider(s) shall be responsible for any typographical errors, misinformation, misprints and shall be held totally harmless. Listing(s) information is provided for consumer's personal, non-commercial use and may not be used for any purpose other than to identify prospective properties consumers may be interested
