

Views














Address
283 Macalister Boulevard, Guelph (Kortright East), ON
Price
$ 1,599,950
Property Attributes
- ID#X13783622
- TypeSingle Family
- Listing Status Active
- MunicipalityGuelph (Kortright East)
- CityGuelph (Kortright East)
- AreaKortright East
- NeighbourhoodKortright East
- Postal CodeN1G 0E6
- Style
- Price$ 1,599,950
- Bedrooms4+2
- Bathrooms5
- Half Bathrooms1
Data Source:
Canadian Real Estate Association (CREA)
Property Description
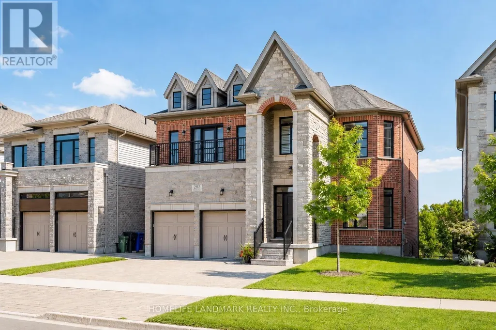
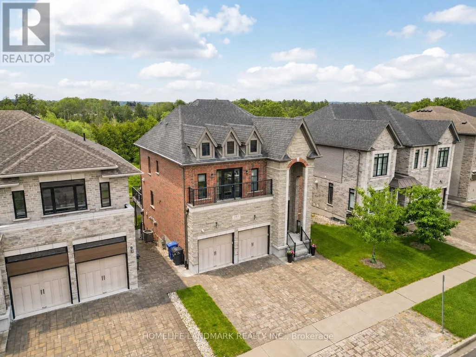
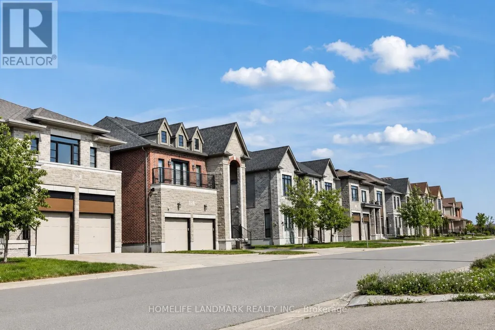
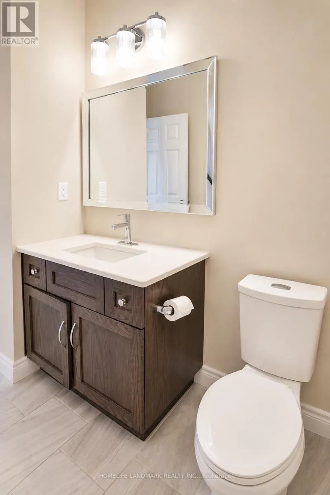
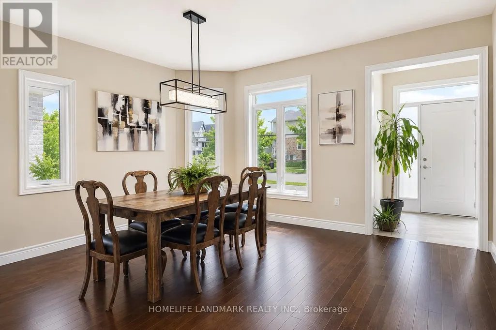
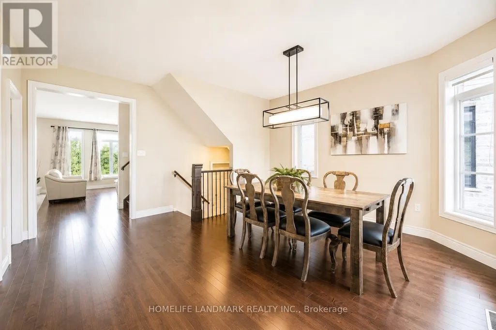
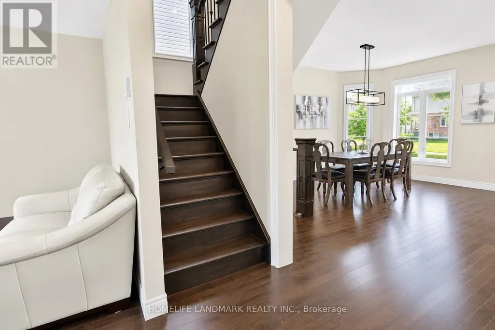
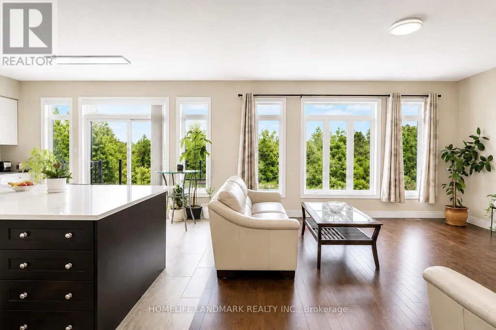
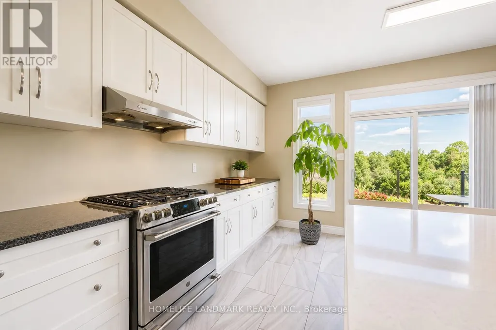
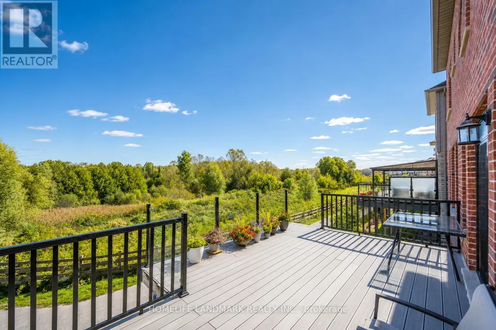
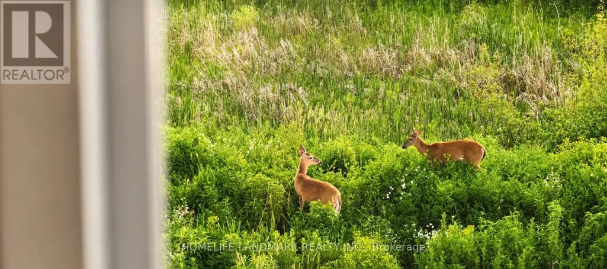
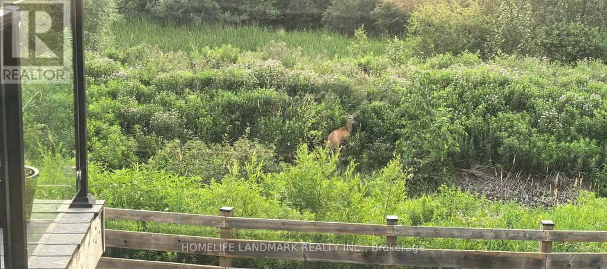
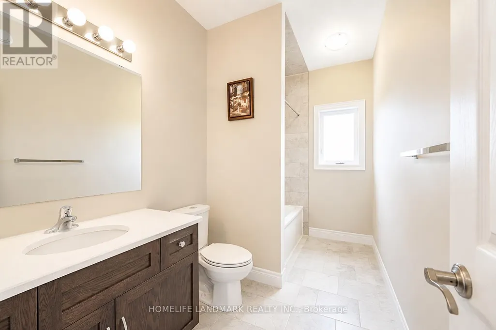
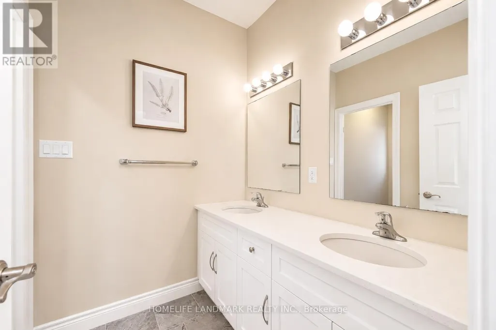
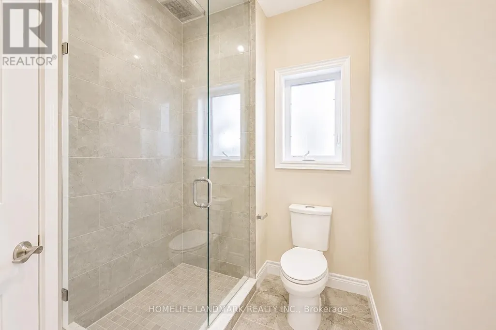
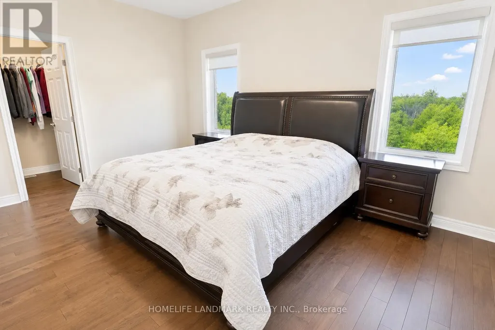
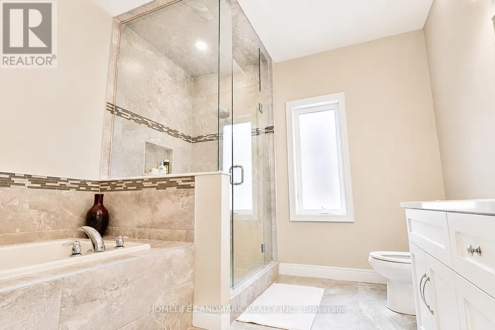
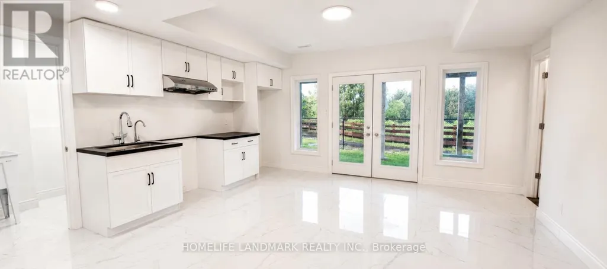
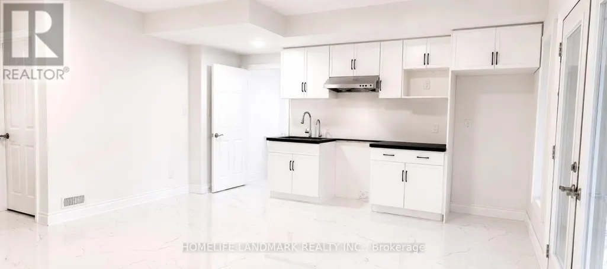
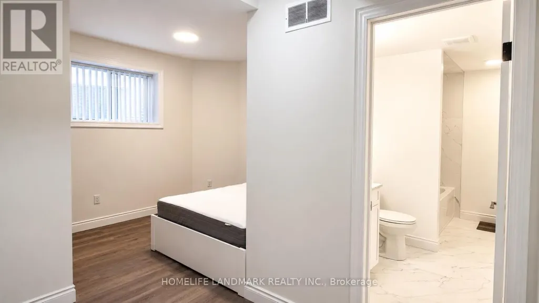
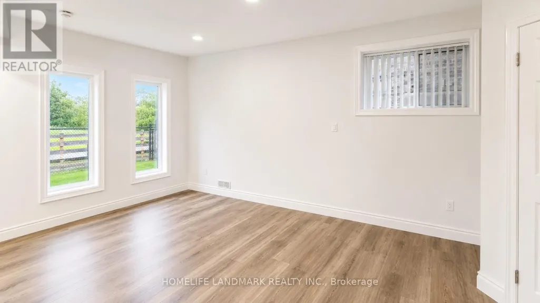
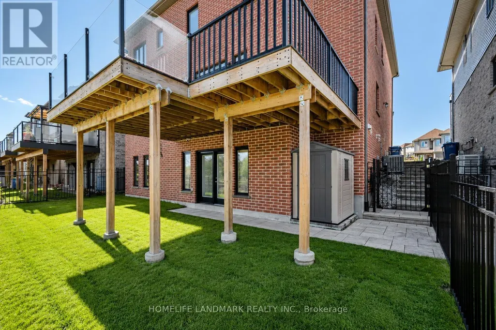
(1)Main and upper level feature hardwood and ceramic flooring throughout, while all levels offer impressive 9-foot ceilings. Premium quartz countertops featured on the kitchen island and all bathroom vanities. (2) Fully finished walkout basement with a legal 2-bedroom suite, each bedroom featuring its own bathroom. Includes durable double-laminated flooring and porcelain tile throughout. (3)Superior sound insulation between the main floor and basement, enhanced with four layers of sound-reduction materials for added privacy and comfort. (4)Bright open-concept layout featuring a family room, dining area, and kitchen. Offers 2 rare primary suites with ensuites, 2 additional bedrooms, 2 apartment bedrooms, and 6 bathrooms in total. (5)Spacious 16' x 23' composite deck with front frameless glass railings, backing onto a tranquil forest and wetland with beautiful views and abundant wildlife. (6)Located minutes from the University of Guelph, within walking distance to a Catholic school, and close to the new high school. (7)Stunning custom-built home featuring an elegant stone and brick exterior and premium finishes throughout. Approx. 3,556 sq. ft. total (2,767 sq. ft. above grade + 789 sq. ft. below grade) (id:7434)
General Features
| Features | Paved yard, Carpet Free, Guest Suite, In-Law Suite |
|---|---|
| Property Type | Single Family |
| Zoning Description | R.1B-43 |
| CommunityName | Kortright East |
| Building Age | 6 to 15 years |
| Building Appliances | Garage door opener remote(s), Water Heater, Dishwasher, Dryer, Stove, Washer, Window Coverings, Refrigerator |
| Building Basement Features | Walk out, Separate entrance |
| Building Cooling Type | Central air conditioning, Air exchanger, Ventilation system |
| Location Description | Cross Streets: Victoria & Stone Rd. ** Directions: VICTORIA N/MACALISTER. |
| Parking Space Total | 5 |
| Foundation Type | Poured Concrete |
| Building Type | House |
| Ownership Type | Freehold |
| Building.StoriesTotal | 2 |
Interior Features
| Building Fireplace Present | False |
|---|---|
| Building Heating Type | Forced air |
| Building Heating Fuel | Natural gas |
| Basement Development | Finished |
| Basement Type | N/A (Finished), N/A, Crawl space |
| Construction Style Attachment | Detached |
| Flooring Type | Porcelain Tile, Hardwood |
| Living Area Range | 3500 |
| Bedrooms | 4+2 |
Exterior Features
| Structure | Deck, Patio(s) |
|---|---|
| ViewType | Valley view |
| Sewer | Sanitary sewer |
| Exterior Finish | Brick, Stone |
Room Details
| Room | Dimensions | Level | Flooring | Details |
|---|---|---|---|---|
| Bedroom | 3.77 m x 3.04 m | Ground level | 3.04 m | |
| Bedroom 3 | 2.89 m x 3.81 m | Second level | 3.81 m | |
| Bedroom 4 | 2.89 m x 3.81 m | Second level | 3.81 m | |
| Bedroom 5 | 4.72 m x 2.89 m | Ground level | 2.89 m | |
| Dining room | 4.63 m x 3.87 m | Main level | 3.87 m | |
| Eating area | 4.87 m x 5.02 m | Main level | 5.02 m | |
| Family room | 5.21 m x 4.57 m | Ground level | 4.57 m | |
| Kitchen | 4.87 m x 5.02 m | Main level | 5.02 m | |
| Living room | 4.75 m x 4.69 m | Main level | 4.69 m | |
| Pantry | 1.55 m x 1.83 m | Main level | 1.83 m | |
| Primary Bedroom | 3.84 m x 4.35 m | Second level | 4.35 m |
Amenities
- Views
- New Construction
- Adult 55+
- Lease To Own
- No Strata Fees
- Furnished
- Primary On Main
- Air Conditioning
- Seller Finance
- Green
- Fixer Upper
- Horse
- Golf
- Fireplace
- Deck
- Garage
- Basement
- Pool

Property vs Single Family Average in N1G 0E6
Price
In The Neighbourhood
Primary On Main
Guelph (Kortright East)
$ 1,369,900
- Type
- Single Family
- Rooms
- 3 Beds + 2.5 Baths
RE/MAX Real Estate Centre Inc
Guelph (Kortright East)
$ 2,995
- Type
- Single Family
- Rooms
- 3 Beds + 2.5 Baths
RE/MAX REAL ESTATE CENTRE INC.
Guelph (Kortright East)
$ 1,899,000
- Type
- Single Family
- Rooms
- 4 Beds + 4.5 Baths
CORCORAN HORIZON REALTY
Guelph (Kortright East)
$ 1,199,900
- Type
- Single Family
- Rooms
- 2 Beds + 3 Baths
M1 Real Estate Brokerage Ltd
Guelph (Kortright East)
$ 1,299,000
- Type
- Single Family
- Rooms
- 4 Beds + 3.5 Baths
RE/MAX ABOUTOWNE REALTY CORP.
 Toronto Real Estate Board (TRREB); All information deemed reliable but not guaranteed. All properties are subject to prior sale, change or withdrawal. Neither listing broker(s) or information provider(s) shall be responsible for any typographical errors, misinformation, misprints and shall be held totally harmless. Listing(s) information is provided for consumer's personal, non-commercial use and may not be used for any purpose other than to identify prospective properties consumers may be interested
