


















Address
56 Little John Road, Hamilton (Dundas), ON
Price
$ 949,000
Property Attributes
- ID#X13798844
- TypeSingle Family
- Listing Status Active
- MunicipalityHamilton (Dundas)
- CityHamilton (Dundas)
- AreaDundas
- NeighbourhoodDundas
- Postal CodeL9H 4G7
- Style
- Price$ 949,000
- Bedrooms3
- Bathrooms1
- Half Bathrooms1
Data Source:
Canadian Real Estate Association (CREA)
Property Description
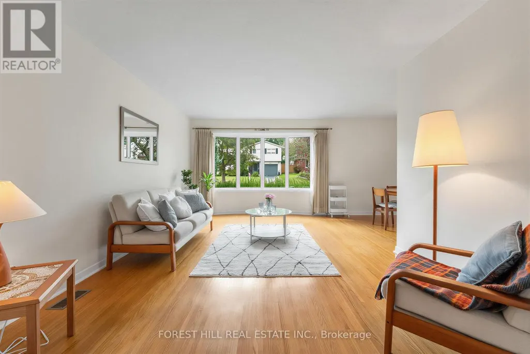
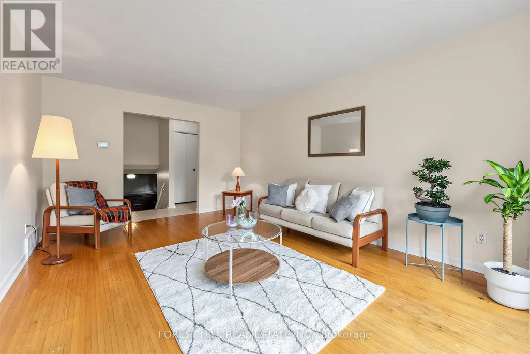
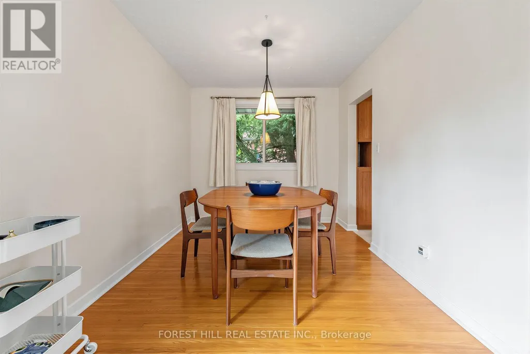
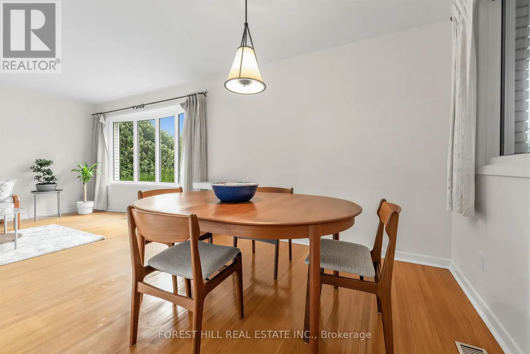
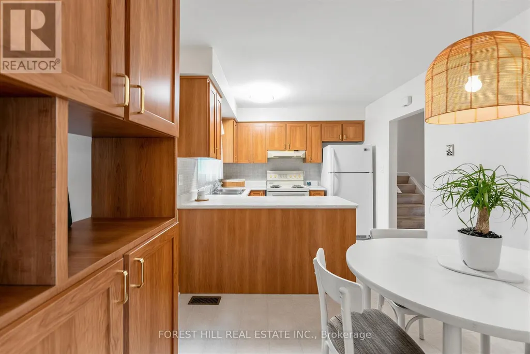
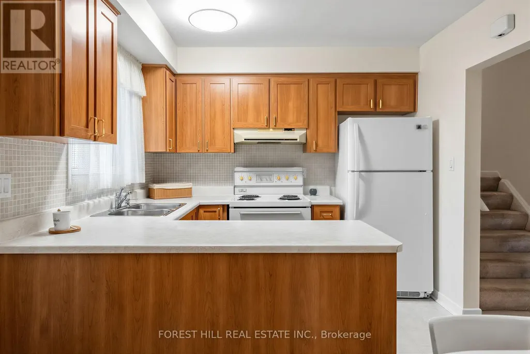
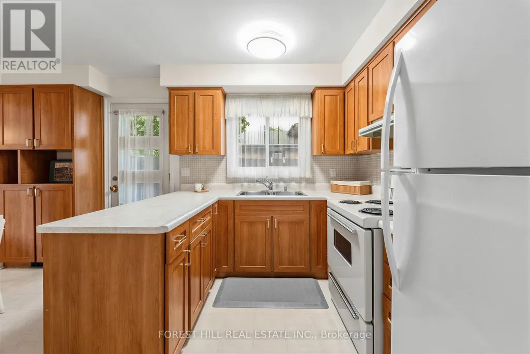
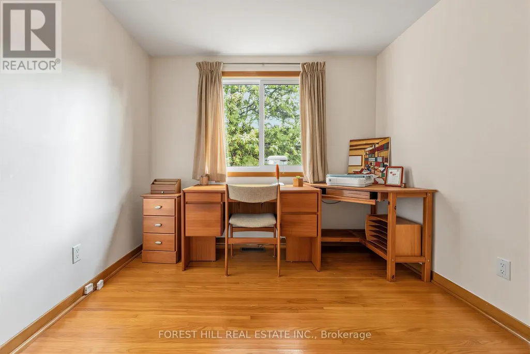
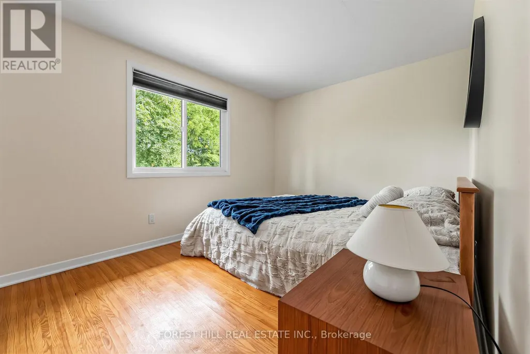
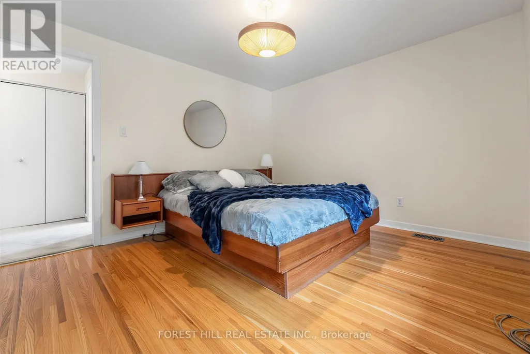
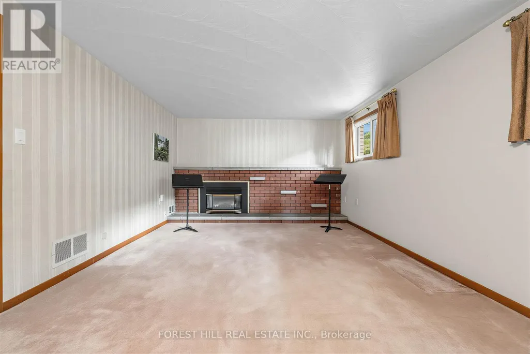
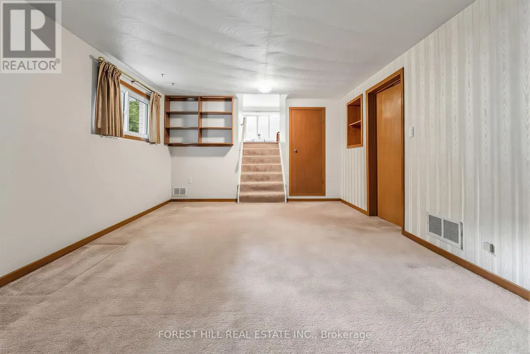
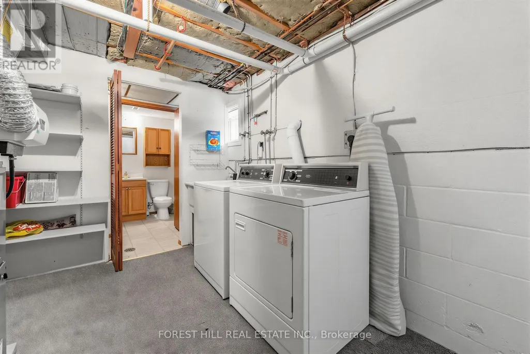
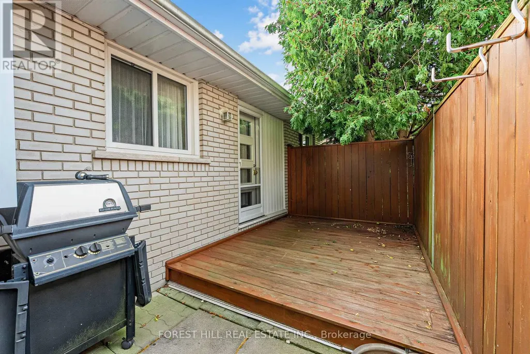
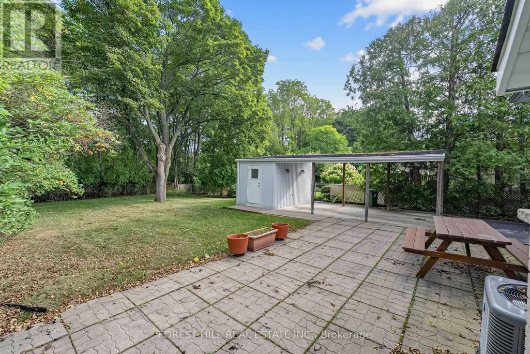
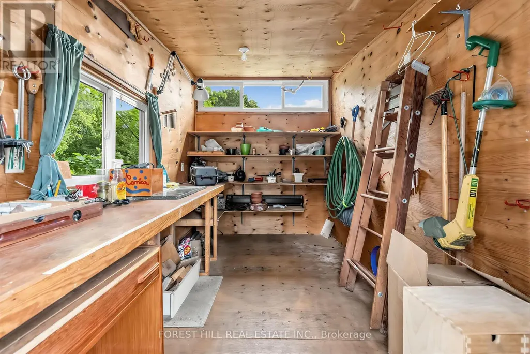
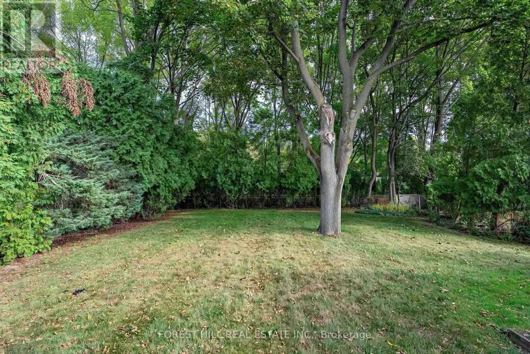
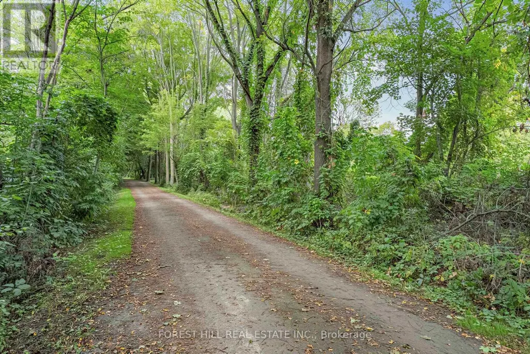
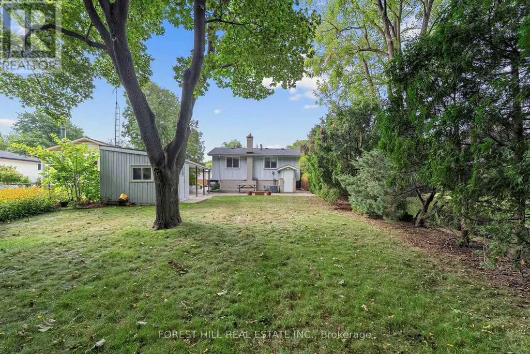
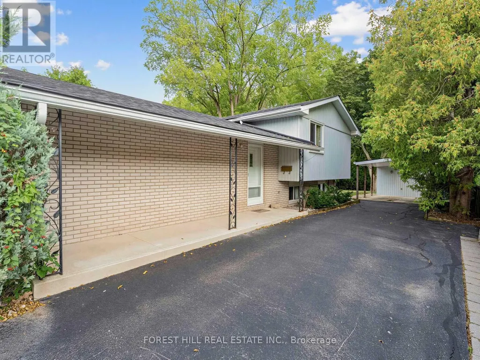
Welcome to 56 Little John Road - a pristine three-bedroom backsplit on a quiet, tree-lined street in one of Dundas's most established neighbourhoods, held by the same family for over 30 years. The functional multi-level layout offers spacious principal rooms: a bright living and dining area and an eat-in kitchen with warm oak cabinetry, ample counter space, a breakfast-bar peninsula and a garden door to the yard - all on the main level, while the finished lower level adds a large rec room with a gas fireplace and a walk-out to the backyard, plus a two-piece bath, laundry, abundant storage and a cedar closet. Further highlights include forced-air gas heat, central air, a carport plus private driveway parking for up to seven vehicles, and a handy backyard storage shed. Set on a deep a deep 50 X 150 ft lot backing onto the Hamilton-Brantford Rail Trail, and just a short walk to schools, parks, shopping and transit, with easy access to downtown Dundas and major commuter routes. A fantastic opportunity to move in and enjoy or personalize to your taste in a sought-after community. (id:7434)
General Features
| Features | Sloping |
|---|---|
| Easement | Unknown |
| Property Type | Single Family |
| Zoning Description | R@ |
| CommunityName | Dundas |
| Building Amenities | Fireplace(s), Separate Electricity Meters |
| Building Appliances | Water Heater, Dryer, Stove, Washer, Window Coverings, Refrigerator |
| Building Basement Features | Walk out |
| Building Cooling Type | Central air conditioning |
| Location Description | Ogilvie St & South St W |
| Parking Space Total | 6 |
| Foundation Type | Block |
| Building Type | House |
| Ownership Type | Freehold |
Interior Features
| Building Fireplace Present | True |
|---|---|
| Building Fireplace Total | 1 |
| Building Fireplace Type | Insert |
| Building Heating Type | Forced air |
| Building Heating Fuel | Natural gas |
| Basement Development | Finished |
| Basement Type | N/A, N/A (Finished) |
| Construction Style Attachment | Detached |
| Living Area Range | 1100 |
| Bedrooms | 3 |
Exterior Features
| Sewer | Sanitary sewer |
|---|---|
| Exterior Finish | Shingles, Brick |
Room Details
| Room | Dimensions | Level | Flooring | Details |
|---|---|---|---|---|
| Bathroom | 2.13 m x 2.67 m | Upper Level | 2.67 m | |
| Bedroom 2 | 2.74 m x 3.89 m | Upper Level | 3.89 m | |
| Bedroom 3 | 2.643 m x 2.74 m | Upper Level | 2.74 m | |
| Dining room | 2.64 m x 1.83 m | Main level | 1.83 m | |
| Kitchen | 4.42 m x 2.84 m | Main level | 2.84 m | |
| Laundry room | 4.9 m x 2.74 m | Lower level | 2.74 m | |
| Living room | 5.26 m x 3.6 m | Main level | 3.6 m | |
| Primary Bedroom | 3.3 m x 3.66 m | Upper Level | 3.66 m | |
| Recreational, Games room | 5.38 m x 3.61 m | Lower level | 3.61 m |
Amenities
- Views
- New Construction
- Adult 55+
- Lease To Own
- No Strata Fees
- Furnished
- Primary On Main
- Air Conditioning
- Seller Finance
- Green
- Fixer Upper
- Horse
- Golf
- Fireplace
- Deck
- Garage
- Basement
- Pool

Property vs Single Family Average in L9H 4G7
Price
In The Neighbourhood
Primary On Main
Hamilton (Dundas)
$ 1,750,000
- Type
- Single Family
- Rooms
- 5 Beds + 3 Baths
REAL BROKER ONTARIO LTD.
Primary On Main
Hamilton (Dundas)
$ 925,000
- Type
- Single Family
- Rooms
- 4 Beds + 2 Baths
RE/MAX ESCARPMENT REALTY INC.
Hamilton (Dundas)
$ 3,450,000
- Type
- Single Family
- Rooms
- 5 Beds + 4.5 Baths
RE/MAX ESCARPMENT REALTY INC.
 Toronto Real Estate Board (TRREB); All information deemed reliable but not guaranteed. All properties are subject to prior sale, change or withdrawal. Neither listing broker(s) or information provider(s) shall be responsible for any typographical errors, misinformation, misprints and shall be held totally harmless. Listing(s) information is provided for consumer's personal, non-commercial use and may not be used for any purpose other than to identify prospective properties consumers may be interested
