










Address
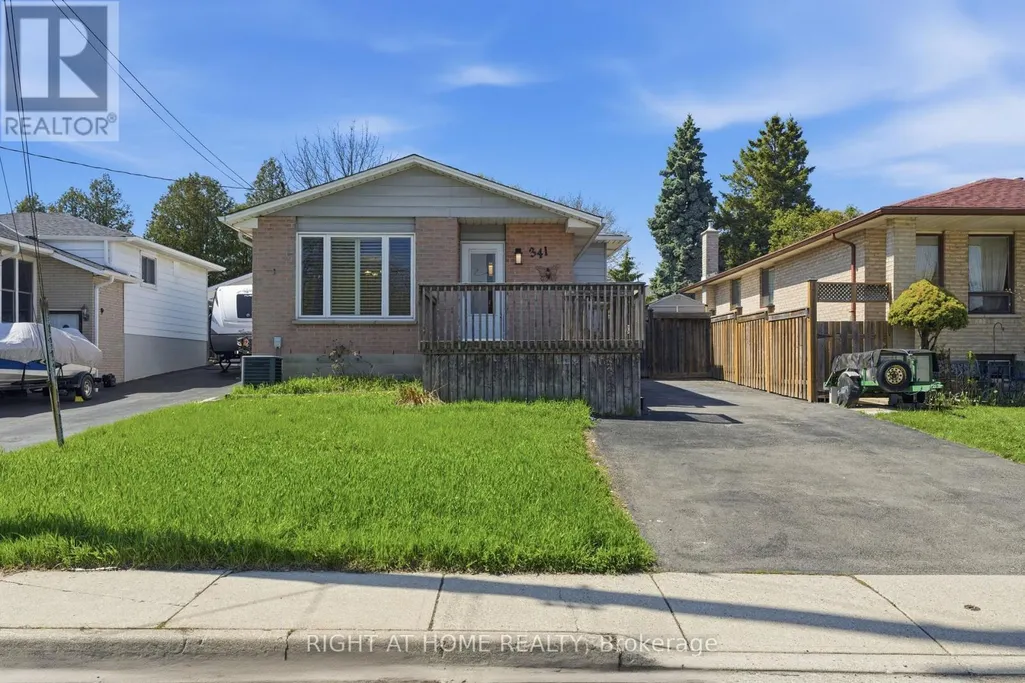
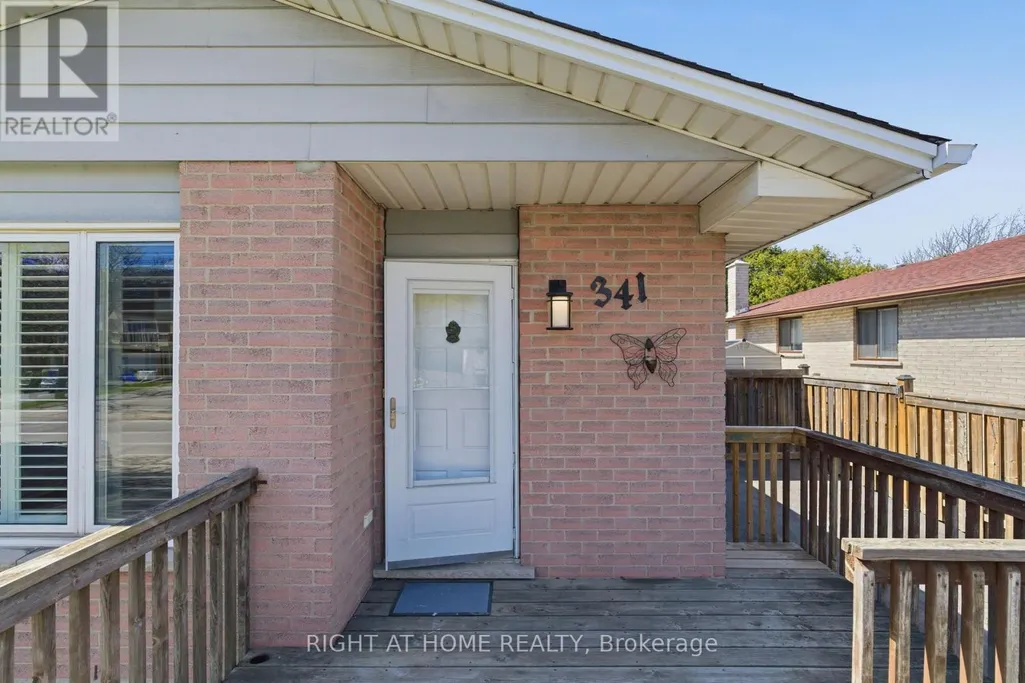
341 Rexford Drive, Hamilton (Randall), ON
Price
$ 599,900
Property Attributes
- ID#X13800640
- TypeSingle Family
- Listing Status Active
- MunicipalityHamilton (Randall)
- CityHamilton (Randall)
- AreaRandall
- NeighbourhoodRandall
- Postal CodeL8W 1W2
- Style
- Price$ 599,900
- Bedrooms3+1
- Bathrooms2
- Half Bathrooms0
Data Source:
Canadian Real Estate Association (CREA)
Property Description
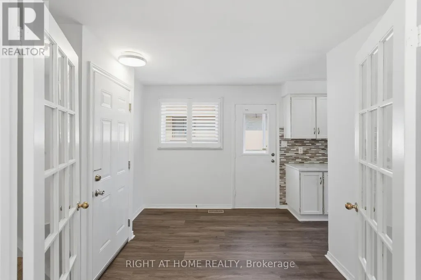
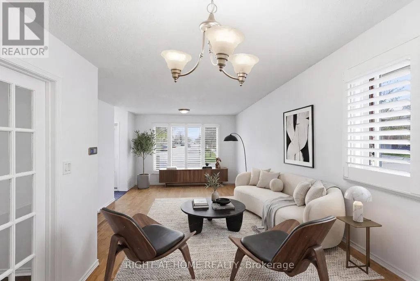
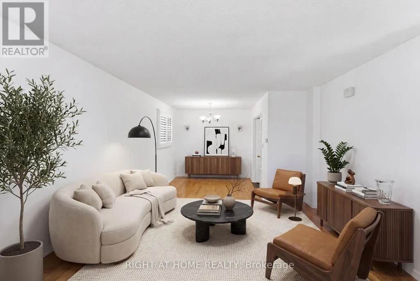
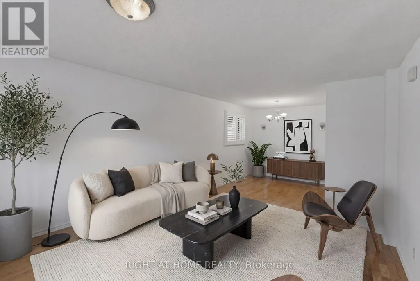
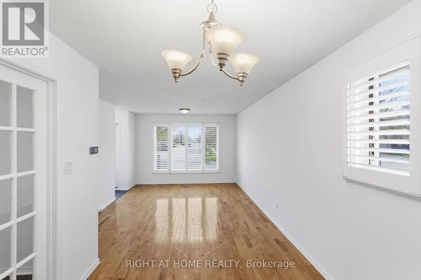
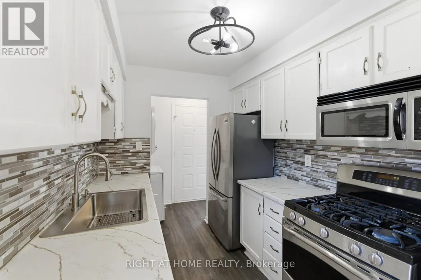
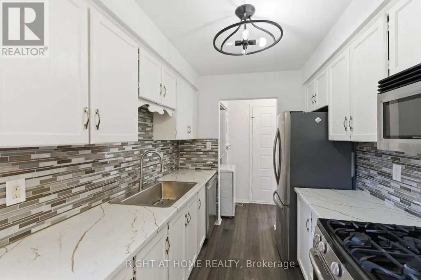
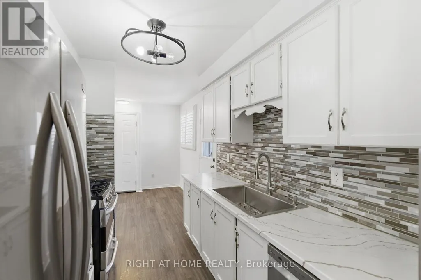
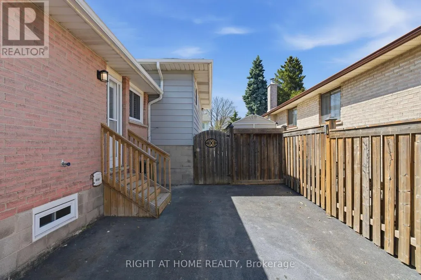
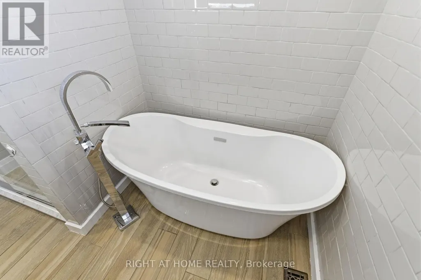
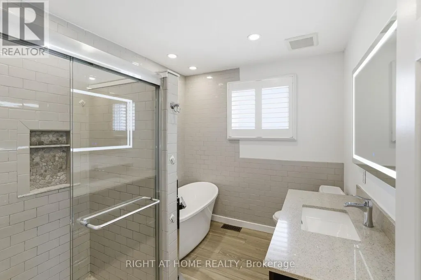
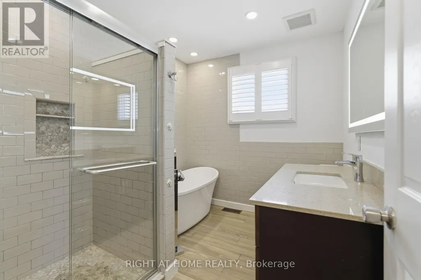
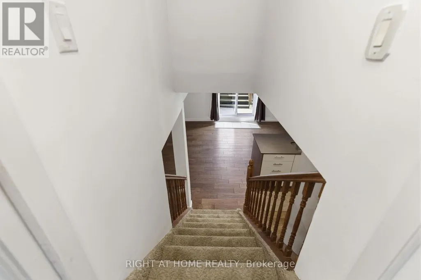
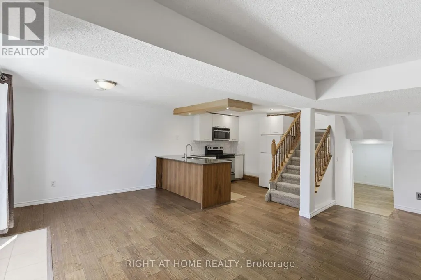
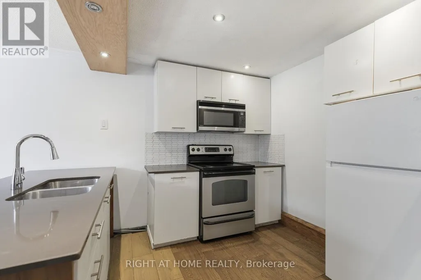
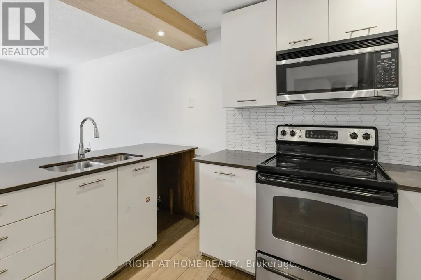
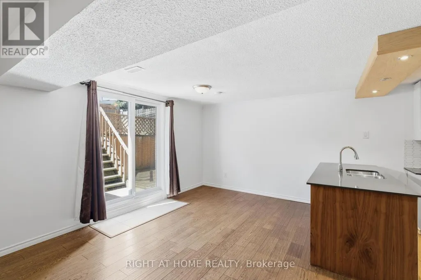
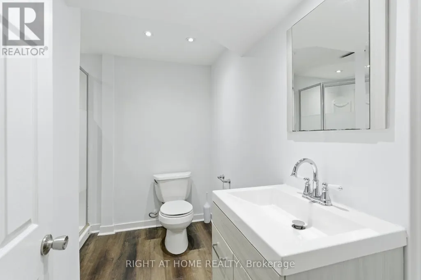
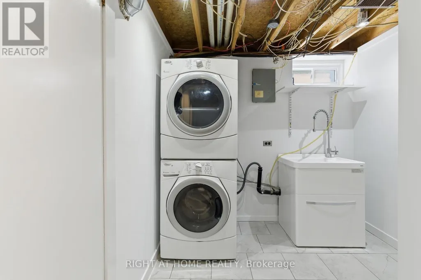
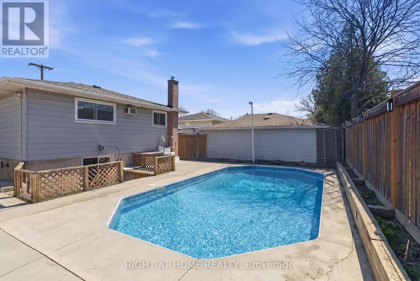
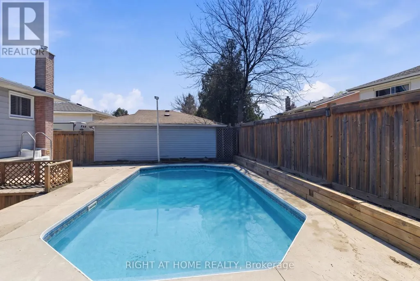
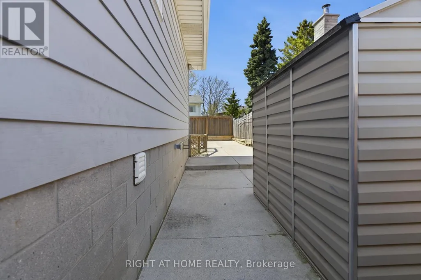
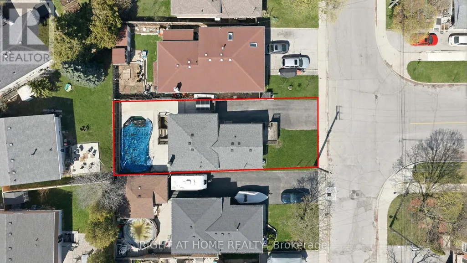
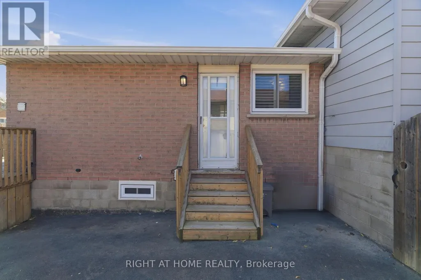
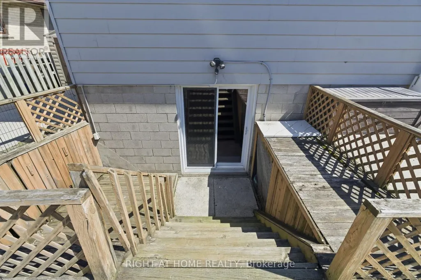
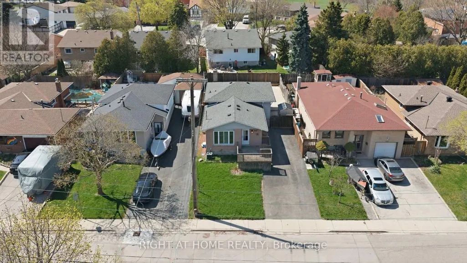
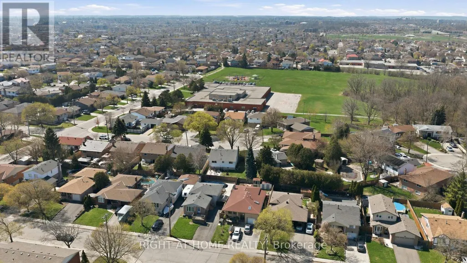
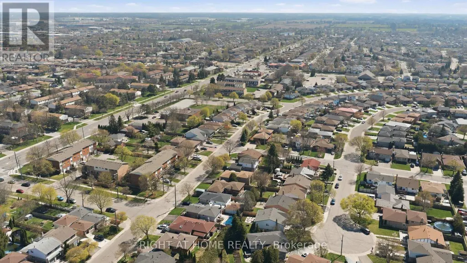
Welcome to the fully upgraded Bugalow-Raised in the quiet, family-friendly Randall neighbourhood of Hamilton. Ideally located near major highways (One minuted drive to Lincoln M. Alexander Parkway), Lime Ridge Mall, Mohawk College, McMaster University, schools and 20 min To Costco. Inside, The property features 2 separate self-contained units, each with its own kitchen, bathroom, and laundry-ideal for rental income or multi-family living, you'll find spacious living areas with hardwood flooring, an upgraded kitchen equipped with new stainless-steel appliances, and a stylish updated bathroom featuring a freestanding soaking tub. Separate Laundry To Main Floor, The private outdoor space includes a fully functional in-ground swimming pool, landscaped backyard, outdoor deck, large storage area, and a large driveway to park for up to 4 vehicles. Key Features:2 separate units (1+1 kitchens, 2 bathrooms, 2 laundry)Walk-out basement New appliances & upgraded finishes Freestanding soaking tub + updated washroom Private pool & landscaped backyard Outdoor deck + large storage4-car driveway parking Perfect for families or investors looking for a property with strong income potential in a prime location (id:7434)
General Features
| Property Type | Single Family |
|---|---|
| CommunityName | Randall |
| Amenities | Hospital, Park, Place of Worship, Public Transit, Schools |
| Building Age | 31 to 50 years |
| Building Amenities | Fireplace(s) |
| Building Appliances | Dishwasher, Dryer, Microwave, Gas stove(s), Washer, Window Coverings, Refrigerator |
| Building Basement Features | Separate entrance, Walk out |
| Building Cooling Type | Central air conditioning |
| Location Description | Lincoln M. Alex Hwy/Upper Gage |
| Parking Space Total | 4 |
| Foundation Type | Concrete |
| Building Type | House |
| Ownership Type | Freehold |
Interior Features
| Building Fireplace Present | True |
|---|---|
| Building Heating Type | Forced air |
| Building Heating Fuel | Natural gas |
| Basement Development | Finished |
| Basement Type | N/A, N/A (Finished) |
| Construction Style Attachment | Detached |
| Flooring Type | Hardwood, Laminate, Ceramic, Vinyl, Carpeted |
| Living Area Range | 700 |
| Bedrooms | 3+1 |
Exterior Features
| Pool Type | Inground pool |
|---|---|
| Land Amenities | Hospital, Park, Place of Worship, Public Transit, Schools |
| Sewer | Sanitary sewer |
| Exterior Finish | Brick, Vinyl siding |
Room Details
| Room | Dimensions | Level | Flooring | Details |
|---|---|---|---|---|
| Bathroom | 2.74 m x 2.29 m | Basement | 2.29 m | |
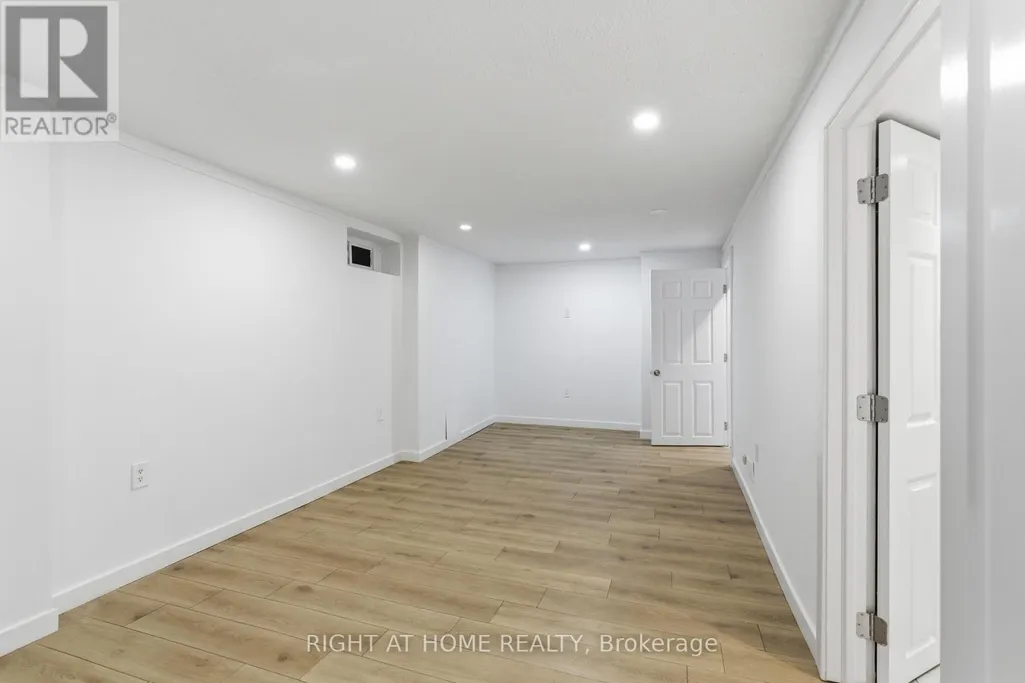
| Bedroom | 6.3 m x 2.79 m | Basement | 2.79 m | |
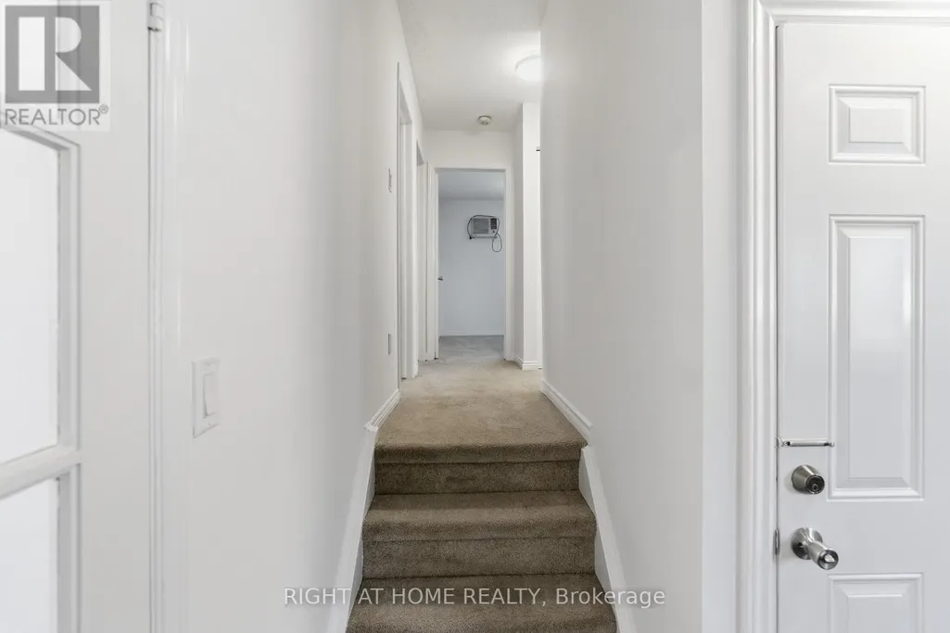
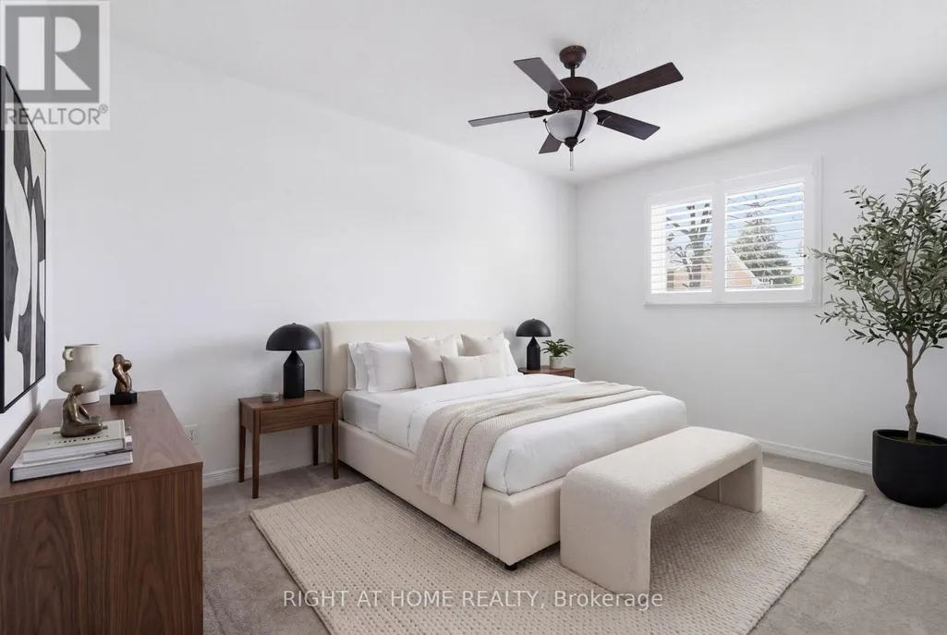
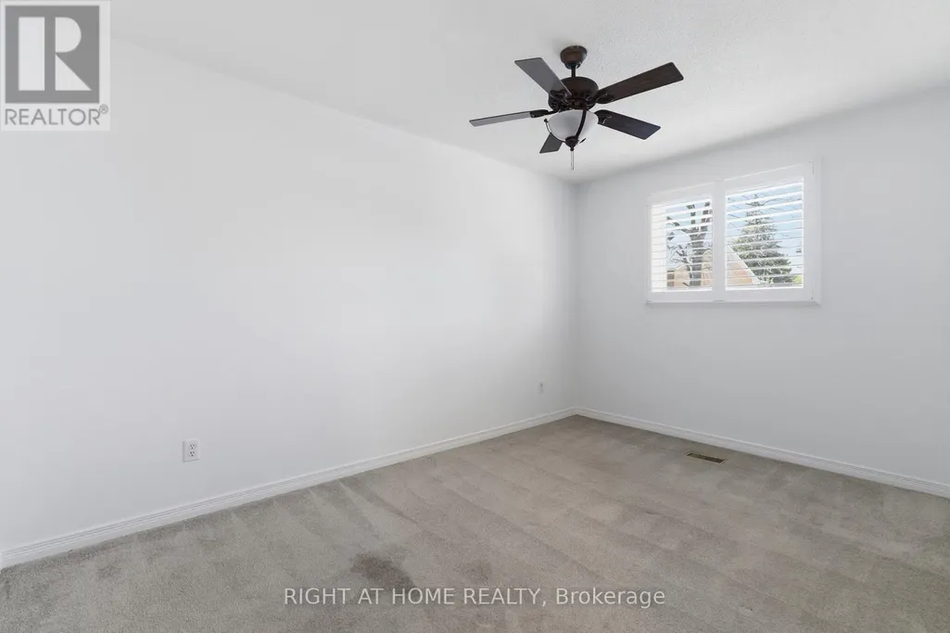
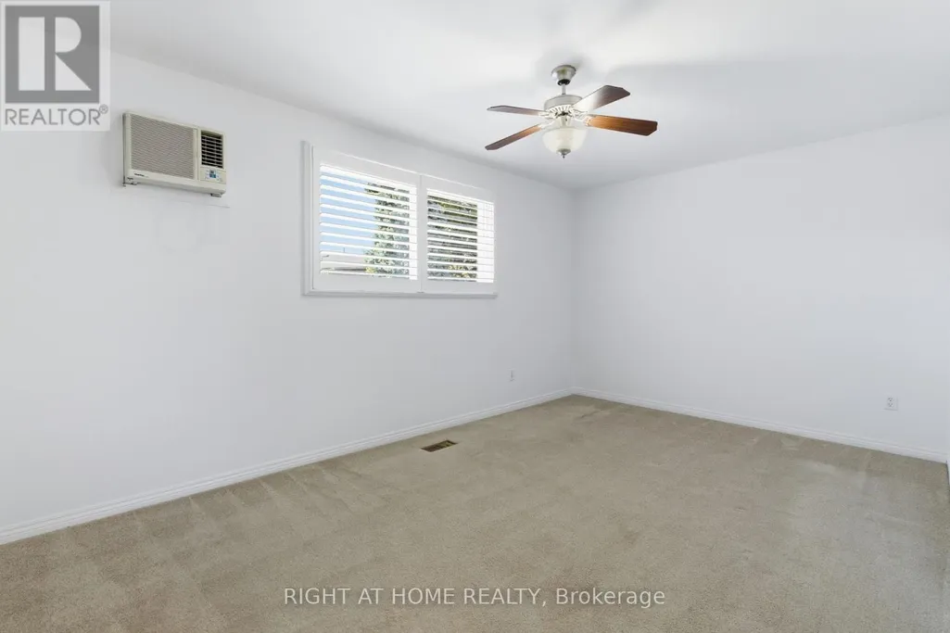
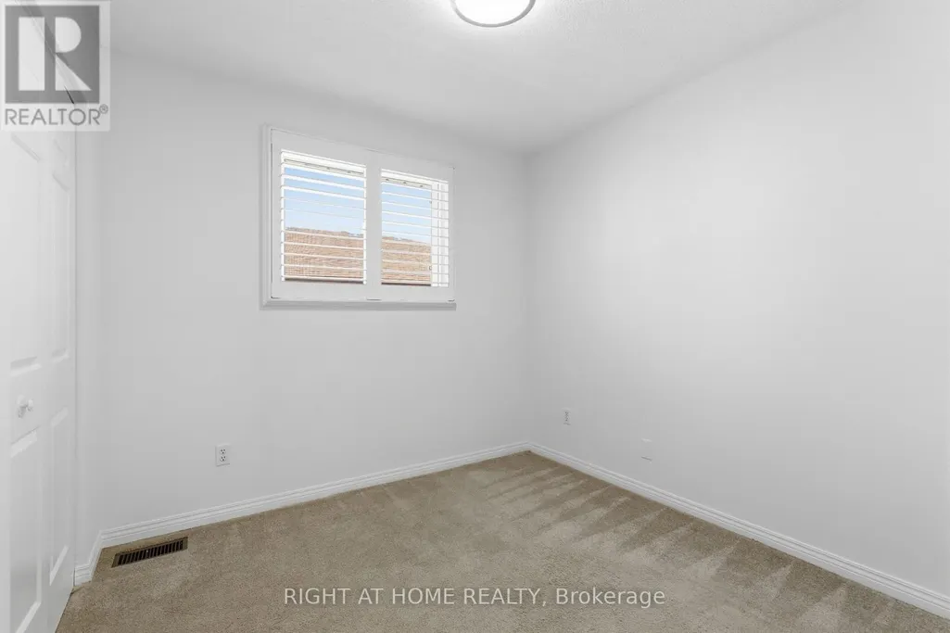
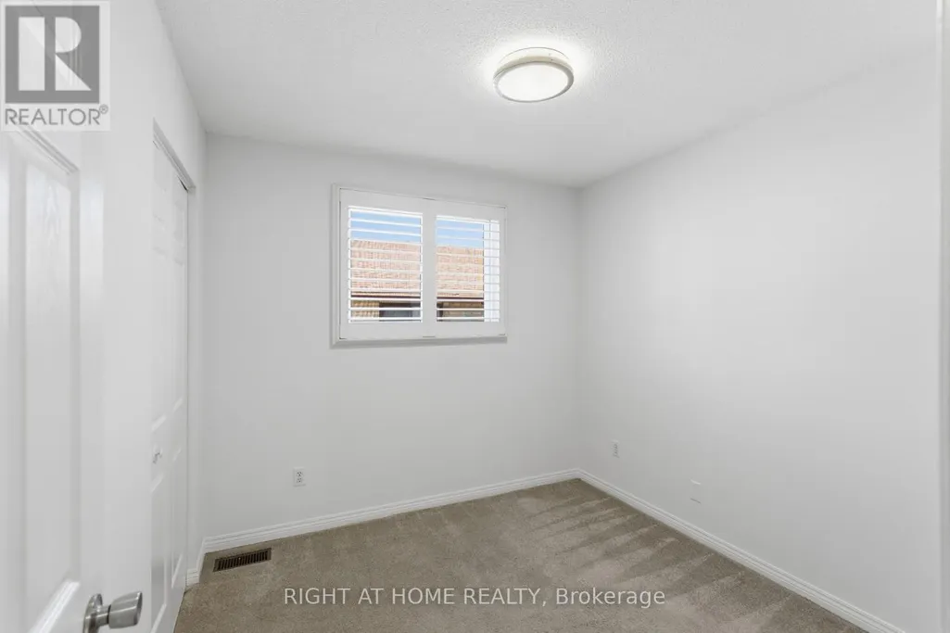
| Bedroom 2 | 2.74 m x 2.69 m | Second level | 2.69 m | |
| Bedroom 3 | 4.11 m x 2.74 m | Second level | 2.74 m | |
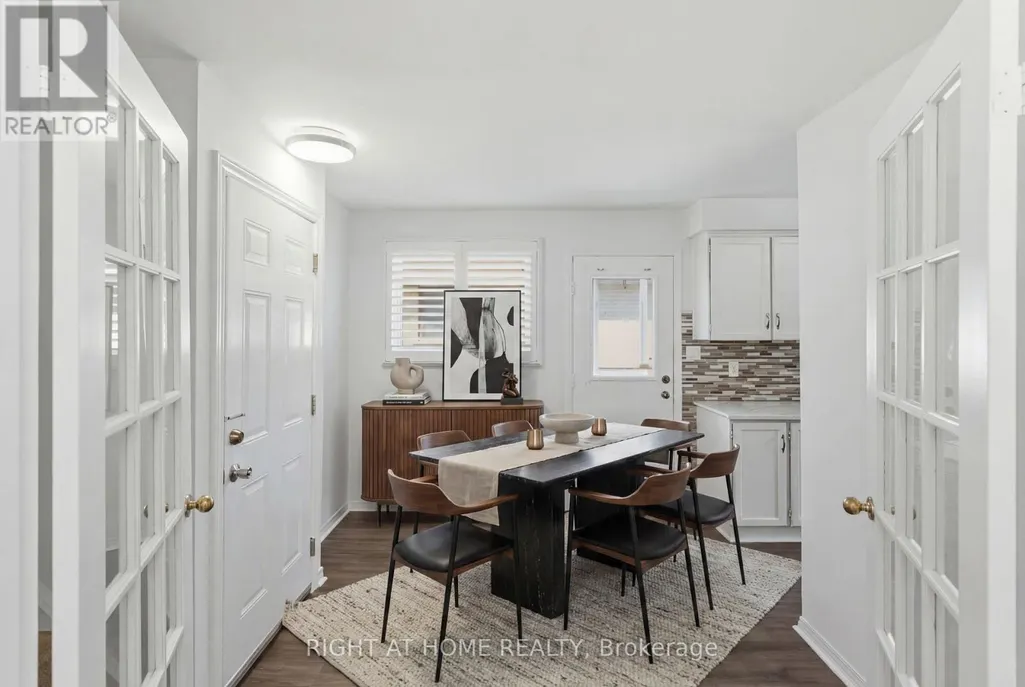
| Dining room | 2.82 m x 2.59 m | Main level | 2.59 m | |
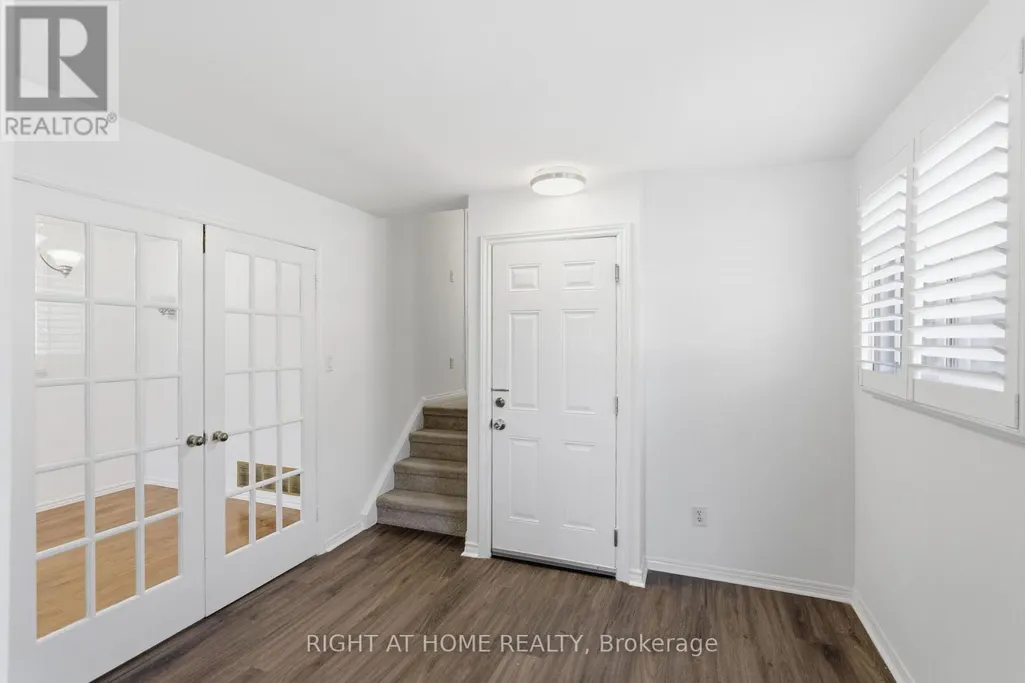
| Eating area | 3.12 m x 2.72 m | Main level | 2.72 m | |
| Kitchen | 2.62 m x 2.26 m | Main level | 2.26 m | |
| Laundry room | 1.22 m x 0.97 m | Main level | 0.97 m | |
| Living room | 4.42 m x 3.51 m | Main level | 3.51 m | |
| Primary Bedroom | 4.78 m x 3 m | Second level | 3 m |
Amenities
- Views
- New Construction
- Adult 55+
- Lease To Own
- No Strata Fees
- Furnished
- Primary On Main
- Air Conditioning
- Seller Finance
- Green
- Fixer Upper
- Horse
- Golf
- Fireplace
- Deck
- Garage
- Basement
- Pool

Property vs Single Family Average in L8W 1W2
Price
In The Neighbourhood
Primary On Main
Hamilton (Randall)
$ 599,900
- Type
- Single Family
- Rooms
- 4 Beds + 2 Baths
ROYAL LEPAGE BURLOAK REAL ESTATE SERVICES
Hamilton (Randall)
$ 699,000
- Type
- Single Family
- Rooms
- 4 Beds + 2.5 Baths
CENTURY 21 LEADING EDGE REALTY INC.
Golf Course
Hamilton (Randall)
$ 749,900
- Type
- Single Family
- Rooms
- 3 Beds + 2 Baths
HOMELIFE/MIRACLE REALTY LTD
 Toronto Real Estate Board (TRREB); All information deemed reliable but not guaranteed. All properties are subject to prior sale, change or withdrawal. Neither listing broker(s) or information provider(s) shall be responsible for any typographical errors, misinformation, misprints and shall be held totally harmless. Listing(s) information is provided for consumer's personal, non-commercial use and may not be used for any purpose other than to identify prospective properties consumers may be interested
