












Address
2 Freeman Place, Hamilton (Corktown), ON
Price
$ 2,499,000
Property Attributes
- ID#X13807598
- TypeSingle Family
- Listing Status Active
- MunicipalityHamilton (Corktown)
- CityHamilton (Corktown)
- AreaCorktown
- NeighbourhoodCorktown
- Postal CodeL8N 2G5
- Style
- Price$ 2,499,000
- Bedrooms5
- Bathrooms3
- Half Bathrooms1
Data Source:
Canadian Real Estate Association (CREA)
Property Description
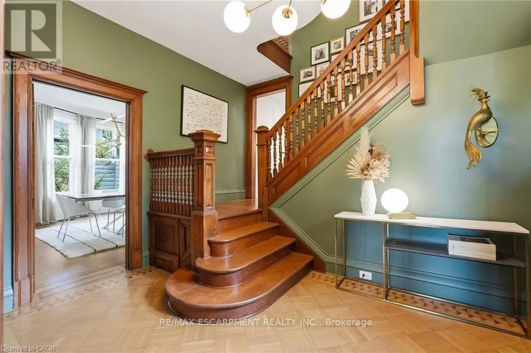
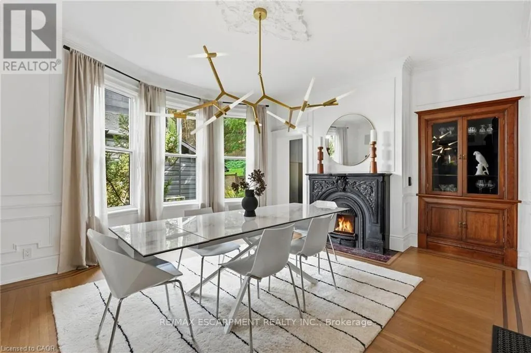
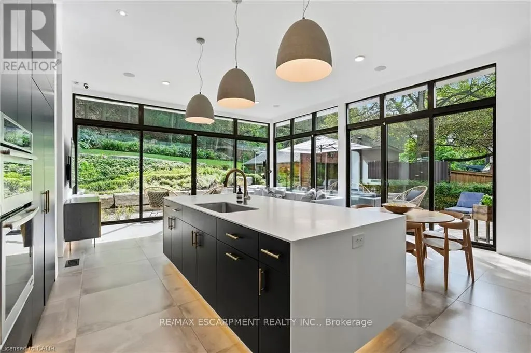
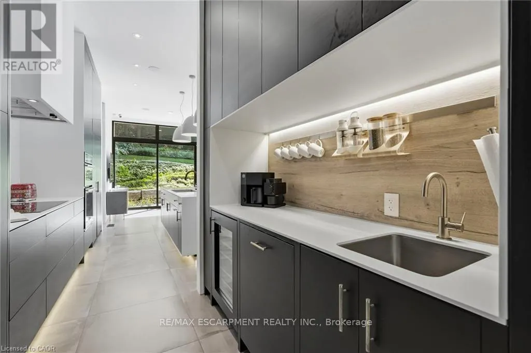
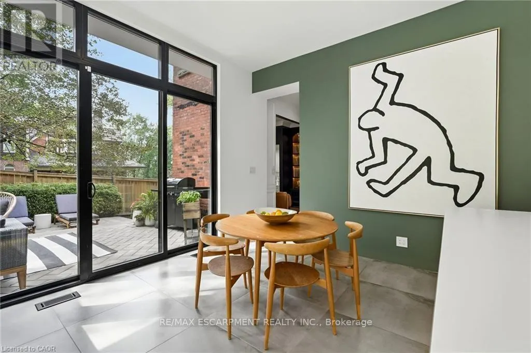
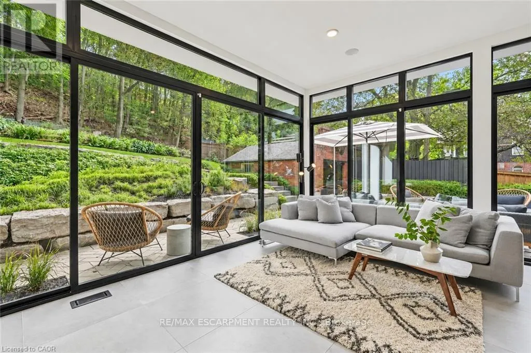
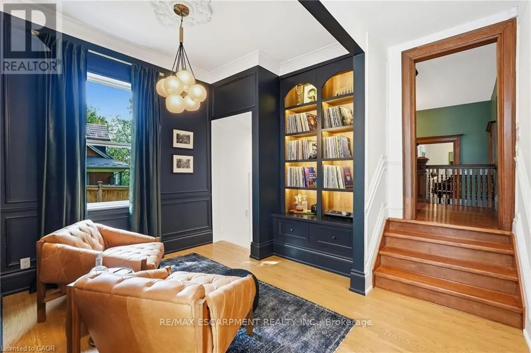
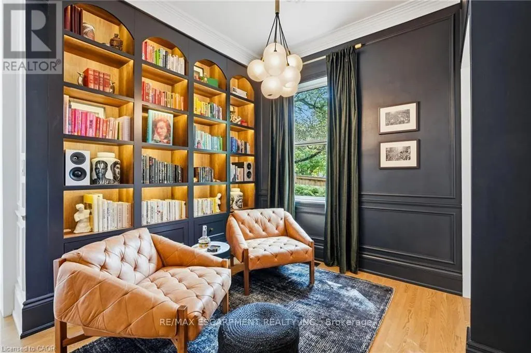
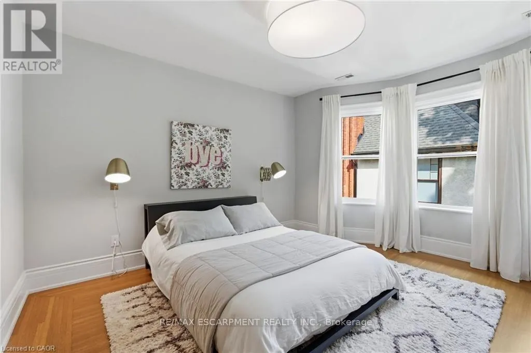
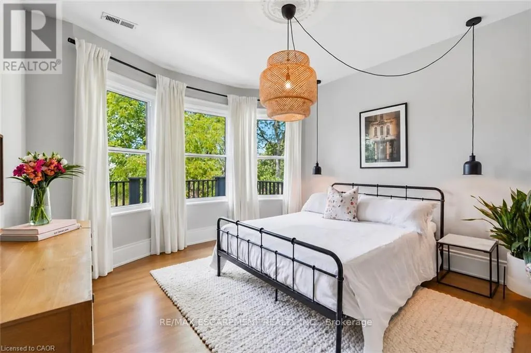
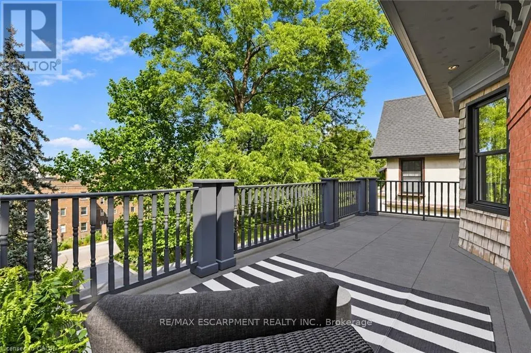
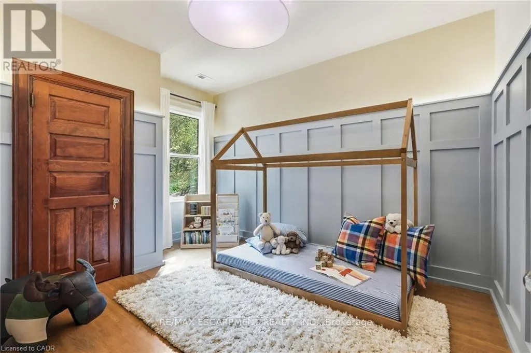
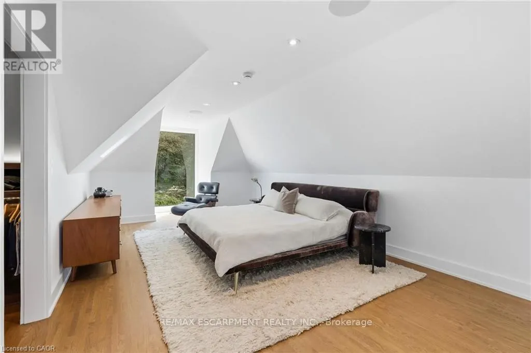
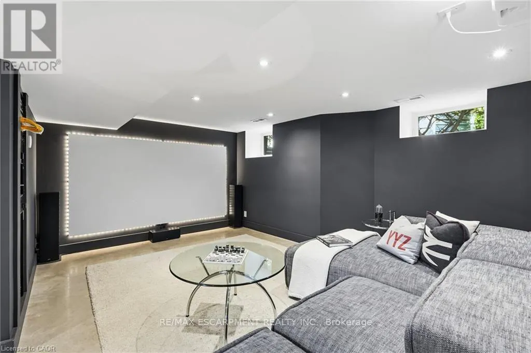
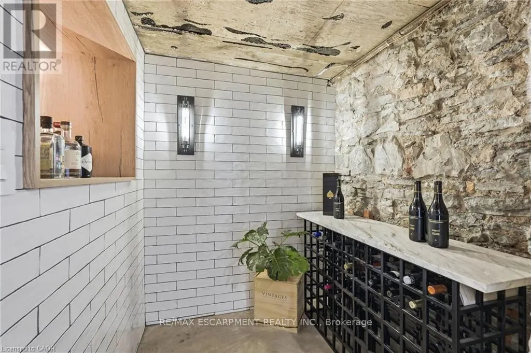
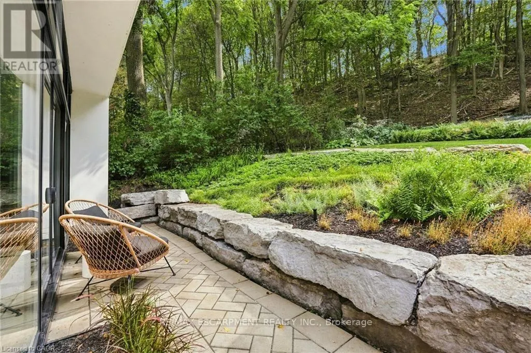
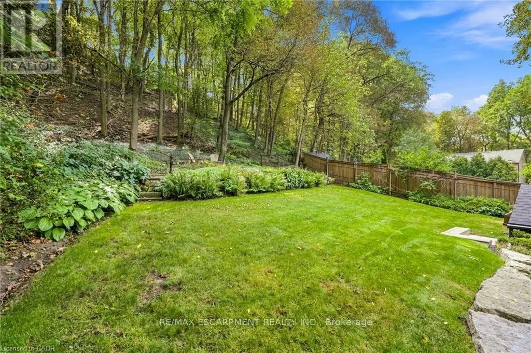
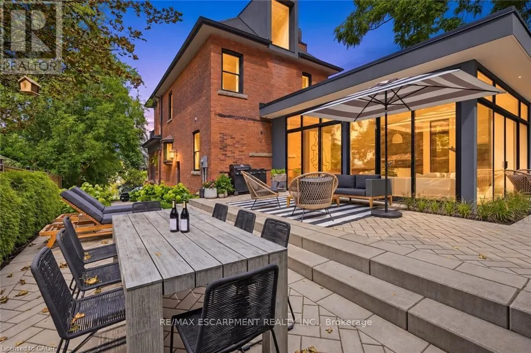
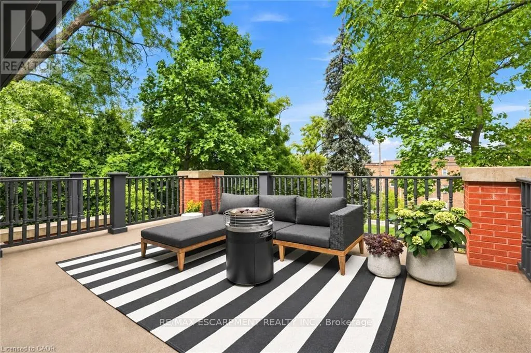
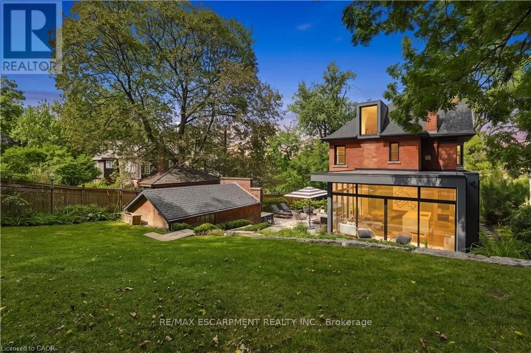
A Masterpiece of Historic Restoration. One of Hamilton's finest homes, meticulously restored and reimagined to pair more than a century of architectural character with today's luxurious finishes, craftsmanship, and technology. Nestled on an exclusive street of only nine residences, this extraordinary three-storey home is set on a spectacular 0.48-acre private treed lot, backing onto the iconic Bruce Trail atop the Niagara Escarpment. Offering over 4,200 sq. ft. of finished living space, 5 bedrooms, and 4 bathrooms, this one-of-a-kind residence seamlessly blends historic elegance with contemporary luxury. Architecturally designed, the home showcases soaring 10-foot ceilings, expansive open-concept living spaces, and picturesque views of the landscaped grounds. At its heart is a custom chef's kitchen featuring premium appliances, an oversized island, a butler's pantry, and access to multiple outdoor entertaining areas. Rich in character and refined detail, the home also offers elegant principal rooms, restored fireplaces, a private library, home theatre, and wine room. Crowning the residence is an exceptional third-floor primary retreat with a spa-inspired ensuite, walk-in closet, and breathtaking Escarpment views. Virtually every aspect has been meticulously renovated, including plumbing, electrical, HVAC, insulation, windows, roofing, smart-home technology, security, and mechanical systems-providing the comfort and efficiency of a modern luxury home while preserving its timeless architecture. Located steps from St. Joseph's Hospital, Augusta Street, James Street South, the Escarpment Stairs, parks, restaurants, cafés, and downtown Hamilton, this remarkable residence offers an unmatched lifestyle within a secluded enclave beneath the Niagara Escarpment-an exceptionally private setting in the heart of the city. A once-in-a-generation opportunity to own one of Hamilton's most distinguished residences. Luxury Certified. (id:7434)
General Features
| Features | Wooded area, Irregular lot size, Sloping, Ravine |
|---|---|
| Property Type | Single Family |
| Zoning Description | C |
| CommunityName | Corktown |
| Amenities | Schools |
| Building Age | 100+ years |
| Building Amenities | Fireplace(s) |
| Building Appliances | Garage door opener remote(s), Water meter, Garage door opener |
| Building Cooling Type | Central air conditioning |
| Location Description | Cross Streets: James Street S and Mountwood Avenue. ** Directions: James ST. S., First Left Past St. Joseph's Dr. |
| Parking Space Total | 8 |
| Foundation Type | Stone |
| Building Type | House |
| Ownership Type | Freehold |
| Building.StoriesTotal | 3 |
Interior Features
| Building Fireplace Present | True |
|---|---|
| Building Fireplace Total | 2 |
| Building Heating Type | Forced air |
| Building Heating Fuel | Natural gas |
| Basement Development | Finished |
| Basement Type | Full (Finished) |
| Construction Style Attachment | Detached |
| Living Area Range | 3000 |
| Bedrooms | 5 |
Exterior Features
| Structure | Porch |
|---|---|
| Land Amenities | Schools |
| Sewer | Sanitary sewer |
| Exterior Finish | Brick |
Room Details
| Room | Dimensions | Level | Flooring | Details |
|---|---|---|---|---|
| Bathroom | 1.75 m x 1.83 m | Main level | 1.83 m | |
| Bedroom | 3.02 m x 3.68 m | Second level | 3.68 m | |
| Bedroom 2 | 4.42 m x 3.84 m | Second level | 3.84 m | |
| Bedroom 3 | 4.04 m x 117 m | Second level | 117 m | |
| Bedroom 4 | 3.84 m x 4.06 m | Second level | 4.06 m | |
| Den | 2.57 m x 3.86 m | Main level | 3.86 m | |
| Dining room | 4.57 m x 5.64 m | Main level | 5.64 m | |
| Eating area | 3.02 m x 3.91 m | Main level | 3.91 m | |
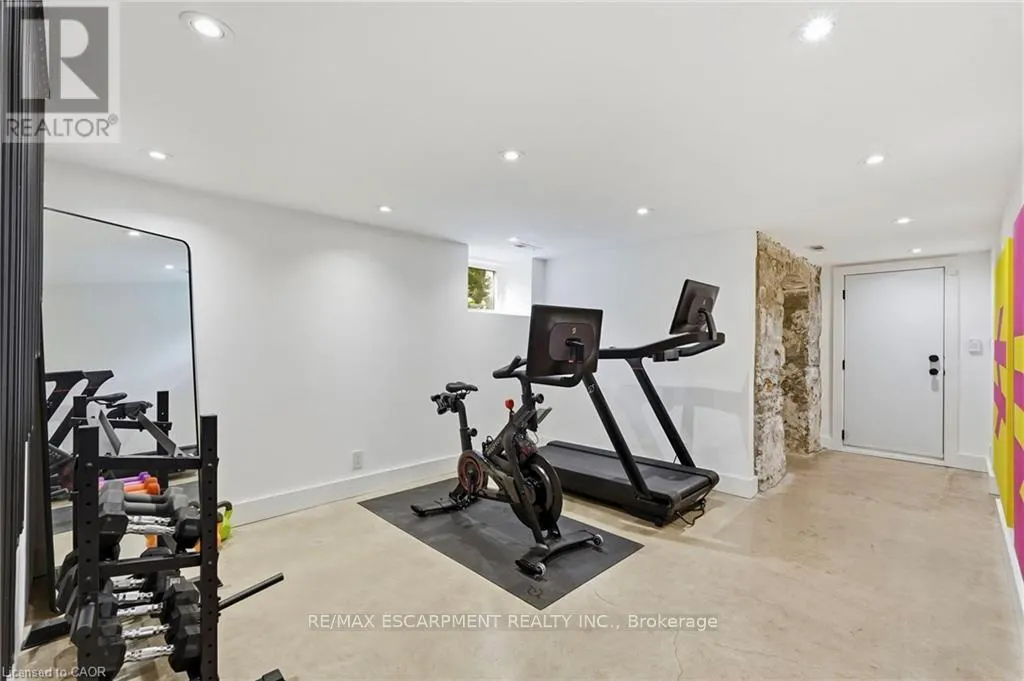
| Exercise room | 3.51 m x 127 m | Basement | 127 m | |
| Family room | 5.44 m x 102 m | Main level | 102 m | |
| Kitchen | 3.02 m x 6.35 m | Main level | 6.35 m | |
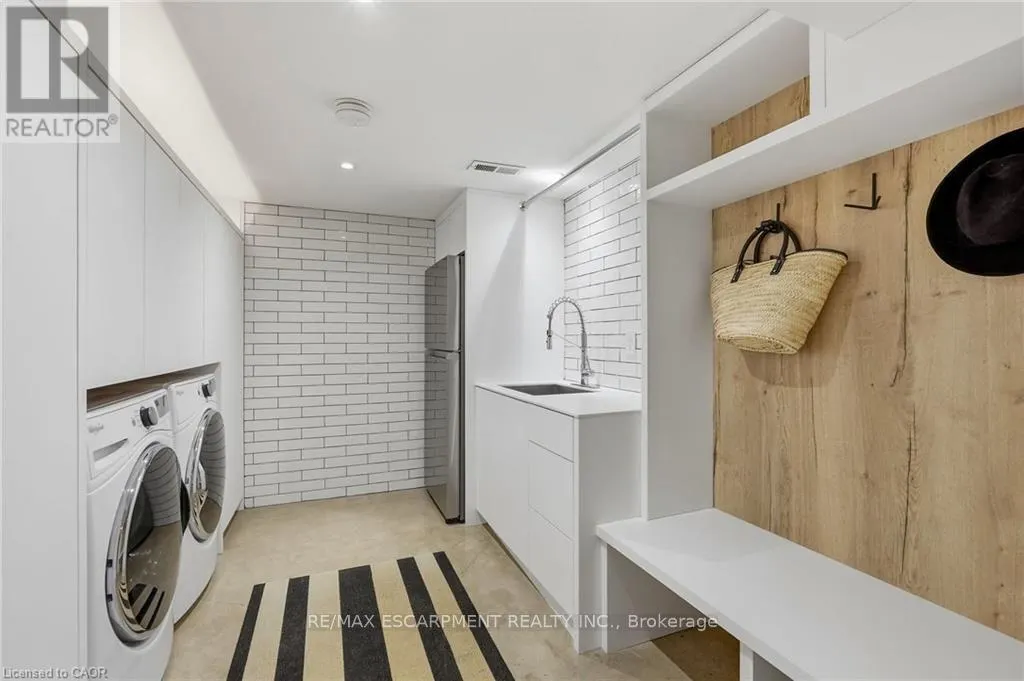
| Laundry room | 3.4 m x 2.95 m | Basement | 2.95 m | |
| Living room | 5.82 m x 4.42 m | Main level | 4.42 m | |
| Other | 1.93 m x 5.36 m | Basement | 5.36 m | |
| Primary Bedroom | 3.71 m x 8.1 m | Third level | 8.1 m | |
| Recreational, Games room | 4.17 m x 5.41 m | Basement | 5.41 m | |
| Utility room | 1.83 m x 2.82 m | Basement | 2.82 m |
Amenities
- Views
- New Construction
- Adult 55+
- Lease To Own
- No Strata Fees
- Furnished
- Primary On Main
- Air Conditioning
- Seller Finance
- Green
- Fixer Upper
- Horse
- Golf
- Fireplace
- Deck
- Garage
- Basement
- Pool

Property vs Single Family Average in L8N 2G5
Price
In The Neighbourhood
Water Views
Hamilton (Corktown)
$ 2,100
- Type
- Single Family
- Rooms
- 2 Beds + 1 Baths
CIRCLE REAL ESTATE
Hamilton (Corktown)
$ 599,000
- Type
- Single Family
- Rooms
- 4 Beds + 2 Baths
RE/MAX ABOUTOWNE REALTY CORP.
Views
Hamilton (Corktown)
$ 615,000
- Type
- Single Family
- Rooms
- 5 Beds + 2 Baths
KELLER WILLIAMS COMPLETE REALTY
Primary On Main
Hamilton (Corktown)
$ 3,300
- Type
- Single Family
- Rooms
- 2 Beds + 1 Baths
Corcoran Horizon Realty
 Toronto Real Estate Board (TRREB); All information deemed reliable but not guaranteed. All properties are subject to prior sale, change or withdrawal. Neither listing broker(s) or information provider(s) shall be responsible for any typographical errors, misinformation, misprints and shall be held totally harmless. Listing(s) information is provided for consumer's personal, non-commercial use and may not be used for any purpose other than to identify prospective properties consumers may be interested
