

Golf Course
















Address
192 Conway Court, London South (South X), ON
Price
$ 639,900
Property Attributes
- ID#X13813748
- TypeSingle Family
- Listing Status Active
- MunicipalityLondon South (South X)
- CityLondon South (South X)
- AreaSouth X
- NeighbourhoodSouth X
- Postal CodeN6E 3J2
- Style
- Price$ 639,900
- Bedrooms3
- Bathrooms2
- Half Bathrooms0
Data Source:
Canadian Real Estate Association (CREA)
Property Description
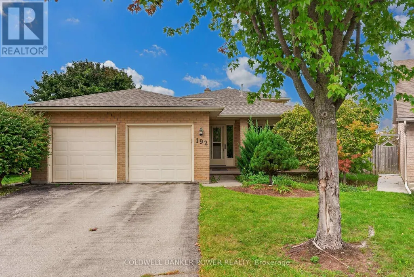
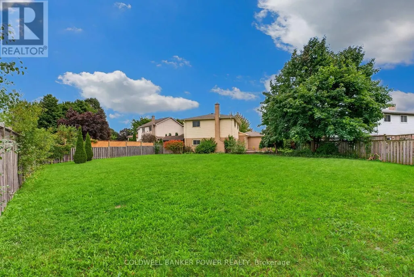
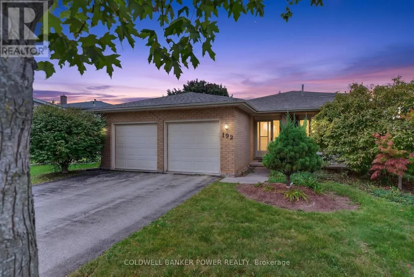
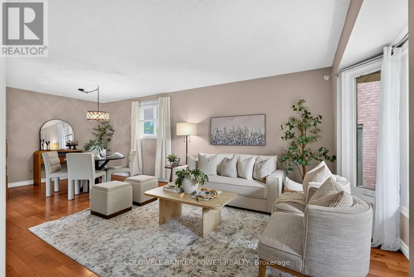
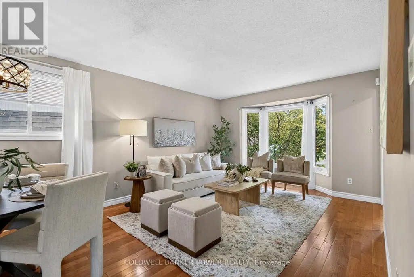
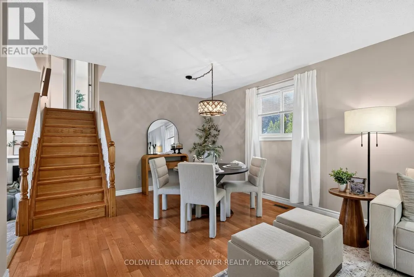
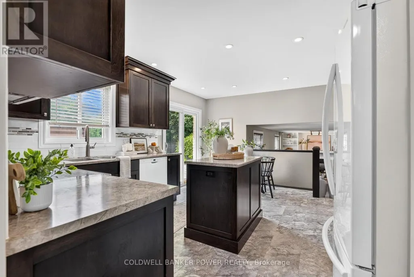
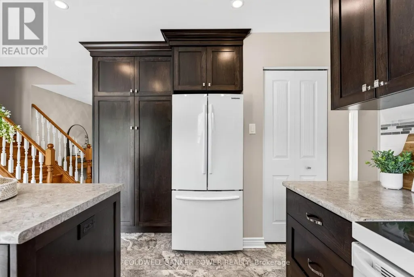
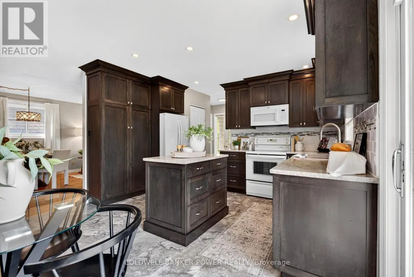
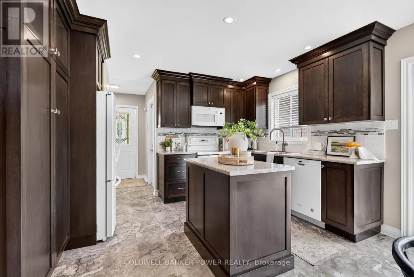
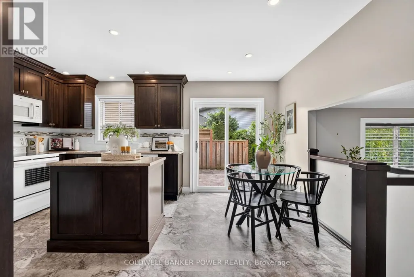
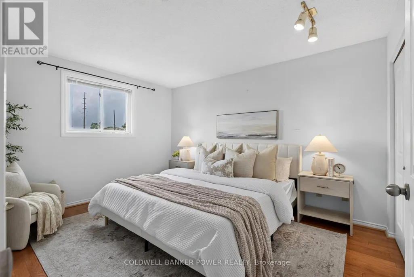
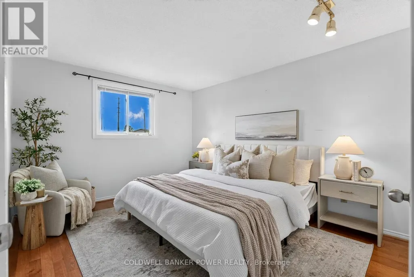
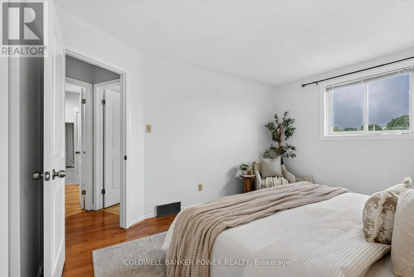
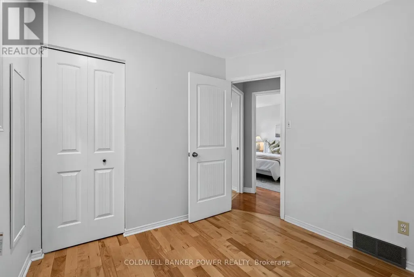
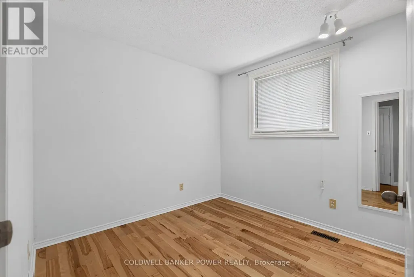
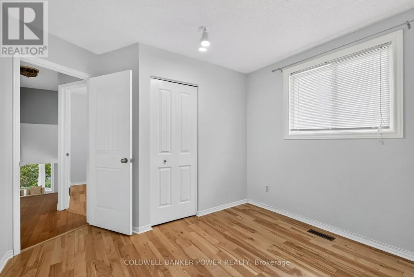
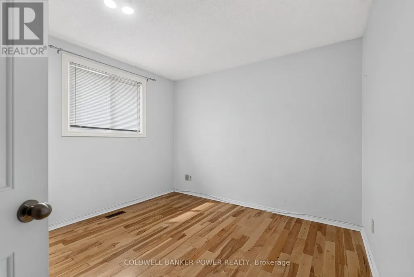
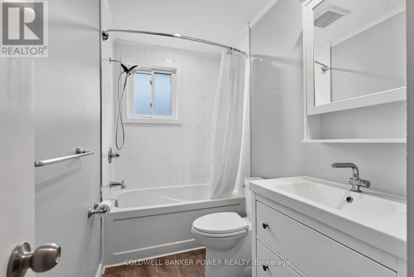
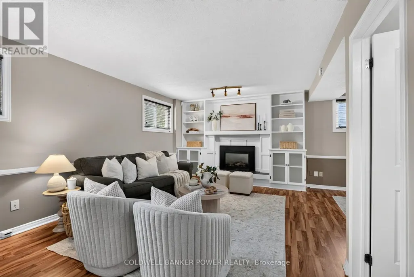
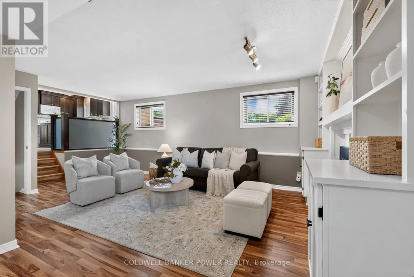
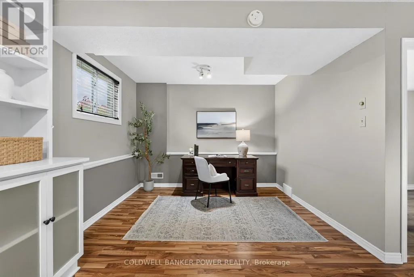
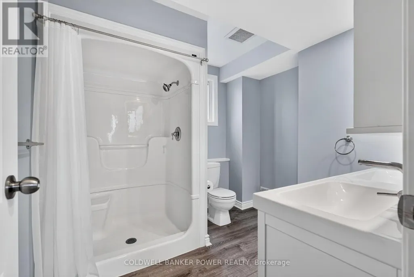
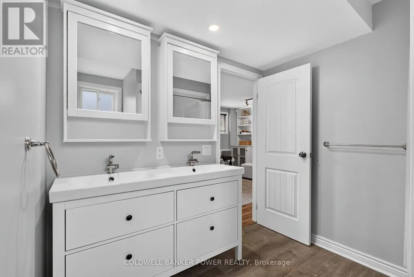
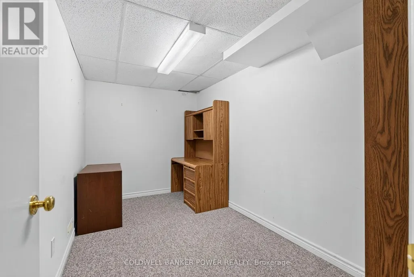
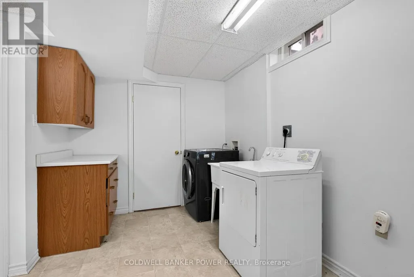
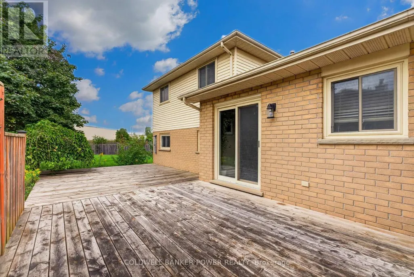
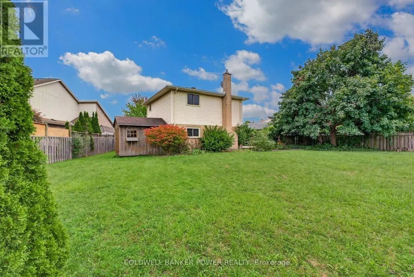
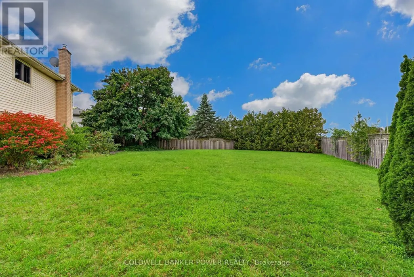
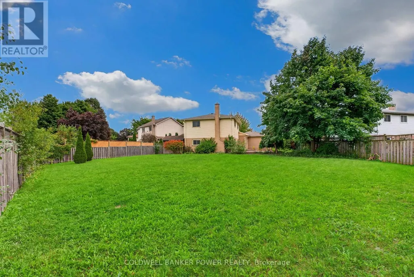
Offering the space, flexibility and outdoor living that families are looking for, this beautifully maintained 4-level backsplit is tucked away on a quiet court in South London and set on an impressive oversized pie-shaped lot. Completely move-in-ready, the home offers a versatile layout with generous living space across all four levels and an ideal setting close to an abundance of amenities. The main level offers a welcoming formal living and dining room with lovely hardwood floors, leading into the bright eat-in kitchen. Designed with family living in mind, the kitchen features plenty of storage, a working island, wall-to-ceiling cabinetry and direct access to the backyard - perfect for summer BBQs and effortless indoor-outdoor entertaining. The second level features three bedrooms, all with hardwood flooring, along with a 4-piece bath. On the third level, a spacious family room with gas fireplace and built-ins provides a comfortable space to gather and relax. An additional informal office area is ideal for working from home, studying or keeping the kids organized, while the 4-piece bath adds functionality for the whole family. The fourth level offers even more living space and flexibility with two finished rooms that can be tailored to your needs - perfect as a den, kids' playroom, home office or hobby space.A dedicated laundry room and excellent storage complete the lower level. The fenced backyard is impressive, featuring an oversized deck and an abundance of green space for kids & pets to play, family activities and summer entertaining.The generous pie-shaped lot provides plenty of room to enjoy the outdoors while offering the privacy and space that is increasingly hard to find.The location is equally impressive, with great restaurants, White Oaks Mall, Highway 401, Victoria Hospital, parks, schools and everyday amenities all just minutes away. Recent updates include a new roof (2026), A/C (2025) and fresh paint throughout, making this home truly move-in-ready. (id:7434)
General Features
| Community Features | Community Centre |
|---|---|
| Property Type | Single Family |
| Zoning Description | R2-1 |
| CommunityName | South X |
| Amenities | Place of Worship, Golf Nearby, Schools |
| Building Amenities | Fireplace(s) |
| Building Appliances | Garage door opener remote(s), Dishwasher, Dryer, Microwave, Stove, Washer, Refrigerator |
| Building Cooling Type | Central air conditioning |
| Location Description | Cross Streets: Bradley Ave & Jalna Blvd. ** Directions: Bradley Ave to Jalna Blvd to Conway Dr. |
| Parking Space Total | 4 |
| Foundation Type | Concrete |
| Building Type | House |
| Ownership Type | Freehold |
Interior Features
| Building Fireplace Present | True |
|---|---|
| Building Fireplace Total | 1 |
| Building Heating Type | Forced air |
| Building Heating Fuel | Natural gas |
| Basement Development | Finished |
| Basement Type | N/A (Finished) |
| Construction Style Attachment | Detached |
| Living Area Range | 700 |
| Bedrooms | 3 |
Exterior Features
| Structure | Deck |
|---|---|
| Land Amenities | Place of Worship, Golf Nearby, Schools |
| Sewer | Sanitary sewer |
| Exterior Finish | Aluminum siding, Brick |
| Fence Type | Fully Fenced, Fenced yard |
Room Details
| Room | Dimensions | Level | Flooring | Details |
|---|---|---|---|---|
| Bathroom | 2.64 m x 2.44 m | Third level | 2.44 m | |
| Bedroom 2 | 3.23 m x 3.65 m | Second level | 3.65 m | |
| Bedroom 3 | 2.99 m x 2.8 m | Second level | 2.8 m | |
| Den | 3.82 m x 2.13 m | Basement | 2.13 m | |
| Dining room | 3.57 m x 3.44 m | Main level | 3.44 m | |
| Eating area | 3.92 m x 2.12 m | Main level | 2.12 m | |
| Family room | 6.1 m x 6.01 m | Third level | 6.01 m | |
| Kitchen | 3.92 m x 2.74 m | Main level | 2.74 m | |
| Laundry room | 3.57 m x 4.15 m | Basement | 4.15 m | |
| Living room | 3.57 m x 3.52 m | Main level | 3.52 m | |
| Playroom | 3.82 m x 2.22 m | Basement | 2.22 m | |
| Primary Bedroom | 3.33 m x 4.05 m | Second level | 4.05 m | |
| Utility room | 2.63 m x 2.19 m | Basement | 2.19 m |
Amenities
- Views
- New Construction
- Adult 55+
- Lease To Own
- No Strata Fees
- Furnished
- Primary On Main
- Air Conditioning
- Seller Finance
- Green
- Fixer Upper
- Horse
- Golf
- Fireplace
- Deck
- Garage
- Basement
- Pool

Property vs Single Family Average in N6E 3J2
Price
In The Neighbourhood
London South (South X)
$ 579,900
- Type
- Single Family
- Rooms
- 3 Beds + 2 Baths
CENTURY 21 FIRST CANADIAN CORP
London South (South X)
$ 499,900
- Type
- Single Family
- Rooms
- 3 Beds + 2 Baths
CENTURY 21 FIRST CANADIAN CORP
Primary On Main
London South (South X)
$ 579,500
- Type
- Single Family
- Rooms
- 3 Beds + 2 Baths
EXP REALTY
 Toronto Real Estate Board (TRREB); All information deemed reliable but not guaranteed. All properties are subject to prior sale, change or withdrawal. Neither listing broker(s) or information provider(s) shall be responsible for any typographical errors, misinformation, misprints and shall be held totally harmless. Listing(s) information is provided for consumer's personal, non-commercial use and may not be used for any purpose other than to identify prospective properties consumers may be interested
