














Address
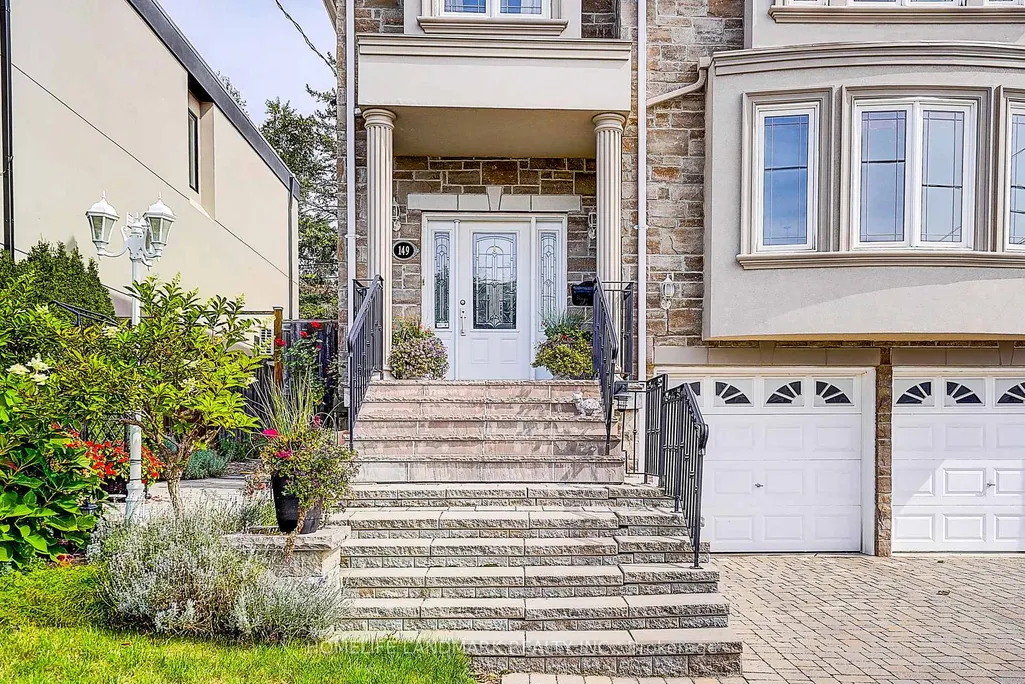
149 Maybourne Avenue, Toronto, ON
Price
$ 1,588,000
Property Attributes
- ID#E13812494
- TypeSingle Family
- Listing Status New
- CityToronto
- AreaClairlea-Birchmount
- NeighbourhoodClairlea-Birchmount
- Postal CodeM1L 2W7
- Style2-Storey
- Taxes$ 8348
- Price$ 1,588,000
- Bedrooms4
- Full Bathrooms4
- Half Bathrooms0
- Sqr Footage2500-3000
Data Source:
Toronto Real Estate Board (TRREB)
Property Description
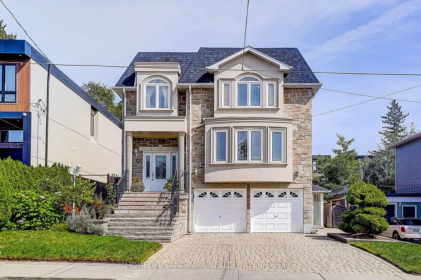
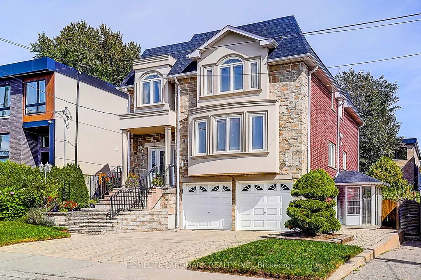
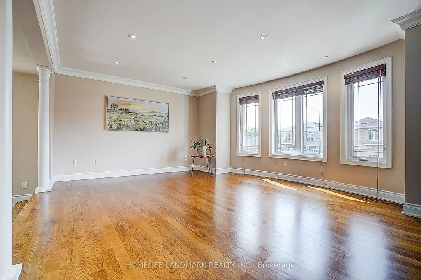
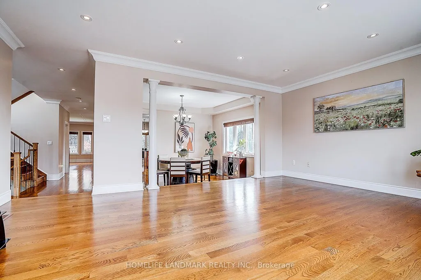
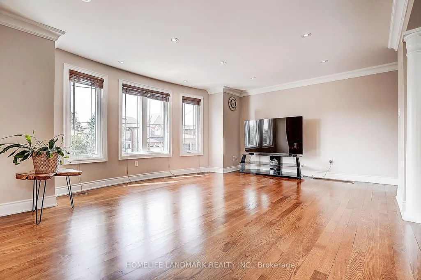
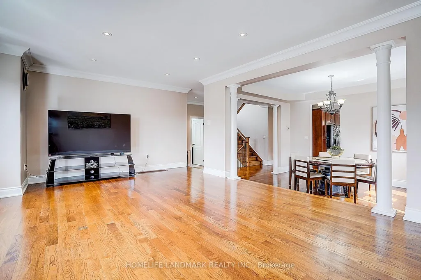
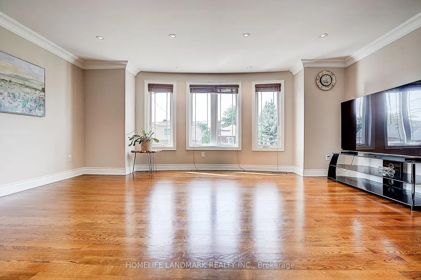
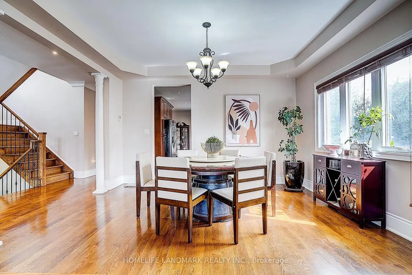
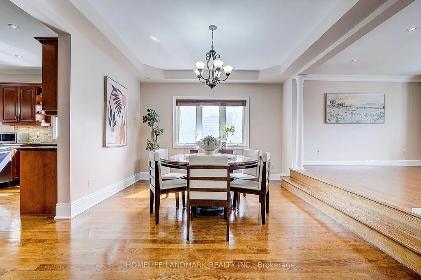
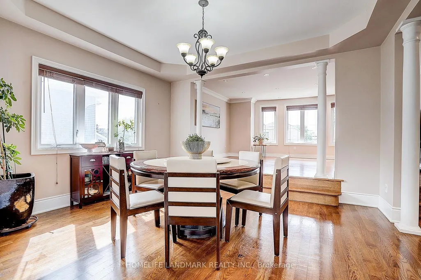
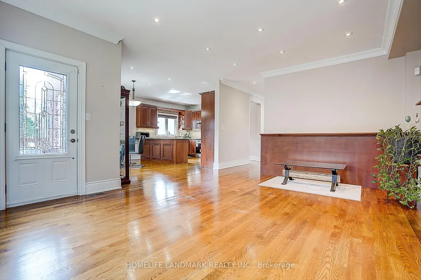
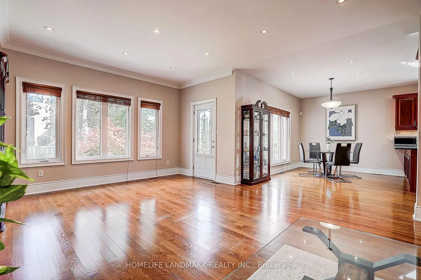
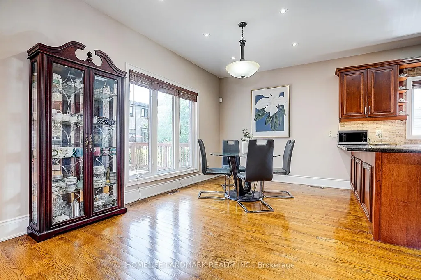
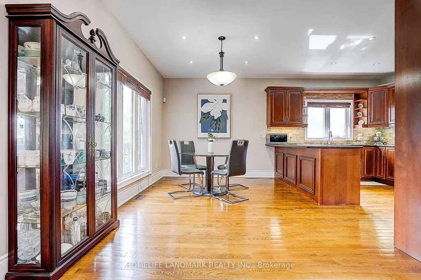
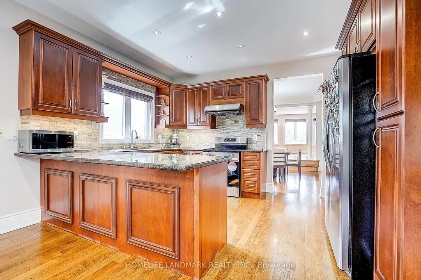
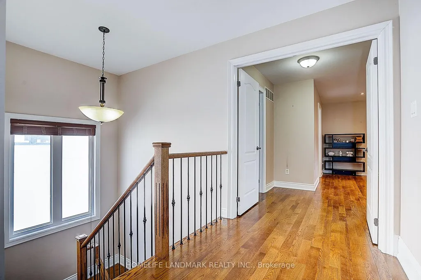
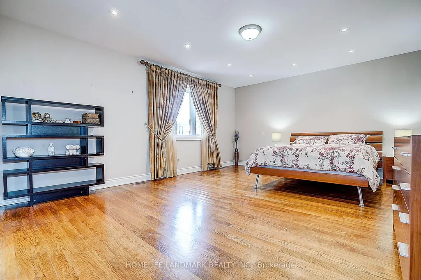
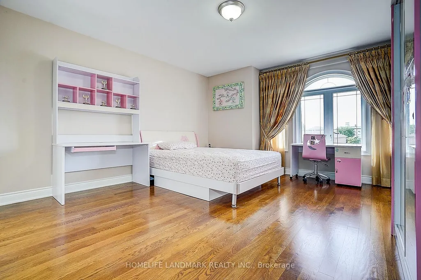
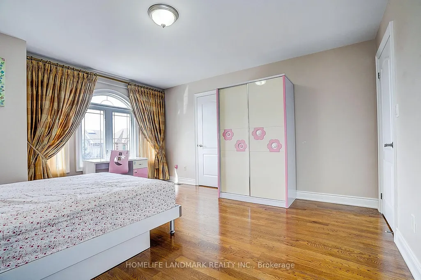
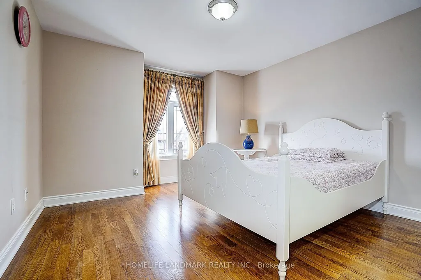
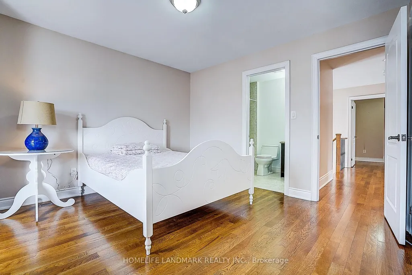
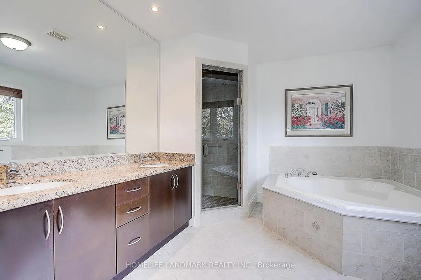
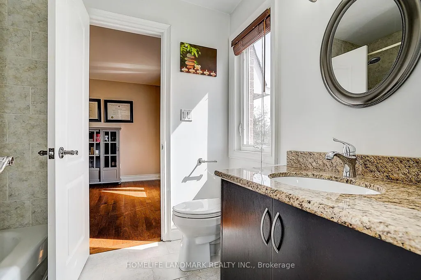
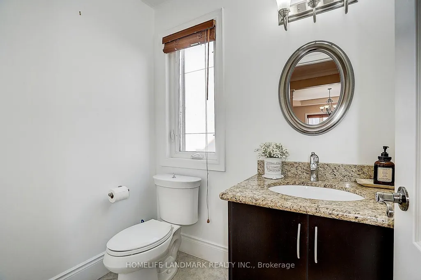
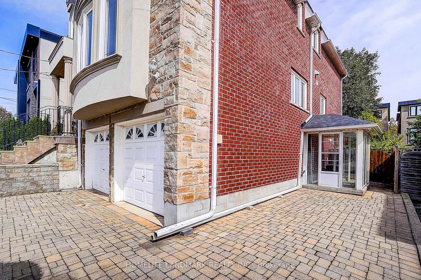
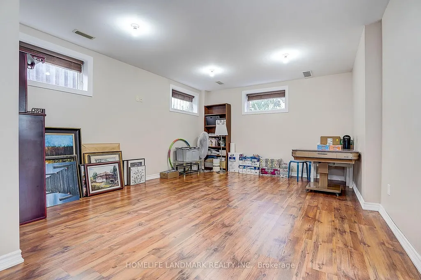
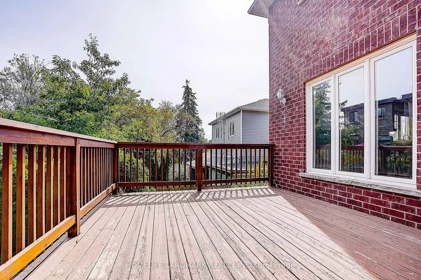
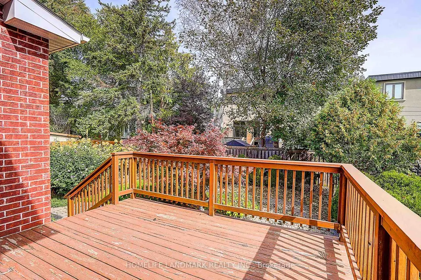
Welcome to this rarely offered, Custom Built Luxury Home! Sun-filled Over 4200 sf living space, 2872 Sf. above grade + 1387 sf basement , Open Concept layout, functional and inviting, ideal for entertaining or relaxing with loved ones. Bright and airy interiors with large picture windows and abundant natural light. over look Beautifully landscaped backyard , , Real hardwood floor Thru-Out. Solid maple cherry-finish cabinetry with granite countertops. Main Floor Laundry Room with Chute from upper floor. Spacious finished Walk-Out Basement, separate entrance, large Kitchen with big window ,perfect for growing families and rent income , Quality Materials & Professional Workmanship! New roof 2025.Walk to elementary and high schools, Close to Subway Station, quick access to Downtown Toronto. this home blends urban convenience with Quiet neighborhood charm. Don't miss your chance to own this stunning home in a well-established, high-demand area! Just move in and enjoy the beautiful harvest season.
| Price History | |
|---|---|
| 9/22/2026 | Listed $1,588,000 |
General Features
| Sewer | Sewer |
|---|---|
| Cooling | Central Air |
| Roof | Asphalt Shingle |
| Architectural Style | 2-Storey |
| Pool Features | None |
| Construction Materials | Brick |
| Heater Type | Forced Air |
| Parking Spaces | 2 |
| Property Subtype | Detached |
| Tax Year | 2026 |
| Lot Depth | 107.41 |
| County | Toronto |
| New Construction | No |
| Property Type | Residential Freehold |
| Attached Garage | Yes |
| Facing Direction | East |
| Garage Y/N | Yes |
| Total Rooms | 8 |
| Status | New |
| City | Toronto E04 |
| Senior Community Y/N | No |
| Lot Size Units | Feet |
| Property Attached Y/N | No |
| Tax Annual Amount | 8348.0 |
| Standard Status | Active |
| Occupancy Type | Owner |
| Legal Description | Part 1 Pl. Lt. 244 Plan 1859 |
Interior Features
| Interior Amenities | None |
|---|---|
| Basement | Separate Entrance,Finished |
| Heat Source | Gas |
| Basement (Y/N) | No |
| Air Conditioning Y/N | Yes |
| Heating Y/N | Yes |
| Fireplace Y/N | Yes |
| Total Bedrooms | 4 |
| Elevator? | No |
| Total Baths | 4 |
| Bedrooms | 4 |
| Living Area Range | 2500-3000 |
Exterior Features
| Parking Features | Private |
|---|---|
| Total Parking | 4.0 |
| Garage Type | Built-In |
| Foundation Details | Concrete |
| Spa | No |
| Waterfront Y/N | No |
| Covered Spaces | 2.0 |
| LotDimensionsSource | Other |
Amenities
- Views
- New Construction
- Adult 55+
- Lease To Own
- No Strata Fees
- Furnished
- Primary On Main
- Air Conditioning
- Seller Finance
- Green
- Fixer Upper
- Horse
- Golf
- Fireplace
- Deck
- Garage
- Basement
- Pool
Property vs Single Family Average in M1L 2W7
Price
Taxes
In The Neighbourhood
Just Listed
Toronto (Clairlea-Birchmount)
$ 3,200
- Type
- Single Family
- Rooms
- 3 Beds + 1.5 Baths
RE/MAX WEST REALTY INC.
Primary On Main
Toronto (Clairlea-Birchmount)
$ 885,000
- Type
- Single Family
- Rooms
- 4 Beds + 1 Baths
REAL ESTATE HOMEWARD
Toronto (Clairlea-Birchmount)
$ 754,000
- Type
- Single Family
- Rooms
- 5 Beds + 2 Baths
RE/MAX REALTY SPECIALISTS INC.
Toronto (Clairlea-Birchmount)
$ 999,900
- Type
- Single Family
- Rooms
- 5 Beds + 2.5 Baths
RE/MAX URBAN TORONTO TEAM REALTY INC.
Toronto (Clairlea-Birchmount)
$ 1,549,000
- Type
- Single Family
- Rooms
- 5 Beds + 4.5 Baths
ROYAL LEPAGE SIGNATURE REALTY
Toronto (Clairlea-Birchmount)
$ 1,650
- Type
- Single Family
- Rooms
- 1 Beds + 1 Baths
CENTURY 21 LEADING EDGE REALTY INC.
 Toronto Real Estate Board (TRREB); All information deemed reliable but not guaranteed. All properties are subject to prior sale, change or withdrawal. Neither listing broker(s) or information provider(s) shall be responsible for any typographical errors, misinformation, misprints and shall be held totally harmless. Listing(s) information is provided for consumer's personal, non-commercial use and may not be used for any purpose other than to identify prospective properties consumers may be interested
