












Address
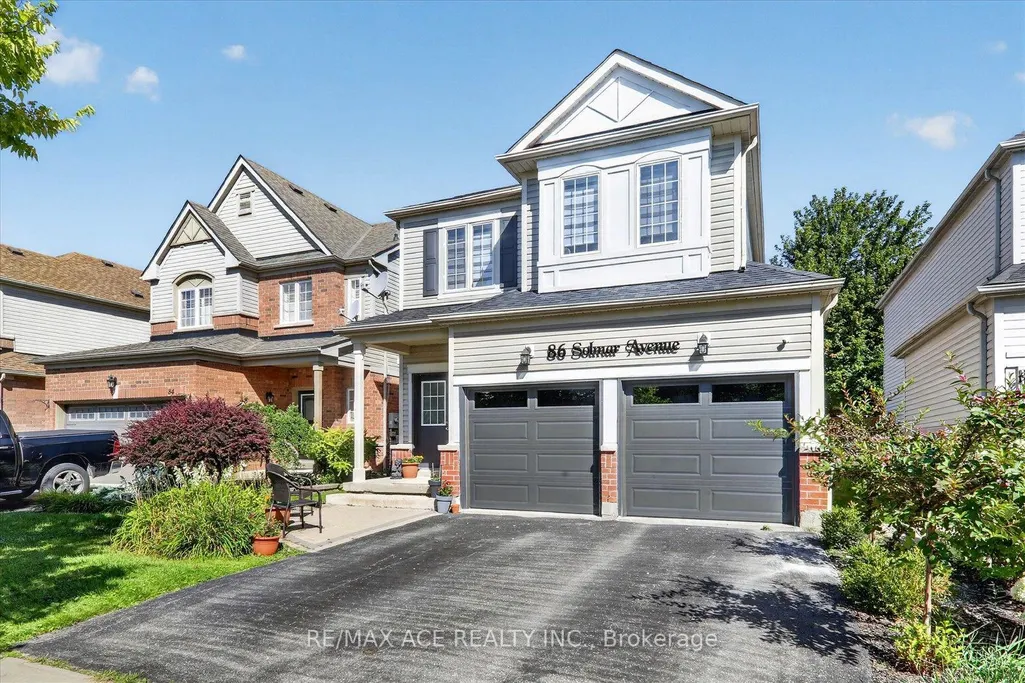
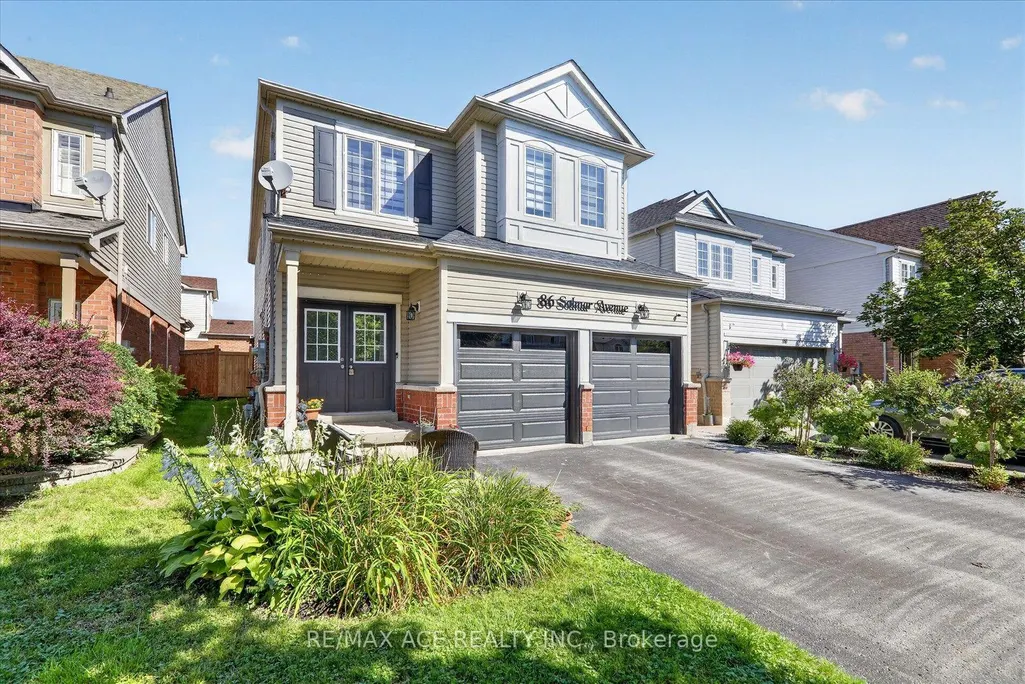
86 Solmar Avenue, Whitby, ON
Price
$ 1,139,000
Property Attributes
- ID#E13814106
- TypeSingle Family
- Listing Status New
- CityWhitby
- AreaTaunton North
- NeighbourhoodTaunton North
- Postal CodeL1R 3G2
- Style2-Storey
- Taxes$ 7465
- Price$ 1,139,000
- Bedrooms5
- Full Bathrooms4
- Half Bathrooms0
- Sqr Footage2000-2500
Data Source:
Toronto Real Estate Board (TRREB)
Property Description
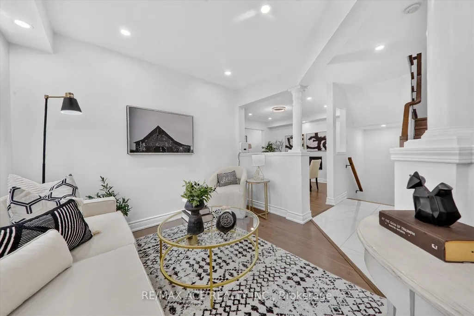
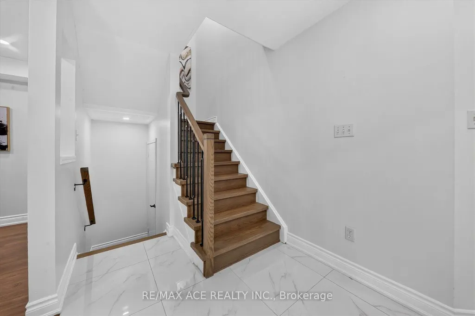
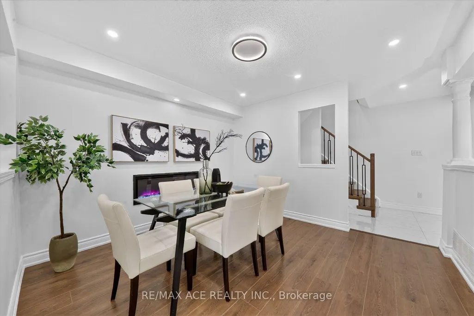
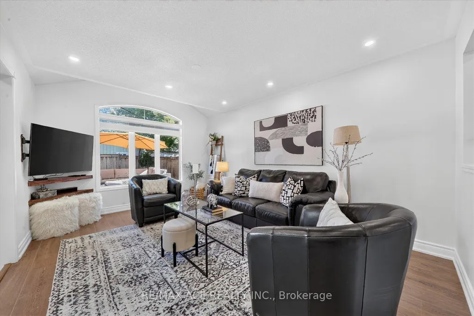
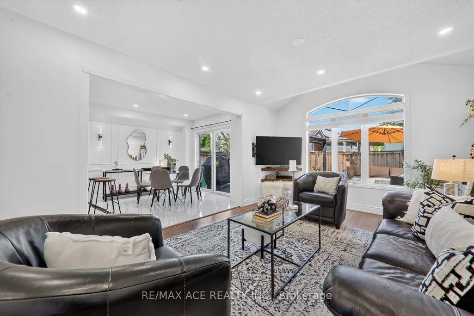
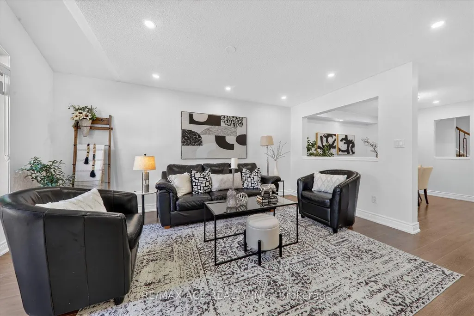
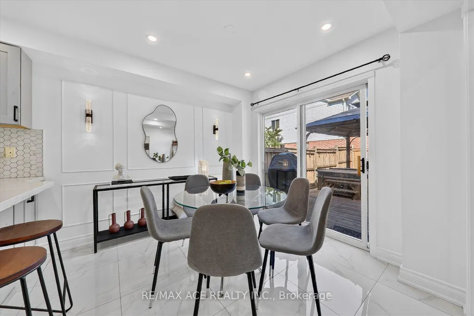
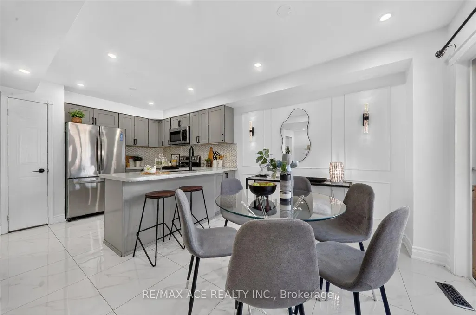
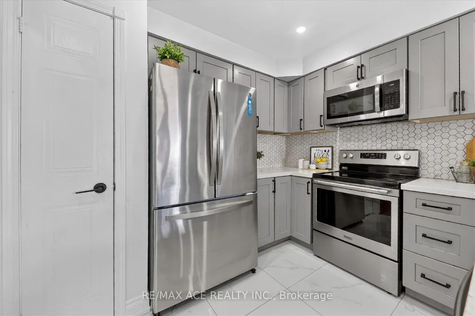
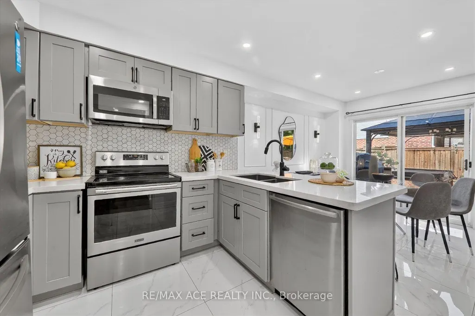
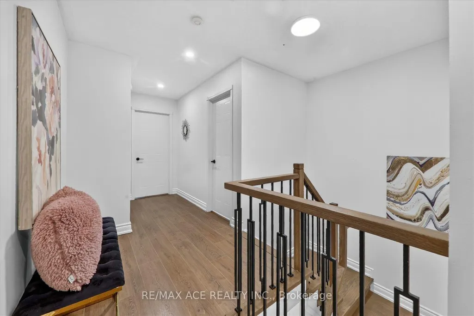
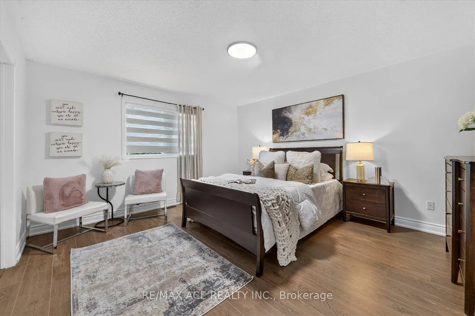
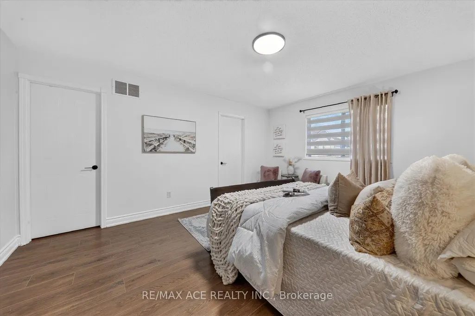
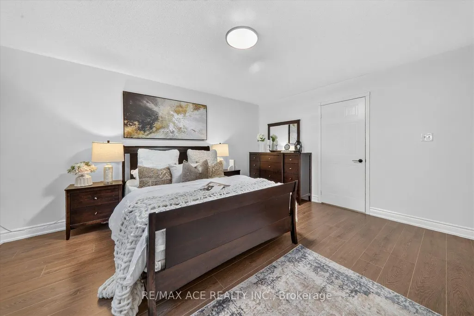
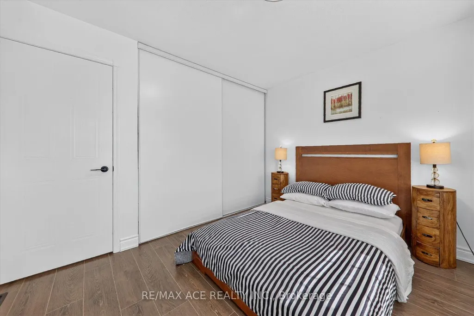
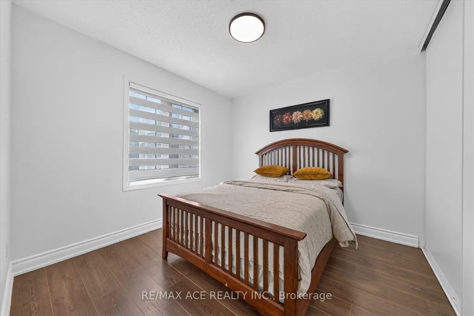
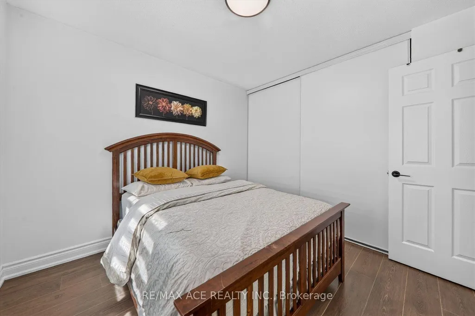
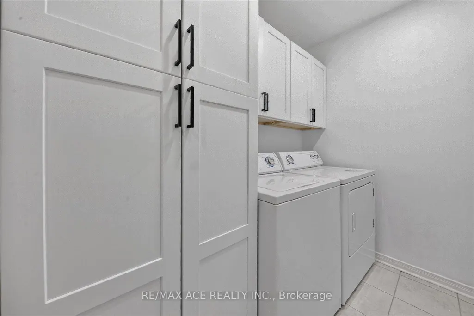
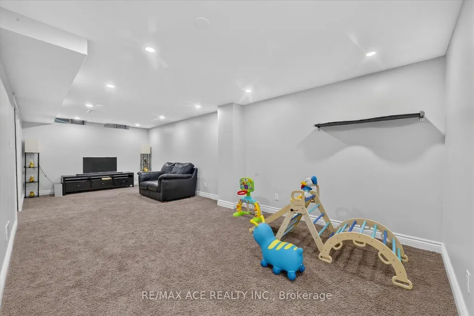
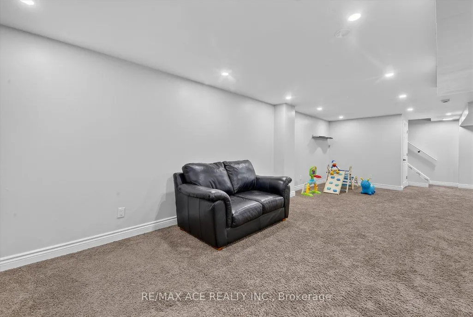
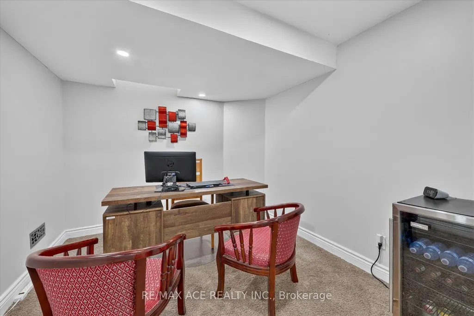
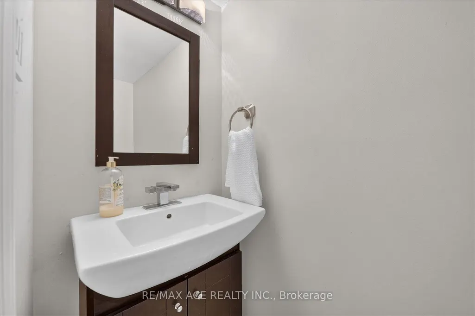
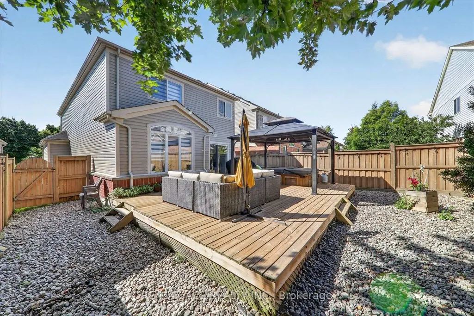
Welcome to 86 Solmar Avenue, WhitbyWelcome to this spacious 4+1 bedroom family home with a finished basement, offering approximately 2,200 sq. ft. of living space in a desirable and family-friendly Whitby community.The main floor offers a welcoming and functional layout designed for everyday family living and entertaining, featuring a formal living room, dining area, breakfast area, and comfortable family room. A convenient powder room completes the main level.The second floor features four bedrooms, a full washroom, and a convenient laundry room. The spacious primary bedroom offers a private retreat with a large ensuite washroom and walk-in closet.The home has been thoughtfully updated with approximately $100,000 in renovations, including updated flooring, refreshed washrooms, upgraded lighting fixtures, and an upgraded kitchen.The finished basement provides additional versatile living space with a dedicated office, recreation room, additional bedroom, and powder room. Perfect for working from home, family activities, entertaining, or relaxing.The property also features a two-car garage with parking for four vehicles in total, providing ample space for residents and guests.Exceptional Family-Friendly LocationEnjoy the convenience of being close to Willow Walk Public School and Sinclair Secondary School, as well as parks, shopping, restaurants, transit, and Taunton Gardens Plaza, all within easy reach.Minutes from the newly opened Fieldgate Sports Complex, offering arenas, an aquatics centre, gymnasium, sports fields, courts, and more.Conveniently located between Highways 401 and 407, with Whitby GO Station under 15 minutes away by car, and close to emergency services and everyday amenities.A spacious and thoughtfully updated 4+1 bedroom family home offering comfortable living spaces, valuable upgrades, excellent recreational amenities nearby, and a convenient Whitby location.
| Price History | |
|---|---|
| 9/22/2026 | Listed $1,139,000 |
General Features
| Sewer | None |
|---|---|
| Cooling | Central Air |
| Roof | Asphalt Shingle |
| Architectural Style | 2-Storey |
| Pool Features | None |
| Security Features | Carbon Monoxide Detectors,Smoke Detector |
| Construction Materials | Vinyl Siding,Brick |
| Heater Type | Forced Air |
| Parking Spaces | 2 |
| Property Subtype | Detached |
| Tax Year | 2026 |
| Lot Depth | 104.66 |
| PropertyFeatures | Clear View,Park,Public Transit,Rec./Commun.Centre,School,School Bus Route |
| County | Durham |
| New Construction | No |
| Property Type | Residential Freehold |
| Attached Garage | No |
| Facing Direction | South |
| Garage Y/N | Yes |
| Other Structures | Fence - Full,Gazebo,Playground |
| Status | New |
| City | Whitby |
| Senior Community Y/N | No |
| Lot Size Units | Feet |
| Property Attached Y/N | No |
| Tax Annual Amount | 7465.45 |
| Virtual Tour | https://realfeedsolutions.com/vtour/86SolmarAve/index_.php |
| Standard Status | Active |
| Occupancy Type | Owner |
| Legal Description | LOT 28,PLAN 40M2123,S/T RIGHT AS IN DR128101 S/T RIGHT AS IN DR282851 TOWN OF WHITBY |
Interior Features
| Interior Amenities | Carpet Free,Auto Garage Door Remote |
|---|---|
| Basement | Finished |
| Fireplace Features | Electric |
| Heat Source | Gas |
| Basement (Y/N) | No |
| Air Conditioning Y/N | Yes |
| Heating Y/N | Yes |
| Fireplace Y/N | Yes |
| Total Bedrooms | 5 |
| Elevator? | No |
| Total Baths | 4 |
| Bedrooms | 4+1 |
| Living Area Range | 2000-2500 |
Exterior Features
| Exterior Amenities | Deck,Hot Tub,Porch,Patio |
|---|---|
| Parking Features | Private Double |
| Total Parking | 4.0 |
| Garage Type | Attached |
| Foundation Details | Concrete |
| Spa | No |
| Waterfront Y/N | No |
| Covered Spaces | 2.0 |
Amenities
- Views
- New Construction
- Adult 55+
- Lease To Own
- No Strata Fees
- Furnished
- Primary On Main
- Air Conditioning
- Seller Finance
- Green
- Fixer Upper
- Horse
- Golf
- Fireplace
- Deck
- Garage
- Basement
- Pool
Property vs Single Family Average in L1R 3G2
Price
In The Neighbourhood
Whitby (Taunton North)
$ 1,999,900
- Type
- Single Family
- Rooms
- 5 Beds + 4.5 Baths
SUTTON GROUP-HERITAGE REALTY INC.
Primary On Main
Whitby (Taunton North)
$ 649,000
- Type
- Single Family
- Rooms
- 2 Beds + 1 Baths
REMAX YOUR COMMUNITY REALTY
Open House
Whitby (Taunton North)
$ 1,249,000
- Type
- Single Family
- Rooms
- 5 Beds + 3.5 Baths
RE/MAX ROUGE RIVER REALTY LTD.
 Toronto Real Estate Board (TRREB); All information deemed reliable but not guaranteed. All properties are subject to prior sale, change or withdrawal. Neither listing broker(s) or information provider(s) shall be responsible for any typographical errors, misinformation, misprints and shall be held totally harmless. Listing(s) information is provided for consumer's personal, non-commercial use and may not be used for any purpose other than to identify prospective properties consumers may be interested
