





Address
21 Montgomery Avenue, Whitby, ON
Price
$ 1,880,000
Property Attributes
- ID#E13815912
- TypeSingle Family
- Listing Status New
- CityWhitby
- AreaBrooklin
- NeighbourhoodBrooklin
- Postal CodeL1M 1A9
- Style2-Storey
- Taxes$ 15000
- Price$ 1,880,000
- Bedrooms6
- Full Bathrooms5
- Half Bathrooms0
- Sqr Footage3000-3500
- Lot Size0.25 Acres
Data Source:
Toronto Real Estate Board (TRREB)
Property Description
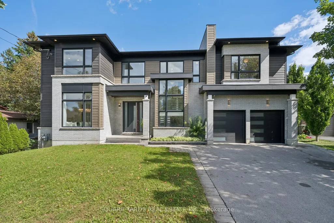
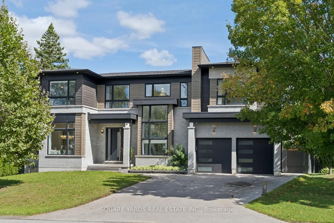
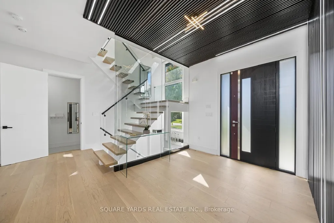
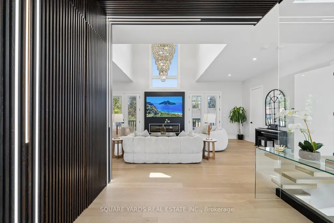
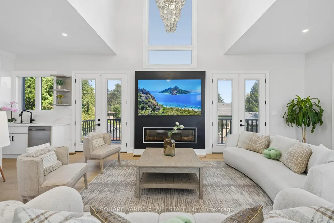
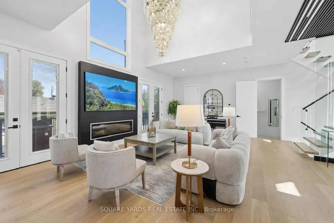
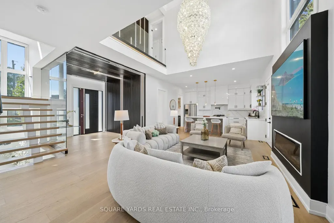
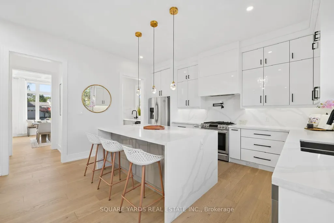
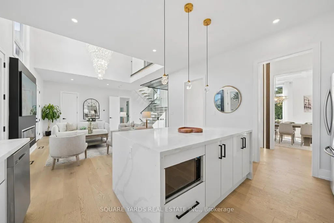
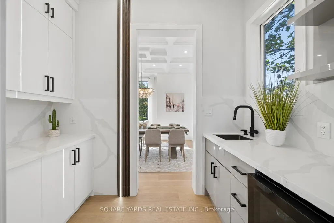
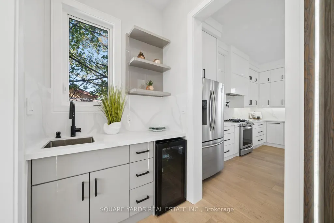
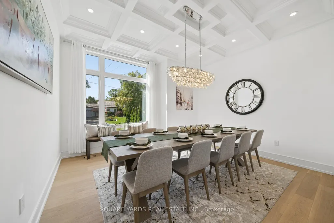
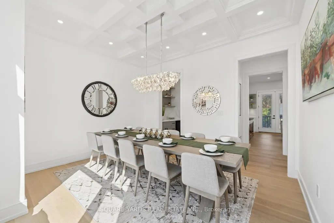
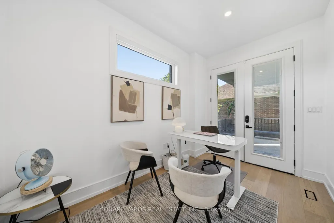
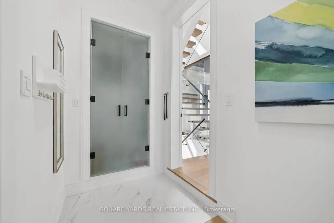
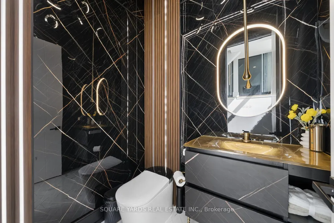
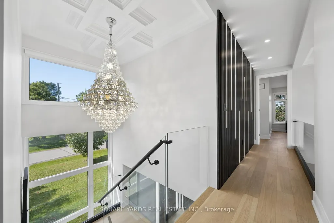
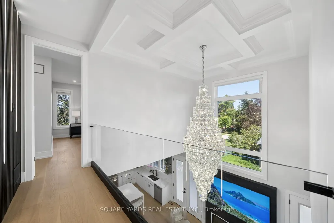
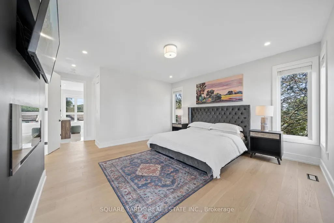
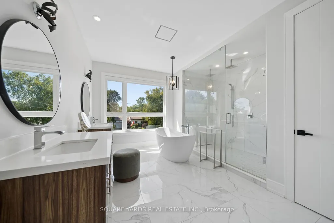
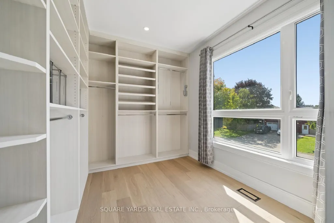
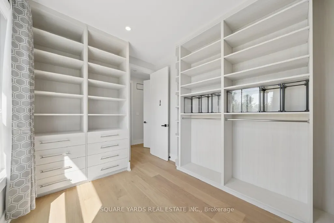
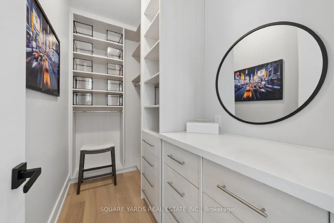
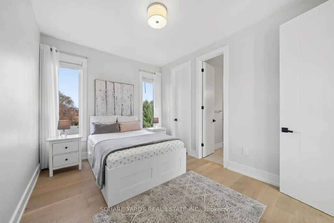
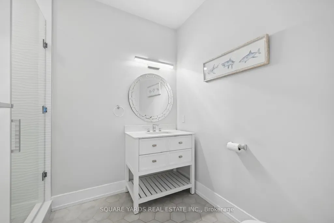
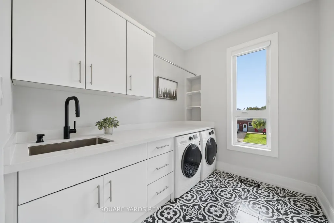
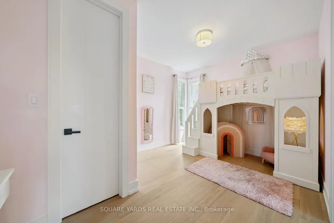
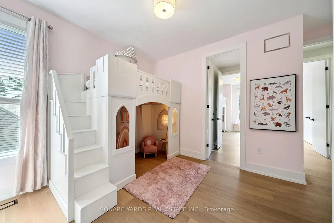
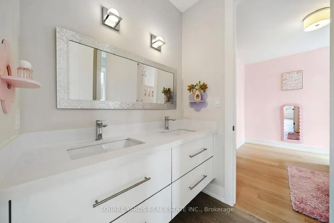
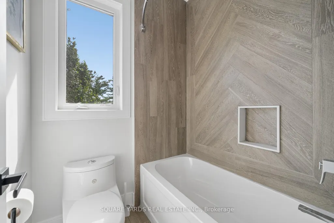
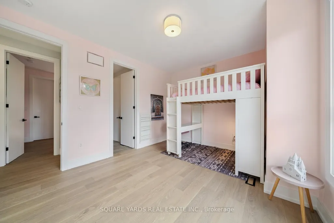
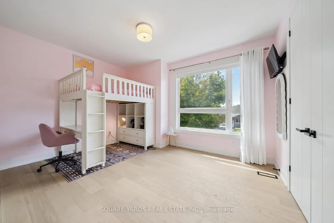
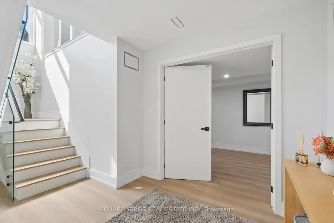
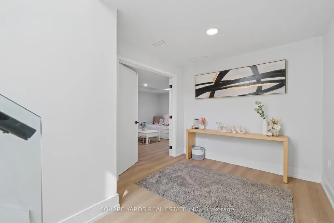
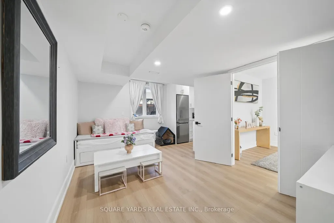
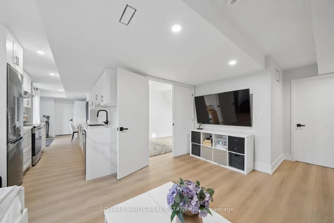
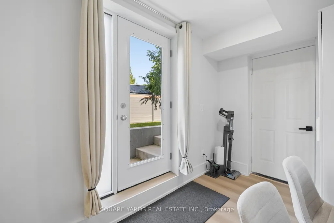
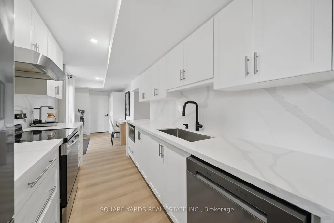
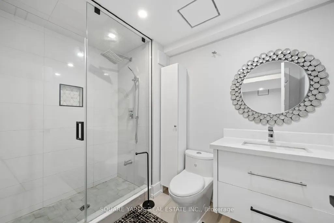
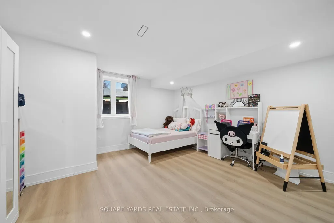
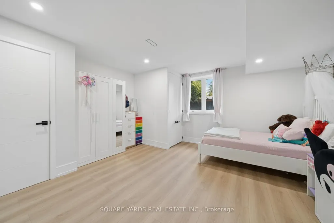
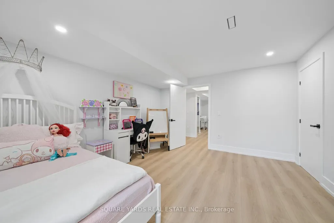
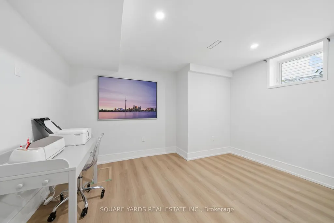
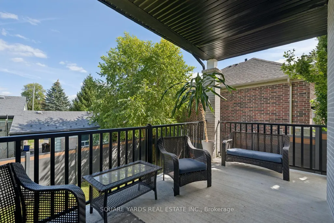
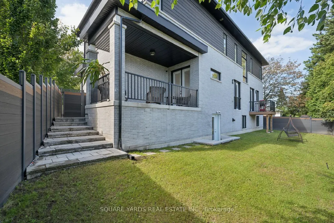
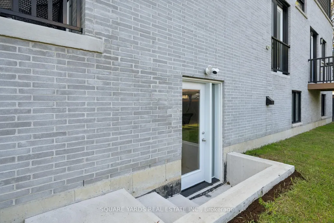
Beautiful Contemp Home In The Heart Of Brooklin, Steps To Shopping, Dining, Trails & Top-TierSchools! Boasts Soaring 10' Ceilings Main, 9' 2nd, And H/W Floors Throughout. Grand 9x10 LobbyWelcomes You W/ Custom Wall Panelling, Integrated Halo Lights, 4 Hidden Doors To 2 Closets &Twin 5x10 Glass Partitions. Grand Staircase Features Modern Glass Railings From Basement-To-2ndFlr, Waffle Ceiling, Massive 5x20 West Window & Matching Full-Crystal Luxury Chandelier ForSpectacular Sunset Rainbows. Formal Dining Rm Complete W/ Elegantly Crafted Waffle Ceiling,Crystal Chandelier & Large Window. Spectacular Living Room Offers A Breathtaking 20' LoftWaffle Ceiling, 5x9 East Window & An Opulent 8' Dimmable Full-Crystal Chandelier W/ 50 BulbsCasting Brilliant Sunrise Rainbows Throughout. Walkout To 6x6 Raised Deck. Gourmet Kitchen HasPremium Soft-Close Cabs, Luxury Quartz, Pot Filler, B/I RO Purifier, Separate Pantry, Wet Bar &Waterfall Island W/ 3 Crystal Pendants Projecting Light Beams Across Ceiling. Mudroom UpgradedW/ Custom Pet Wash & Glass Door To Hidden 6x6 Storage. Mid-Level Powder Rm Offers FullPanelling, Panelled Ceiling, Designer Ceiling-Drop Faucet, Backlit LED Mirror, JapaneseTouchless Toilet & Motion-Activated Shadow Lights. Upstairs, 10x9 Upper Hallway FeaturesMatching Panelling W/ Dimmable Halo Lights & Spectacular Open Loft Overlook W/ Modern GlassRailings. Master Sanctuary Boasts His/Her Closets, Grand 10x10 Custom Dressing Rm W/ Window,Premium Built-Ins & Spa-Like 5-Pc Ensuite. Fin Bsmt W/ Separate Entrance, Vinyl Flrs, 10x10Foyer, 2 Bedrms, Laundry, Full Galley Kitchen W/ Separate Pantry, D/W, Micro, Fridge, Hood,Stove, Living Rm, Full Bath & 8x12 Cold Rm Under Patio. Enjoy Outdoor Living In A Premium20x80' Wide Backyard Fully Enclosed By Zero-Maintenance Black-And-Brown Premium Composite FenceW/ Dual Side Gates. Features 8x12 Covered Concrete Side Porch, 6-Car Tandem Driveway ExpandableTo Front U-Shape Layout & Garage W/ 5x15 loft storage.
| Price History | |
|---|---|
| 9/22/2026 | Listed $1,880,000 |
General Features
| Sewer | Sewer |
|---|---|
| Cooling | Central Air |
| Roof | Unknown |
| Architectural Style | 2-Storey |
| Pool Features | None |
| Security Features | Smoke Detector |
| Construction Materials | Brick,Other |
| Heater Type | Forced Air |
| Parking Spaces | 6 |
| Property Subtype | Detached |
| Tax Year | 2026 |
| Lot Depth | 85.0 |
| PropertyFeatures | Library,Park,Place Of Worship,Public Transit,Rec./Commun.Centre,School |
| County | Durham |
| New Construction | No |
| Property Type | Residential Freehold |
| Attached Garage | No |
| Facing Direction | East |
| FarmType | Other |
| Garage Y/N | Yes |
| Other Structures | Fence - Partial |
| Status | New |
| City | Whitby |
| Senior Community Y/N | No |
| Lot Size Units | Feet |
| Property Attached Y/N | No |
| Tax Annual Amount | 15000.0 |
| Standard Status | Active |
| Occupancy Type | Owner |
| Legal Description | Part Lot 16 Plan 601,Part 2 Plan 40R30204 Town ** |
Interior Features
| Interior Amenities | Auto Garage Door Remote,Carpet Free,Central Vacuum,In-Law Suite,Storage,Sump Pump,Water Heater,Water Meter,Water Purifier,Water Softener |
|---|---|
| Basement | Apartment,Finished with Walk-Out |
| Fireplace Features | Electric,Living Room |
| Heat Source | Electric |
| Basement (Y/N) | No |
| Air Conditioning Y/N | Yes |
| Heating Y/N | Yes |
| Fireplace Y/N | Yes |
| Total Bedrooms | 6 |
| Elevator? | No |
| Total Baths | 5 |
| Bedrooms | 4+2 |
| Living Area Range | 3000-3500 |
Exterior Features
| Parking Features | Private |
|---|---|
| Water Source | Unknown |
| Total Parking | 8.0 |
| Garage Type | Attached |
| Foundation Details | Concrete |
| Spa | No |
| Lot Size Source | Survey |
| Waterfront Y/N | No |
| Covered Spaces | 2.0 |
Amenities
- Views
- New Construction
- Adult 55+
- Lease To Own
- No Strata Fees
- Furnished
- Primary On Main
- Air Conditioning
- Seller Finance
- Green
- Fixer Upper
- Horse
- Golf
- Fireplace
- Deck
- Garage
- Basement
- Pool
Property vs Single Family Average in L1M 1A9
Price
Taxes
In The Neighbourhood
Just Listed
Whitby (Brooklin)
$ 2,000
- Type
- Single Family
- Rooms
- 2 Beds + 1 Baths
RIGHT AT HOME REALTY
Whitby (Brooklin)
$ 924,900
- Type
- Single Family
- Rooms
- 4 Beds + 2.5 Baths
SUTTON GROUP-HERITAGE REALTY INC.
Whitby (Brooklin)
$ 3,950
- Type
- Single Family
- Rooms
- 4 Beds + 2.5 Baths
RE/MAX Rouge River Realty Ltd.
Whitby (Brooklin)
$ 1,169,900
- Type
- Single Family
- Rooms
- 4 Beds + 3.5 Baths
Keller Williams Energy Real Estate
Golf Course
Whitby (Brooklin)
$ 1,050,000
- Type
- Single Family
- Rooms
- 4 Beds + 3.5 Baths
TANYA TIERNEY TEAM REALTY INC.
Golf Course
Whitby (Brooklin)
$ 1,169,900
- Type
- Single Family
- Rooms
- 5 Beds + 2.5 Baths
TANYA TIERNEY TEAM REALTY INC.
 Toronto Real Estate Board (TRREB); All information deemed reliable but not guaranteed. All properties are subject to prior sale, change or withdrawal. Neither listing broker(s) or information provider(s) shall be responsible for any typographical errors, misinformation, misprints and shall be held totally harmless. Listing(s) information is provided for consumer's personal, non-commercial use and may not be used for any purpose other than to identify prospective properties consumers may be interested
