

Address
26 Larkin Avenue, Toronto, ON
Price
$ 1,499,000
Property Attributes
- ID#W13787382
- TypeSingle Family
- Listing Status New
- CityToronto
- AreaHigh Park-Swansea
- NeighbourhoodHigh Park-Swansea
- Postal CodeM6S 1L8
- Style2-Storey
- Taxes$ 7895
- Price$ 1,499,000
- Bedrooms3
- Full Bathrooms2
- Half Bathrooms0
- Sqr Footage1100-1500
Data Source:
Toronto Real Estate Board (TRREB)
Property Description
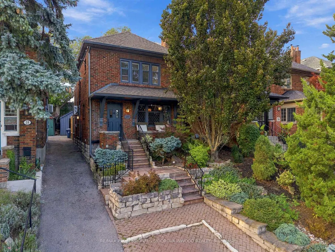
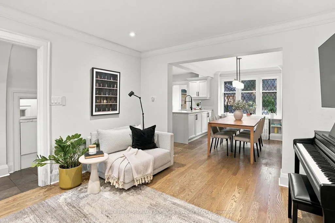
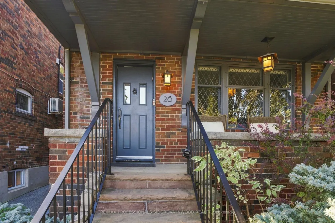
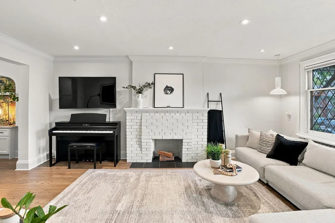
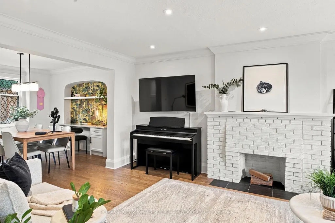
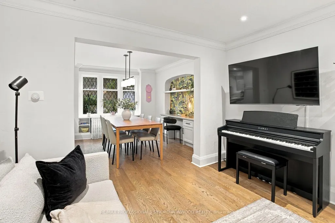
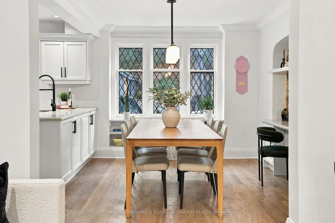
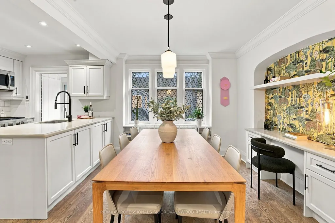
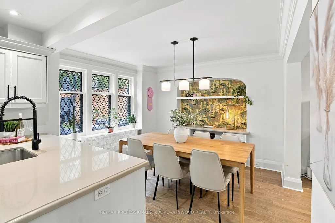
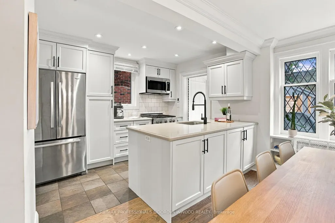
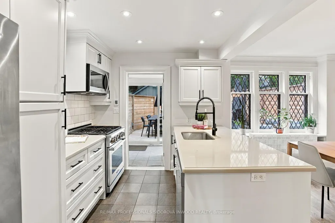
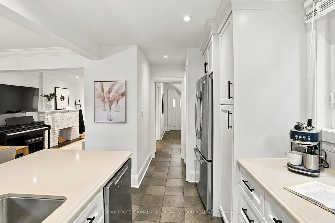
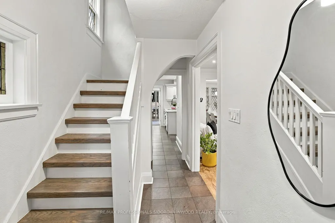
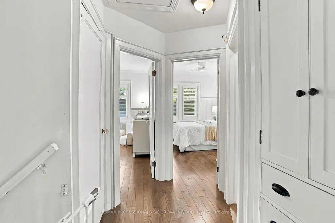
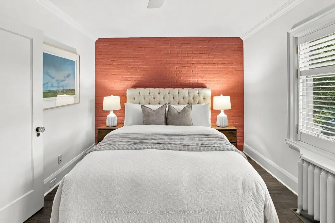
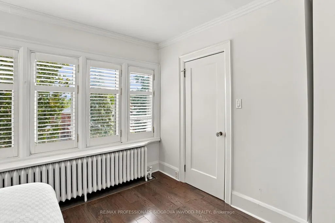
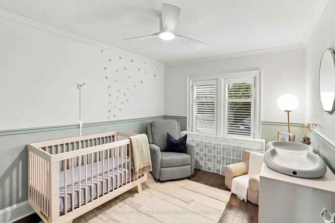
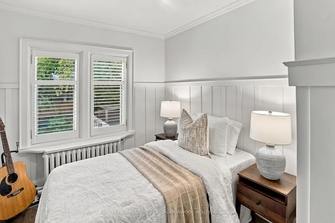
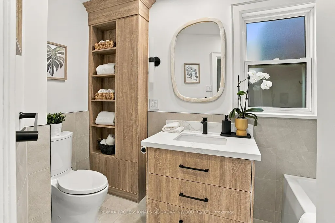
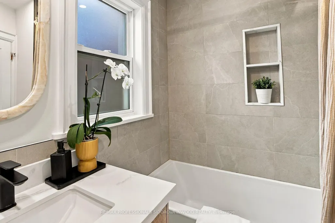
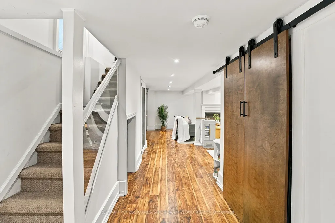
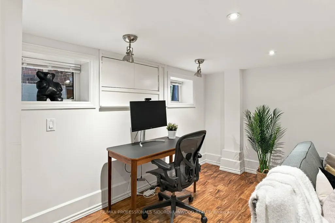
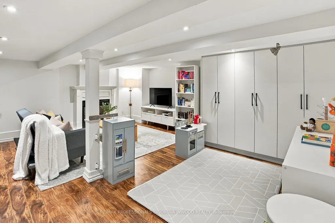
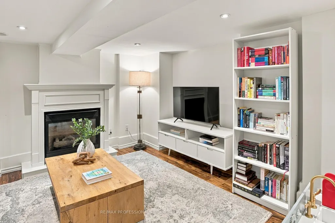
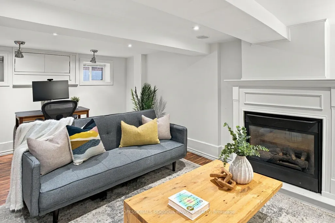
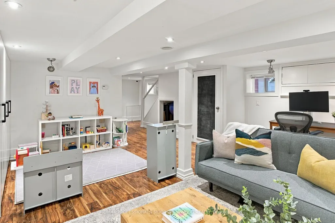
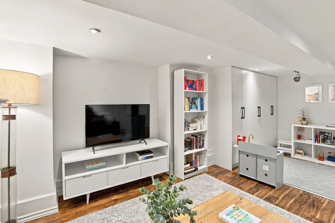
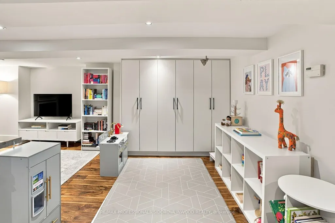
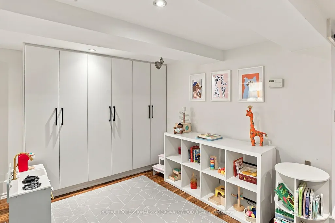
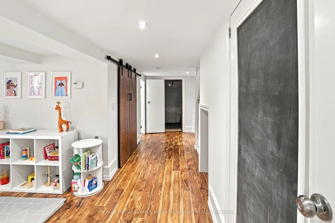
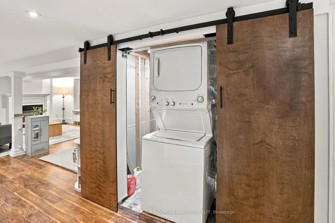
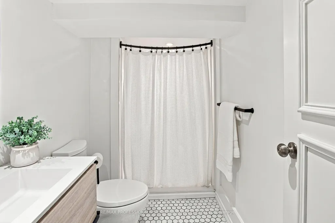
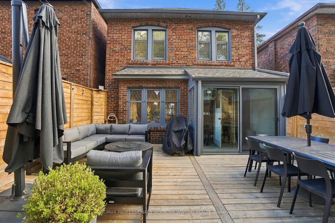
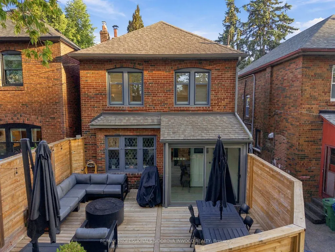
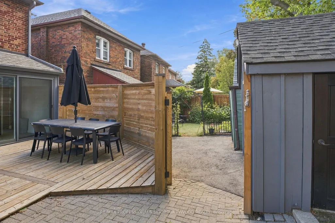
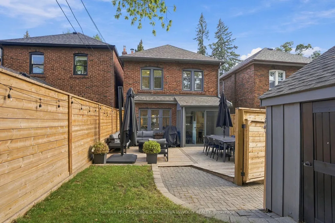
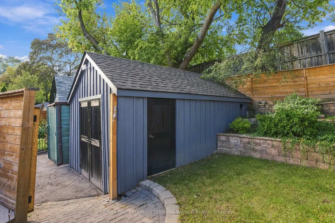
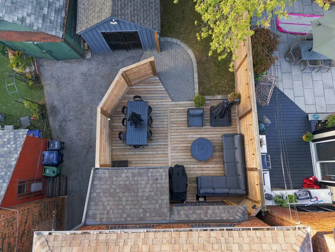
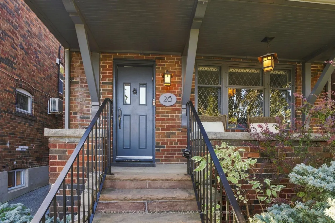
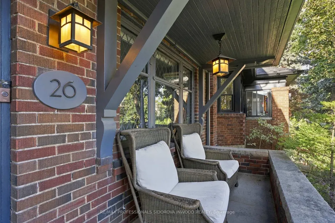
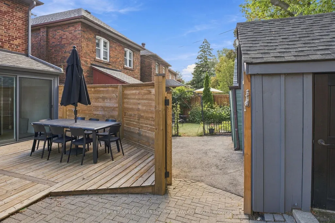
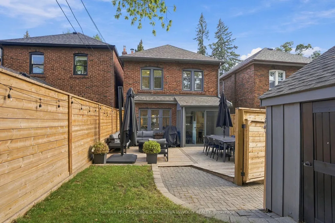
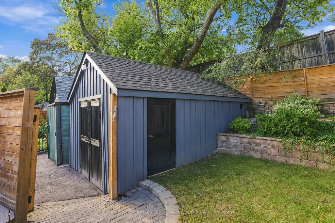
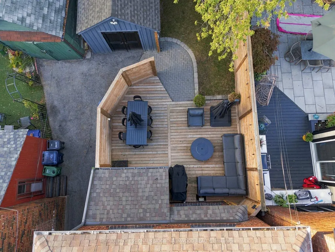
A Rare Swansea Find-Renovated Detached Home with Legal Front-Pad Parking, Steps to Bloor.Welcome to 26 Larkin Ave, a beautifully renovated, move-in-ready 3-bedrm, 2-bathrm detached home in prime Swansea, within the coveted Swansea Public School & Humberside Collegiate Institute districts. Just minutes to Bloor West Village & less than a 5-min walk to Jane Station,this is the kind of home buyers wait for.Thoughtfully updated throughout, this home blends classic Toronto charm w/ modern turnkey living.The open-concept main floor features updated hardwd flooring,added pot lights, fresh paint,a stylish renovated kitchen w/ heated flrs, automatic wireless window shades & premium Miele dishwasher & Dacor range. Upstairs offers 3 bedrms, including a primary w/custom built-in wardrobe, plus beautifully renovated bathrooms completed in 2024.The renovated attic provides exceptional storage w/custom built-in rafter shelving. The finished bsmnt adds versatile living space with a gas fireplace & brand-new deep custom built-ins completed in 2026, ideal as a family rm, playrm, home office,or media rm.Outside, enjoy a new deck & fence (2024),refreshed shed,garden lighting,& beautifully landscaped backyrd.The entire home was painted inside & out in 2023 for effortless, low-maintenance living.A charming covered front porch overlooks the landscaped front yrd w/ tasteful exterior lighting, while the legal front-pad parking is an incredibly rare & valuable feature in this sought-after neighbourhood.Walk to Bloor West Village, Jane Station, Rennie Park, High Park, shops, cafés, restaurants & everyday amenities w/ the Gardiner & Lakeshore less than 10 min away. Larkin Avenue is known for its welcoming, community-oriented atmosphere, where neighbours connect, kids play together & residents enjoy social events, including an annual block party.Renovated, detached, walkable, family-friendly & located in an exceptional school district-26 Larkin Avenue offers the complete Swansea package.
| Price History | |
|---|---|
| 9/15/2026 | Listed $1,499,000 |
General Features
| Sewer | Sewer |
|---|---|
| Cooling | Wall Unit(s) |
| Roof | Shingles |
| Architectural Style | 2-Storey |
| Pool Features | None |
| Security Features | Carbon Monoxide Detectors |
| Construction Materials | Brick |
| Heater Type | Radiant |
| Parking Spaces | 1 |
| Property Subtype | Detached |
| Tax Year | 2026 |
| Lot Depth | 105.0 |
| PropertyFeatures | Library,Park,Public Transit,School,Fenced Yard,Place Of Worship |
| County | Toronto |
| New Construction | No |
| Property Type | Residential Freehold |
| Attached Garage | No |
| Facing Direction | South |
| Garage Y/N | No |
| Other Structures | Shed |
| Status | New |
| City | Toronto W01 |
| Senior Community Y/N | No |
| Lot Size Units | Feet |
| Property Attached Y/N | No |
| Tax Annual Amount | 7895.63 |
| Standard Status | Active |
| Occupancy Type | Owner |
| Legal Description | See Schedule B for Full Description |
Interior Features
| Interior Amenities | Storage,Water Heater |
|---|---|
| Basement | Finished |
| Fireplace Features | Natural Gas |
| Heat Source | Gas |
| Basement (Y/N) | No |
| Air Conditioning Y/N | Yes |
| Heating Y/N | Yes |
| Fireplace Y/N | Yes |
| Total Bedrooms | 3 |
| Elevator? | No |
| Total Baths | 2 |
| Bedrooms | 3 |
| Living Area Range | 1100-1500 |
Exterior Features
| Exterior Amenities | Deck,Landscaped,Patio,Paved Yard,Privacy,Porch |
|---|---|
| Parking Features | Front Yard Parking |
| Total Parking | 1.0 |
| Garage Type | None |
| Foundation Details | Concrete |
| Spa | No |
| Lot Size Source | MPAC |
| Waterfront Y/N | No |
| Covered Spaces | 0.0 |
Amenities
- Views
- New Construction
- Adult 55+
- Lease To Own
- No Strata Fees
- Furnished
- Primary On Main
- Air Conditioning
- Seller Finance
- Green
- Fixer Upper
- Horse
- Golf
- Fireplace
- Deck
- Garage
- Basement
- Pool
Property vs Single Family Average in M6S 1L8
Price
Taxes
Visits
In The Neighbourhood
Just Listed
Toronto (High Park-Swansea)
$ 2,300
- Type
- Single Family
- Rooms
- 1 Beds + 1 Baths
CENTURY 21 LEADING EDGE REALTY INC.
Just Listed
Toronto (High Park-Swansea)
$ 1,350
- Type
- Single Family
- Rooms
- 0 Beds + 1 Baths
BAY STREET GROUP INC.
Waterfront
Toronto (High Park-Swansea)
$ 6,000
- Type
- Single Family
- Rooms
- 3 Beds + 2.5 Baths
RE/MAX ULTIMATE REALTY INC.
 Toronto Real Estate Board (TRREB); All information deemed reliable but not guaranteed. All properties are subject to prior sale, change or withdrawal. Neither listing broker(s) or information provider(s) shall be responsible for any typographical errors, misinformation, misprints and shall be held totally harmless. Listing(s) information is provided for consumer's personal, non-commercial use and may not be used for any purpose other than to identify prospective properties consumers may be interested
