

Open House Sat, Sep 26th 1:00 PM - 3:00 PM - Views
Address
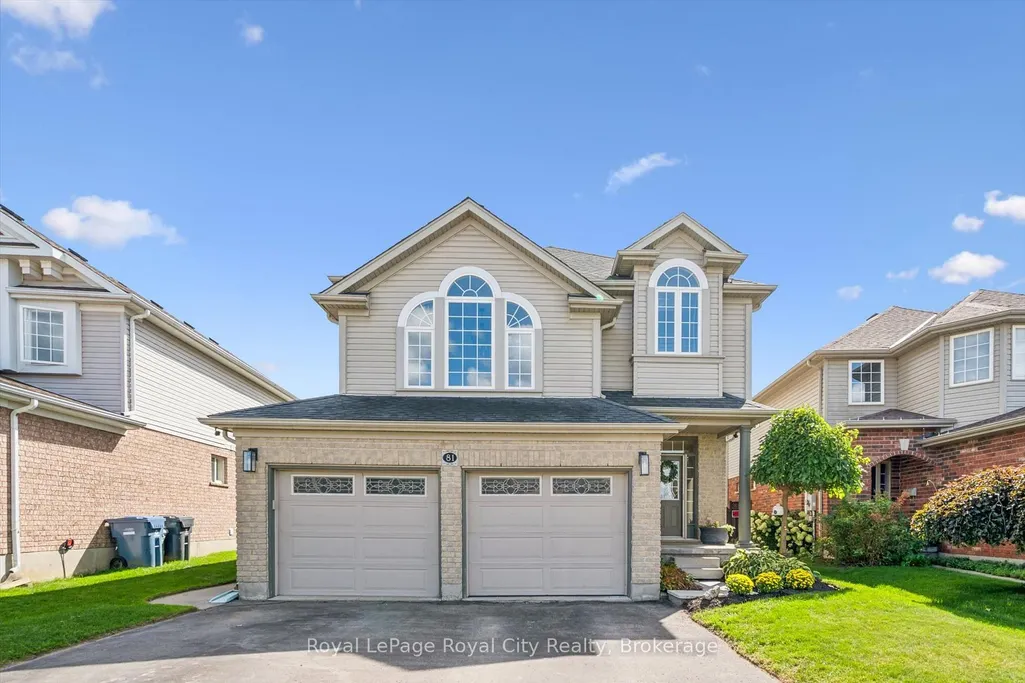
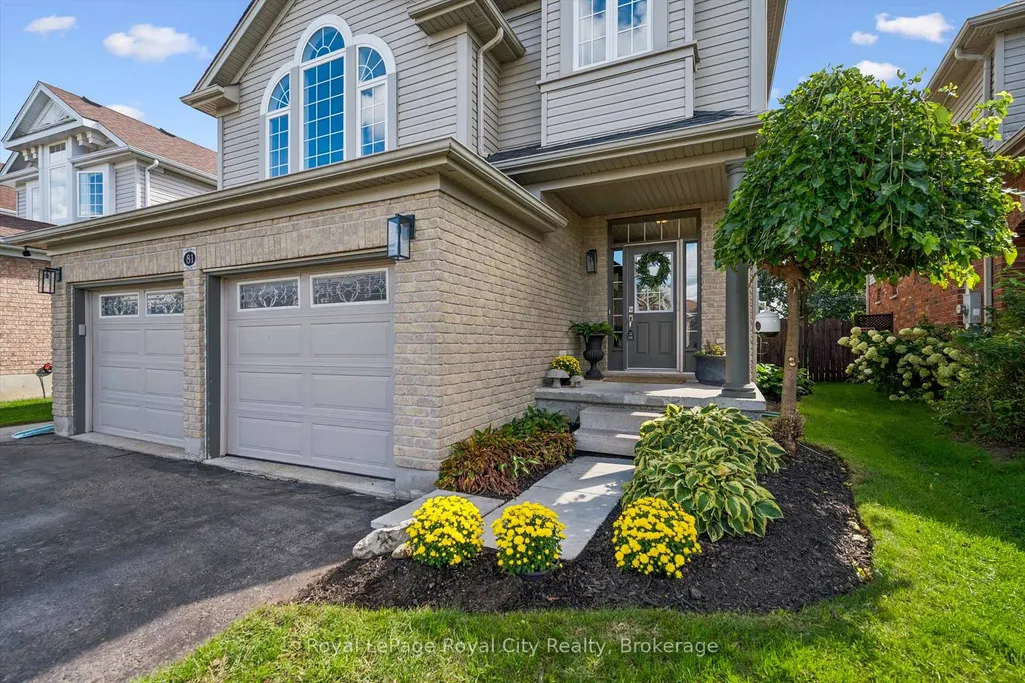
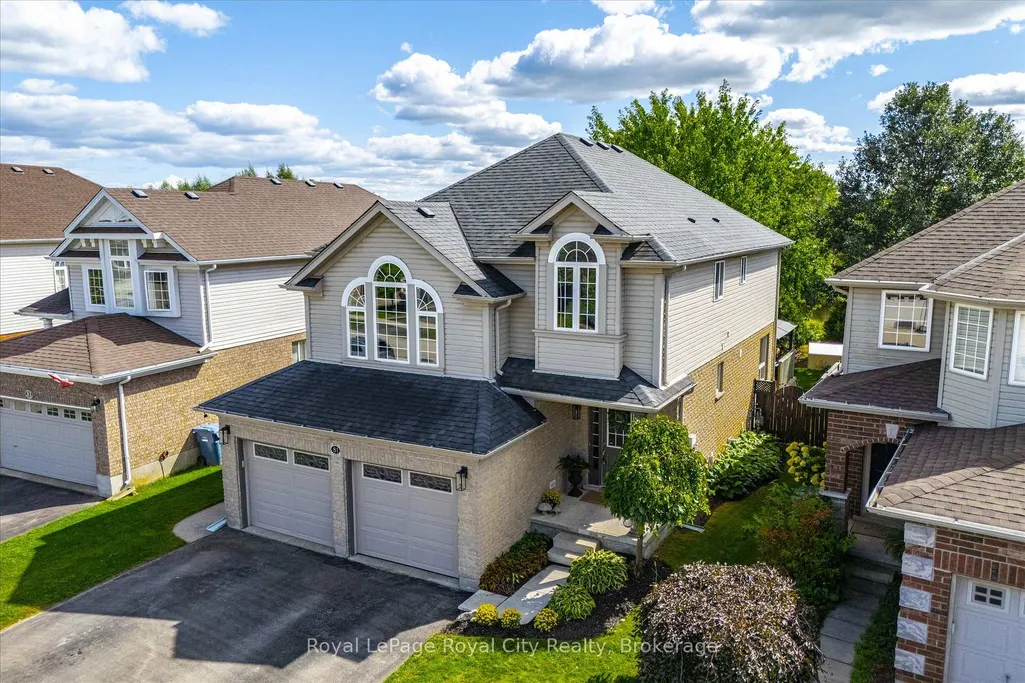
81 Teal Drive, Guelph, ON
Price
$ 1,059,900
Property Attributes
- ID#X13785564
- TypeSingle Family
- Listing Status New
- CityGuelph
- AreaKortright Hills
- NeighbourhoodKortright Hills
- Postal CodeN1C 1H2
- Style2-Storey
- Taxes$ 7965
- Price$ 1,059,900
- Bedrooms4
- Full Bathrooms4
- Half Bathrooms0
- Sqr Footage2000-2500
Data Source:
Toronto Real Estate Board (TRREB)
Property Description
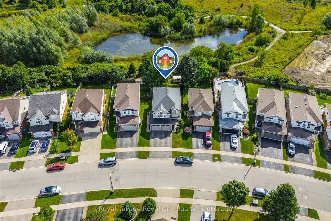
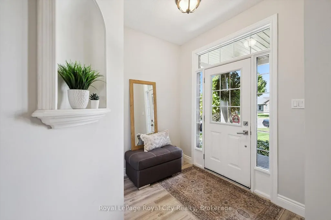
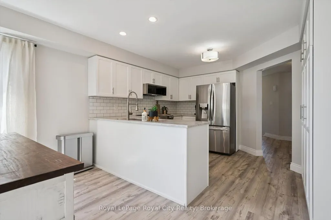
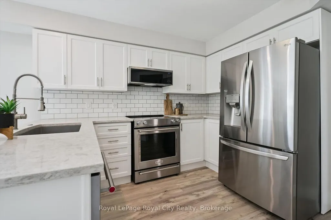
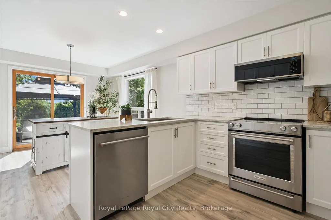
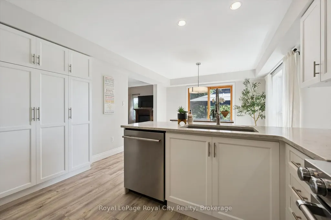
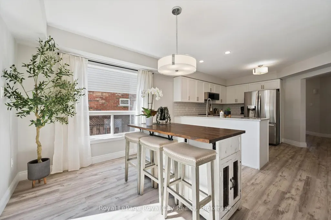
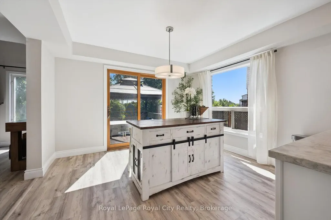
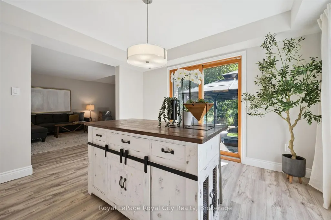
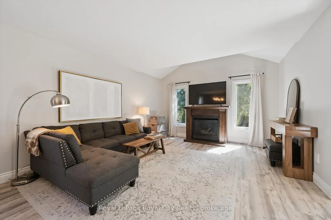
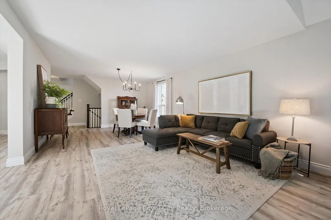
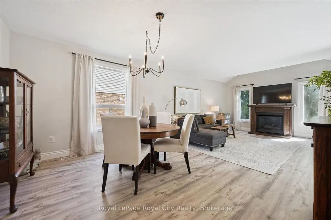
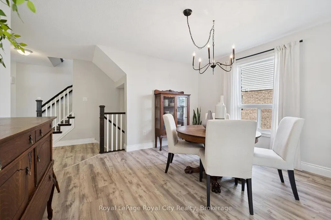
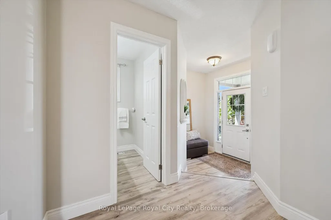
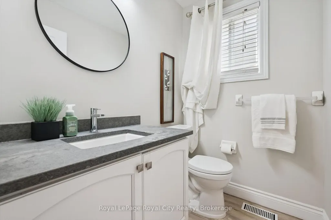
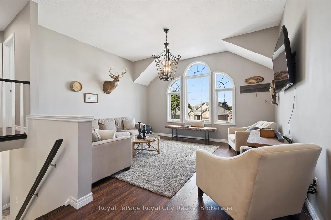
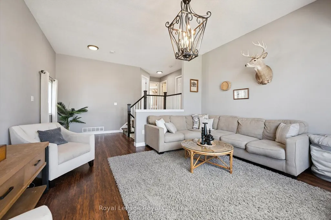
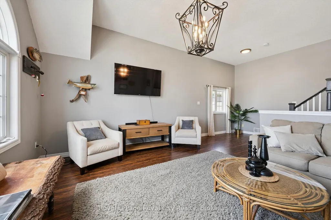
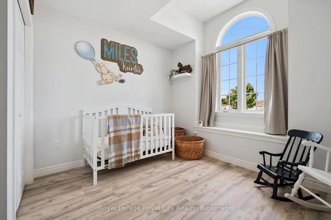
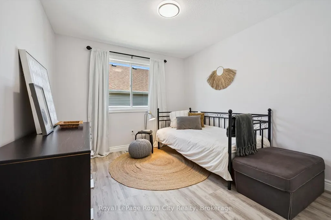
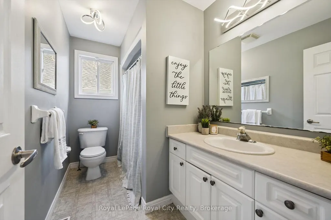
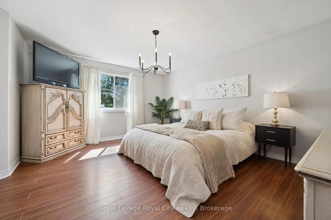
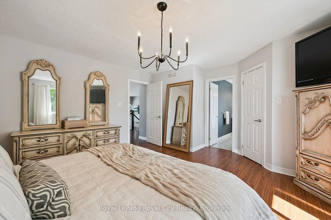
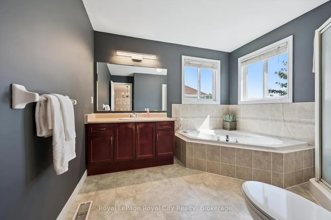
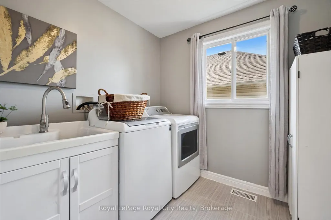
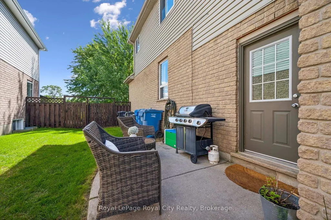
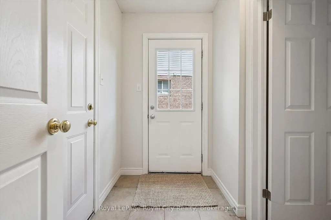
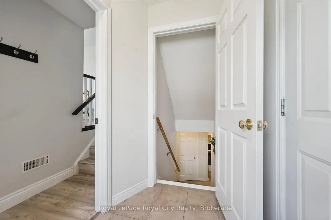
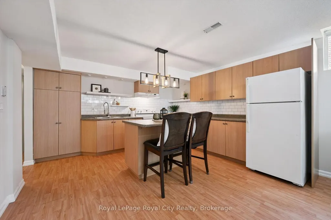
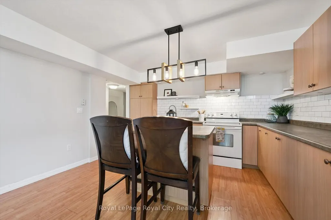
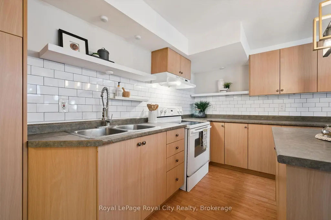
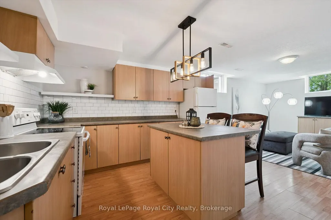
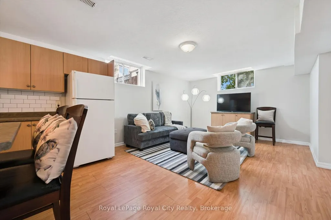
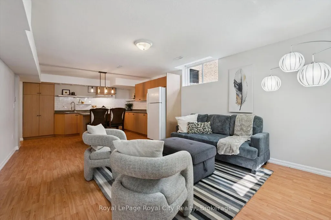
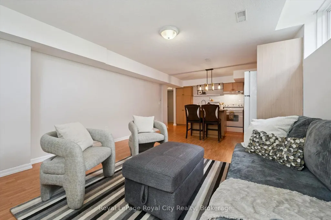
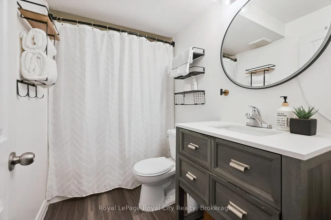
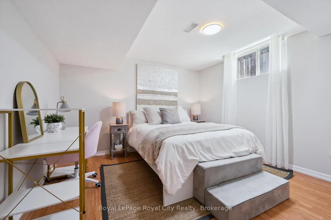
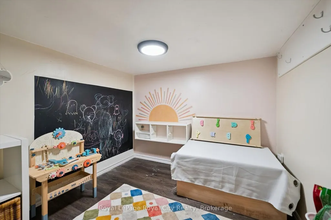
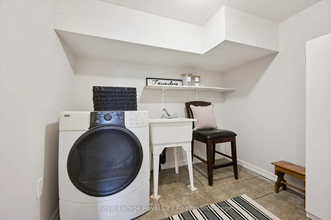
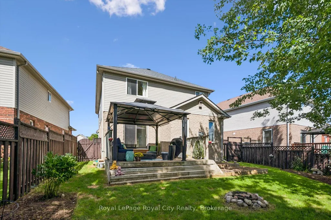
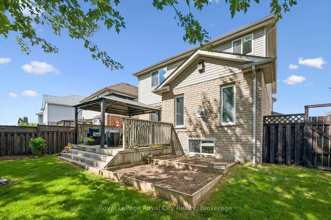
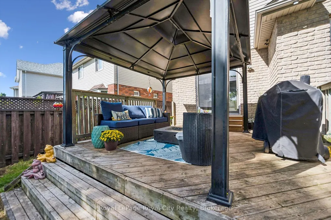
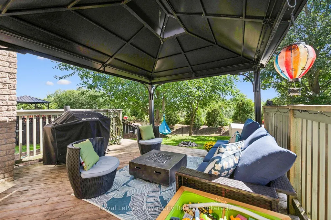
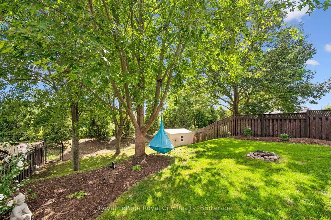
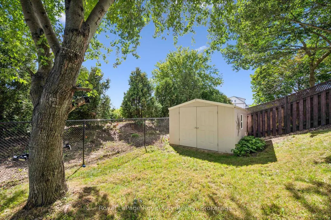
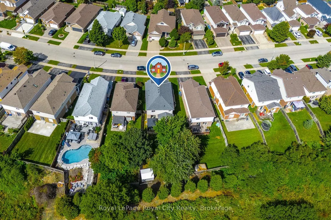
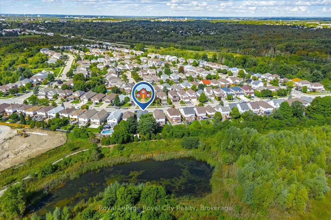
Backing on to tranquil greenspace in Guelph's desirable south end, this three bedroom, threebath home featuring an additional legal, one bedroom suite, delivers outstanding functionaldesign and exceptional versatility.The main floor features spacious foyer leading to a living room/dining room area with vinylplank flooring and gas fireplace. Kitchen has been updated with quartz countertops and dinettefor casual dining. New stove, dishwasher and microwave in 2026. Patio doors lead to deck withgazebo perfect for warm weather gatherings, cooking on the grill and quiet enjoyment ofmeadow and trees behind. Yard is fully fenced to keep the pets and kids close to home. A 2 pcbath features a stone countertop vanity, is very convenient for visitors and a must for families.Upper level has bonus family room with cathedral ceilings and dedicated space for TV andfamily entertainment. Three bedrooms up with primary suite featuring a walk-in closet, a 4 pcensuite bath with separate shower, soaker tub and view of greenspace. Additional 4 pc bath isgreat for the kids and guests. Laundry area with sink/cabinet adds to the convenience of thisideal family home design.The legal, one bedroom suite in lower level provides substantial flexibility for supplementalrental income or an extended family arrangement. The side entrance has private patio leadingto new carpet on stairs to avoid slips or falls and designated laundry room. Suite is bright andoffers open concept living/kitchen with handy breakfast bar. You will love the wee play roomwith low ceiling for kids to enjoy or perhaps you would prefer to use for storage. The 4 pc bathhas a vanity with quartz counter and tub/shower combo. There is a double car garage withindividual doors and double drive so no street parking needed.This is a great opportunity to live in a home situated in a prime, family-focused neighbourhoodmoments from scenic walking trails, shopping, top rated schools and quick connection to 401.
| Price History | |
|---|---|
| 9/15/2026 | Listed $1,059,900 |
General Features
| Sewer | Sewer |
|---|---|
| Cooling | Central Air |
| Roof | Asphalt Shingle |
| Architectural Style | 2-Storey |
| Pool Features | None |
| Construction Materials | Vinyl Siding,Brick |
| View | Trees/Woods |
| Heater Type | Forced Air |
| Parking Spaces | 2 |
| Property Subtype | Detached |
| Tax Year | 2026 |
| Lot Depth | 136.01 |
| PropertyFeatures | Fenced Yard,Public Transit,Greenbelt/Conservation,School Bus Route |
| County | Wellington |
| New Construction | No |
| Property Type | Residential Freehold |
| Attached Garage | No |
| Facing Direction | South |
| Garage Y/N | Yes |
| Other Structures | Fence - Full,Garden Shed,Gazebo |
| Status | New |
| City | Guelph |
| Senior Community Y/N | No |
| Lot Size Units | Feet |
| Property Attached Y/N | No |
| Tax Annual Amount | 7965.19 |
| Virtual Tour | https://unbranded.youriguide.com/81_teal_drive_guelph_on/ |
| Standard Status | Active |
| Occupancy Type | Owner |
| Tax Assessed Value | 533000 |
| Legal Description | LOT 5,PLAN 61M55,GUELPH |
Interior Features
| Interior Amenities | Accessory Apartment,Auto Garage Door Remote |
|---|---|
| Basement | Apartment,Walk-Up,Separate Entrance,Full,Finished |
| Fireplace Features | Natural Gas,Living Room |
| Heat Source | Gas |
| Basement (Y/N) | No |
| Air Conditioning Y/N | Yes |
| Heating Y/N | Yes |
| Fireplace Y/N | Yes |
| Total Bedrooms | 4 |
| Elevator? | No |
| Total Baths | 4 |
| Bedrooms | 3+1 |
| Living Area Range | 2000-2500 |
Exterior Features
| Exterior Amenities | Backs On Green Belt,Deck,Porch |
|---|---|
| Parking Features | Private Double |
| Total Parking | 4.0 |
| Garage Type | Attached |
| Foundation Details | Poured Concrete |
| Spa | No |
| Lot Size Source | MPAC |
| Waterfront Y/N | No |
| Covered Spaces | 2.0 |
Amenities
- Views
- New Construction
- Adult 55+
- Lease To Own
- No Strata Fees
- Furnished
- Primary On Main
- Air Conditioning
- Seller Finance
- Green
- Fixer Upper
- Horse
- Golf
- Fireplace
- Deck
- Garage
- Basement
- Pool
Property vs Single Family Average in N1C 1H2
Price
Visits
In The Neighbourhood
Just Listed
Guelph (Kortright Hills)
$ 899,900
- Type
- Single Family
- Rooms
- 3 Beds + 2.5 Baths
Royal LePage Royal City Realty
Guelph (Kortright Hills)
$ 899,900
- Type
- Single Family
- Rooms
- 3 Beds + 2.5 Baths
Royal LePage Royal City Realty
Primary On Main
Guelph (Kortright Hills)
$ 889,999
- Type
- Single Family
- Rooms
- 6 Beds + 3 Baths
Royal LePage Royal City Realty
Primary On Main
Guelph (Kortright Hills)
$ 959,000
- Type
- Single Family
- Rooms
- 3 Beds + 1.5 Baths
Real Broker Ontario Ltd.
 Toronto Real Estate Board (TRREB); All information deemed reliable but not guaranteed. All properties are subject to prior sale, change or withdrawal. Neither listing broker(s) or information provider(s) shall be responsible for any typographical errors, misinformation, misprints and shall be held totally harmless. Listing(s) information is provided for consumer's personal, non-commercial use and may not be used for any purpose other than to identify prospective properties consumers may be interested
