

Golf Course
Address
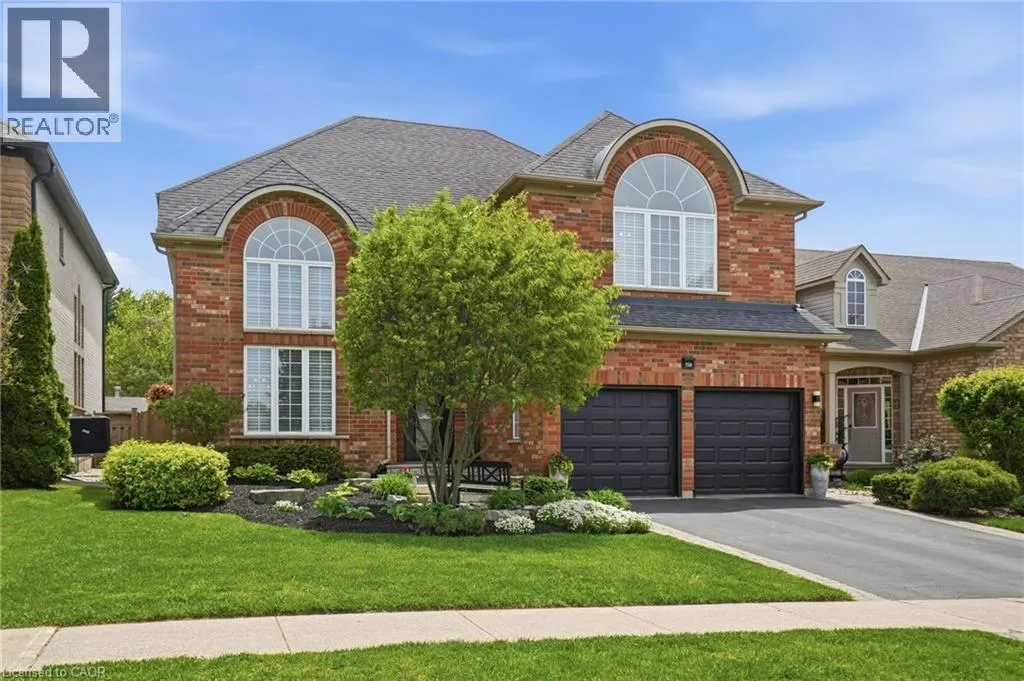
156 Valmont Street, Ancaster, ON
Price
$ 1,499,900
Property Attributes
- ID#40845156
- TypeSingle Family
- Listing Status Active
- MunicipalityAncaster
- CityAncaster
- AreaAncaster
- Neighbourhood424 - Parkview Heights
- Postal CodeL9G 4Z9
- Style
- Year Built2001
- Price$ 1,499,900
- Bedrooms4
- Bathrooms2
- Half Bathrooms1
- Sqr Footage3141
Data Source:
Canadian Real Estate Association (CREA)
Property Description
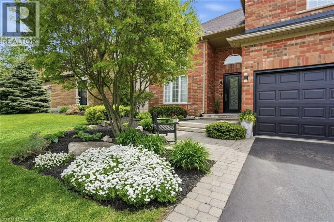
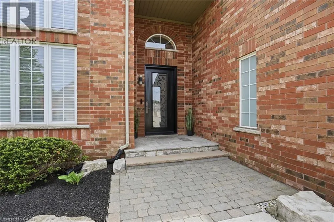
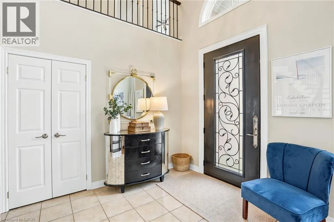
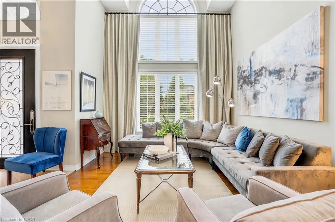
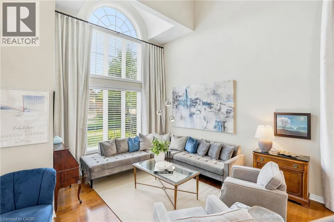
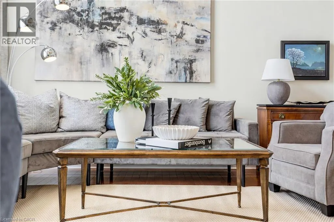
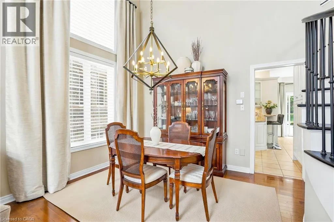
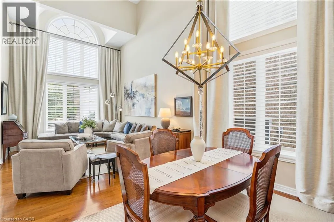
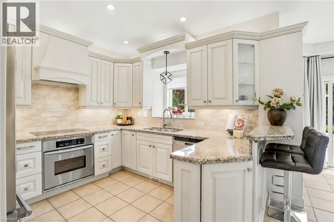
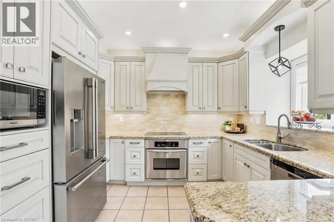
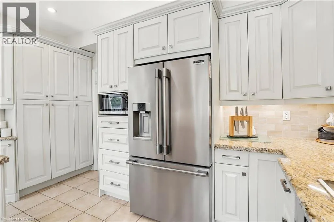
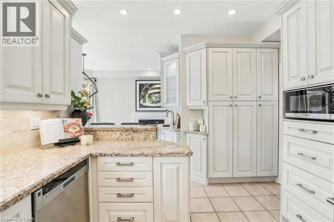
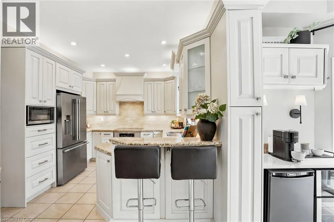
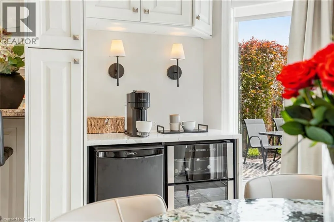
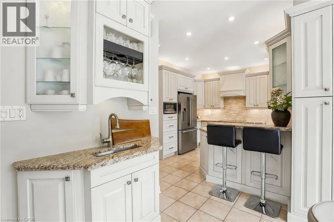
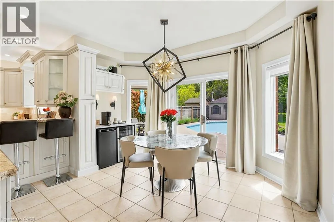
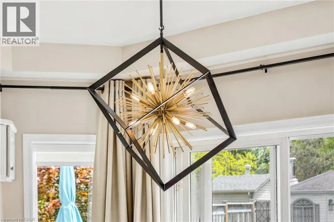
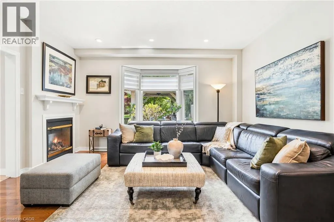
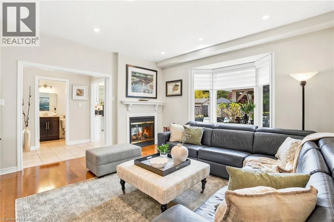
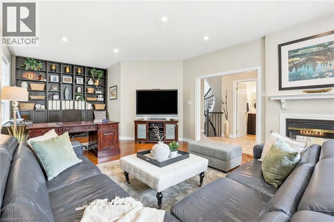
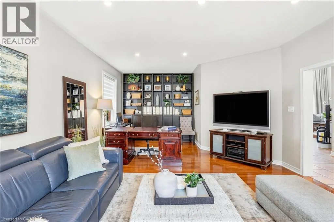
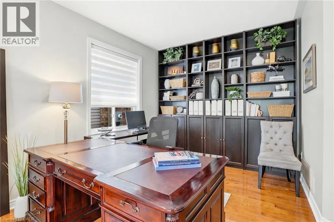
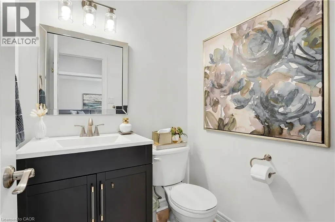
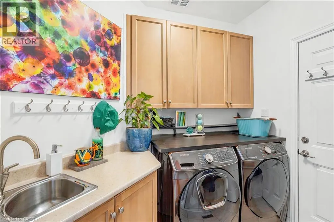
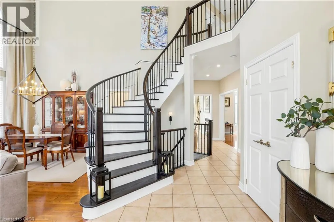
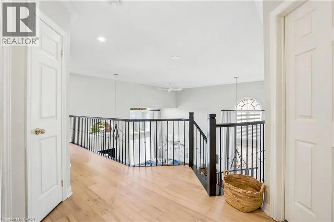
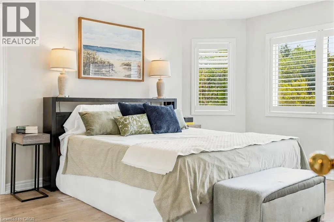
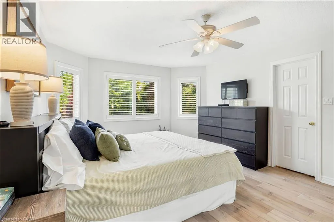
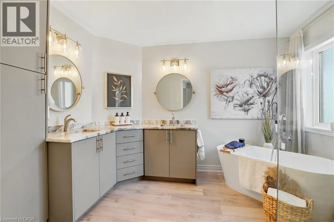
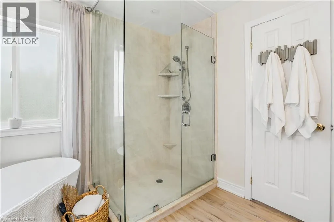
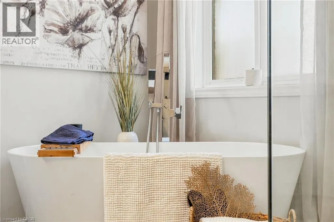
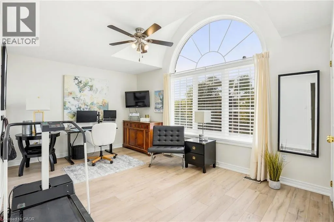
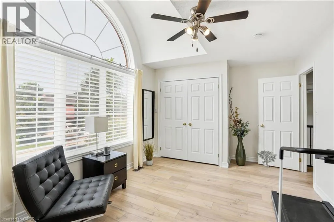
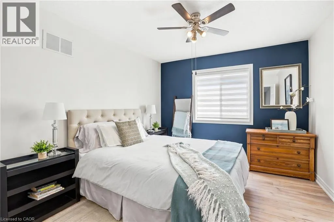
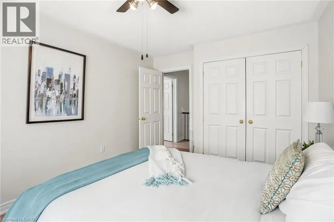
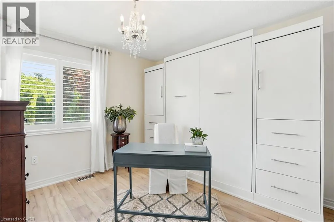
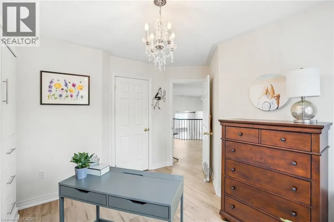
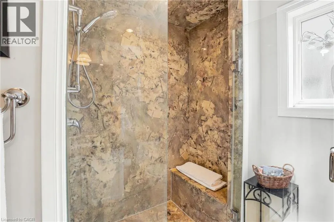
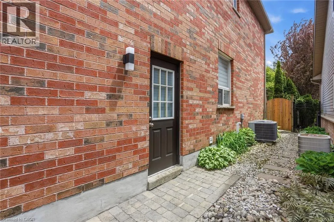
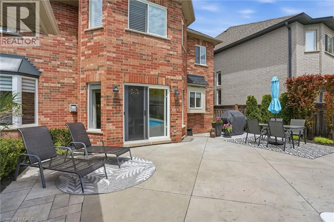
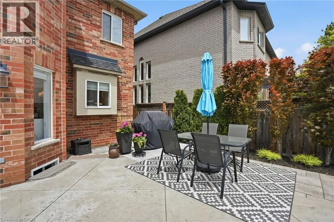
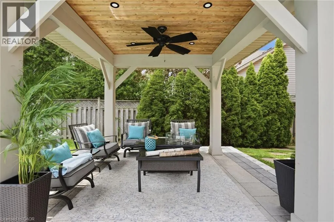
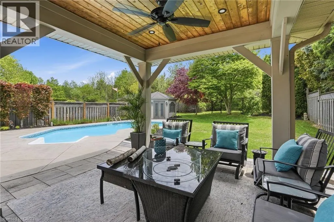
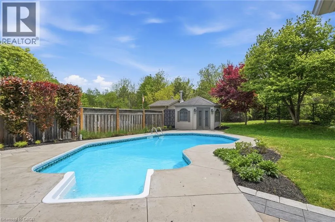
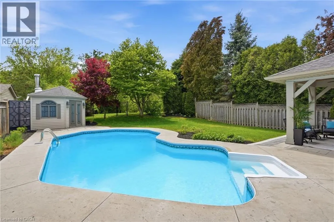
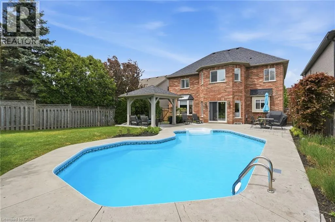
Welcome to this stunning Ancaster home nestled in the highly sought-after Parkview Heights community. Offering approximately 3,000 square feet of living space, this four-bedroom, two-and-a-half -bathroom home combines comfort & functionality into one package. From the moment you step inside, you’re greeted by 17-foot ceilings in the living & dining room combination, flooded with natural light & complemented by rich oak hardwood flooring. Enter the custom kitchen featuring granite countertops, stainless steel appliances, a separate bar sink & dedicated coffee/beverage station complete with a wine fridge. The spacious eat-in kitchen walks out to the breathtaking backyard and overlooks an inviting family room highlighted by a stunning see-through gas fireplace & an integrated library or office space with built-in cabinetry. Convenient main floor laundry with direct access to the double car garage adds everyday practicality. Upstairs, find four generously sized bedrooms including a luxurious primary retreat with a walk-in closet & spa-inspired five-piece ensuite. One of the secondary bedrooms features a vaulted ceiling, adding extra charm & character to the upper level. Outside, relax beneath the custom wood gazebo complete with power, lighting & a ceiling fan, or spend summer days enjoying the large inground pool. The concrete patio offers room for outdoor dining & includes a hot tub hookup for future enjoyment. A powered pool & garden shed, lush landscaping & mature greenery complete this incredible outdoor oasis, all backing onto conservation greenspace for the ultimate in privacy. Located with quick highway access & just moments to the Bruce Trail & Dundas Valley Conservation Area with endless hiking & biking trails, this home is also close to Ancaster High School, Firestone Arena, restaurants, grocery stores & shopping. This is a rare opportunity to own an exceptional family home in one of Ancaster’s most desirable communities. Don’t be TOO LATE*! *REG TM. RSA. (id:7434)
General Features
| Features | Ravine, Conservation/green belt, Gazebo |
|---|---|
| Community Features | Quiet Area |
| Property Type | Single Family |
| Zoning Description | R4-394 |
| Amenities | Golf Nearby, Park, Playground, Schools |
| Building Appliances | Dishwasher, Dryer, Refrigerator, Washer, Hood Fan, Wine Fridge, Garage door opener |
| Building Cooling Type | Central air conditioning |
| Location Description | Meadowbrook Dr to Morwick Dr to Valmont St |
| Parking Space Total | 5 |
| Foundation Type | Poured Concrete |
| Building Type | House |
| Ownership Type | Freehold |
| Building.StoriesTotal | 2 |
Interior Features
| Building Fireplace Present | True |
|---|---|
| Building Fireplace Total | 1 |
| Building Heating Type | Forced air |
| Building Heating Fuel | Natural gas |
| Basement Development | Unfinished |
| Basement Type | Full (Unfinished) |
| Construction Style Attachment | Detached |
| Living Area Range | 3141 |
| Bedrooms | 4 |
Exterior Features
| Pool Type | Inground pool |
|---|---|
| Structure | Shed |
| Land Amenities | Golf Nearby, Park, Playground, Schools |
| Landscape Features | Landscaped |
| Sewer | Municipal sewage system |
| Exterior Finish | Brick |
Room Details
| Room | Dimensions | Level | Flooring | Details |
|---|---|---|---|---|
| 2pc Bathroom | Measurements not available | Main level | ||
| 4pc Bathroom | Measurements not available | Second level | ||
| 5pc Ensuite bath | Measurements not available | Second level | ||
| Bedroom | 10'0'' x 11'6'' | Second level | ||
| Dinette | 13'0'' x 12'0'' | Main level | ||
| Dining room | 11'0'' x 10'0'' | Main level | ||
| Ensuite | Measurements not available | Second level | ||
| Family room | 16'0'' x 13'0'' | Main level | ||
| Full bathroom | Measurements not available | Second level | ||
| Kitchen | 9'10'' x 11'0'' | Main level | ||
| Laundry room | Measurements not available | Main level | ||
| Library | 9'8'' x 10'10'' | Main level | ||
| Living room | 12'0'' x 17'0'' | Main level | ||
| Primary Bedroom | 13'0'' x 18'0'' | Second level |
Amenities
- Views
- New Construction
- Adult 55+
- Lease To Own
- No Strata Fees
- Furnished
- Primary On Main
- Air Conditioning
- Seller Finance
- Green
- Fixer Upper
- Horse
- Golf
- Fireplace
- Deck
- Garage
- Basement
- Pool

Property vs Single Family Average in L9G 4Z9
Price
Year Built
In The Neighbourhood
Just Listed
Ancaster
$ 3,495,000
- Type
- Single Family
- Size
- 6,875 SqFt
- Rooms
- 5 Beds + 5 Baths
Royal LePage State Realty Inc.
Primary On Main
Hamilton
$ 1,599,900
- Type
- Single Family
- Size
- 3,102 SqFt
- Rooms
- 4 Beds + 4 Baths
RE/MAX Escarpment Realty Inc.
Golf Course
Hamilton
$ 1,049,900
- Type
- Single Family
- Size
- 2,720 SqFt
- Rooms
- 4 Beds + 3 Baths
Century 21 Heritage Group Ltd.
Ancaster
$ 1,099,777
- Type
- Single Family
- Size
- 3,573 SqFt
- Rooms
- 5 Beds + 3.5 Baths
RE/MAX Escarpment Realty Inc.
Golf Course
Ancaster
$ 1,299,995
- Type
- Single Family
- Size
- 3,418 SqFt
- Rooms
- 5 Beds + 3.5 Baths
Revel Realty Inc.
Views
Hamilton
$ 2,099,999
- Type
- Single Family
- Size
- 3,017 SqFt
- Rooms
- 3 Beds + 3.5 Baths
Royal LePage State Realty Inc.
Golf Course
Ancaster
$ 1,290,000
- Type
- Single Family
- Size
- 2,450 SqFt
- Rooms
- 5 Beds + 3.5 Baths
Right at Home Realty
Golf Course
Ancaster
$ 3,495,000
- Type
- Single Family
- Size
- 6,875 SqFt
- Rooms
- 5 Beds + 5 Baths
Royal LePage State Realty Inc.
 Toronto Real Estate Board (TRREB); All information deemed reliable but not guaranteed. All properties are subject to prior sale, change or withdrawal. Neither listing broker(s) or information provider(s) shall be responsible for any typographical errors, misinformation, misprints and shall be held totally harmless. Listing(s) information is provided for consumer's personal, non-commercial use and may not be used for any purpose other than to identify prospective properties consumers may be interested
