

Golf Course













Address
546 Jerseyville Road W, Hamilton, ON
Price
$ 1,049,900
Property Attributes
- ID#40858128
- TypeSingle Family
- Listing Status Active
- MunicipalityHamilton
- CityHamilton
- AreaHamilton
- Neighbourhood424 - Parkview Heights
- Postal CodeL9G 3L5
- StyleOther
- Year Built2000
- Price$ 1,049,900
- Bedrooms3+1
- Bathrooms3
- Half Bathrooms0
- Sqr Footage2720
- Lot Size0.127 Acres
Data Source:
Canadian Real Estate Association (CREA)
Property Description
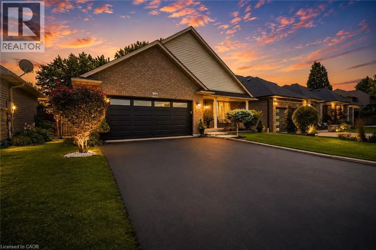
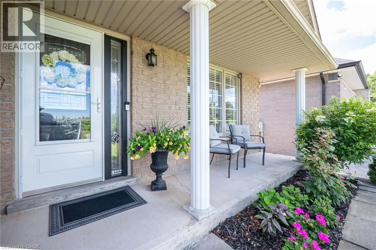
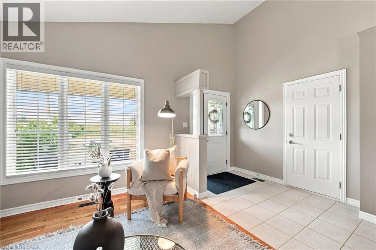
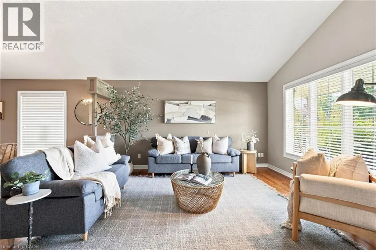
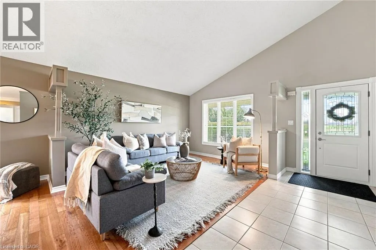
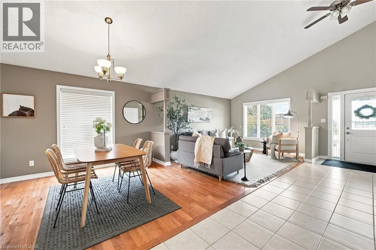
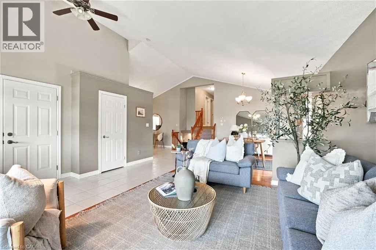
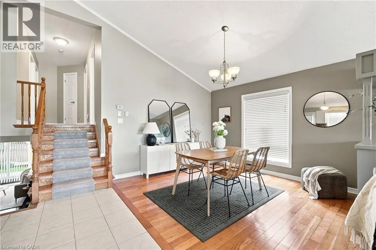
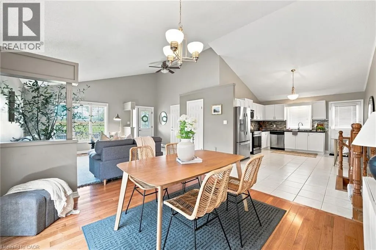
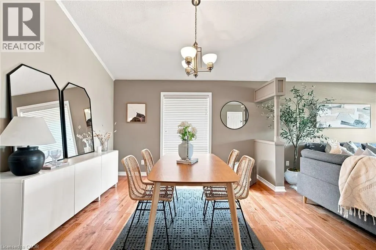
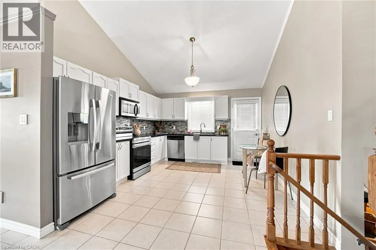
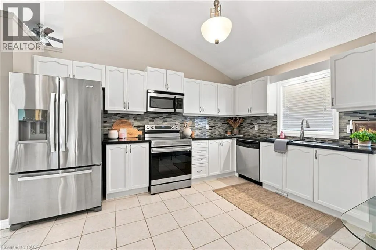
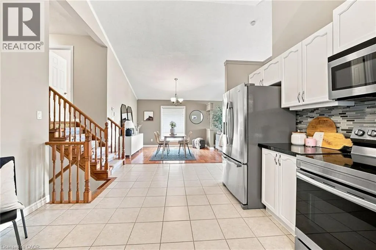
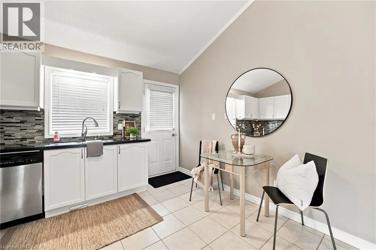
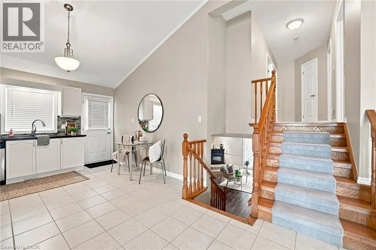
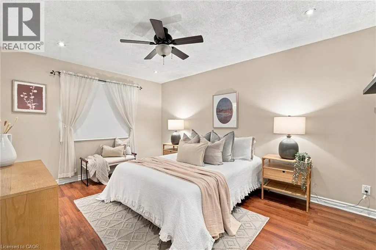
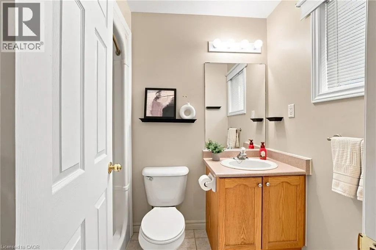
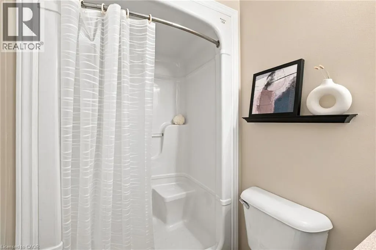
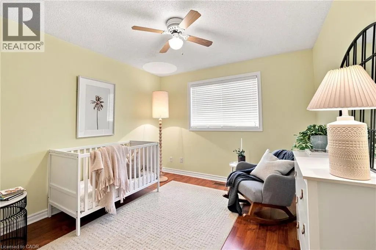
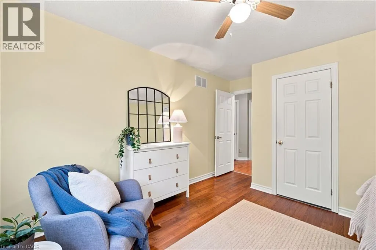
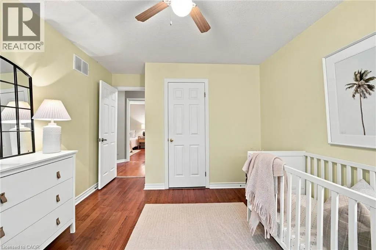
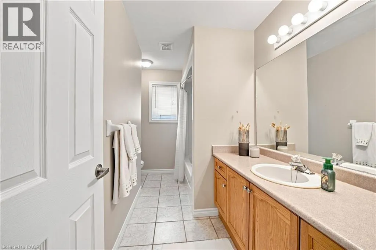
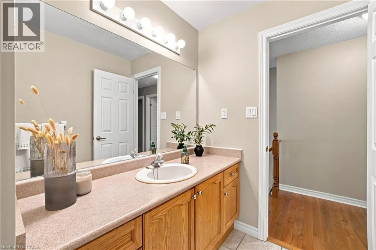
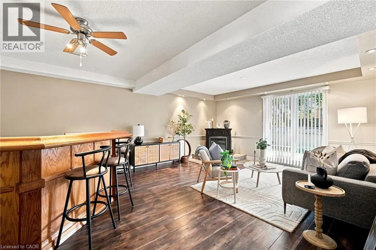
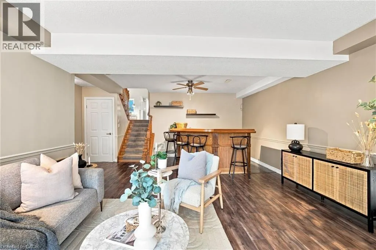
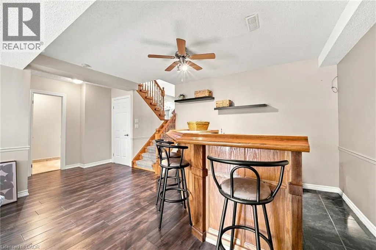
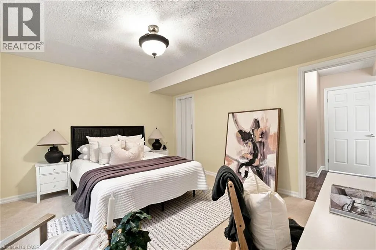
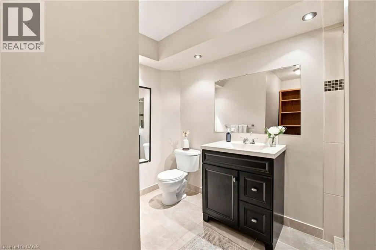
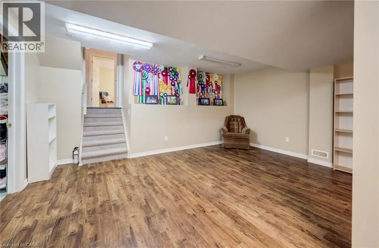
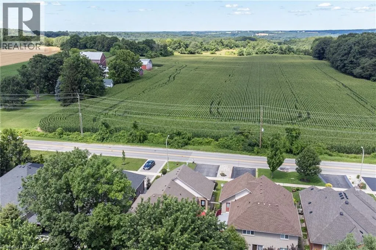
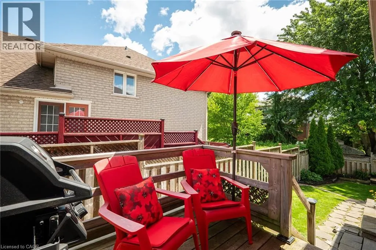
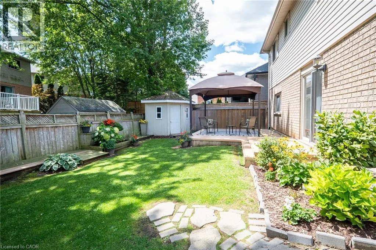
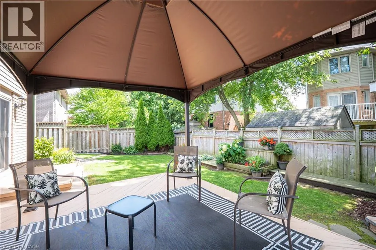
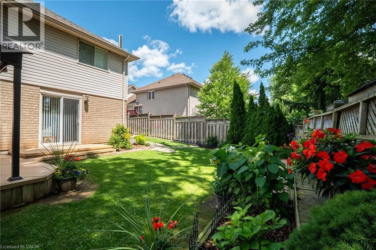
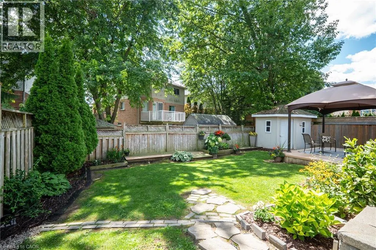
Offering over 2,700SQ.FT. OF FINISHED LIVING SPACE in this oversized four level backsplit home set in sought-after Parkview Heights, just minutes to the convenience of charming Old Ancaster and seconds to vibrant parks including Morgan Firestone Arena and Robert E Wade Park featuring a playground, baseball, soccer, hockey, trails, and more! This beautifully finished home offers space, flexibility, and a lifestyle you can grow into. Step inside and be welcomed by soaring vaulted cathedral ceilings and an open-concept main level, where the living and dining rooms flow seamlessly into an updated kitchen, complete with hardwood flooring and a deck for BBQing off the kitchen, designed for both everyday living and entertaining. Upstairs, you’ll find three generously sized bedrooms and two full bathrooms, including an ensuite, which is a rarity for this style of home. Head down to the lower level, where a warm and inviting family room offers the perfect place to unwind, with direct access to the fully landscaped backyard featuring a shed with electricity, deck and covered gazebo to blend indoor and outdoor living effortlessly. This level also includes a bedroom and a spa-like three-piece bathroom with glass shower, ideal for guests, in-laws, or a growing family. The lowest level adds even more versatility with a utility/laundry room, storage, and fully finished rec room perfect for movie nights, hobbies, or a home gym. Out front, take in the peaceful views of a large field across the street. With parking for up to six vehicles and thoughtful updates throughout, this is an ideal opportunity for multi-generational living or anyone looking for long-term space in an unbeatable Ancaster location. (id:7434)
General Features
| Features | Ravine, Conservation/green belt, Paved driveway, Gazebo, Sump Pump, Private Yard |
|---|---|
| Community Features | Community Centre |
| Property Type | Single Family |
| Zoning Description | R4-437 |
| Amenities | Golf Nearby, Park, Place of Worship, Playground, Public Transit, Schools, Shopping |
| Building Appliances | Central Vacuum, Dishwasher, Dryer, Refrigerator, Stove, Washer, Microwave Built-in |
| Building Architectural Style | Other |
| Building Cooling Type | Central air conditioning |
| Location Description | Jerseyville Rd. W. between Stevenson St. and Meadowbrook Dr. |
| Parking Space Total | 6 |
| Fixture | Ceiling fans |
| Foundation Type | Poured Concrete |
| Building Type | House |
| Ownership Type | Freehold |
| Building.StoriesTotal | 3 |
Interior Features
| Building Fireplace Present | True |
|---|---|
| Building Fireplace Total | 1 |
| Building Fireplace Type | Other - See remarks |
| Building Heating Type | Forced air |
| Building Heating Fuel | Natural gas |
| Basement Development | Finished |
| Basement Type | Full (Finished) |
| Construction Style Attachment | Detached |
| Fireplace Fuel | Electric |
| Living Area Range | 2720 |
| Bedrooms | 3+1 |
Exterior Features
| Structure | Shed, Porch |
|---|---|
| Land Amenities | Golf Nearby, Park, Place of Worship, Playground, Public Transit, Schools, Shopping |
| Landscape Features | Landscaped |
| Sewer | Municipal sewage system |
| Exterior Finish | Brick, Vinyl siding |
| Fence Type | Fence |
Room Details
| Room | Dimensions | Level | Flooring | Details |
|---|---|---|---|---|
| 3pc Bathroom | 10'6'' x 9'9'' | Lower level | ||
| 3pc Ensuite bath | 7'11'' x 4'9'' | Second level | ||
| 4pc Bathroom | 11'3'' x 7'7'' | Second level | ||
| Bedroom | 14'3'' x 12'0'' | Lower level | ||
| Cold room | 5'2'' x 4'6'' | Basement | ||
| Dining room | 15'9'' x 11'10'' | Main level | ||
| Ensuite | 7'11'' x 4'9'' | Second level | ||
| Family room | 22'0'' x 20'0'' | Lower level | ||
| Foyer | Measurements not available | Main level | ||
| Full bathroom | 7'11'' x 4'9'' | Second level | ||
| Kitchen | 14'1'' x 12'3'' | Main level | ||
| Laundry room | 12'2'' x 12'0'' | Basement | ||
| Living room | 15'9'' x 14'6'' | Main level | ||
| Primary Bedroom | 14'8'' x 11'2'' | Second level | ||
| Recreation room | 18'6'' x 16'4'' | Basement | ||
| Storage | 16'4'' x 7'0'' | Basement |
Amenities
- Views
- New Construction
- Adult 55+
- Lease To Own
- No Strata Fees
- Furnished
- Primary On Main
- Air Conditioning
- Seller Finance
- Green
- Fixer Upper
- Horse
- Golf
- Fireplace
- Deck
- Garage
- Basement
- Pool

Property vs Single Family Average in L9G 3L5
Price
Year Built
In The Neighbourhood
Just Listed
Ancaster
$ 3,495,000
- Type
- Single Family
- Size
- 6,875 SqFt
- Rooms
- 5 Beds + 5 Baths
Royal LePage State Realty Inc.
Primary On Main
Hamilton
$ 1,599,900
- Type
- Single Family
- Size
- 3,102 SqFt
- Rooms
- 4 Beds + 4 Baths
RE/MAX Escarpment Realty Inc.
Ancaster
$ 1,099,777
- Type
- Single Family
- Size
- 3,573 SqFt
- Rooms
- 5 Beds + 3.5 Baths
RE/MAX Escarpment Realty Inc.
Golf Course
Ancaster
$ 1,299,995
- Type
- Single Family
- Size
- 3,418 SqFt
- Rooms
- 5 Beds + 3.5 Baths
Revel Realty Inc.
Reduced
Ancaster
$ 1,499,900
- Type
- Single Family
- Size
- 3,141 SqFt
- Rooms
- 4 Beds + 2.5 Baths
RE/MAX Escarpment Realty Inc.
Views
Hamilton
$ 2,099,999
- Type
- Single Family
- Size
- 3,017 SqFt
- Rooms
- 3 Beds + 3.5 Baths
Royal LePage State Realty Inc.
Golf Course
Ancaster
$ 1,290,000
- Type
- Single Family
- Size
- 2,450 SqFt
- Rooms
- 5 Beds + 3.5 Baths
Right at Home Realty
Golf Course
Ancaster
$ 3,495,000
- Type
- Single Family
- Size
- 6,875 SqFt
- Rooms
- 5 Beds + 5 Baths
Royal LePage State Realty Inc.
 Toronto Real Estate Board (TRREB); All information deemed reliable but not guaranteed. All properties are subject to prior sale, change or withdrawal. Neither listing broker(s) or information provider(s) shall be responsible for any typographical errors, misinformation, misprints and shall be held totally harmless. Listing(s) information is provided for consumer's personal, non-commercial use and may not be used for any purpose other than to identify prospective properties consumers may be interested
