

Primary on Main
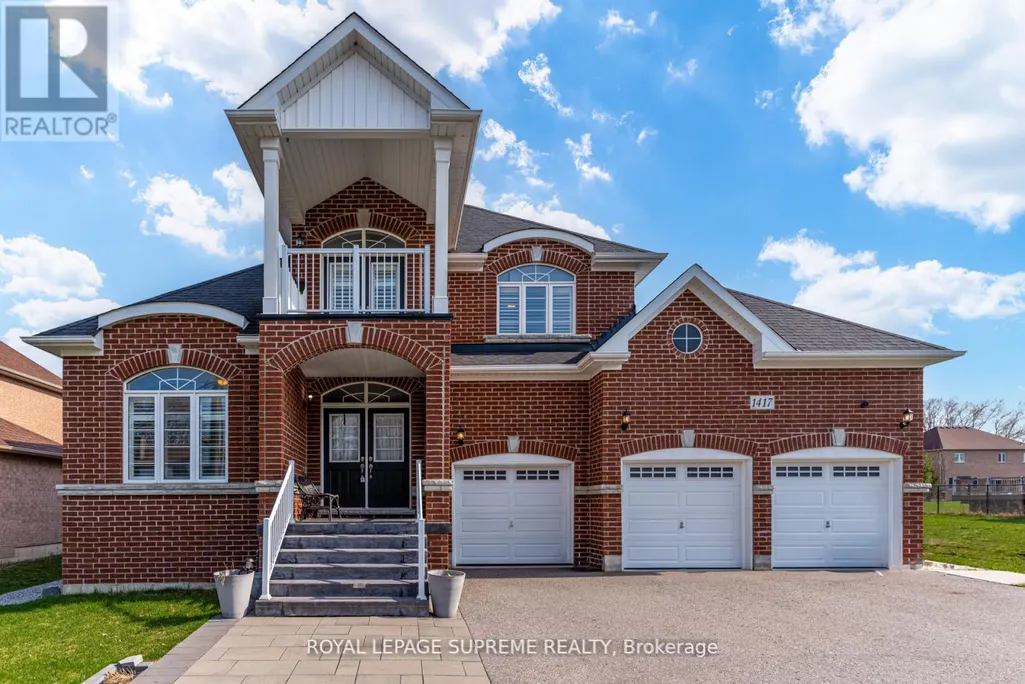
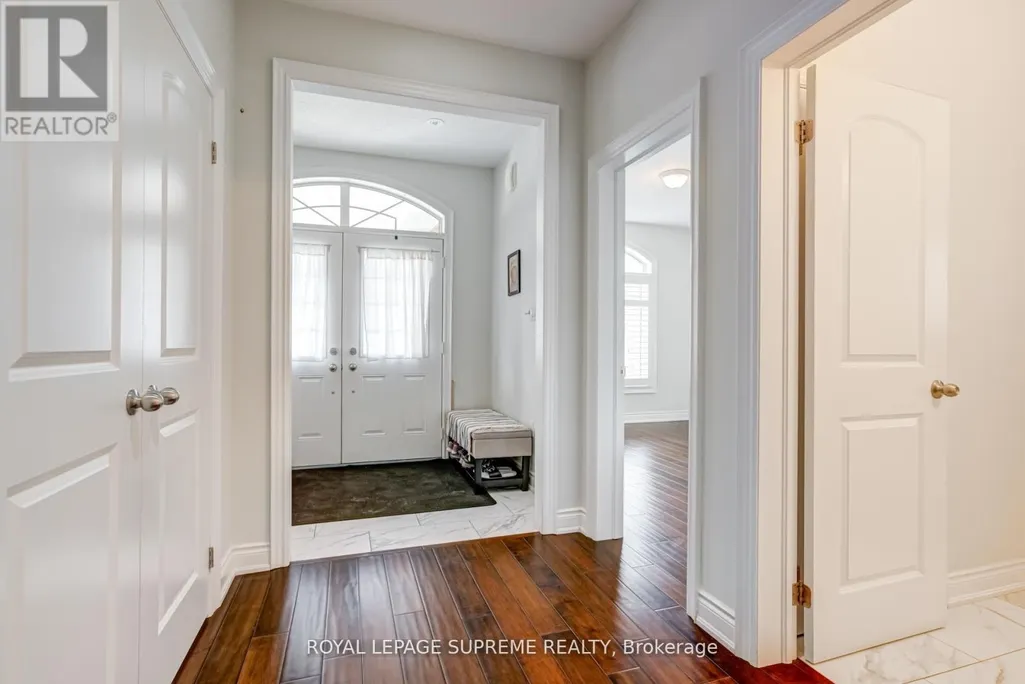
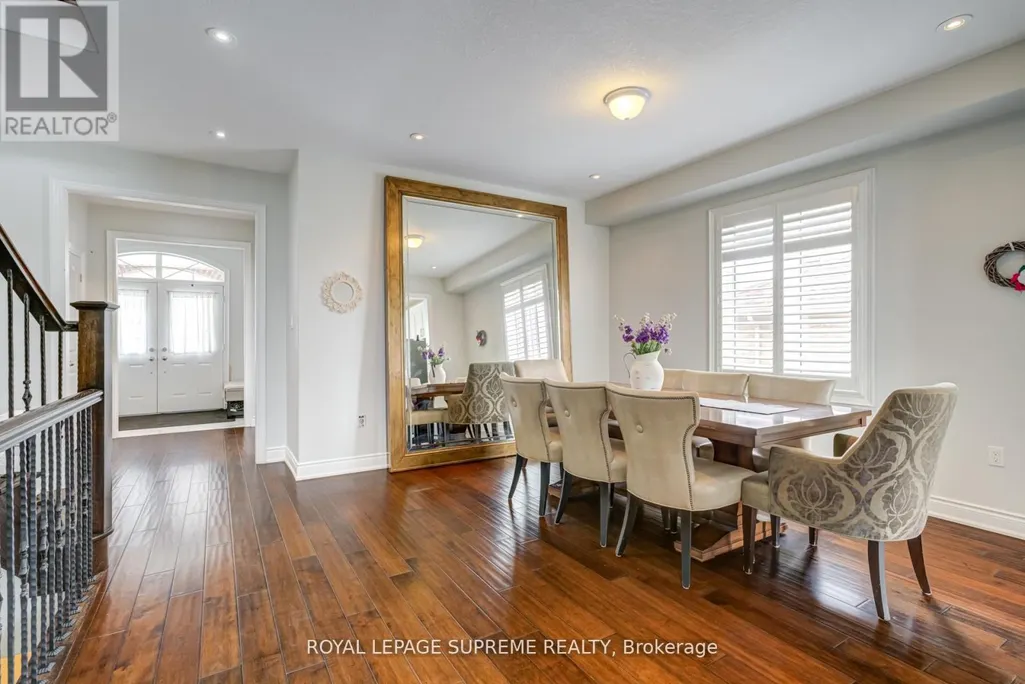
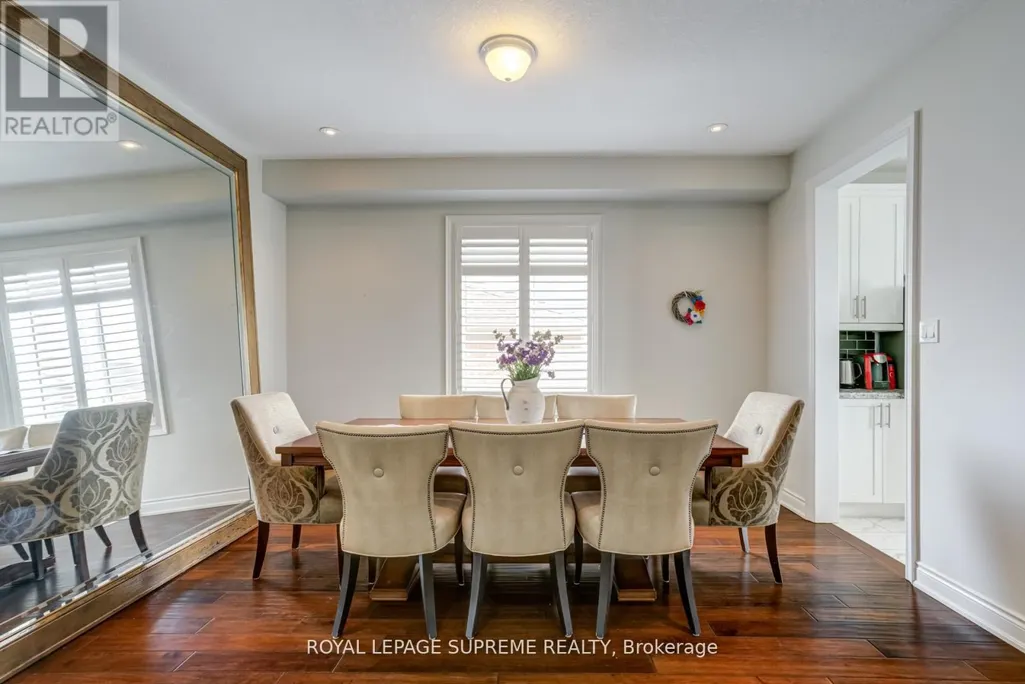
Address
1417 Gilford Road, Innisfil (Gilford), ON
Price
$ 1,399,900
Property Attributes
- ID#N12662114
- TypeSingle Family
- Listing Status Active
- MunicipalityInnisfil (Gilford)
- CityInnisfil (Gilford)
- AreaGilford
- NeighbourhoodGilford
- Postal CodeL0L 1R0
- Style
- Price$ 1,399,900
- Bedrooms5
- Bathrooms3
- Half Bathrooms0
Data Source:
Canadian Real Estate Association (CREA)
Property Description
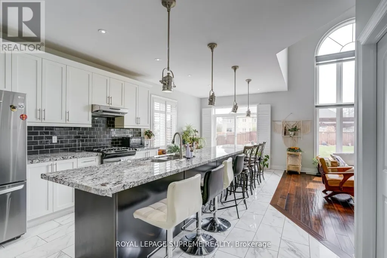
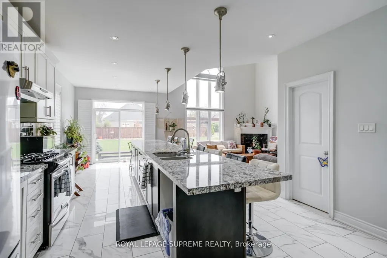
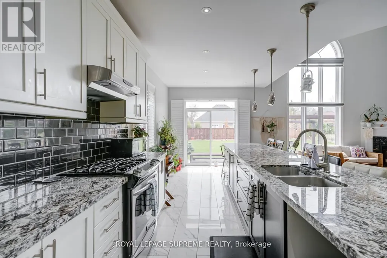
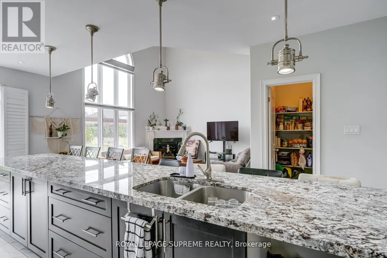
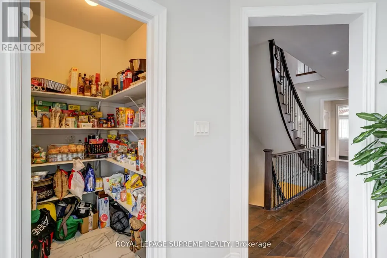
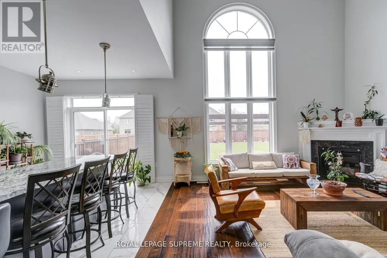
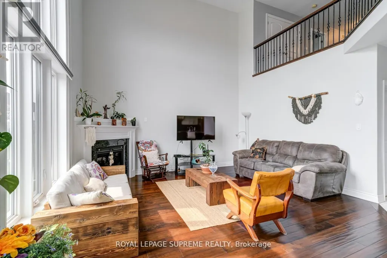
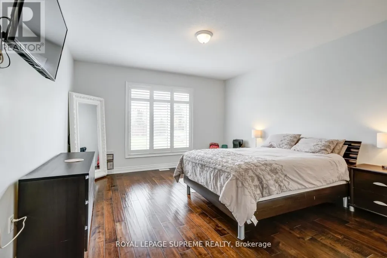
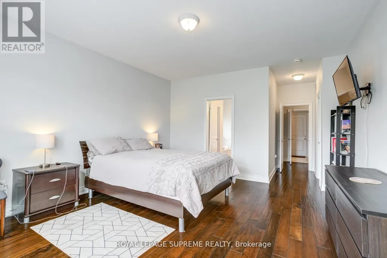
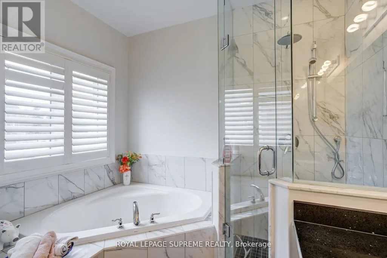
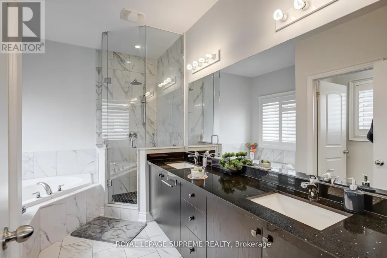
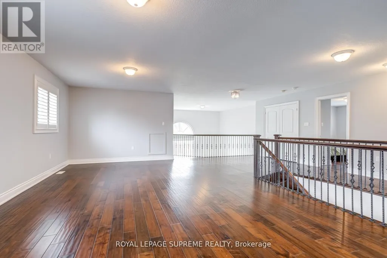
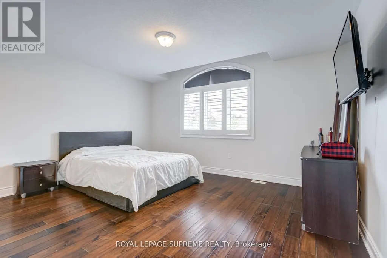
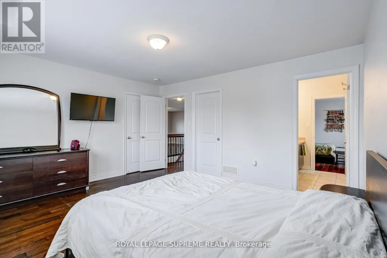
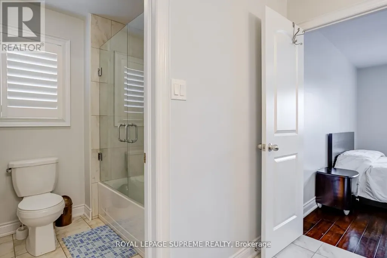
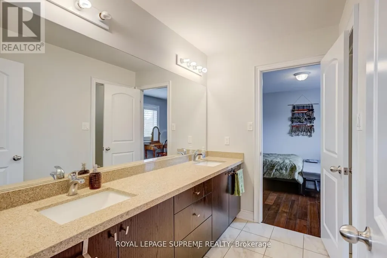
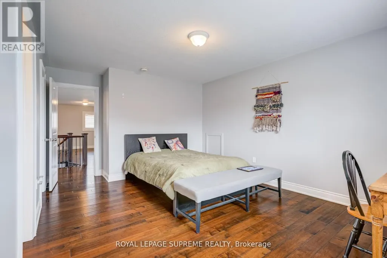
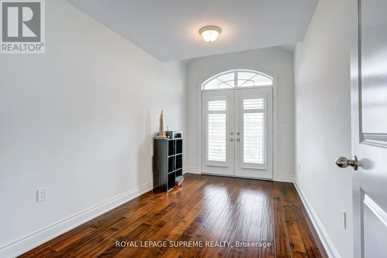
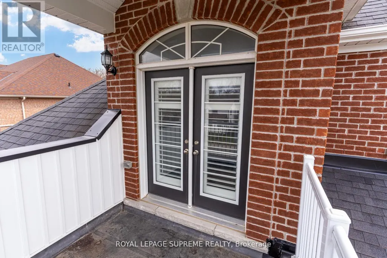
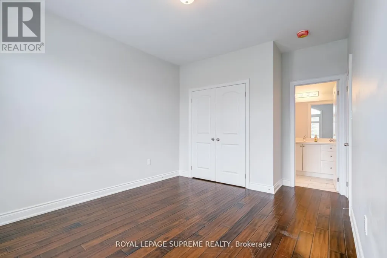
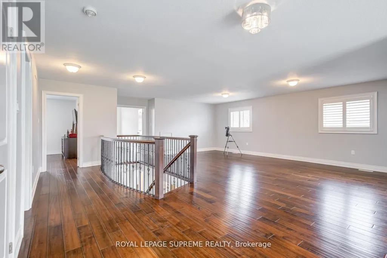
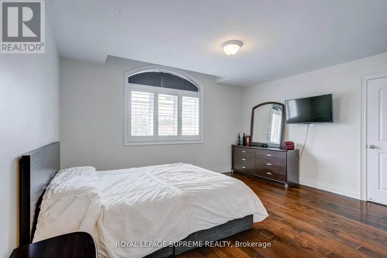
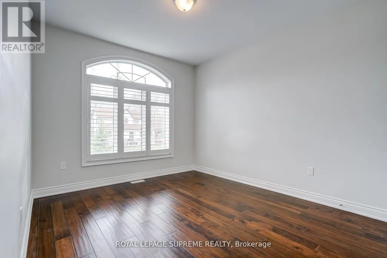
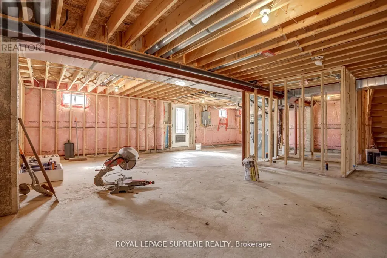
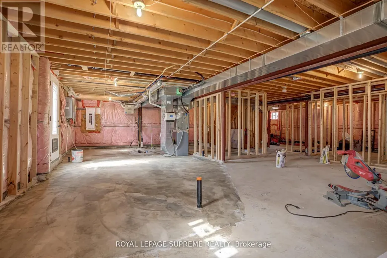
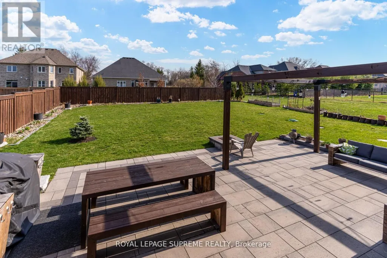
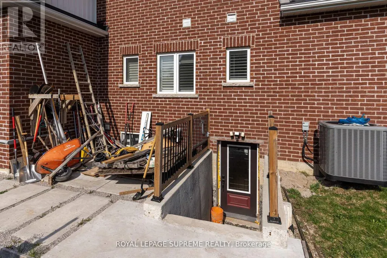
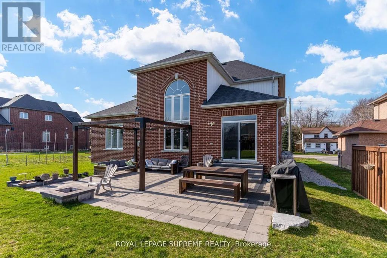
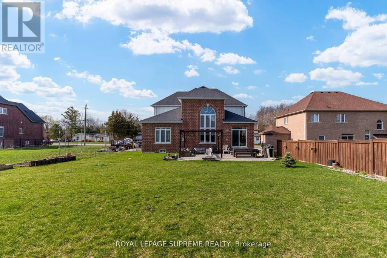
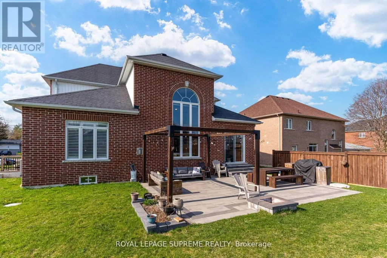
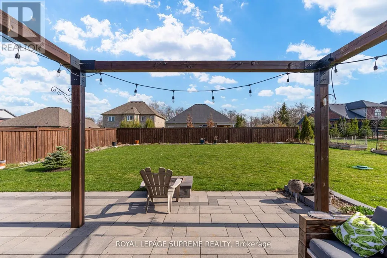
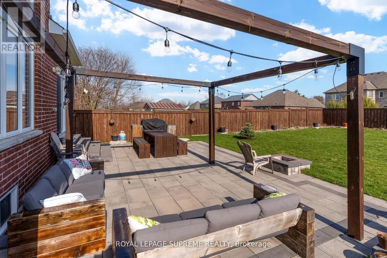
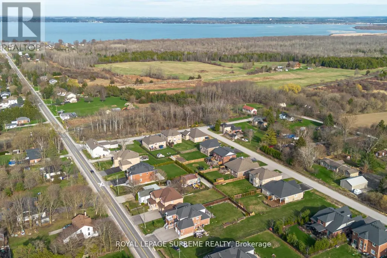
Here is your chance to own a stunning bungaloft-style home located in the tranquil Gilford, Ontario. This 5-bedroom, 3-bathroom residence offers over 3,000 sq. ft. of living space on a generous size lot. Built in 2016, the home boasts modern upgrades and a spacious layout, making it ideal for families or those seeking a serene retreat near Lake Simcoe. The loft area on the second floor could be made into additional bedrooms. The basement has been roughed in for an in-law suite with bathrooms and a kitchen, with a separate entrance. Come enjoy life in Gilford, peaceful lakeside community within Innisfil, Ontario, situated on the western shore of Lake Simcoe. Located approx 1 hour north of Toronto, Gilford is accessible via Highway 400 and is only a short drive to the towns of Bradford, Alcona, and Barrie. (id:7434)
General Features
| Features | Carpet Free |
|---|---|
| Property Type | Single Family |
| CommunityName | Gilford |
| Building Appliances | Dryer, Stove, Washer, Window Coverings, Refrigerator |
| Building Cooling Type | Central air conditioning |
| Location Description | Cross Streets: Yonge St & Gilford Rd. ** Directions: Fronting on the South side of Gilford Rd. |
| Parking Space Total | 9 |
| Foundation Type | Unknown |
| Building Type | House |
| Ownership Type | Freehold |
| Building.StoriesTotal | 2 |
Interior Features
| Building Fireplace Present | True |
|---|---|
| Building Heating Type | Forced air |
| Building Heating Fuel | Natural gas |
| Basement Development | Unfinished |
| Basement Type | N/A (Unfinished) |
| Construction Style Attachment | Detached |
| Flooring Type | Porcelain Tile |
| Living Area Range | 3000 |
| Bedrooms | 5 |
Exterior Features
| Sewer | Septic System |
|---|---|
| Exterior Finish | Brick |
Room Details
| Room | Dimensions | Level | Flooring | Details |
|---|---|---|---|---|
| Bedroom 2 | 3.35 m x 3.66 m | Main level | 3.66 m | |
| Bedroom 3 | 4.45 m x 3.66 m | Second level | 3.66 m | |
| Bedroom 4 | 4.6 m x 3.96 m | Second level | 3.96 m | |
| Dining room | 4.7 m x 4.9 m | Main level | 4.9 m | |
| Great room | 4.63 m x 4 m | Main level | 4 m | |
| Kitchen | 4.27 m x 7.92 m | Main level | 7.92 m | |
| Loft | 7.04 m x 7.25 m | Second level | 7.25 m | |
| Primary Bedroom | 4.33 m x 4.9 m | Main level | 4.9 m | |
| Study | 2.5 m x 4.08 m | Second level | 4.08 m |
Amenities
- Views
- New Construction
- Adult 55+
- Lease To Own
- No Strata Fees
- Furnished
- Primary On Main
- Air Conditioning
- Seller Finance
- Green
- Fixer Upper
- Horse
- Golf
- Fireplace
- Deck
- Garage
- Basement
- Pool

Property vs Single Family Average in L0L 1R0
Price
In The Neighbourhood
Waterfront
Innisfil (Gilford)
$ 1,899,990
- Type
- Single Family
- Rooms
- 4 Beds + 3.5 Baths
HOMELIFE FRONTIER REALTY INC.
Reduced
Innisfil (Gilford)
$ 799,999
- Type
- Single Family
- Rooms
- 3 Beds + 2 Baths
CENTURY 21 HERITAGE GROUP LTD.
Waterfront
Innisfil (Gilford)
$ 649,000
- Type
- Single Family
- Rooms
- 2 Beds + 1 Baths
SUTTON GROUP-ASSOCIATES REALTY INC.
Waterfront
Innisfil (Gilford)
$ 1,899,990
- Type
- Single Family
- Rooms
- 4 Beds + 3.5 Baths
HOMELIFE FRONTIER REALTY INC.
Primary On Main
Innisfil (Gilford)
$ 1,098,000
- Type
- Single Family
- Rooms
- 4 Beds + 2 Baths
RE/MAX HALLMARK REALTY LTD.
 Toronto Real Estate Board (TRREB); All information deemed reliable but not guaranteed. All properties are subject to prior sale, change or withdrawal. Neither listing broker(s) or information provider(s) shall be responsible for any typographical errors, misinformation, misprints and shall be held totally harmless. Listing(s) information is provided for consumer's personal, non-commercial use and may not be used for any purpose other than to identify prospective properties consumers may be interested
