

Views - Primary on Main















Address
1151 Birch Road, Innisfil (Gilford), ON
Price
$ 799,999
Property Attributes
- ID#N13619274
- TypeSingle Family
- Listing Status Active
- MunicipalityInnisfil (Gilford)
- CityInnisfil (Gilford)
- AreaGilford
- NeighbourhoodGilford
- Postal CodeL0L 1R0
- StyleRaised bungalow
- Price$ 799,999
- Bedrooms2+1
- Bathrooms2
- Half Bathrooms0
Data Source:
Canadian Real Estate Association (CREA)
Property Description
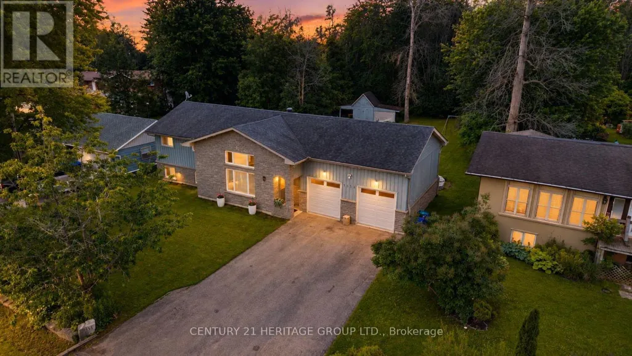
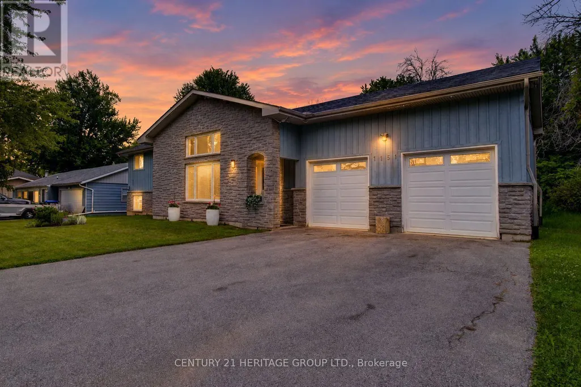
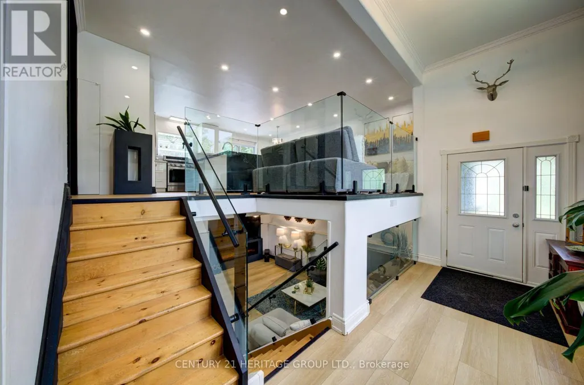
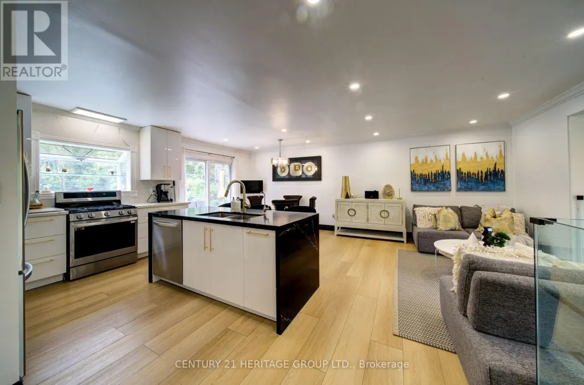
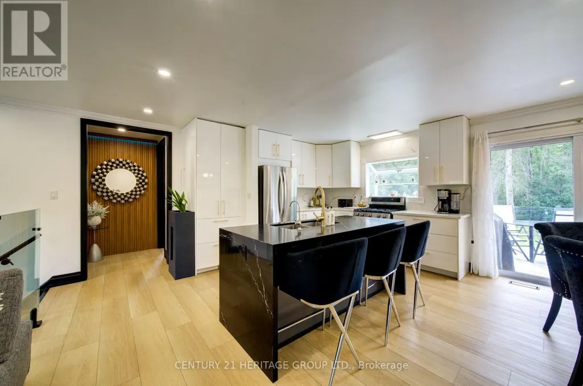
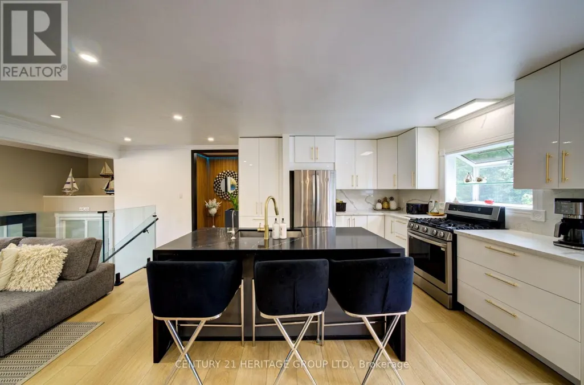
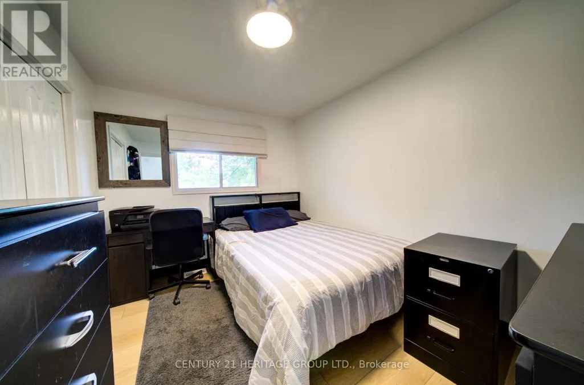
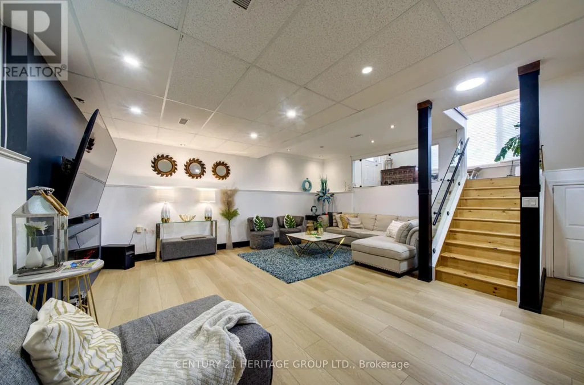
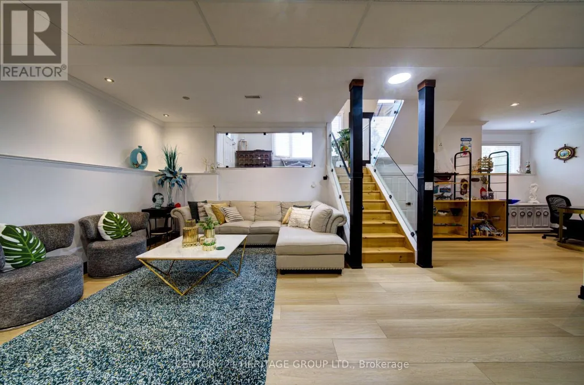
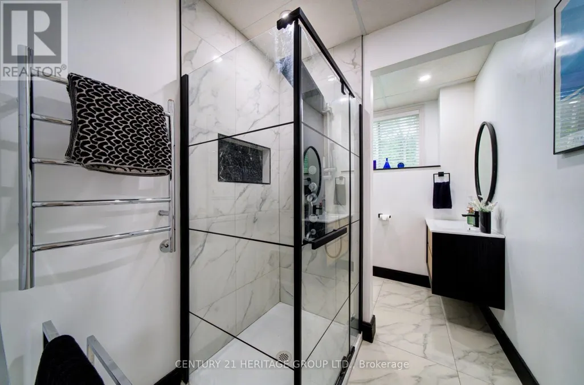
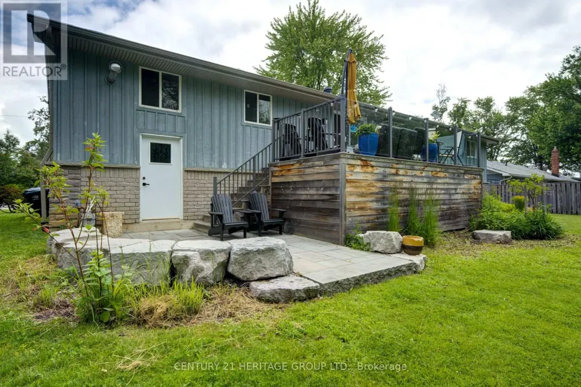
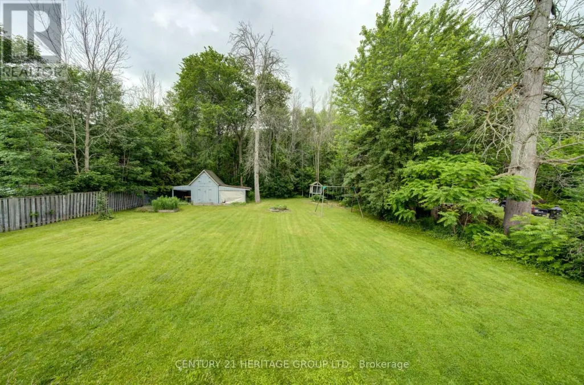
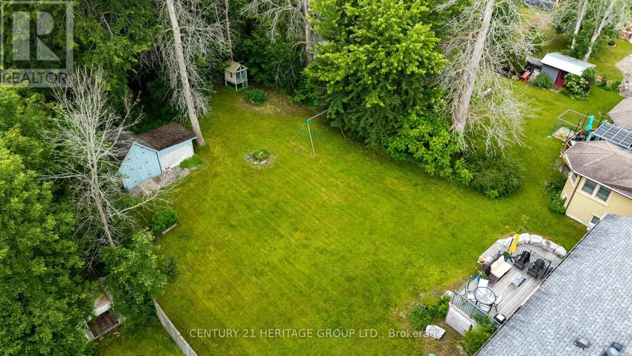
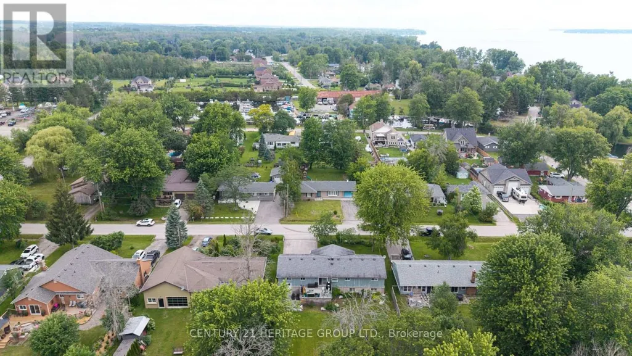
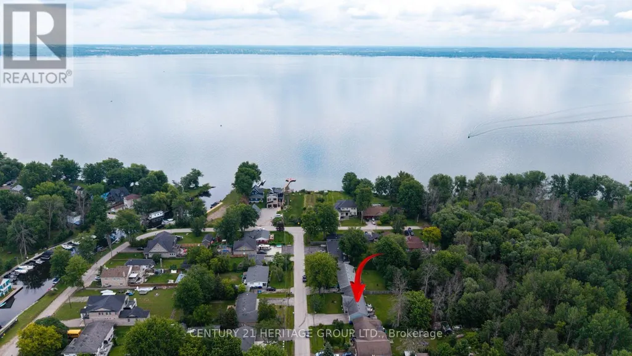
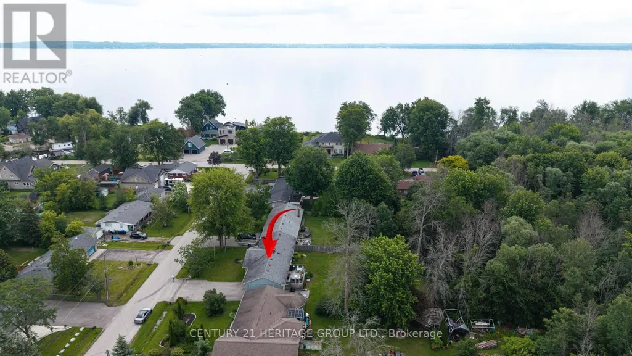
Experience the best of four seasons living in the charming community of Gilford. This beautifully fully renovated bungalow sits on a spacious lot backing onto environmentally protected land, offering a peaceful setting with nature right in your backyard. Enjoy the added bonus of being within walking distance to the lake and beach making this perfect for summer days and year round fun. Conveniently located between Barrie and Bradford, you'll love the balance of quiet rural living with easy access to nearby amenities. Featuring bright, open concept living spaces, an oversized heated double car garage and an expansive driveway with room for vehicles, boats, trailers and all your seasonal toys. With a brand new reverse osmosis water system and thousands of dollars in upgrades throughout, this home is truly move-in ready. A great opportunity to enjoy the lifestyle of waterfront living without the waterfront price tag. (id:7434)
General Features
| Features | Carpet Free |
|---|---|
| Property Type | Single Family |
| CommunityName | Gilford |
| Amenities | Beach, Marina, Park |
| Building Appliances | Garage door opener remote(s), Water purifier, Water Treatment, Dishwasher, Dryer, Stove, Washer, Window Coverings, Refrigerator |
| Building Architectural Style | Raised bungalow |
| Building Cooling Type | Central air conditioning |
| Location Description | Cross Streets: Gilford Rd. & Woodfield Rd. (Woodfield Rd turns into Birch). ** Directions: 20th Sideroad to Gilford Rd. |
| Parking Space Total | 8 |
| Foundation Type | Concrete |
| Building Type | House |
| Ownership Type | Freehold |
| Building.StoriesTotal | 1 |
Interior Features
| Building Fireplace Present | False |
|---|---|
| Building Heating Type | Forced air |
| Building Heating Fuel | Natural gas |
| Basement Development | Finished |
| Basement Type | N/A (Finished) |
| Construction Style Attachment | Detached |
| Flooring Type | Vinyl |
| Living Area Range | 1100 |
| Bedrooms | 2+1 |
Exterior Features
| ViewType | View |
|---|---|
| Land Amenities | Beach, Marina, Park |
| Sewer | Septic System |
| Exterior Finish | Wood |
Room Details
| Room | Dimensions | Level | Flooring | Details |
|---|---|---|---|---|
| Bedroom | 6.89 m x 3.44 m | Basement | 3.44 m | |
| Bedroom 2 | 3.48 m x 2.77 m | Main level | 2.77 m | |
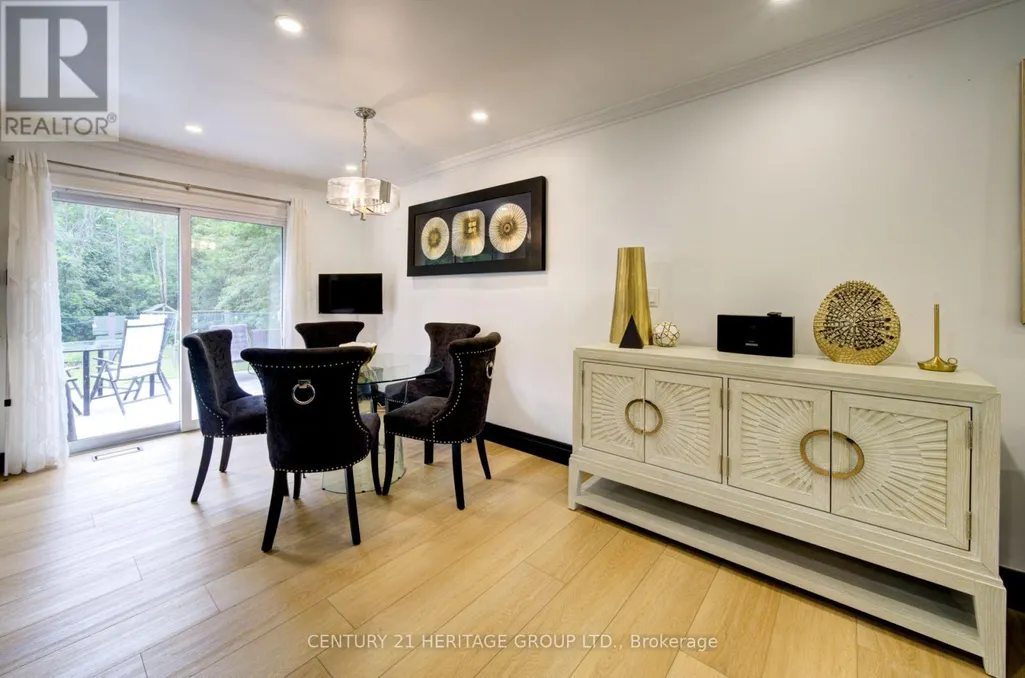
| Dining room | 3.58 m x 2.7 m | Main level | 2.7 m | |
| Family room | 6.38 m x 6.26 m | Basement | 6.26 m | |
| Foyer | 1.98 m x 5.08 m | In between | 5.08 m | |
| Kitchen | 4.97 m x 3.47 m | Main level | 3.47 m | |
| Living room | 2.79 m x 4.14 m | Main level | 4.14 m | |
| Office | 3.86 m x 4.75 m | Basement | 4.75 m | |
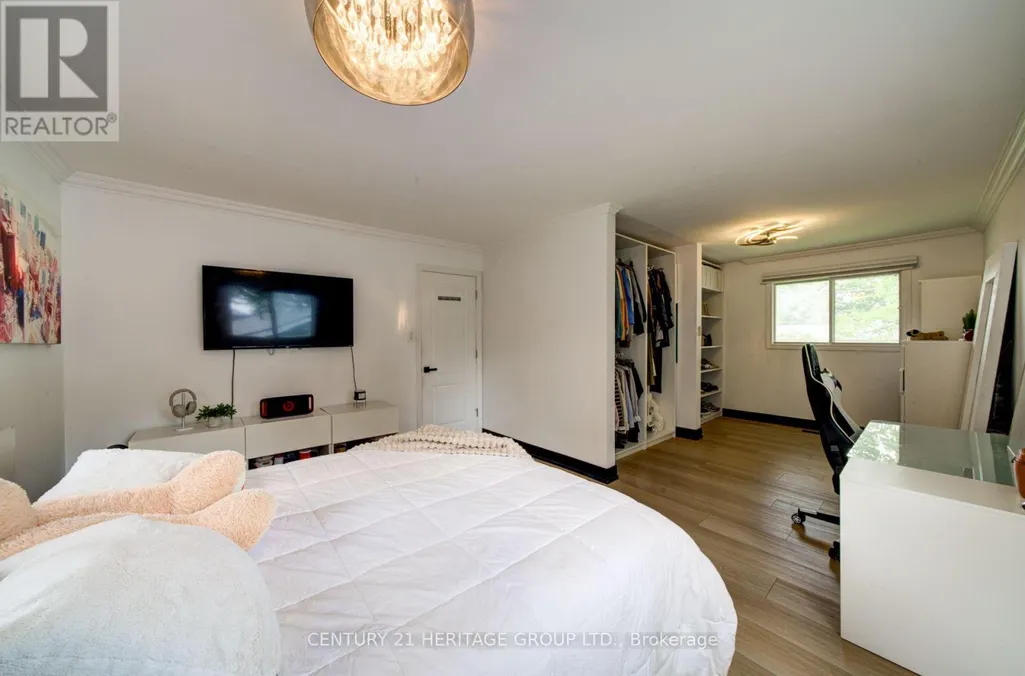
| Primary Bedroom | 7.09 m x 3.97 m | Main level | 3.97 m |
Amenities
- Views
- New Construction
- Adult 55+
- Lease To Own
- No Strata Fees
- Furnished
- Primary On Main
- Air Conditioning
- Seller Finance
- Green
- Fixer Upper
- Horse
- Golf
- Fireplace
- Deck
- Garage
- Basement
- Pool

Property vs Single Family Average in L0L 1R0
Price
In The Neighbourhood
Waterfront
Innisfil (Gilford)
$ 1,899,990
- Type
- Single Family
- Rooms
- 4 Beds + 3.5 Baths
HOMELIFE FRONTIER REALTY INC.
Waterfront
Innisfil (Gilford)
$ 649,000
- Type
- Single Family
- Rooms
- 2 Beds + 1 Baths
SUTTON GROUP-ASSOCIATES REALTY INC.
Waterfront
Innisfil (Gilford)
$ 1,899,990
- Type
- Single Family
- Rooms
- 4 Beds + 3.5 Baths
HOMELIFE FRONTIER REALTY INC.
Primary On Main
Innisfil (Gilford)
$ 1,399,900
- Type
- Single Family
- Rooms
- 5 Beds + 3 Baths
ROYAL LEPAGE SUPREME REALTY
Primary On Main
Innisfil (Gilford)
$ 1,098,000
- Type
- Single Family
- Rooms
- 4 Beds + 2 Baths
RE/MAX HALLMARK REALTY LTD.
 Toronto Real Estate Board (TRREB); All information deemed reliable but not guaranteed. All properties are subject to prior sale, change or withdrawal. Neither listing broker(s) or information provider(s) shall be responsible for any typographical errors, misinformation, misprints and shall be held totally harmless. Listing(s) information is provided for consumer's personal, non-commercial use and may not be used for any purpose other than to identify prospective properties consumers may be interested
