

Views


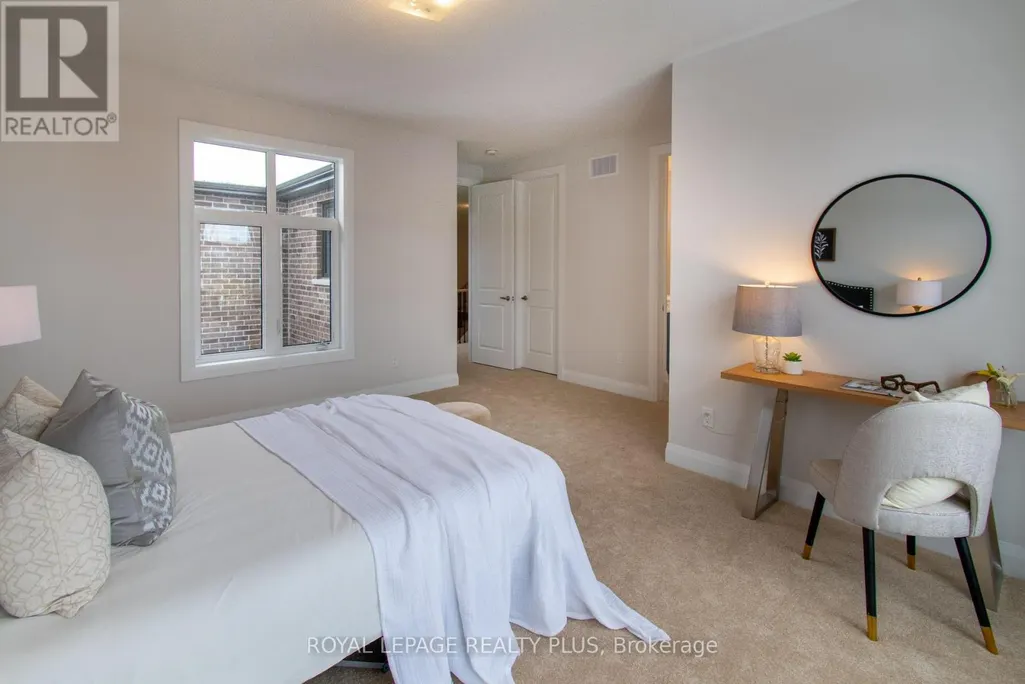
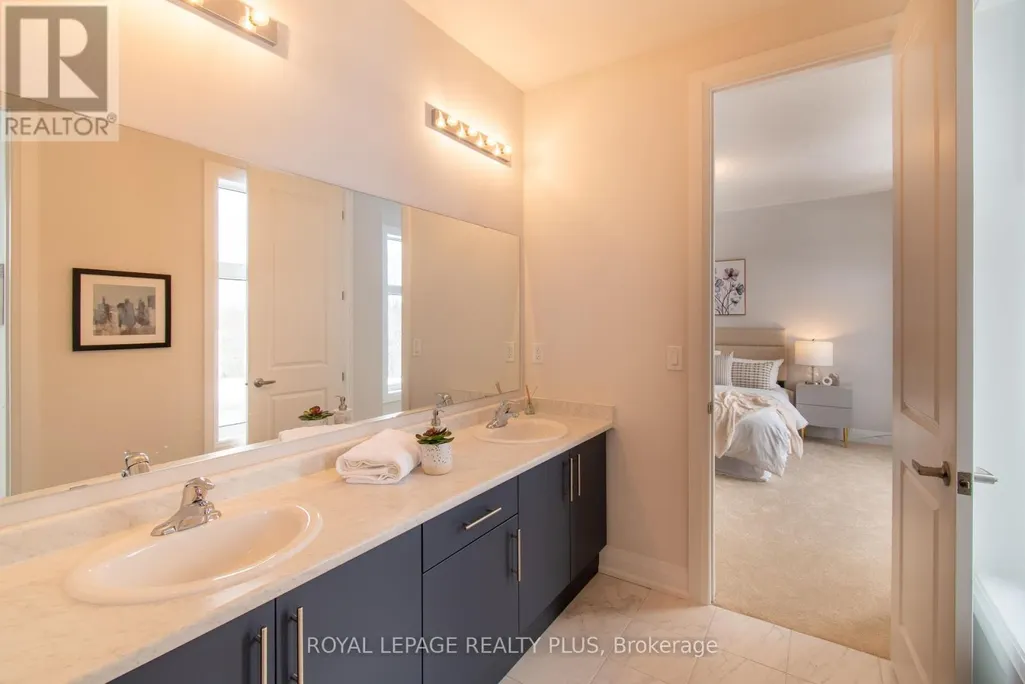
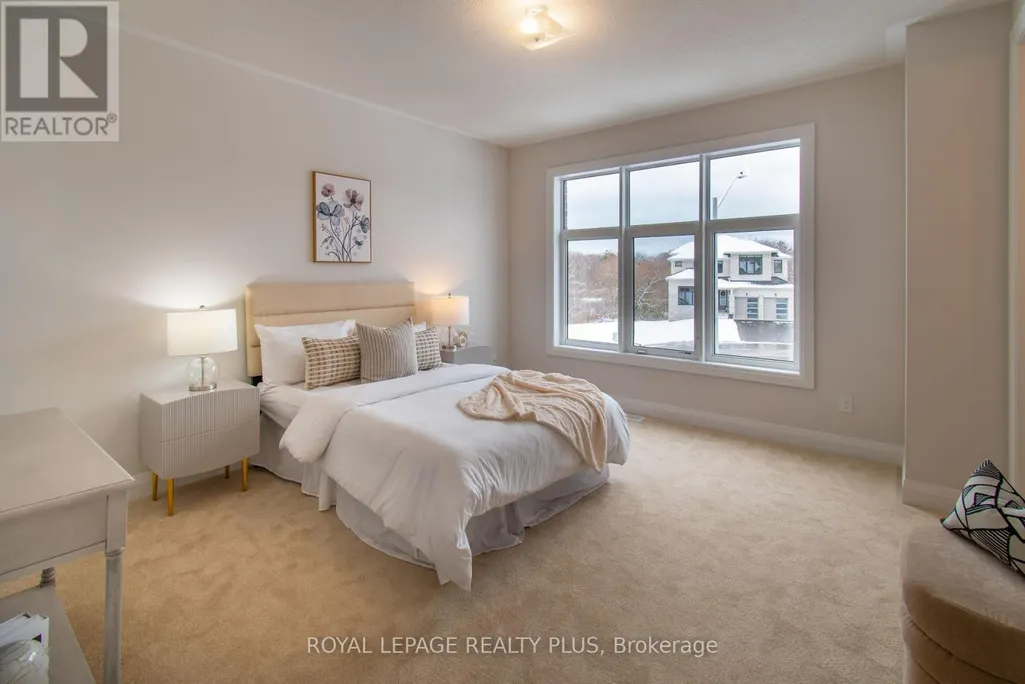
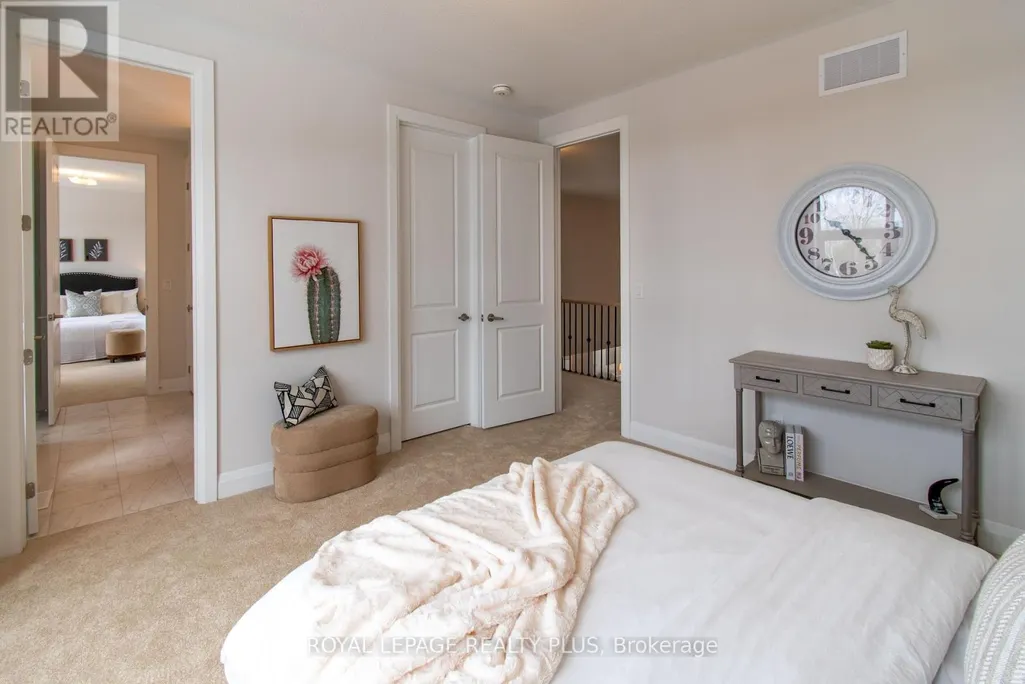
Address
980 Church Drive, Innisfil (Lefroy), ON
Price
$ 1,289,900
Property Attributes
- ID#N13732868
- TypeSingle Family
- Listing Status Active
- MunicipalityInnisfil (Lefroy)
- CityInnisfil (Lefroy)
- AreaLefroy
- NeighbourhoodLefroy
- Postal CodeL0L 1W0
- Style
- Price$ 1,289,900
- Bedrooms4
- Bathrooms3
- Half Bathrooms1
Data Source:
Canadian Real Estate Association (CREA)
Property Description
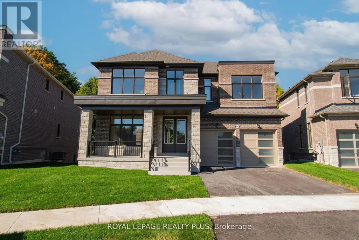
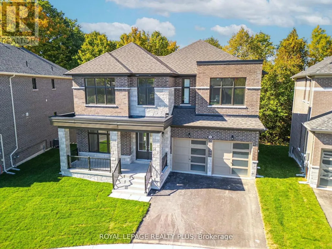
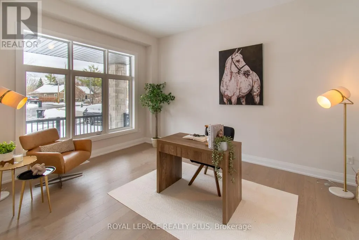
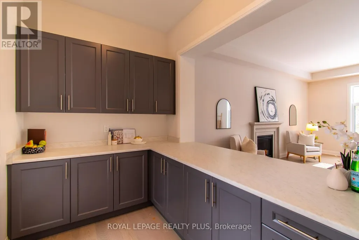
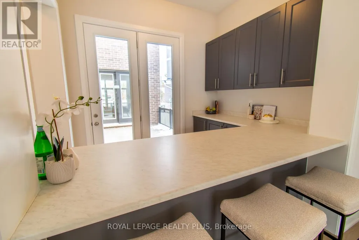
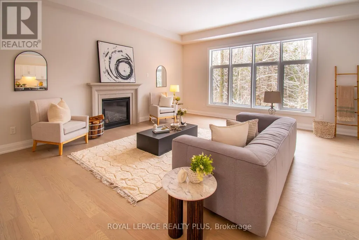
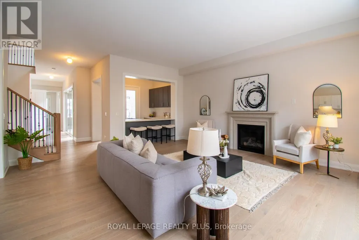
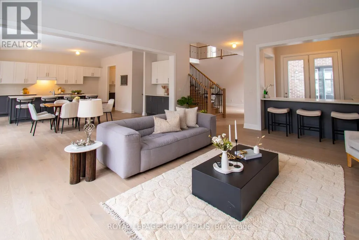
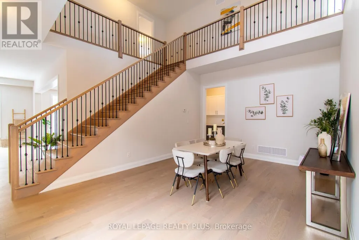
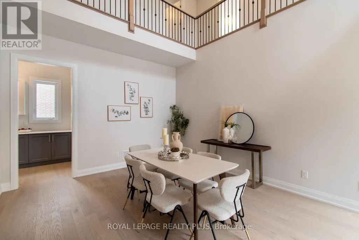
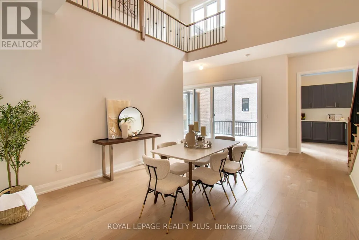
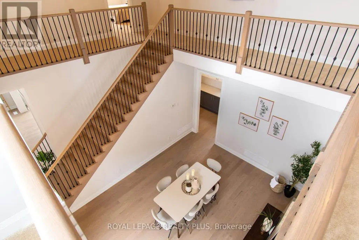
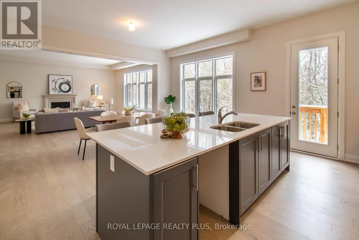
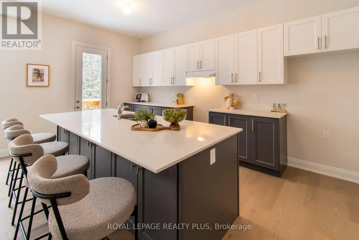
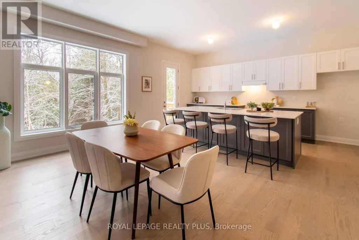
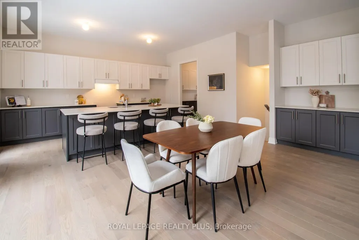
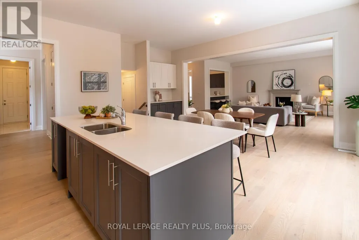
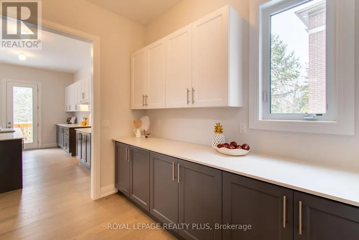
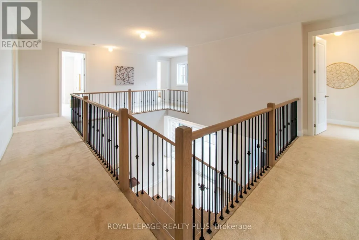
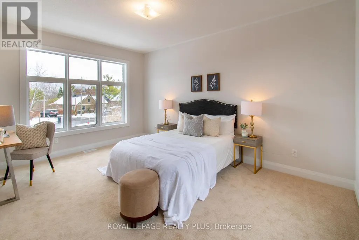
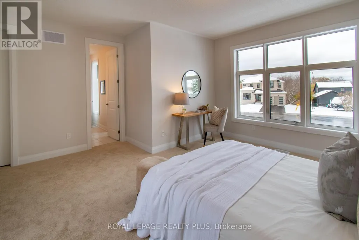
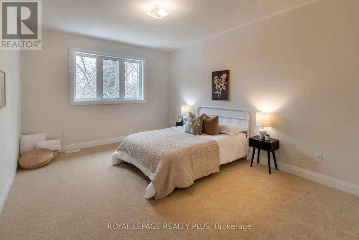
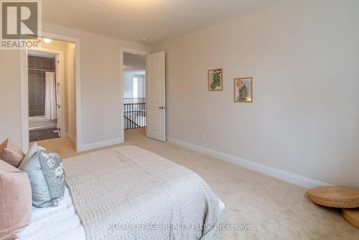
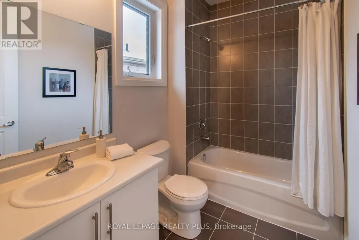
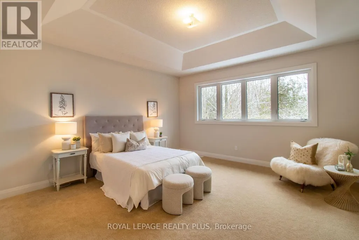
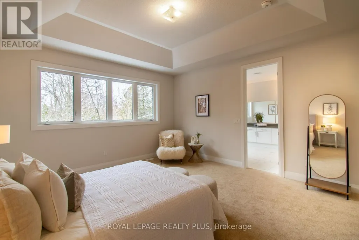
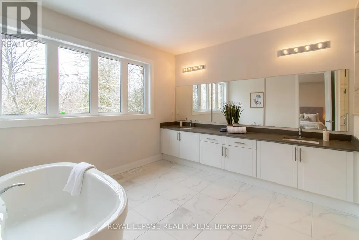
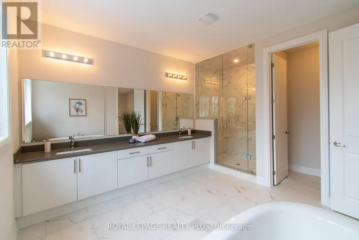
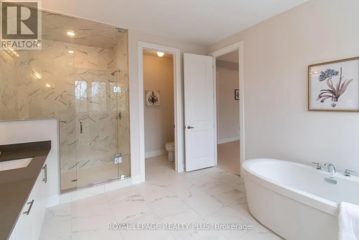
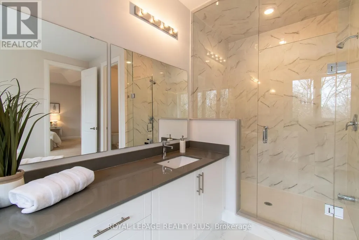
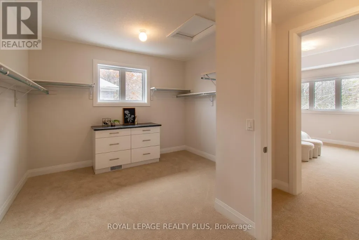
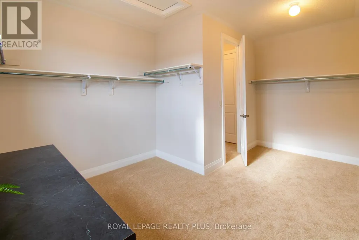
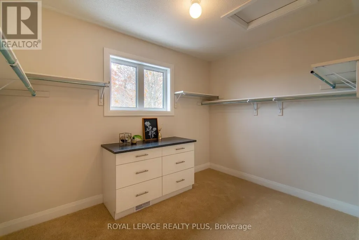
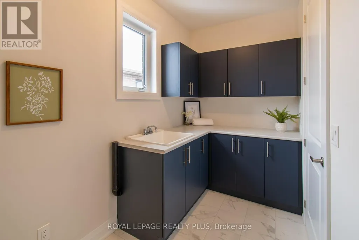
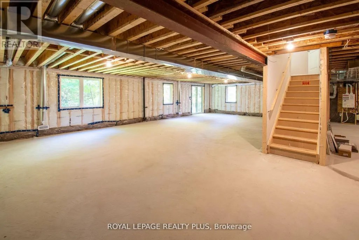
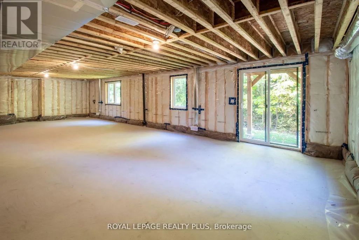
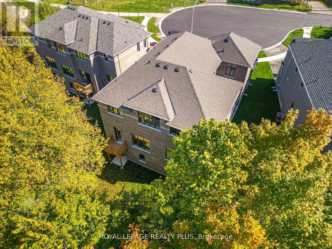
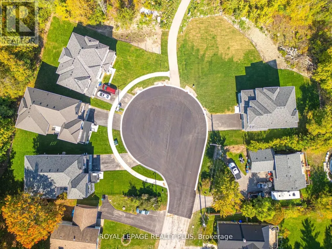
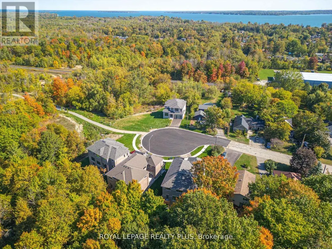
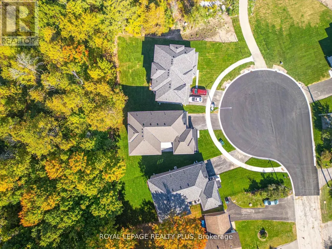
Welcome To Innisfil Where You Will Find A One Of A Kind Architectural Custon Built Dream Home By Ballymore Homes! An Absolute Masterpiece In Design! 4106 Sq Ft Of Sheer Opulance! Located On A Premium Lot On A Quiet Cul De Sac With Only 4 Homes And Backing Onto The Forest, This Home Has Stunning Curb Appeal! Features Soaring 10 Ft -20Ft Ceilings On The Main Floor, A Side Courtyard Accessible From The Office/ Living Room, A Wine Bar Overlooking The Family Room With A Gas Fireplace- Perfect For Entertaining, A Chef Inspired Gourmet Kitchen With A Centre Island, Servery And A Walkout To Your Private Deck O/Looking The Lush Forest! A Very Private Setting! Family Dinners- A Generous Sized Dining Room With Soaring Ceilings To Above! The Second Level Features 9 Ft Ceilings, 3 Full Baths- All Ensuite- And A Laundry Room. An Unspoiled Basement With A Full Walkout To Your Private Oasis Awaits! Do Not Miss This Gem ! Over 4000 Sq Ft Of Living Space! A Must See Home! This Home Is On A 55X127 Ft Lot With 90 Ft Across The Back. A Premium Lot On A Quiet Court In Innisfil! A Perfect Location To Raise A Family That Is Steps To The Beach And All Amenities! Catholic And Public Schools Are Less Than 3 Minutes Away. (id:7434)
General Features
| Features | Wooded area, Backs on greenbelt, Conservation/green belt |
|---|---|
| Community Features | School Bus |
| Property Type | Single Family |
| Zoning Description | Residential |
| CommunityName | Lefroy |
| Amenities | Park |
| Building Age | New building |
| Building Amenities | Fireplace(s) |
| Building Appliances | Oven - Built-In, Water meter |
| Building Basement Features | Walk out |
| Building Cooling Type | Central air conditioning |
| Location Description | Killarney Beach Rd / Church Dr |
| Parking Space Total | 4 |
| Foundation Type | Poured Concrete |
| Building Type | House |
| Ownership Type | Freehold |
| Building.StoriesTotal | 2 |
Interior Features
| Building Fireplace Present | True |
|---|---|
| Building Fireplace Total | 1 |
| Building Heating Type | Forced air |
| Building Heating Fuel | Natural gas |
| Basement Development | Unfinished |
| Basement Type | N/A (Unfinished), N/A |
| Construction Style Attachment | Detached |
| Flooring Type | Hardwood, Tile, Carpeted |
| Living Area Range | 3500 |
| Bedrooms | 4 |
Exterior Features
| ViewType | View |
|---|---|
| Land Amenities | Park |
| Sewer | Sanitary sewer |
| Exterior Finish | Brick |
Room Details
| Room | Dimensions | Level | Flooring | Details |
|---|---|---|---|---|
| Bedroom 2 | 3.78 m x 4.95 m | Second level | 4.95 m | |
| Bedroom 3 | 4.14 m x 4.37 m | Second level | 4.37 m | |
| Bedroom 4 | 4.73 m x 4.55 m | Second level | 4.55 m | |
| Dining room | 6.81 m x 5.34 m | Main level | 5.34 m | |
| Eating area | 3.4 m x 5.27 m | Main level | 5.27 m | |
| Family room | 5.08 m x 5.85 m | Main level | 5.85 m | |
| Foyer | 2.77 m x 7.05 m | Main level | 7.05 m | |
| Kitchen | 3.4 m x 5.27 m | Main level | 5.27 m | |
| Living room | 3.36 m x 4.54 m | Main level | 4.54 m | |
| Primary Bedroom | 4.46 m x 4.95 m | Second level | 4.95 m | |
| Recreational, Games room | 11.84 m x 18.25 m | Lower level | 18.25 m |
Amenities
- Views
- New Construction
- Adult 55+
- Lease To Own
- No Strata Fees
- Furnished
- Primary On Main
- Air Conditioning
- Seller Finance
- Green
- Fixer Upper
- Horse
- Golf
- Fireplace
- Deck
- Garage
- Basement
- Pool

Property vs Single Family Average in L0L 1W0
Price
In The Neighbourhood
Water Views
Innisfil (Lefroy)
$ 3,100
- Type
- Single Family
- Rooms
- 5 Beds + 2.5 Baths
RE/MAX GOLD REALTY INC.
Reduced
Innisfil (Lefroy)
$ 3,300
- Type
- Single Family
- Rooms
- 4 Beds + 4.5 Baths
CENTURY 21 MILLER REAL ESTATE LTD.
 Toronto Real Estate Board (TRREB); All information deemed reliable but not guaranteed. All properties are subject to prior sale, change or withdrawal. Neither listing broker(s) or information provider(s) shall be responsible for any typographical errors, misinformation, misprints and shall be held totally harmless. Listing(s) information is provided for consumer's personal, non-commercial use and may not be used for any purpose other than to identify prospective properties consumers may be interested
