








Address
1426 Stovell Crescent, Innisfil (Lefroy), ON
Price
$ 999,900
Property Attributes
- ID#N13772840
- TypeSingle Family
- Listing Status Active
- MunicipalityInnisfil (Lefroy)
- CityInnisfil (Lefroy)
- AreaLefroy
- NeighbourhoodLefroy
- Postal CodeL0L 1W0
- Style
- Price$ 999,900
- Bedrooms4
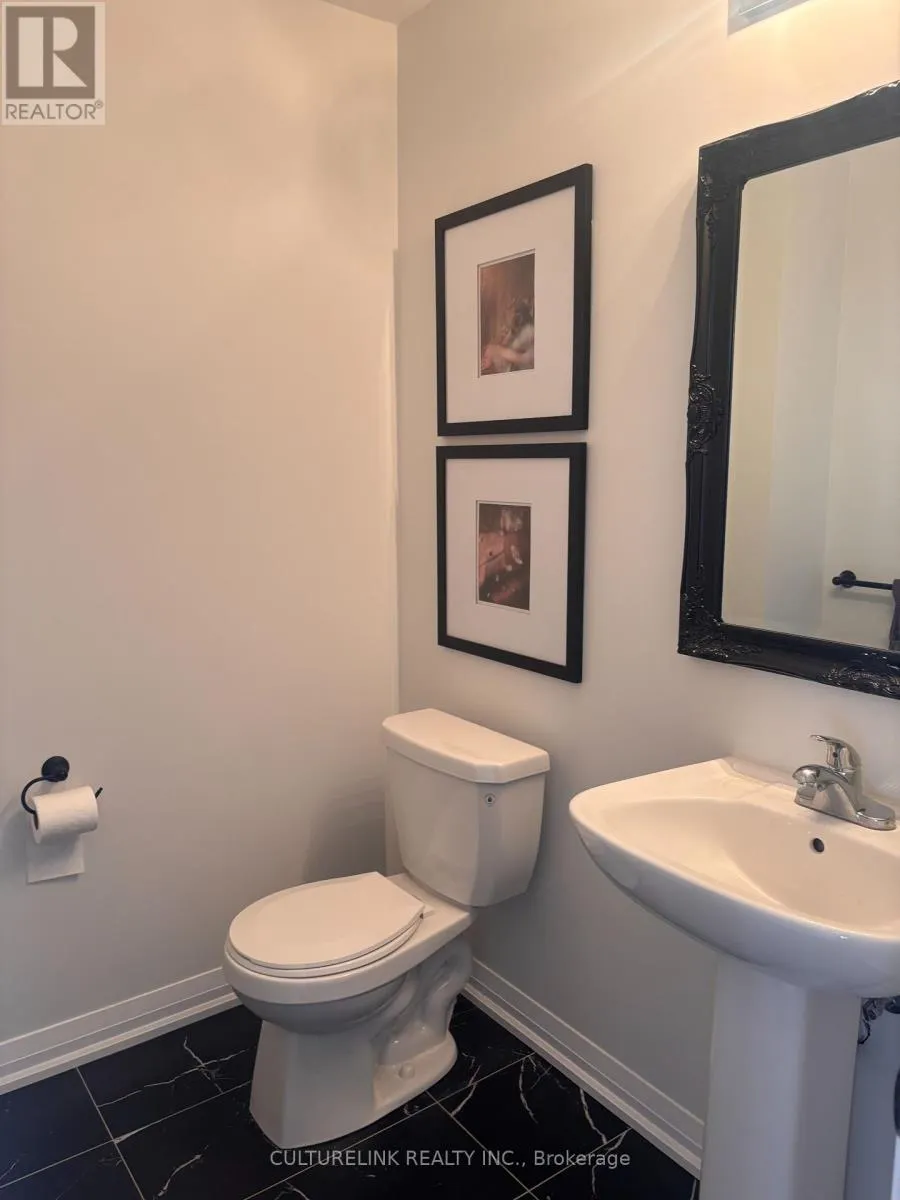
- Bathrooms3
- Half Bathrooms1
Data Source:
Canadian Real Estate Association (CREA)
Property Description
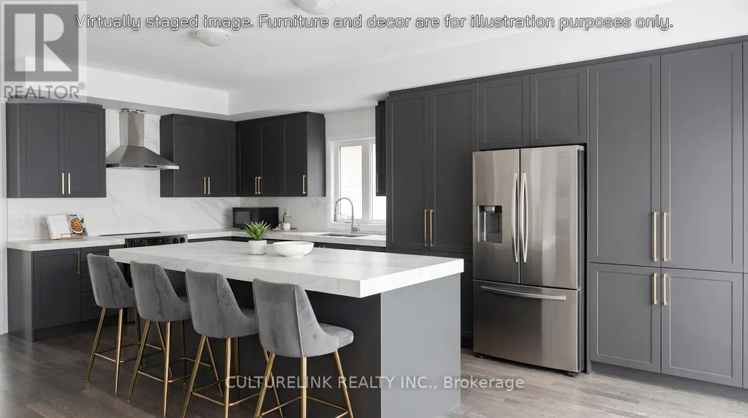
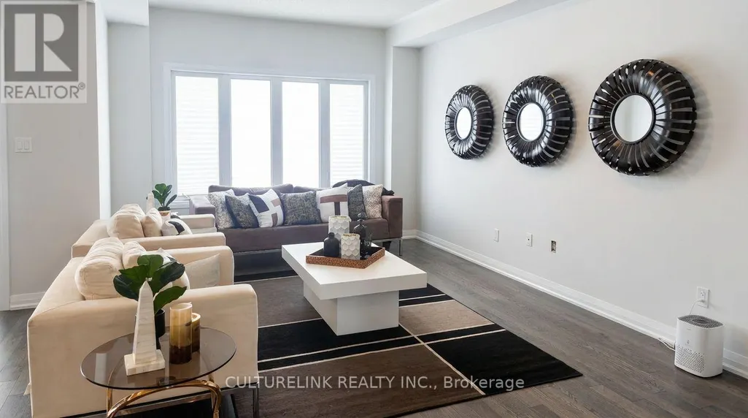
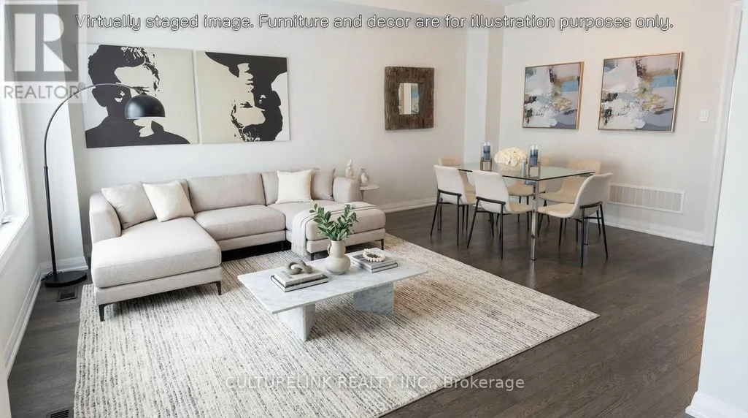
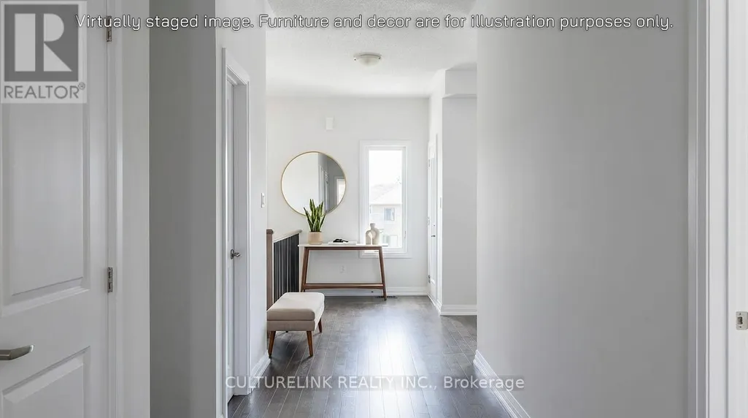
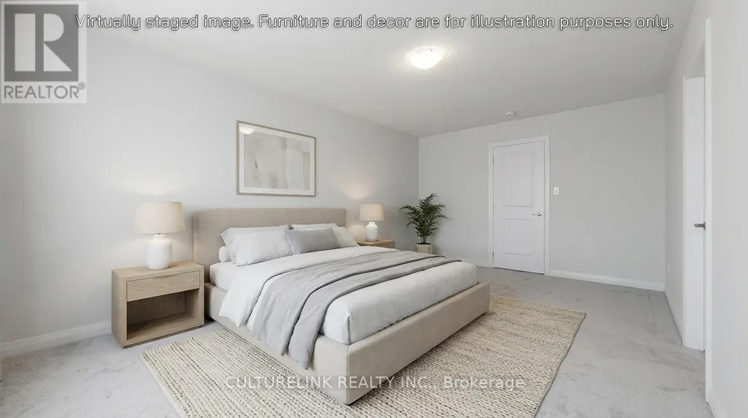
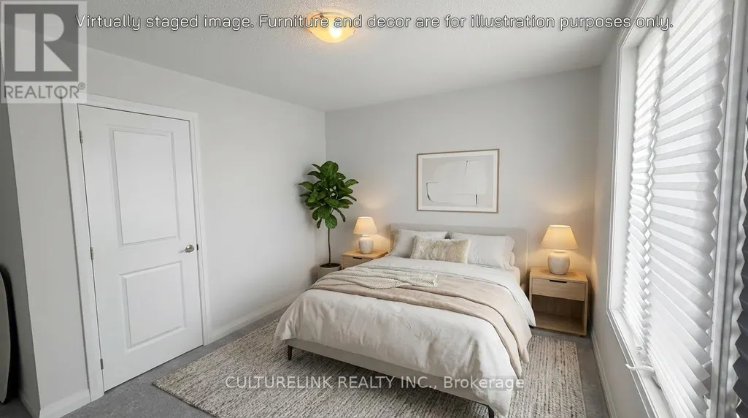
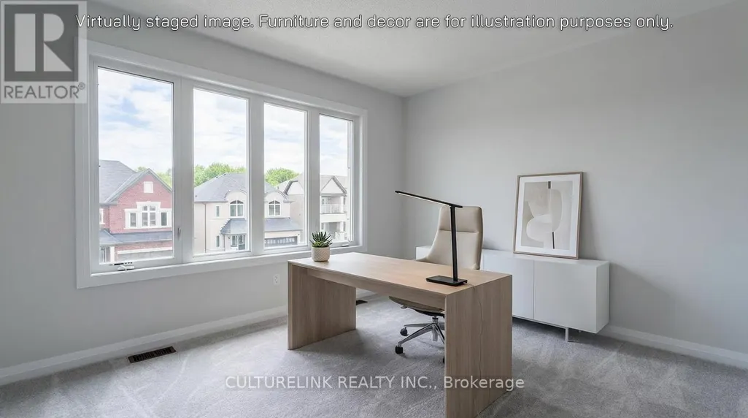
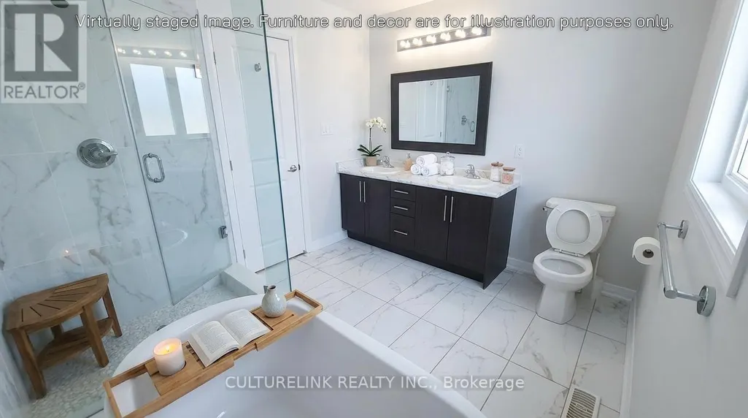
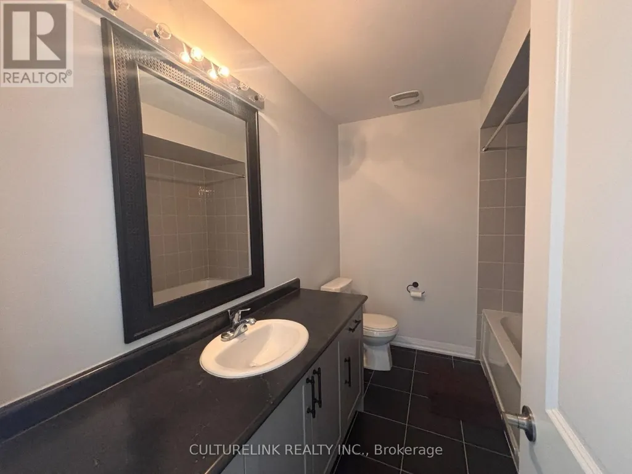
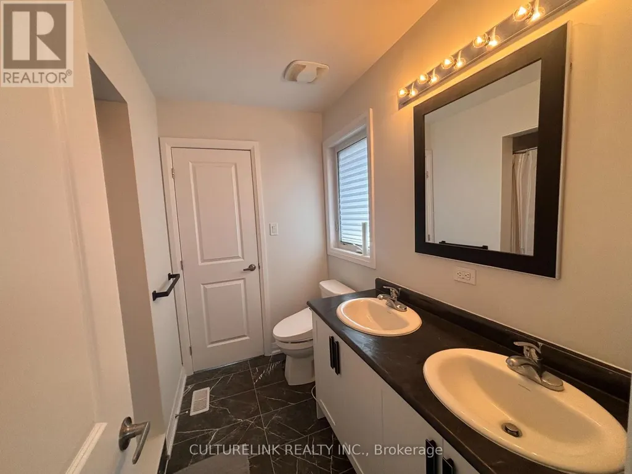
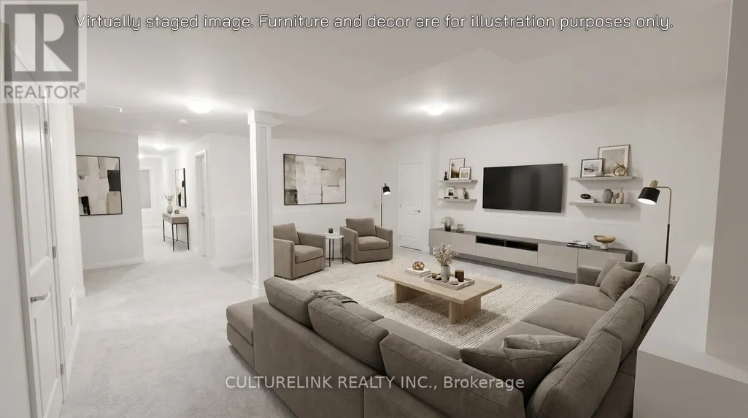
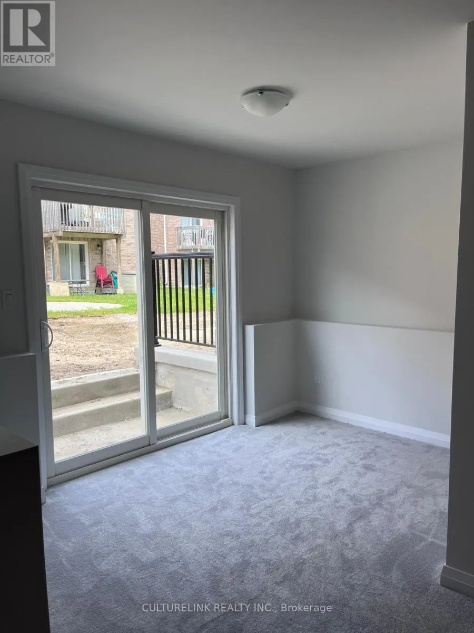
Welcome to this stunning 3,400 sq. ft. detached home, perfectly designed for modern family living and offering access to all the fantastic amenities Innisfil has to offer. This spacious 4-bedroom residence features 9-foot ceilings on the main floor, creating an airy and inviting atmosphere filled with natural light. The open-concept kitchen is a true centerpiece, complete with a large center island and sleek stainless steel appliances-ideal for both everyday living and entertaining. The expansive family room is warm and welcoming, highlighted by a cozy gas fireplace. Upstairs, the primary bedroom serves as a luxurious retreat, featuring a generous walk-in closet and a private ensuite with a freestanding bathtub. The front bedroom also boasts its own 4-piece ensuite and large closet, while the third and fourth bedrooms are connected by a convenient Jack-and-Jill bathroom. A second-floor laundry room adds everyday practically and ease. Located just minutes from Highway 400 and close to beautiful lakes and beaches , this home combines comfort, style, and an unbeatable location-perfect for families seeking both relaxation and convenience. (id:7434)
General Features
| Property Type | Single Family |
|---|---|
| CommunityName | Lefroy |
| Amenities | Beach, Park |
| Building Age | 0 to 5 years |
| Building Appliances | Garage door opener remote(s), Water Heater, Dishwasher, Dryer, Stove, Washer, Refrigerator |
| Building Basement Features | Walk out |
| Building Cooling Type | Central air conditioning |
| Location Description | Side Road 20 & 5th Line |
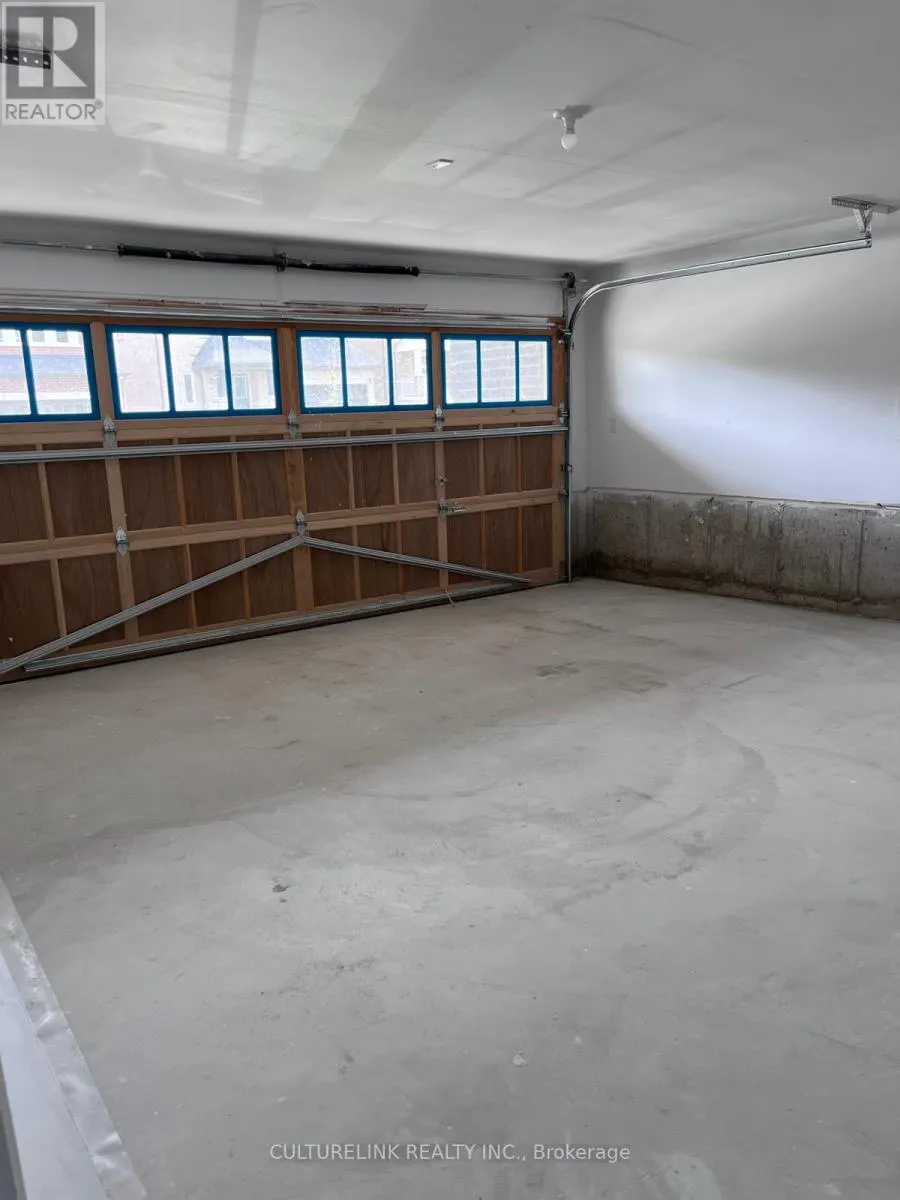
| Parking Space Total | 5 |
| Foundation Type | Concrete |
| Building Type | House |
| Ownership Type | Freehold |
| Building.StoriesTotal | 2 |
Interior Features
| Building Fireplace Present | True |
|---|---|
| Building Fireplace Total | 1 |
| Building Heating Type | Forced air |
| Building Heating Fuel | Natural gas |
| Basement Development | Finished |
| Basement Type | N/A (Finished) |
| Construction Style Attachment | Detached |
| Flooring Type | Ceramic, Laminate |
| Living Area Range | 3000 |
| Bedrooms | 4 |
Exterior Features
| Land Amenities | Beach, Park |
|---|---|
| Sewer | Sanitary sewer |
| Exterior Finish | Brick |
Room Details
| Room | Dimensions | Level | Flooring | Details |
|---|---|---|---|---|
| Bedroom 2 | 3.96 m x 3.23 m | Second level | 3.23 m | |
| Bedroom 3 | 3.96 m x 3.23 m | Second level | 3.23 m | |
| Bedroom 4 | 3.38 m x 3.05 m | Second level | 3.05 m | |
| Eating area | 4.21 m x 3.05 m | Main level | 3.05 m | |
| Family room | 3.78 m x 5.64 m | Main level | 5.64 m | |
| Kitchen | 4.21 m x 3.68 m | Main level | 3.68 m | |
| Laundry room | Measurements not available | Second level | ||
| Living room | 4.32 m x 5.18 m | Main level | 5.18 m | |
| Primary Bedroom | 3.38 m x 5.64 m | Second level | 5.64 m |
Amenities
- Views
- New Construction
- Adult 55+
- Lease To Own
- No Strata Fees
- Furnished
- Primary On Main
- Air Conditioning
- Seller Finance
- Green
- Fixer Upper
- Horse
- Golf
- Fireplace
- Deck
- Garage
- Basement
- Pool

Property vs Single Family Average in L0L 1W0
Price
In The Neighbourhood
Water Views
Innisfil (Lefroy)
$ 3,100
- Type
- Single Family
- Rooms
- 5 Beds + 2.5 Baths
RE/MAX GOLD REALTY INC.
Reduced
Innisfil (Lefroy)
$ 3,300
- Type
- Single Family
- Rooms
- 4 Beds + 4.5 Baths
CENTURY 21 MILLER REAL ESTATE LTD.
Golf Course
Innisfil (Lefroy)
$ 1,087,777
- Type
- Single Family
- Rooms
- 6 Beds + 4.5 Baths
FARIS TEAM REAL ESTATE BROKERAGE
 Toronto Real Estate Board (TRREB); All information deemed reliable but not guaranteed. All properties are subject to prior sale, change or withdrawal. Neither listing broker(s) or information provider(s) shall be responsible for any typographical errors, misinformation, misprints and shall be held totally harmless. Listing(s) information is provided for consumer's personal, non-commercial use and may not be used for any purpose other than to identify prospective properties consumers may be interested
