

Views








Address
25 Grant Court, East Gwillimbury (Queensville), ON
Price
$ 1,367,652
Property Attributes
- ID#N13792928
- TypeSingle Family
- Listing Status Active
- MunicipalityEast Gwillimbury (Queensville)
- CityEast Gwillimbury (Queensville)
- AreaQueensville
- NeighbourhoodQueensville
- Postal CodeL9N 0Z3
- Style
- Price$ 1,367,652
- Bedrooms4
- Bathrooms2
- Half Bathrooms1
Data Source:
Canadian Real Estate Association (CREA)
Property Description
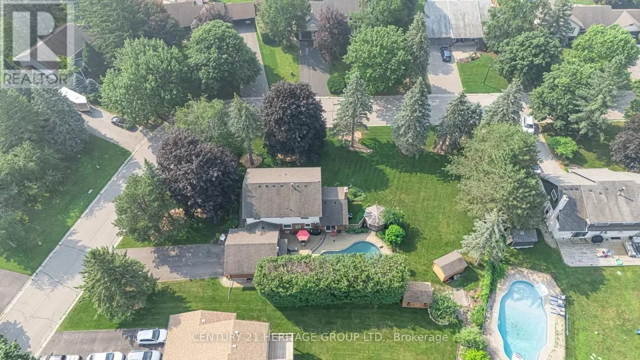
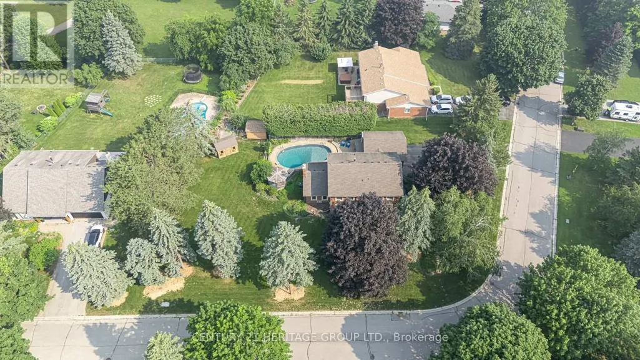
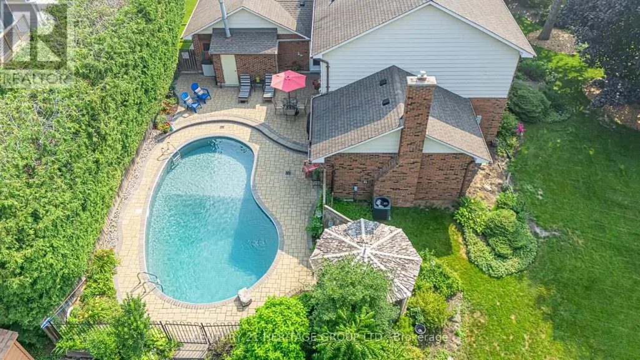
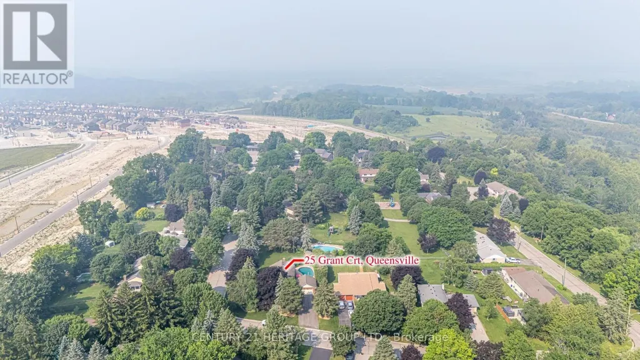
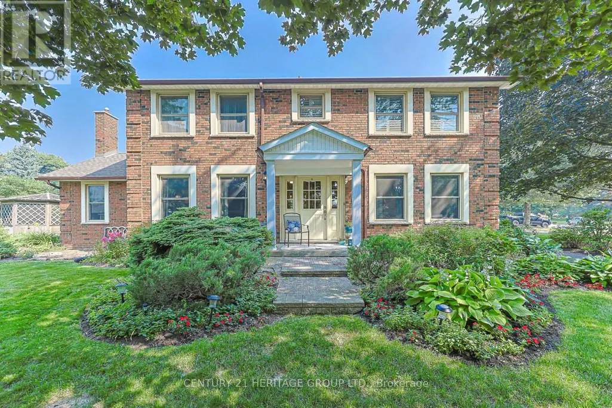
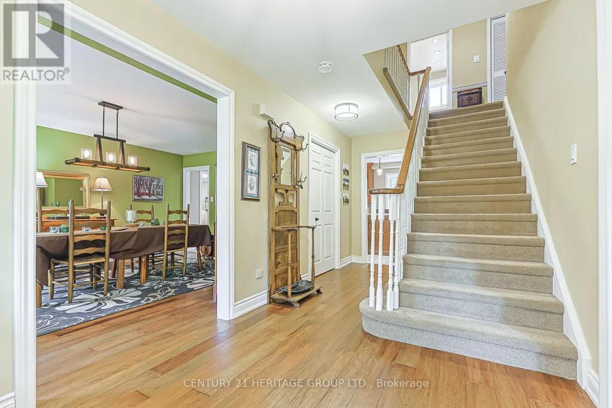
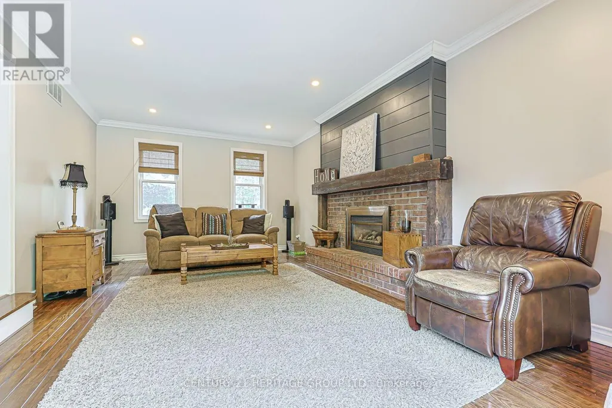
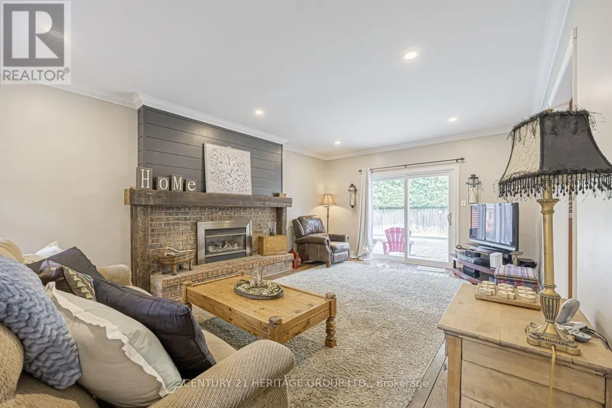
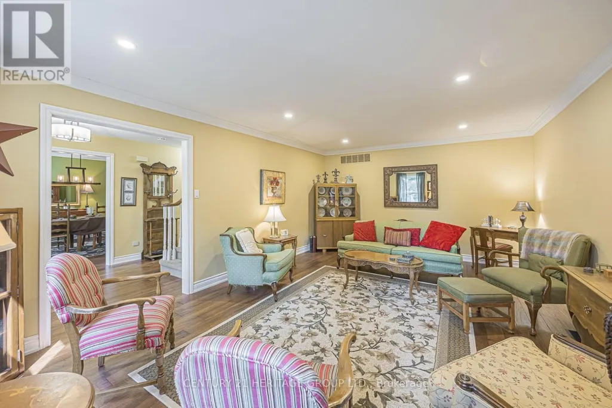
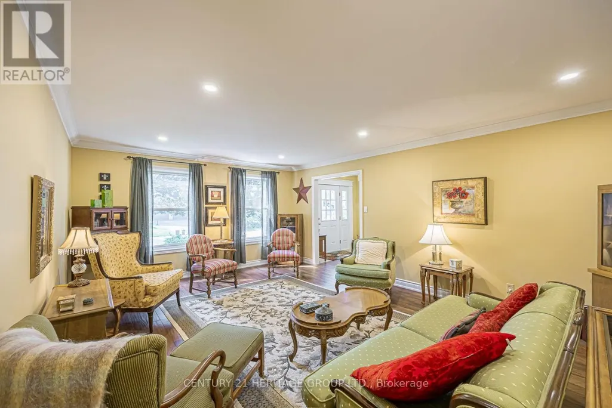
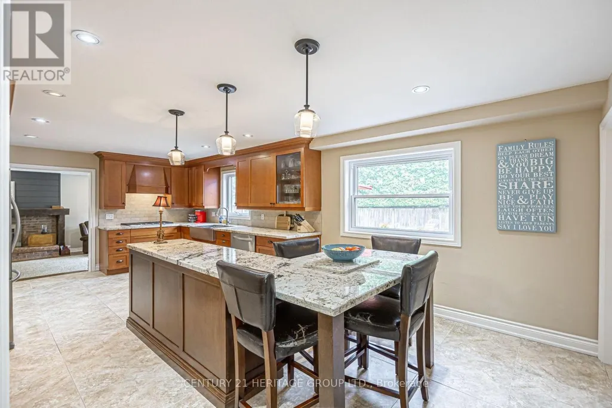
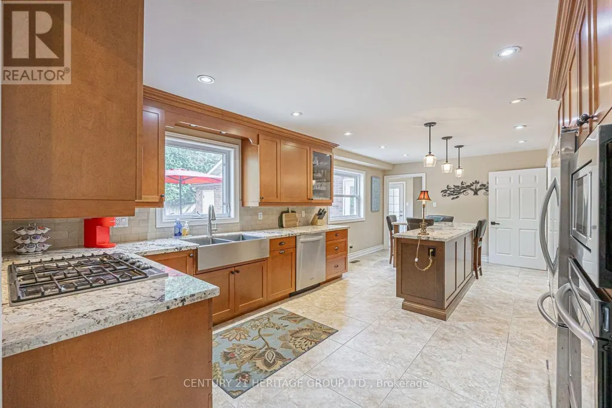
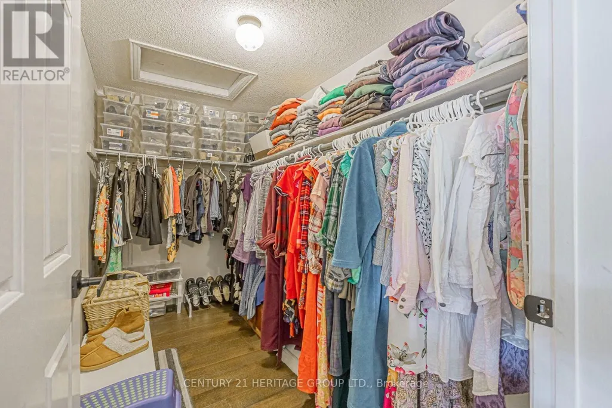
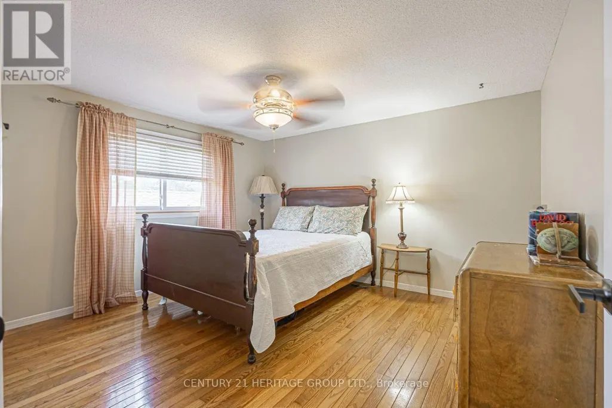
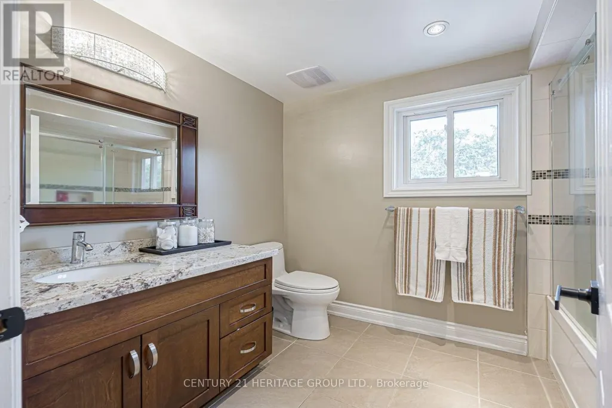
Welcome to 25 Grant Court, a beautifully maintained two-storey family home situated on a premium corner lot in one of East Gwillimbury's desirable neighbourhoods. Offering 4 spacious bedrooms and 3.5 bathrooms, this home combines timeless style with functional living spaces designed for today's family. Step inside to discover elegant hardwood floors, an abundance of natural light streaming through large windows, and a thoughtfully designed layout perfect for both everyday living and entertaining. The heart of the home is the impressive kitchen, featuring a large centre island, stainless steel appliances, and plenty of workspace and storage, ideal for preparing meals while gathering with family and friends. Outside, your private backyard retreat awaits. Enjoy summer days by the sparkling inground pool, unwind on the beautiful stone patio, or host unforgettable outdoor gatherings in this exceptional space. The large corner lot provides added privacy, generous green space, and outstanding curb appeal. The home also offers a two-car garage, ample driveway parking for family and guests, and the comfort and convenience of spacious principal rooms throughout. Whether you're entertaining indoors, relaxing poolside, or creating lasting family memories, 25 Grant Court offers the perfect blend of comfort, style, and outdoor living in a fantastic East Gwillimbury location. This is a home you'll be proud to call your own. (id:7434)
General Features
| Features | Irregular lot size, Flat site |
|---|---|
| Property Type | Single Family |
| CommunityName | Queensville |
| Amenities | Public Transit |
| Building Age | 31 to 50 years |
| Building Appliances | Garage door opener remote(s), Central Vacuum, Range, Water Heater, Water meter, Window Coverings |
| Building Cooling Type | Central air conditioning |
| Location Description | Queensville Rd / Lesile |
| Parking Space Total | 8 |
| Foundation Type | Concrete |
| Building Type | House |
| Ownership Type | Freehold |
| Building.StoriesTotal | 2 |
Interior Features
| Building Fireplace Present | True |
|---|---|
| Building Heating Type | Forced air |
| Building Heating Fuel | Natural gas |
| Basement Development | Partially finished |
| Basement Type | N/A (Partially finished) |
| Construction Style Attachment | Detached |
| Flooring Type | Hardwood, Ceramic |
| Living Area Range | 2000 |
| Bedrooms | 4 |
Exterior Features
| Pool Type | Inground pool |
|---|---|
| Structure | Patio(s), Shed |
| ViewType | View |
| Land Amenities | Public Transit |
| Sewer | Septic System |
| Exterior Finish | Aluminum siding, Brick Veneer |
| Fence Type | Partially fenced, Fenced yard |
Room Details
| Room | Dimensions | Level | Flooring | Details |
|---|---|---|---|---|
| Bedroom 2 | 3.96 m x 3.48 m | Second level | 3.48 m | |
| Bedroom 3 | 3.04 m x 3.08 m | Second level | 3.08 m | |
| Bedroom 4 | 3.65 m x 4.35 m | Second level | 4.35 m | |
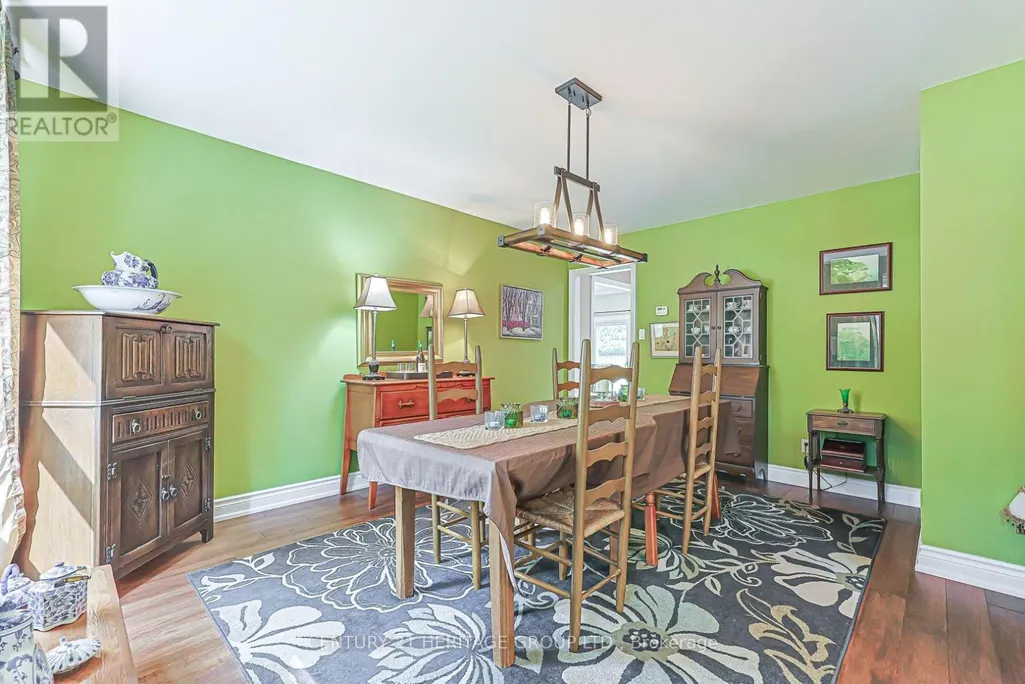
| Dining room | 4.57 m x 3.96 m | Main level | 3.96 m | |
| Family room | 3.6 m x 5.79 m | Main level | 5.79 m | |
| Kitchen | 6.43 m x 3.01 m | Main level | 3.01 m | |
| Living room | 3.96 m x 5.48 m | Main level | 5.48 m | |
| Primary Bedroom | 4.96 m x 4.14 m | Second level | 4.14 m |
Amenities
- Views
- New Construction
- Adult 55+
- Lease To Own
- No Strata Fees
- Furnished
- Primary On Main
- Air Conditioning
- Seller Finance
- Green
- Fixer Upper
- Horse
- Golf
- Fireplace
- Deck
- Garage
- Basement
- Pool

Property vs Single Family Average in L9N 0Z3
Price
In The Neighbourhood
Just Listed
East Gwillimbury (Queensville)
$ 1,149,999
- Type
- Single Family
- Rooms
- 4 Beds + 2.5 Baths
RE/MAX EXPERTS
Open House
East Gwillimbury (Queensville)
$ 1,048,000
- Type
- Single Family
- Rooms
- 4 Beds + 3.5 Baths
LPT REALTY
East Gwillimbury (Queensville)
$ 1,399,900
- Type
- Single Family
- Rooms
- 5 Beds + 3.5 Baths
RIGHT AT HOME REALTY
East Gwillimbury (Queensville)
$ 1,588,888
- Type
- Single Family
- Rooms
- 5 Beds + 2.5 Baths
CENTURY 21 HERITAGE GROUP LTD.
Primary On Main
East Gwillimbury (Queensville)
$ 1,680,000
- Type
- Single Family
- Rooms
- 4 Beds + 3 Baths
SUTTON GROUP-ADMIRAL REALTY INC.
 Toronto Real Estate Board (TRREB); All information deemed reliable but not guaranteed. All properties are subject to prior sale, change or withdrawal. Neither listing broker(s) or information provider(s) shall be responsible for any typographical errors, misinformation, misprints and shall be held totally harmless. Listing(s) information is provided for consumer's personal, non-commercial use and may not be used for any purpose other than to identify prospective properties consumers may be interested
