


















Address
70 Balsdon Hollow, East Gwillimbury (Queensville), ON
Price
$ 1,399,900
Property Attributes
- ID#N13797654
- TypeSingle Family
- Listing Status Active
- MunicipalityEast Gwillimbury (Queensville)
- CityEast Gwillimbury (Queensville)
- AreaQueensville
- NeighbourhoodQueensville
- Postal CodeL9N 0Y1
- Style
- Price$ 1,399,900
- Bedrooms4+1
- Bathrooms3
- Half Bathrooms1
Data Source:
Canadian Real Estate Association (CREA)
Property Description
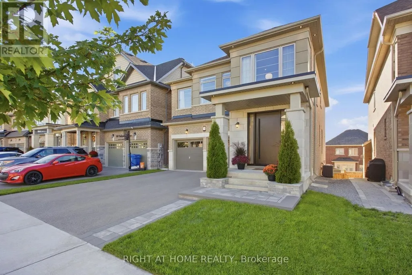
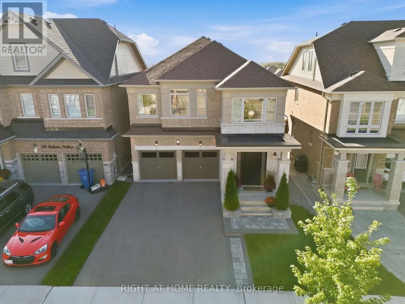
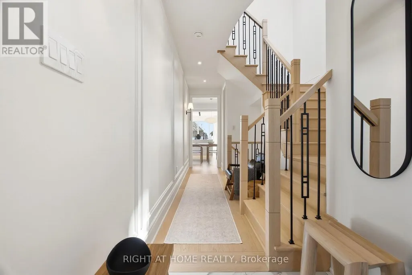
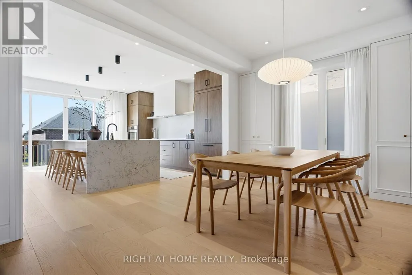
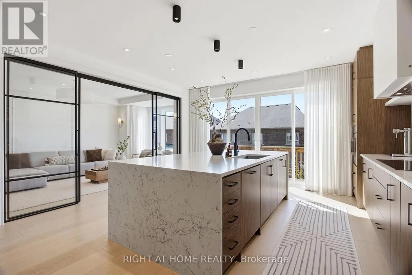
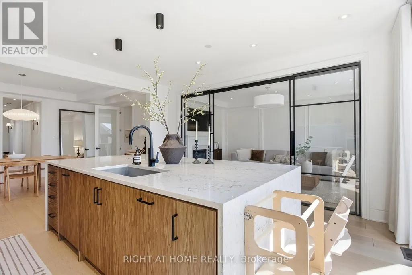
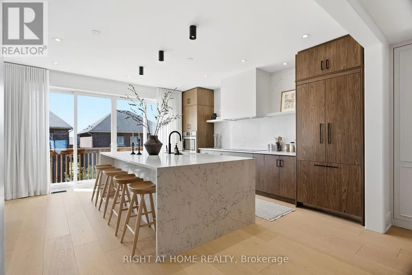
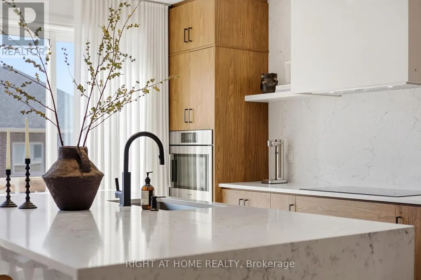
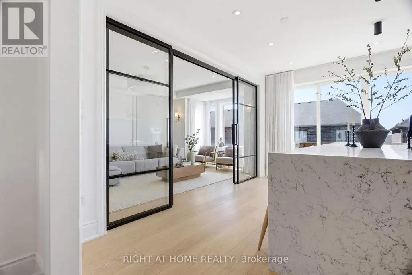
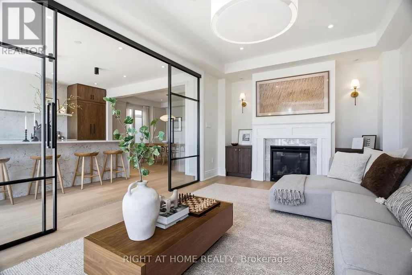
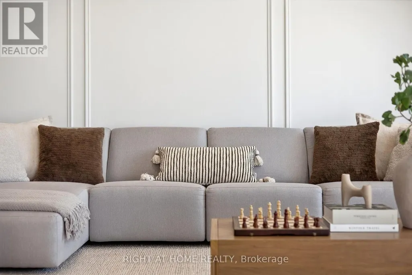
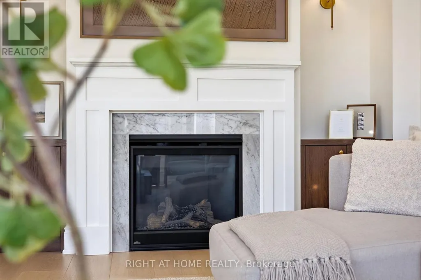
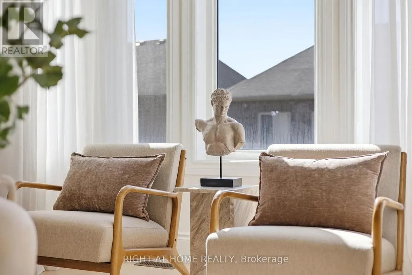
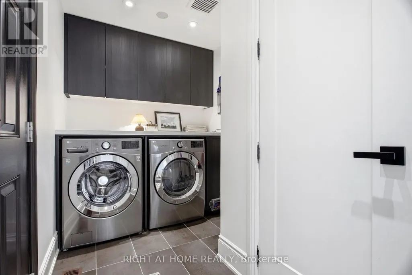
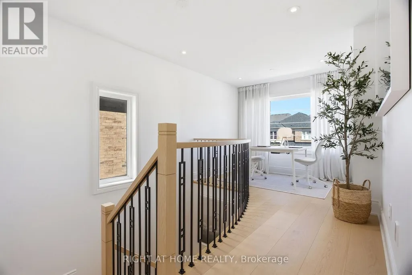
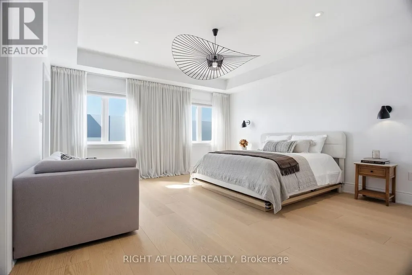
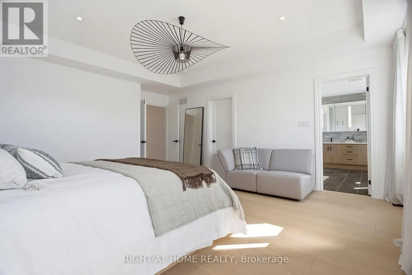
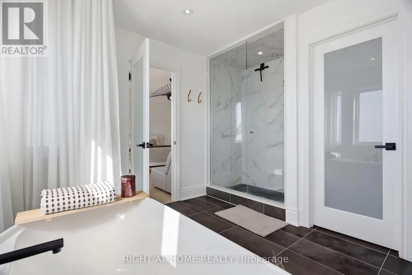
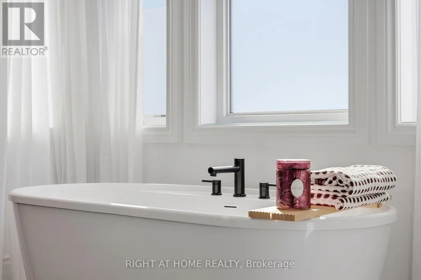
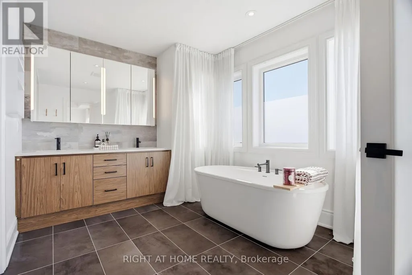
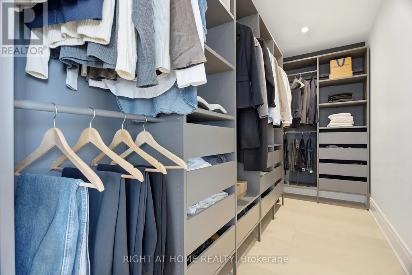
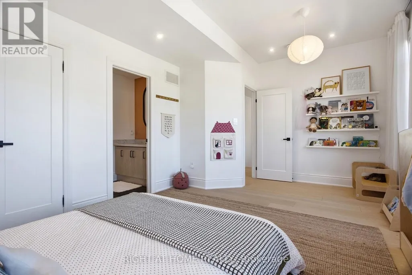
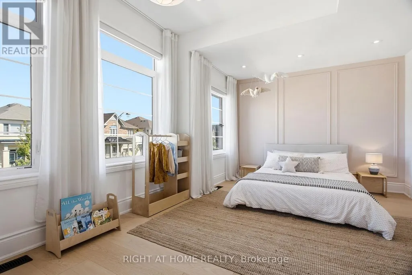
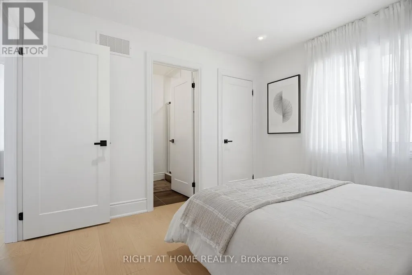
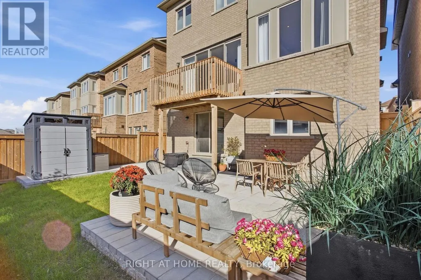
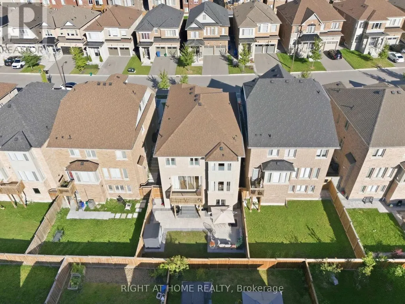
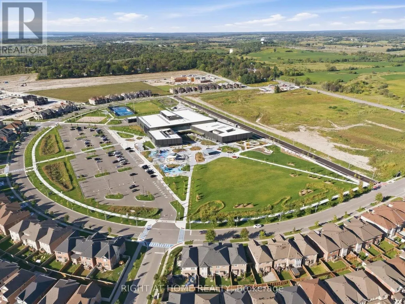
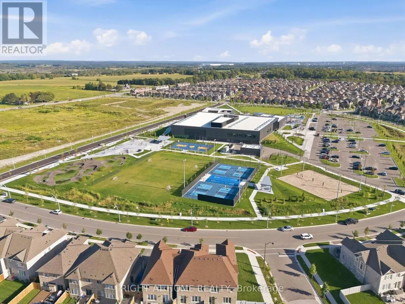
Welcome to 70 Balsdon Hollow in Queensville, East Gwillimbury-Lakeview Homes' highly sought-after Katherine model, beautifully upgraded well beyond builder standard. Bright, refined and thoughtfully designed, this home features 10" wide-plank Kentwood engineered hardwood, 8' main-floor doors, upgraded 7" baseboards, custom built-ins, designer lighting and striking black-framed glass doors. The showpiece kitchen is anchored by a dramatic 9' x 5' Caesarstone waterfall island, full-height Caesarstone backsplash, custom cabinetry and a BOSCH built-in appliance package with Benchmark-series induction cooktop. The open-concept layout flows seamlessly to the dining and living areas, where oversized windows bring in abundant natural light. Upstairs, the spacious primary retreat offers a spa-like ensuite with freestanding tub, glass shower and custom vanity, plus a large fitted walk-in closet. A bright upper landing provides ideal space for a home office or reading area. The professionally finished walk-out basement adds exceptional lifestyle space with polished concrete floors, a large recreation area, private glass-enclosed gym/office, built-in mini bar and a Finnish-style clear-cedar sauna with HARVIA 9 kW heater. Outside, enjoy professional front and rear landscaping, a large stone patio and a private backyard designed for entertaining. Additional upgrades include a custom fiberglass front door with 3-point multi-lock system, water softener, EV charger wiring, epoxy garage floor, Wi-Fi enabled light switches and exterior pot lighting. Close to schools, parks, shopping, East Gwillimbury GO and Hwy 404, and just minutes from the Health & Active Living Plaza with aquatic centre, fitness centre, indoor track, library, indoor playground, splash pad, pickleball courts and more. A standout home in one of East Gwillimbury's most exciting communities. (id:7434)
General Features
| Features | Carpet Free, Sauna |
|---|---|
| Property Type | Single Family |
| CommunityName | Queensville |
| Building Age | 0 to 5 years |
| Building Amenities | Fireplace(s) |
| Building Appliances | Water softener, Oven - Built-In, Dryer, Washer |
| Building Basement Features | Walk out |
| Building Cooling Type | Central air conditioning |
| Location Description | Cross Streets: Leslie St and Queensville Sideroad E. ** Directions: Queensville Sideroad E, South on Leslie St, East on Balsdon Hollow. |
| Parking Space Total | 4 |
| Foundation Type | Poured Concrete |
| Building Type | House |
| Ownership Type | Freehold |
| Building.StoriesTotal | 2 |
Interior Features
| Building Fireplace Present | True |
|---|---|
| Building Fireplace Total | 1 |
| Building Heating Type | Forced air |
| Building Heating Fuel | Natural gas |
| Basement Development | Finished |
| Basement Type | N/A (Finished) |
| Construction Style Attachment | Detached |
| Flooring Type | Hardwood, Concrete |
| Living Area Range | 2500 |
| Bedrooms | 4+1 |
Exterior Features
| Sewer | Sanitary sewer |
|---|---|
| Exterior Finish | Brick, Stone |
Room Details
| Room | Dimensions | Level | Flooring | Details |
|---|---|---|---|---|
| Bedroom 2 | 5.23 m x 3.58 m | Second level | 3.58 m | |
| Bedroom 3 | 3.73 m x 3.35 m | Second level | 3.35 m | |
| Bedroom 4 | 3.38 m x 3.38 m | Second level | 3.38 m | |
| Dining room | 4.98 m x 3.61 m | Ground level | 3.61 m | |
| Eating area | 4.98 m x 4.75 m | Ground level | 4.75 m | |
| Exercise room | 8.59 m x 3.18 m | Basement | 3.18 m | |
| Family room | 6.12 m x 3.38 m | Ground level | 3.38 m | |
| Kitchen | 4.98 m x 4.75 m | Ground level | 4.75 m | |
| Office | 2.87 m x 2.03 m | Second level | 2.03 m | |
| Primary Bedroom | 5.54 m x 4.62 m | Second level | 4.62 m |
Amenities
- Views
- New Construction
- Adult 55+
- Lease To Own
- No Strata Fees
- Furnished
- Primary On Main
- Air Conditioning
- Seller Finance
- Green
- Fixer Upper
- Horse
- Golf
- Fireplace
- Deck
- Garage
- Basement
- Pool

Property vs Single Family Average in L9N 0Y1
Price
In The Neighbourhood
Open House
East Gwillimbury (Queensville)
$ 1,048,000
- Type
- Single Family
- Rooms
- 4 Beds + 3.5 Baths
LPT REALTY
East Gwillimbury (Queensville)
$ 1,588,888
- Type
- Single Family
- Rooms
- 5 Beds + 2.5 Baths
CENTURY 21 HERITAGE GROUP LTD.
Primary On Main
East Gwillimbury (Queensville)
$ 1,680,000
- Type
- Single Family
- Rooms
- 4 Beds + 3 Baths
SUTTON GROUP-ADMIRAL REALTY INC.
East Gwillimbury (Queensville)
$ 998,000
- Type
- Single Family
- Rooms
- 3 Beds + 1.5 Baths
ROYAL LEPAGE RCR REALTY
 Toronto Real Estate Board (TRREB); All information deemed reliable but not guaranteed. All properties are subject to prior sale, change or withdrawal. Neither listing broker(s) or information provider(s) shall be responsible for any typographical errors, misinformation, misprints and shall be held totally harmless. Listing(s) information is provided for consumer's personal, non-commercial use and may not be used for any purpose other than to identify prospective properties consumers may be interested
