










Address
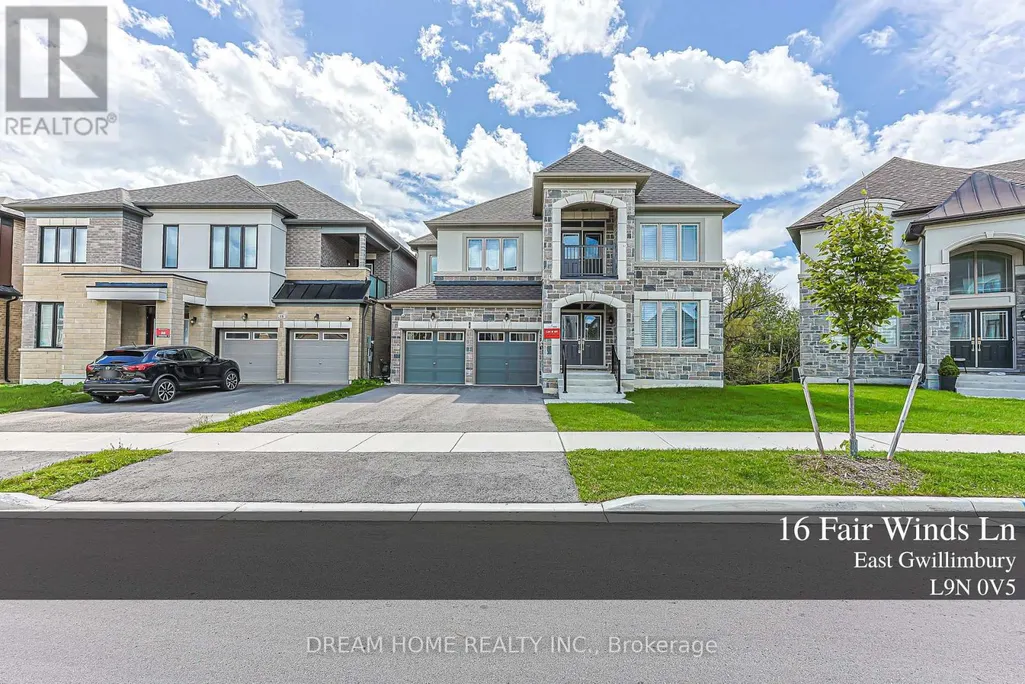
16 Fair Winds Lane, East Gwillimbury (Holland Landing), ON
Price
$ 1,786,000
Property Attributes
- ID#N13797160
- TypeSingle Family
- Listing Status Active
- MunicipalityEast Gwillimbury (Holland Landing)
- CityEast Gwillimbury (Holland Landing)
- AreaHolland Landing
- NeighbourhoodHolland Landing
- Postal CodeL9N 0V5
- Style
- Price$ 1,786,000
- Bedrooms5
- Bathrooms3
- Half Bathrooms1
Data Source:
Canadian Real Estate Association (CREA)
Property Description
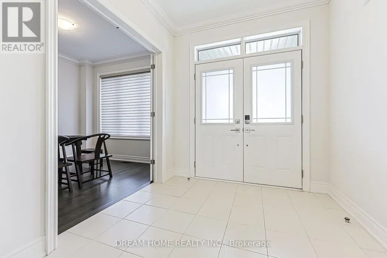
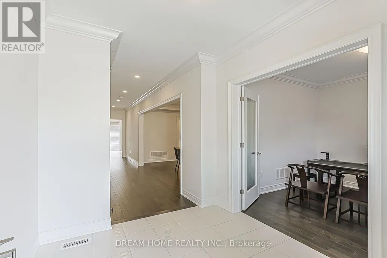
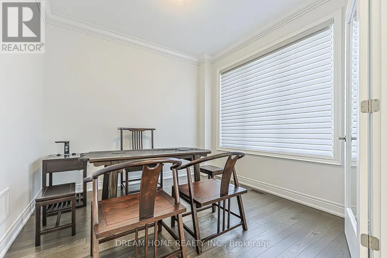
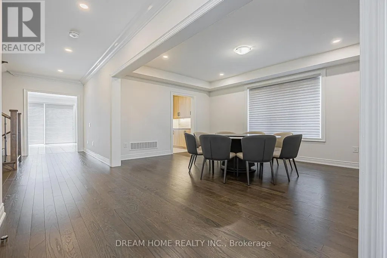
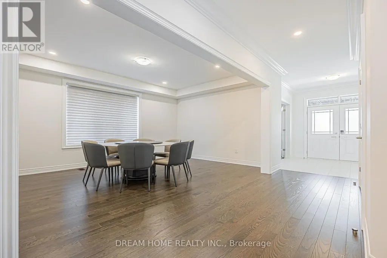
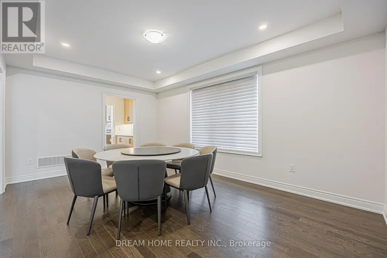
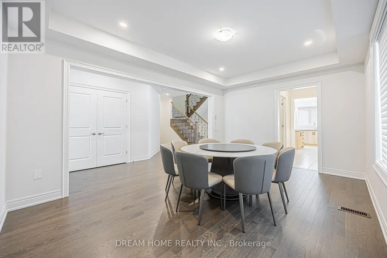
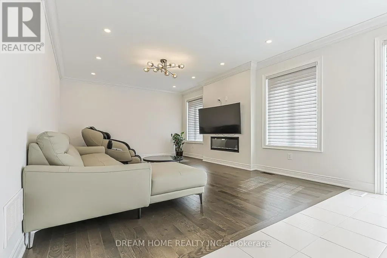
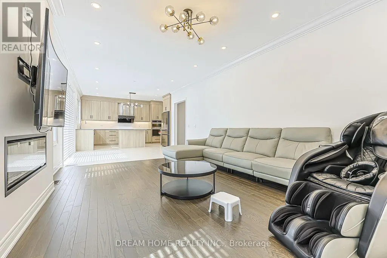
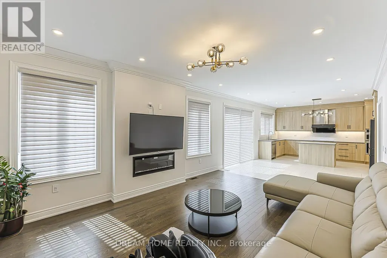
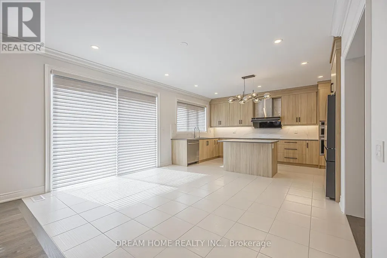
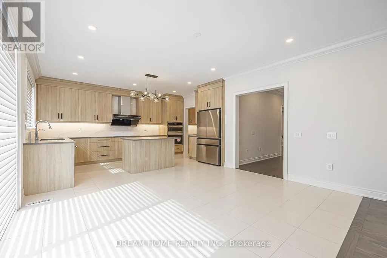
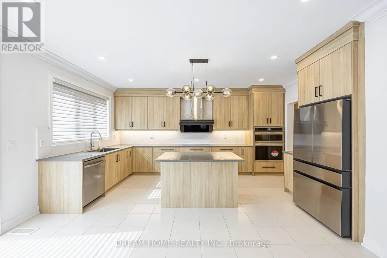
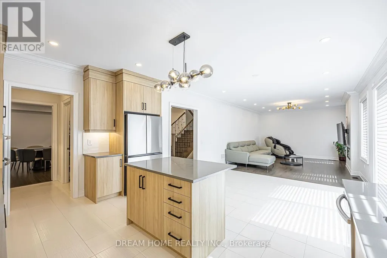
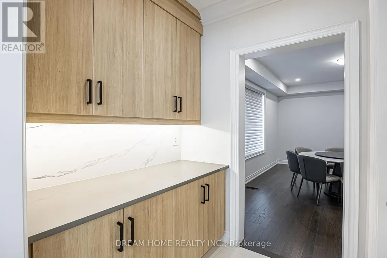
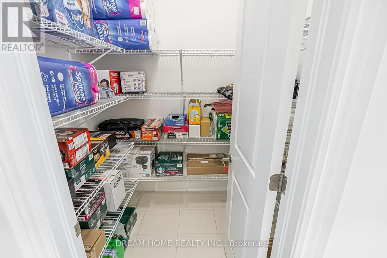
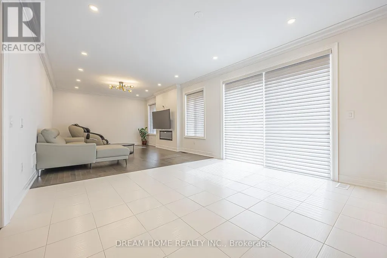
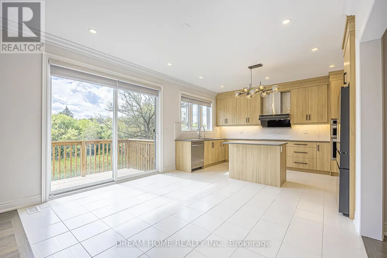
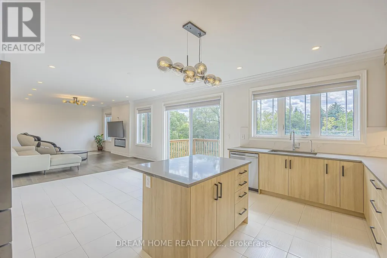
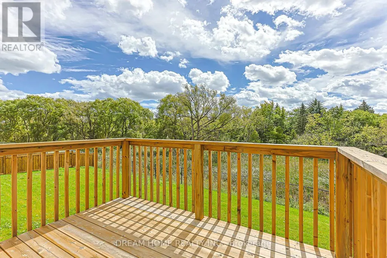
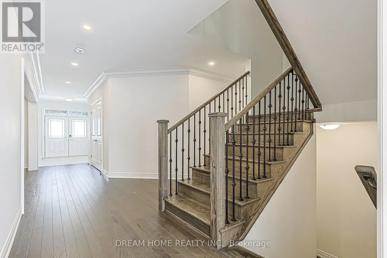
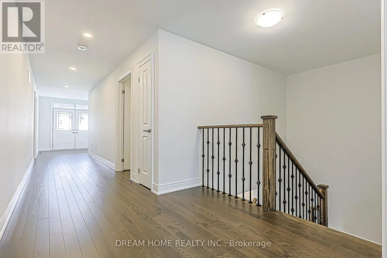
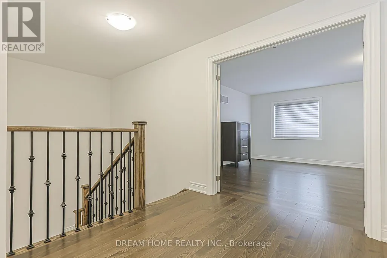
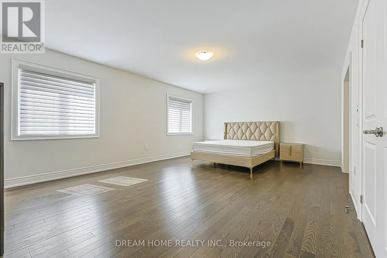
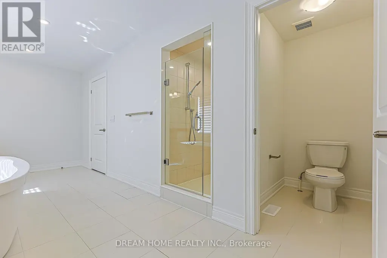
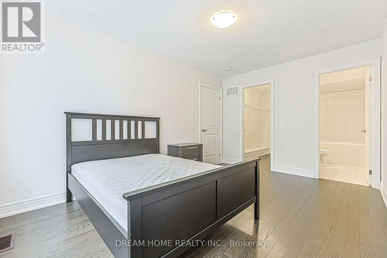
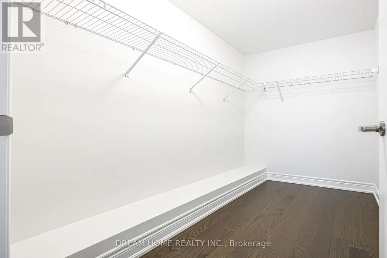
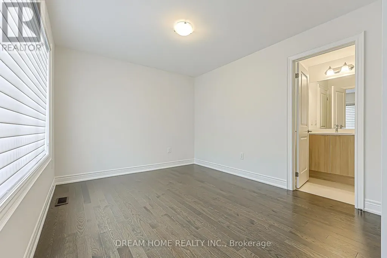
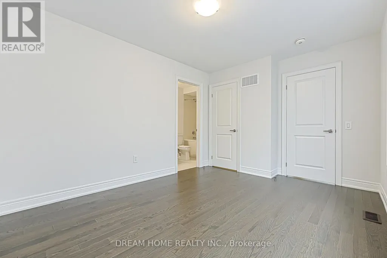
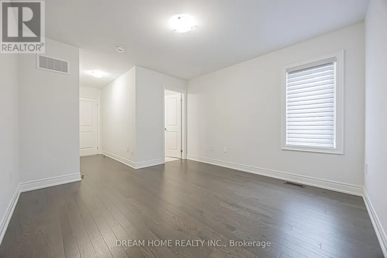
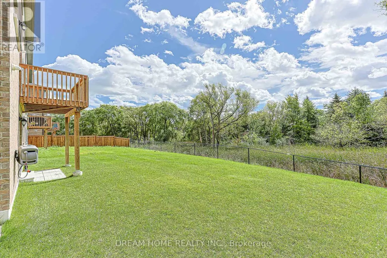
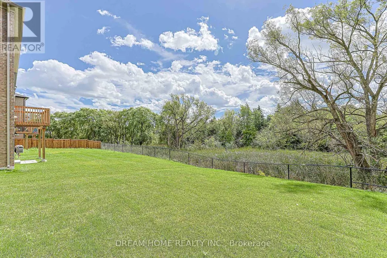
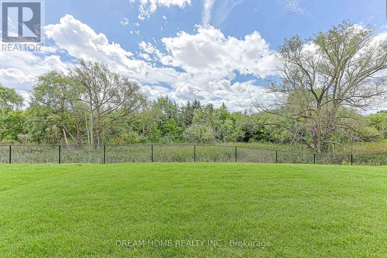
Absolutely Stunning Detached Home with BEAUTIFUL RAVINE views, Located In A Highly Sought-After Neighbourhood. This Beautifully Upgraded Home Features An Open-Concept Layout, Elegant Flooring Throughout, And Smooth Ceilings On Both The Main And Second Floors. Filled With Natural Light And Offering Excellent Sun Exposure, This Home Creates A Bright And Welcoming Atmosphere. The Main Floor Features A Private Library/Office, Perfect For Working From Home, Along With A Spacious Eat-In Kitchen, Large Centre Island, And Ample Cabinetry-Ideal For Everyday Family Living And Entertaining. The Generous Primary Bedroom Offers A Luxurious 5-Piece Ensuite. The Additional Bedrooms Are Thoughtfully Designed With Convenient Semi-Ensuite Access To 3-Piece Bathrooms. Finished With A Functional Layout And Plenty Of Living Space, This Home Is Perfect For Growing Families. Ideally Located Close To Top-Rated Schools, Parks, Shopping, GO Transit, And Highway 404. (id:7434)
General Features
| Features | Carpet Free |
|---|---|
| Property Type | Single Family |
| CommunityName | Holland Landing |
| Building Appliances | Oven - Built-In, Range, Garage door opener remote(s), Dryer, Stove, Washer, Water Treatment, Refrigerator |
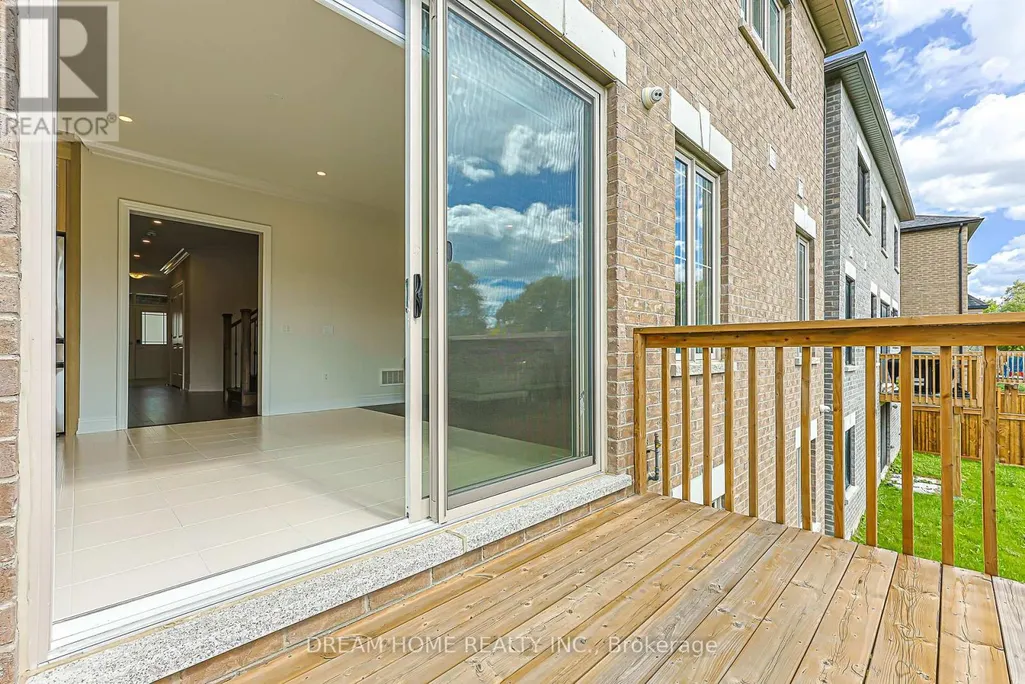
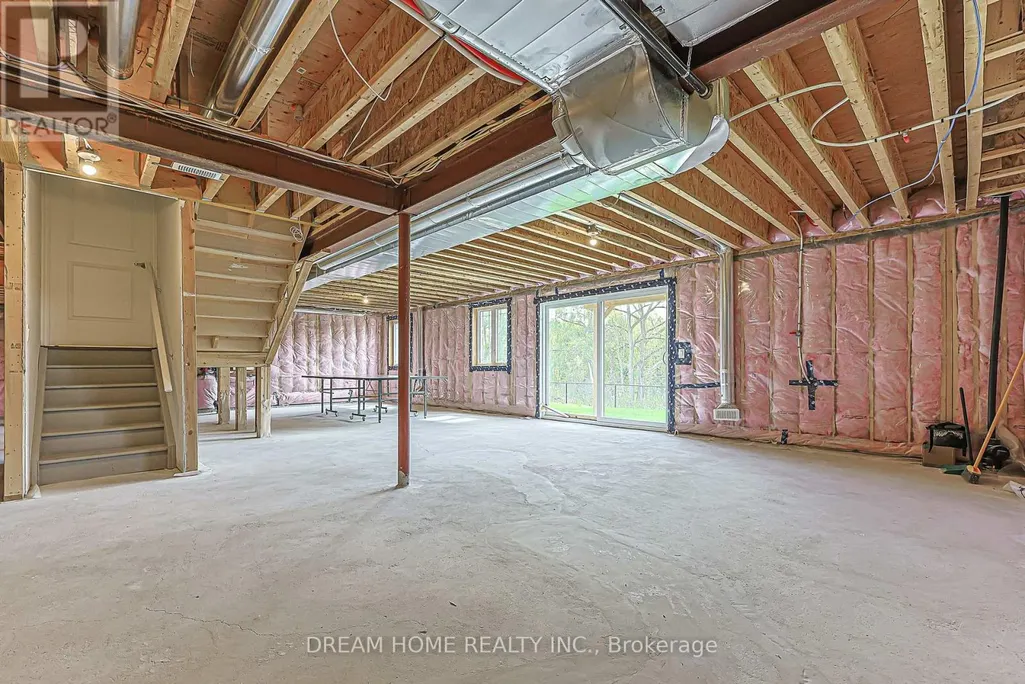
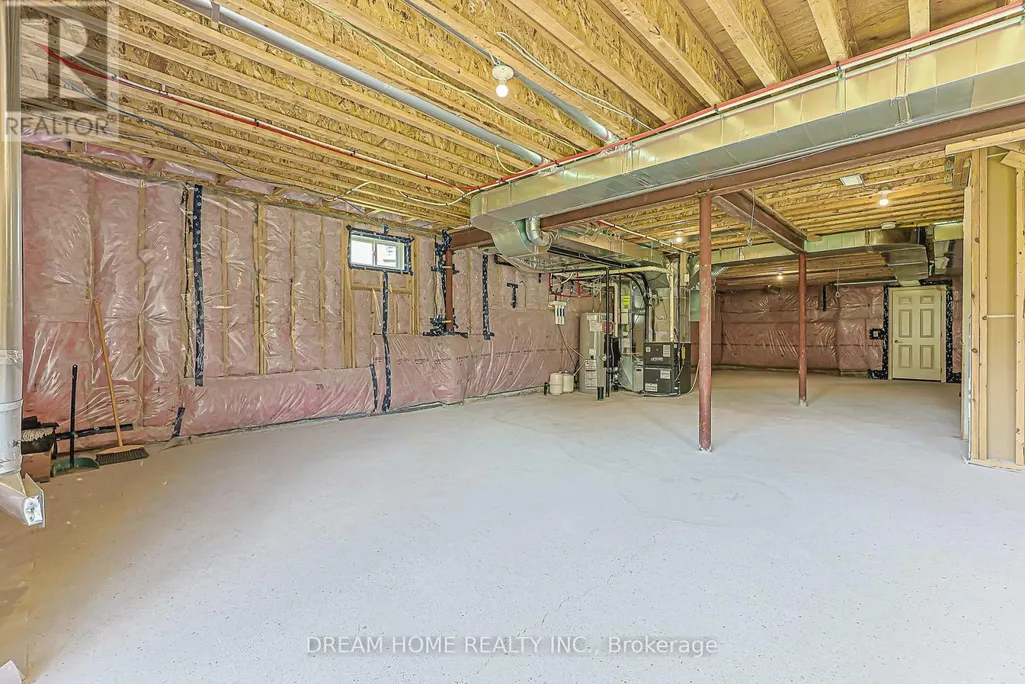
| Building Basement Features | Walk out |
| Building Cooling Type | Central air conditioning |
| Location Description | 2nd Conssion Rd/Mt Albert |
| Parking Space Total | 4 |
| Foundation Type | Concrete |
| Building Type | House |
| Ownership Type | Freehold |
| Building.StoriesTotal | 2 |
Interior Features
| Building Fireplace Present | True |
|---|---|
| Building Heating Type | Forced air |
| Building Heating Fuel | Natural gas |
| Basement Development | Unfinished |
| Basement Type | N/A (Unfinished), N/A |
| Construction Style Attachment | Detached |
| Flooring Type | Hardwood |
| Living Area Range | 3000 |
| Bedrooms | 5 |
Exterior Features
| Sewer | Sanitary sewer |
|---|---|
| Exterior Finish | Brick |
Room Details
| Room | Dimensions | Level | Flooring | Details |
|---|---|---|---|---|
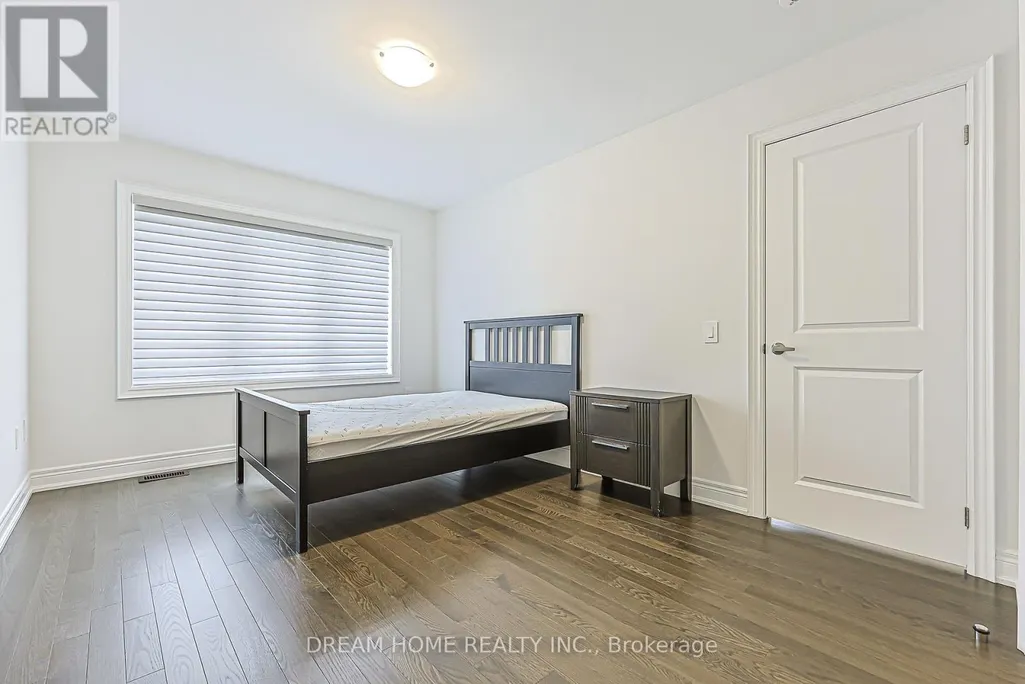
| Bedroom 2 | 3.66 m x 3.35 m | Second level | 3.35 m | |
| Bedroom 3 | 3.66 m x 3.05 m | Second level | 3.05 m | |
| Bedroom 4 | 3.05 m x 4.27 m | Second level | 4.27 m | |
| Dining room | 3.35 m x 6.71 m | Main level | 6.71 m | |
| Eating area | 3.35 m x 3.96 m | Main level | 3.96 m | |
| Exercise room | 3.05 m x 3.35 m | Second level | 3.35 m | |
| Family room | 5.18 m x 3.96 m | Main level | 3.96 m | |
| Kitchen | 2.74 m x 4.57 m | Main level | 4.57 m | |
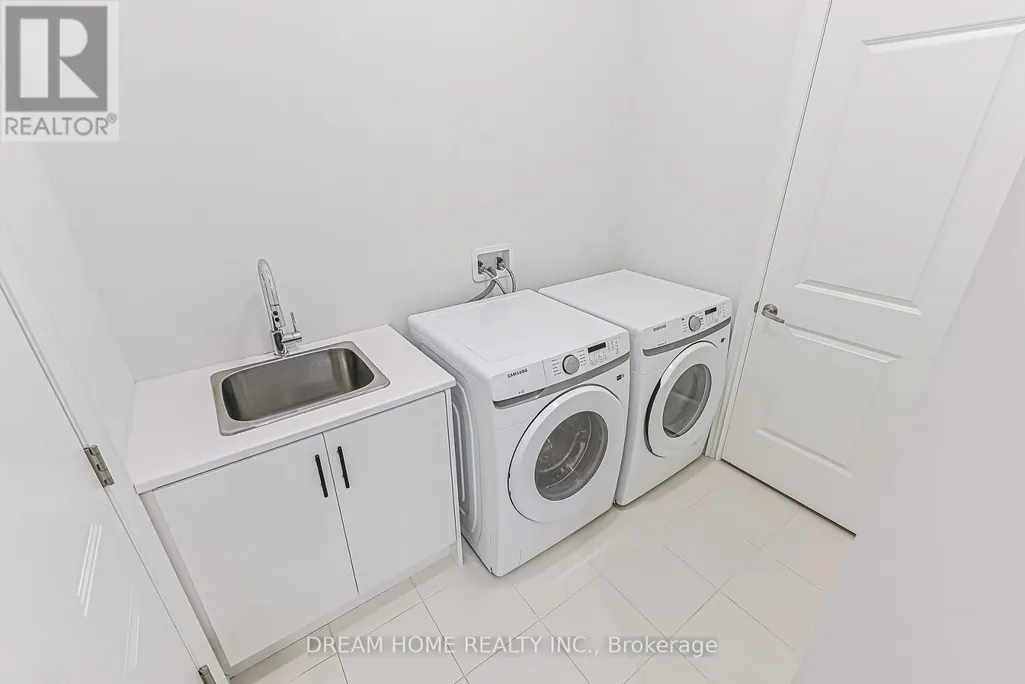
| Laundry room | 2.74 m x 2.44 m | Main level | 2.44 m | |
| Library | 3.05 m x 3.05 m | Main level | 3.05 m | |
| Living room | 3.35 m x 6.71 m | Main level | 6.71 m | |
| Primary Bedroom | 6.1 m x 4.02 m | Second level | 4.02 m |
Amenities
- Views
- New Construction
- Adult 55+
- Lease To Own
- No Strata Fees
- Furnished
- Primary On Main
- Air Conditioning
- Seller Finance
- Green
- Fixer Upper
- Horse
- Golf
- Fireplace
- Deck
- Garage
- Basement
- Pool

Property vs Single Family Average in L9N 0V5
Price
In The Neighbourhood
Just Listed
East Gwillimbury (Holland Landing)
$ 999,000
- Type
- Single Family
- Rooms
- 3 Beds + 2 Baths
RE/MAX REALTY SERVICES INC.
Golf Course
East Gwillimbury (Holland Landing)
$ 949,800
- Type
- Single Family
- Rooms
- 4 Beds + 2 Baths
JN REALTY
 Toronto Real Estate Board (TRREB); All information deemed reliable but not guaranteed. All properties are subject to prior sale, change or withdrawal. Neither listing broker(s) or information provider(s) shall be responsible for any typographical errors, misinformation, misprints and shall be held totally harmless. Listing(s) information is provided for consumer's personal, non-commercial use and may not be used for any purpose other than to identify prospective properties consumers may be interested
