

Primary on Main











Address
10 Brent Road, East Gwillimbury (Holland Landing), ON
Price
$ 999,000
Property Attributes
- ID#N13802490
- TypeSingle Family
- Listing Status Active
- MunicipalityEast Gwillimbury (Holland Landing)
- CityEast Gwillimbury (Holland Landing)
- AreaHolland Landing
- NeighbourhoodHolland Landing
- Postal CodeL9N 1R9
- StyleBungalow
- Price$ 999,000
- Bedrooms3
- Bathrooms2
- Half Bathrooms0
Data Source:
Canadian Real Estate Association (CREA)
Property Description
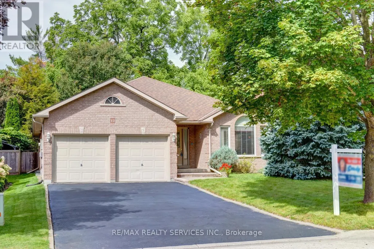
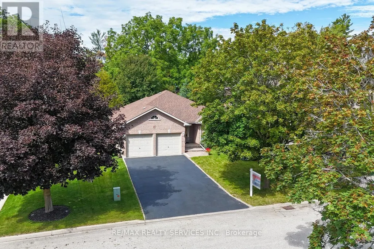
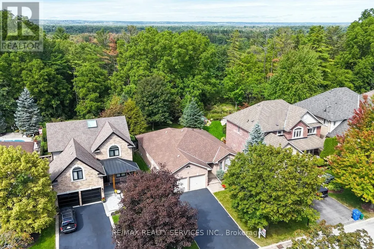
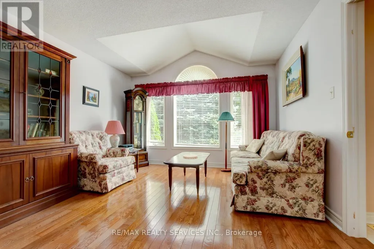
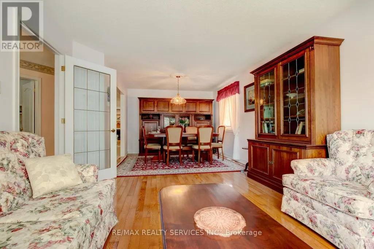
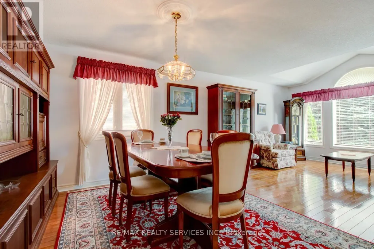
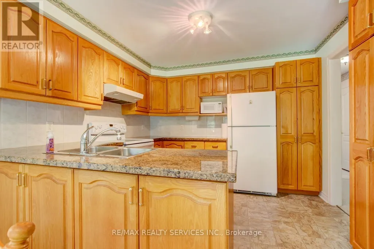
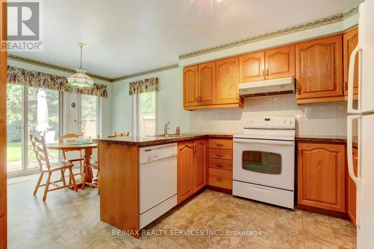
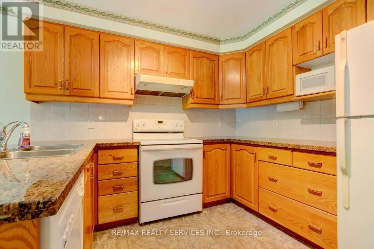
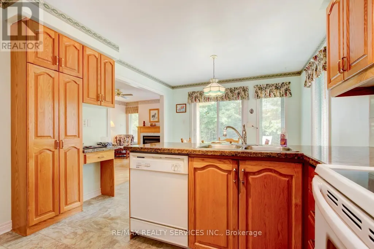
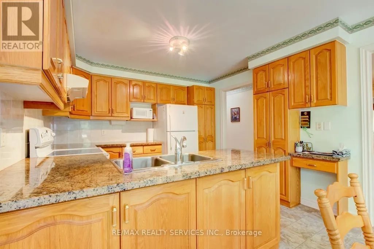
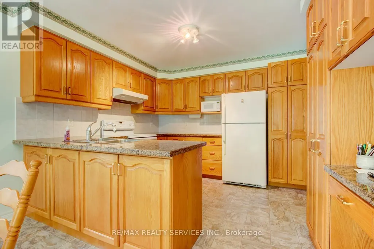
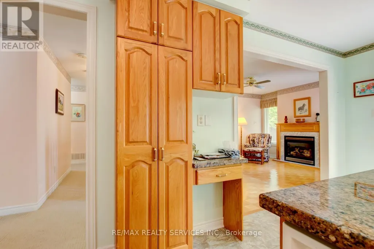
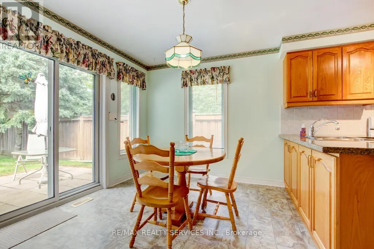
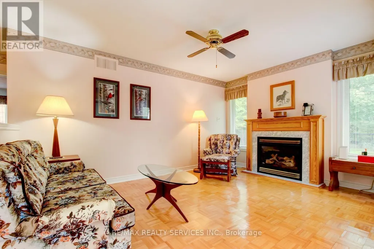
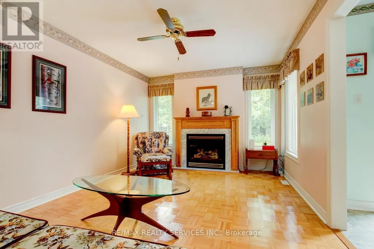
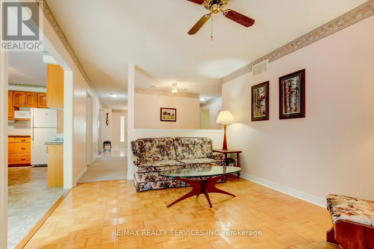
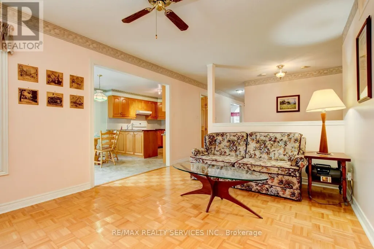
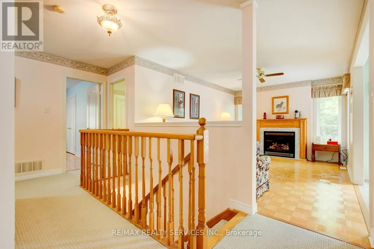
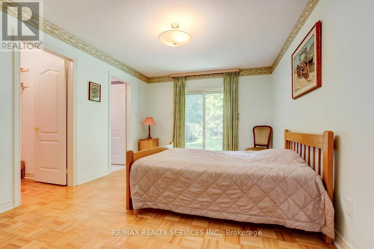
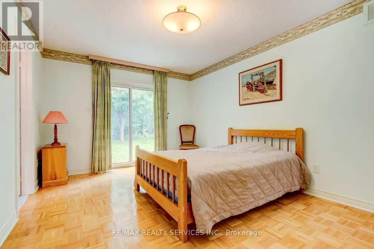
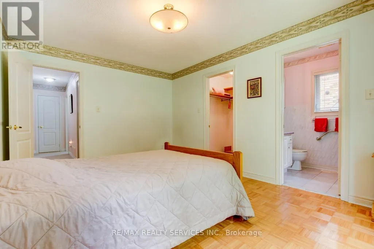
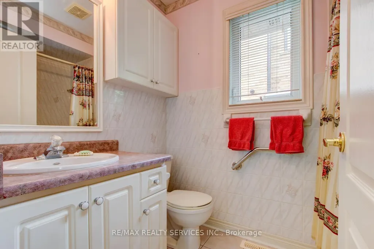
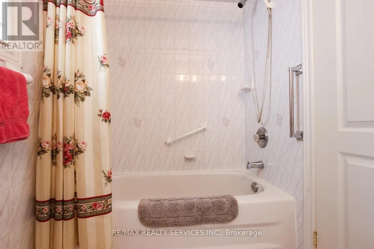
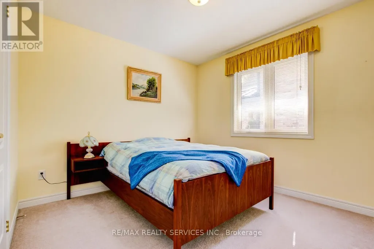
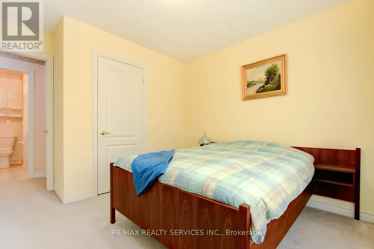
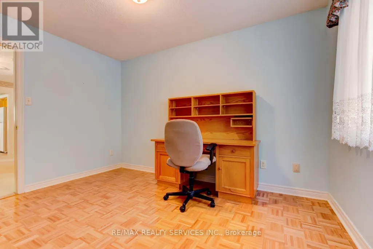
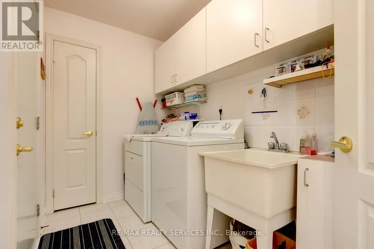
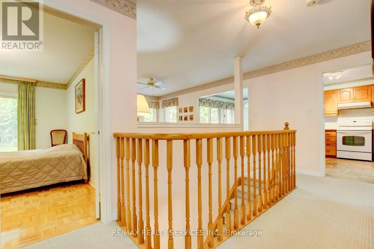
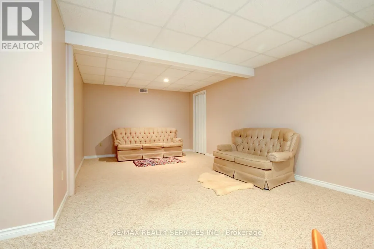
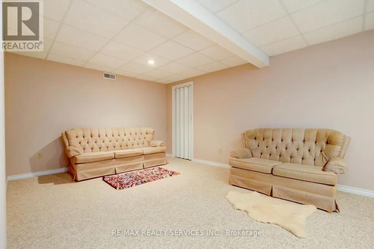
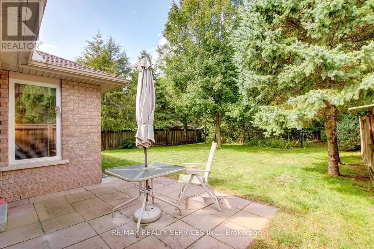
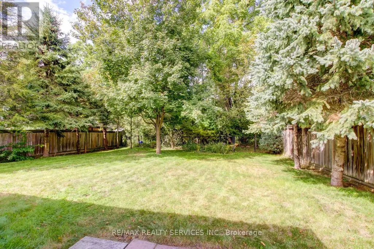
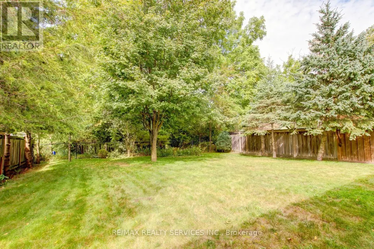
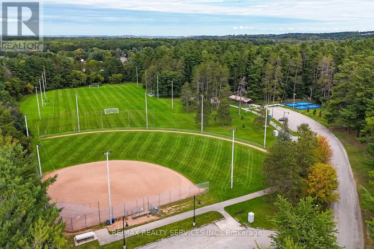
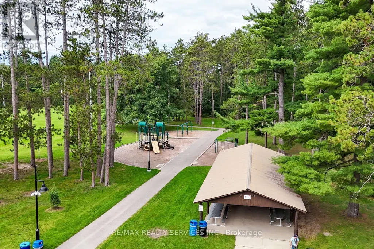
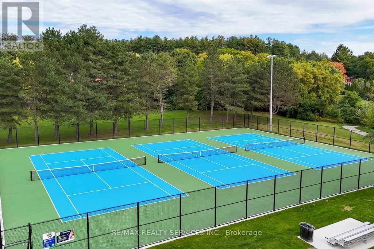
Gorgeous 3 bedroom, 2 bath, all brick bungalow on a premium 50' X 125' wooded Ravine lot on a small "child-safe" court in desirable Holland Landing ! Spacious eat - in kitchen featuring granite countertops, oak cupboards, built - in pantry, ceramic backsplash and walk-out. Large master bedroom with full 4 - pc ensuite bath, walk - in closet and walk out to yard. Main floor family room with gas fireplace, main floor laundry room with garage entrance to house, open concept rec room with pot lights and drop ceiling. Plank hardwood floors, high efficiency furnace ( 2022 ), central air, two roll-up metal shutters, glass insert front door, hot water tank ( owned ) and insulated garage door with opener. Amazing yard with mature trees, gate to wooded Ravine, desirable West exposure, private patio, six car parking, walking distance to public library, parks, tennis club and Conservation area. Being sold by the original owner, shows well and is priced to sell ! (id:7434)
General Features
| Property Type | Single Family |
|---|---|
| CommunityName | Holland Landing |
| Amenities | Park, Schools |
| Building Appliances | Garage door opener remote(s), Dishwasher, Dryer, Garage door opener, Stove, Washer, Window Coverings, Refrigerator |
| Building Architectural Style | Bungalow |
| Building Cooling Type | Central air conditioning |
| Location Description | Yonge / Doane |
| Parking Space Total | 8 |
| Foundation Type | Poured Concrete |
| Building Type | House |
| Ownership Type | Freehold |
| Building.StoriesTotal | 1 |
Interior Features
| Building Fireplace Present | True |
|---|---|
| Building Heating Type | Forced air |
| Building Heating Fuel | Natural gas |
| Basement Development | Partially finished |
| Basement Type | N/A (Partially finished) |
| Construction Style Attachment | Detached |
| Flooring Type | Hardwood, Parquet, Carpeted |
| Living Area Range | 1500 |
| Bedrooms | 3 |
Exterior Features
| Land Amenities | Park, Schools |
|---|---|
| Sewer | Sanitary sewer |
| Exterior Finish | Brick |
| Fence Type | Fenced yard |
Room Details
| Room | Dimensions | Level | Flooring | Details |
|---|---|---|---|---|
| Bedroom 2 | 3.7 m x 2.7 m | Main level | 2.7 m | |
| Bedroom 3 | 3.2 m x 3 m | Main level | 3 m | |
| Dining room | 3.2 m x 3.3 m | Main level | 3.3 m | |
| Eating area | 3.35 m x 2.9 m | Main level | 2.9 m | |
| Family room | 3.3 m x 4.5 m | Main level | 4.5 m | |
| Kitchen | 3.35 m x 3 m | Main level | 3 m | |
| Living room | 3.7 m x 4 m | Main level | 4 m | |
| Primary Bedroom | 4.5 m x 3.3 m | Main level | 3.3 m | |
| Recreational, Games room | 6.9 m x 3.5 m | Lower level | 3.5 m |
Amenities
- Views
- New Construction
- Adult 55+
- Lease To Own
- No Strata Fees
- Furnished
- Primary On Main
- Air Conditioning
- Seller Finance
- Green
- Fixer Upper
- Horse
- Golf
- Fireplace
- Deck
- Garage
- Basement
- Pool

Property vs Single Family Average in L9N 1R9
Price
In The Neighbourhood
East Gwillimbury (Holland Landing)
$ 1,786,000
- Type
- Single Family
- Rooms
- 5 Beds + 3.5 Baths
DREAM HOME REALTY INC.
Golf Course
East Gwillimbury (Holland Landing)
$ 949,800
- Type
- Single Family
- Rooms
- 4 Beds + 2 Baths
JN REALTY
 Toronto Real Estate Board (TRREB); All information deemed reliable but not guaranteed. All properties are subject to prior sale, change or withdrawal. Neither listing broker(s) or information provider(s) shall be responsible for any typographical errors, misinformation, misprints and shall be held totally harmless. Listing(s) information is provided for consumer's personal, non-commercial use and may not be used for any purpose other than to identify prospective properties consumers may be interested
