










Address
156 John Bowser Crescent, Newmarket (Glenway Estates), ON
Price
$ 999,900
Property Attributes
- ID#N13798460
- TypeSingle Family
- Listing Status Active
- MunicipalityNewmarket (Glenway Estates)
- CityNewmarket (Glenway Estates)
- AreaGlenway Estates
- NeighbourhoodGlenway Estates
- Postal CodeL3Y 7N3
- Style
- Price$ 999,900
- Bedrooms3+1
- Bathrooms3
- Half Bathrooms1
Data Source:
Canadian Real Estate Association (CREA)
Property Description
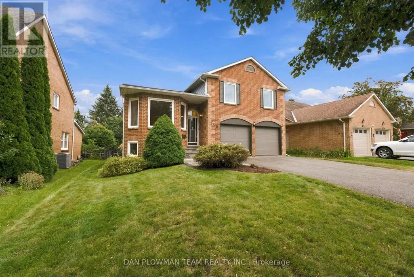
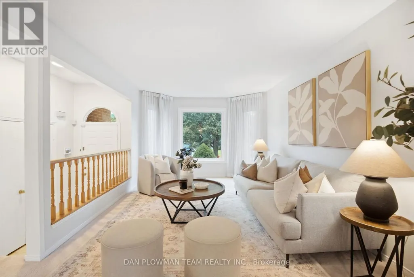
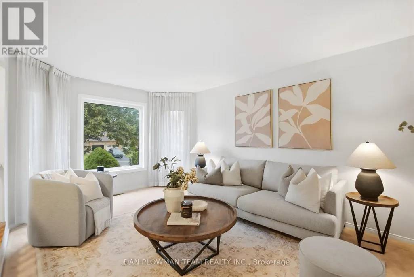
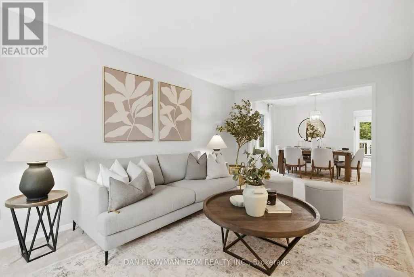
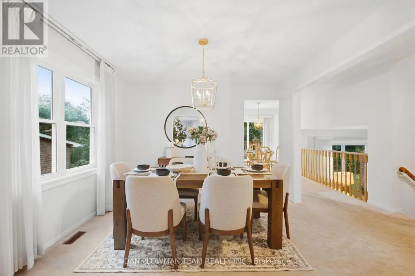
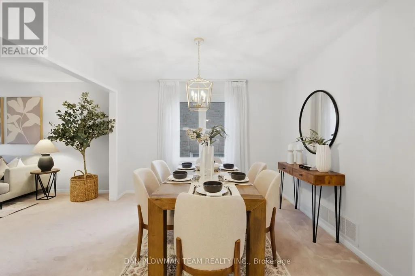
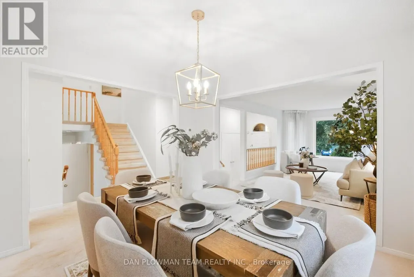
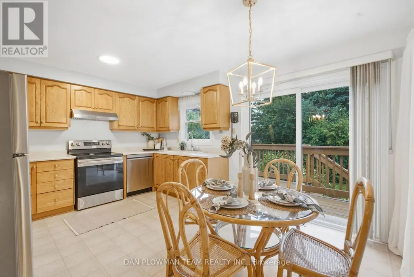
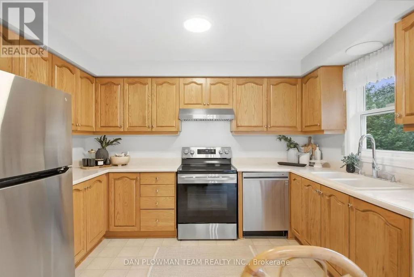
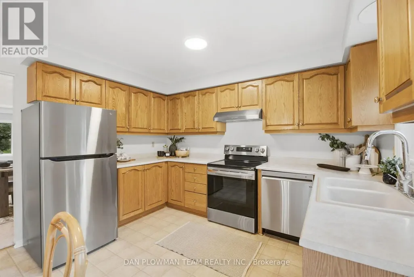
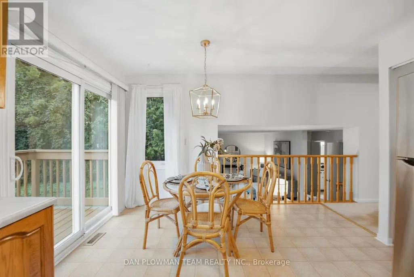
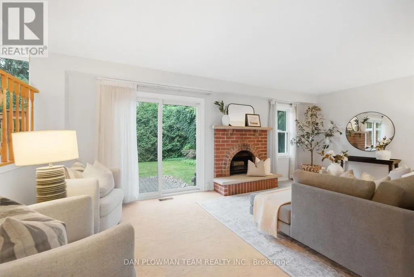
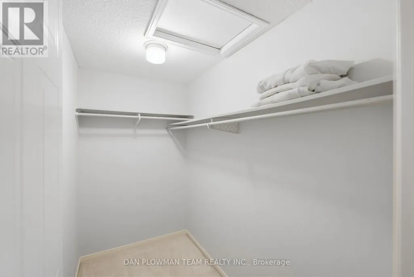
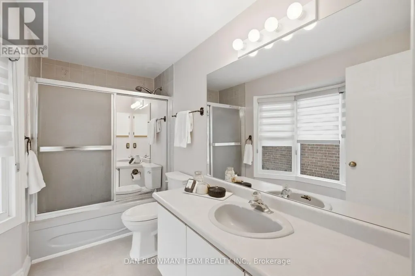
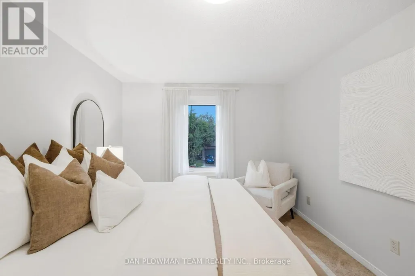
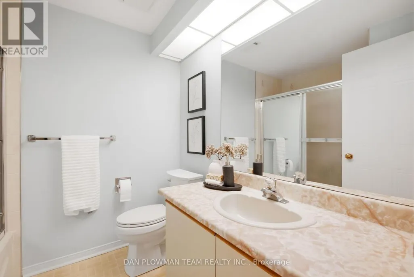
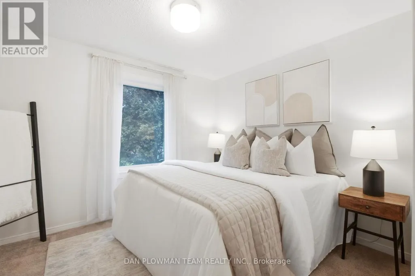
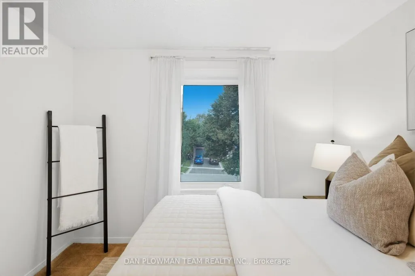
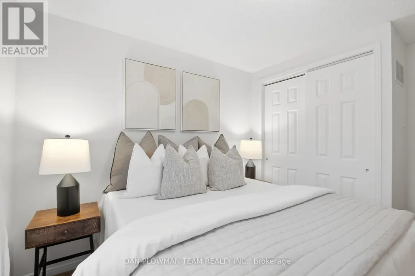
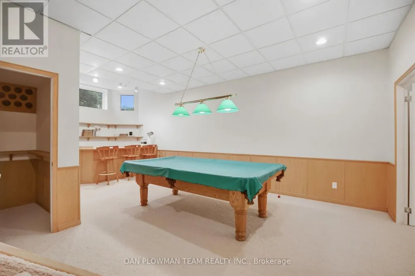
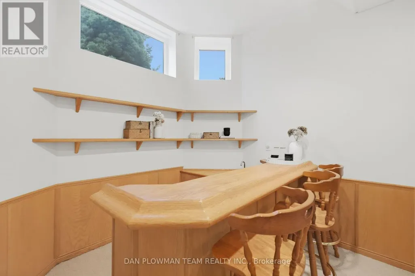
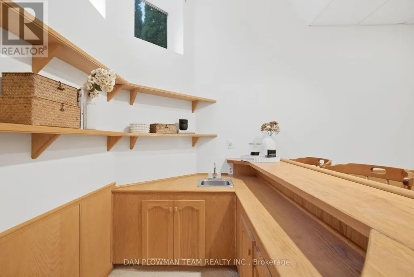
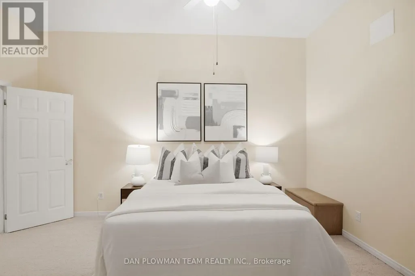
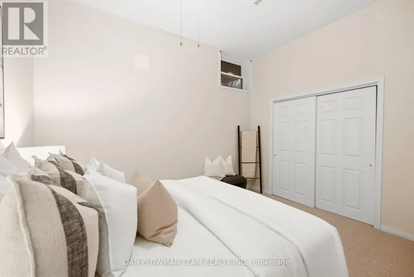
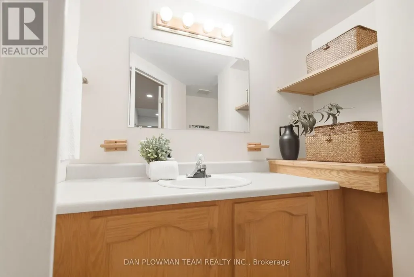
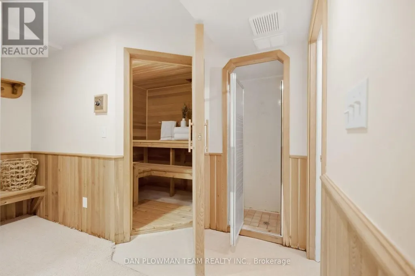
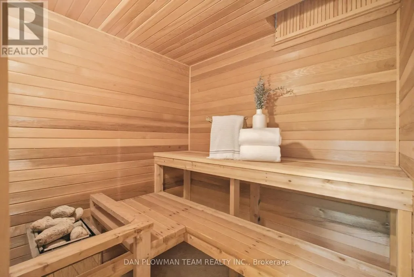
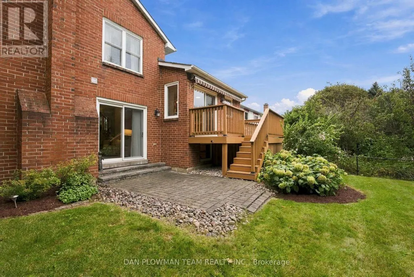
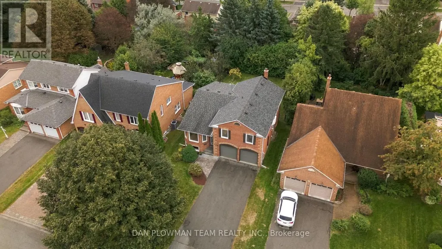
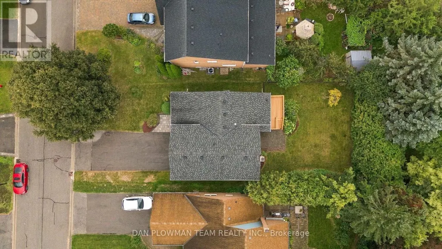
Some Homes Simply Have More To Offer! This Cherished 4-Level Sidesplit In Glenway Estates Is Ready For A New Beginning, With 3+1 Bedrooms, 4 Bathrooms, And Space To Make Lasting Memories. The Main Floor Welcomes You With Living And Dining Rooms That Lead To The Kitchen, Where The Breakfast Area Features A Walkout To The Deck. A Few Steps Down, The Family Room Walks Out To The Patio, While Laundry With Side-Door Entry And Garage Access Adds Convenience. Upstairs, The Primary Suite Is A Lovely Escape With A Walk-In Closet And 4-Piece Ensuite Featuring A Bay Window, Alongside 2 More Bedrooms And A 4-Piece Bath. Downstairs, High Ceilings Set The Stage For A Games Room With Pot Lights And Wet Bar, Plus A 4th Bedroom, Sauna, Workshop, And Generous Storage. Multiple Walkouts Invite You Into The Private Fenced Backyard, Where Perennial Gardens, A Deck, And Patio Create A Beautiful Setting For Summer Gatherings. With A 2-Car Garage, Ample Parking. Great for Commuters, Close To The Go Train, Hwy's 404 and 400. Shopping, Upper Canada Mall And So Many More Amenities Close By. This Home Has So Much To Offer Its Next Family! (id:7434)
General Features
| Property Type | Single Family |
|---|---|
| CommunityName | Glenway Estates |
| Building Cooling Type | Central air conditioning |
| Location Description | Cross Streets: Davis Dr W & Eagle St W. ** Directions: Davis Dr W, South on Eale St W, West on John Bowser Cres. |
| Parking Space Total | 8 |
| Foundation Type | Concrete |
| Building Type | House |
| Ownership Type | Freehold |
Interior Features
| Building Fireplace Present | True |
|---|---|
| Building Heating Type | Forced air |
| Building Heating Fuel | Natural gas |
| Basement Development | Finished |
| Basement Type | N/A (Finished) |
| Construction Style Attachment | Detached |
| Flooring Type | Carpeted |
| Living Area Range | 1500 |
| Bedrooms | 3+1 |
Exterior Features
| Sewer | Sanitary sewer |
|---|---|
| Exterior Finish | Brick |
Room Details
| Room | Dimensions | Level | Flooring | Details |
|---|---|---|---|---|
| Bedroom | 3.91 m x 4.62 m | Basement | 4.62 m | |
| Bedroom 2 | 3.02 m x 4.6 m | Second level | 4.6 m | |
| Bedroom 3 | 3.05 m x 3.45 m | Second level | 3.45 m | |
| Dining room | 3.35 m x 3.33 m | Main level | 3.33 m | |
| Eating area | 2.21 m x 3.66 m | Main level | 3.66 m | |
| Family room | 6.2 m x 4.34 m | Ground level | 4.34 m | |
| Games room | 7.54 m x 5.56 m | Basement | 5.56 m | |
| Kitchen | 2.52 m x 3.66 m | Main level | 3.66 m | |
| Laundry room | 2.29 m x 3.28 m | Ground level | 3.28 m | |
| Living room | 3.35 m x 5.54 m | Main level | 5.54 m | |
| Primary Bedroom | 6.2 m x 3.3 m | Second level | 3.3 m |
Amenities
- Views
- New Construction
- Adult 55+
- Lease To Own
- No Strata Fees
- Furnished
- Primary On Main
- Air Conditioning
- Seller Finance
- Green
- Fixer Upper
- Horse
- Golf
- Fireplace
- Deck
- Garage
- Basement
- Pool

Property vs Single Family Average in L3Y 7N3
Price
In The Neighbourhood
Open House
Newmarket (Glenway Estates)
$ 999,000
- Type
- Single Family
- Rooms
- 4 Beds + 3.5 Baths
AIMHOME REALTY INC.
Newmarket (Glenway Estates)
$ 929,000
- Type
- Single Family
- Rooms
- 3 Beds + 3.5 Baths
HOMELIFE EAGLE REALTY INC.
Golf Course
Newmarket (Glenway Estates)
$ 1,189,000
- Type
- Single Family
- Rooms
- 5 Beds + 3.5 Baths
EXP REALTY
 Toronto Real Estate Board (TRREB); All information deemed reliable but not guaranteed. All properties are subject to prior sale, change or withdrawal. Neither listing broker(s) or information provider(s) shall be responsible for any typographical errors, misinformation, misprints and shall be held totally harmless. Listing(s) information is provided for consumer's personal, non-commercial use and may not be used for any purpose other than to identify prospective properties consumers may be interested
