






Address
746 Yarfield Crescent, Newmarket (Glenway Estates), ON
Price
$ 929,000
Property Attributes
- ID#N13799908
- TypeSingle Family
- Listing Status Active
- MunicipalityNewmarket (Glenway Estates)
- CityNewmarket (Glenway Estates)
- AreaGlenway Estates
- NeighbourhoodGlenway Estates
- Postal CodeL3X 0H4
- Style
- Price$ 929,000
- Bedrooms3
- Bathrooms3
- Half Bathrooms1
Data Source:
Canadian Real Estate Association (CREA)
Property Description
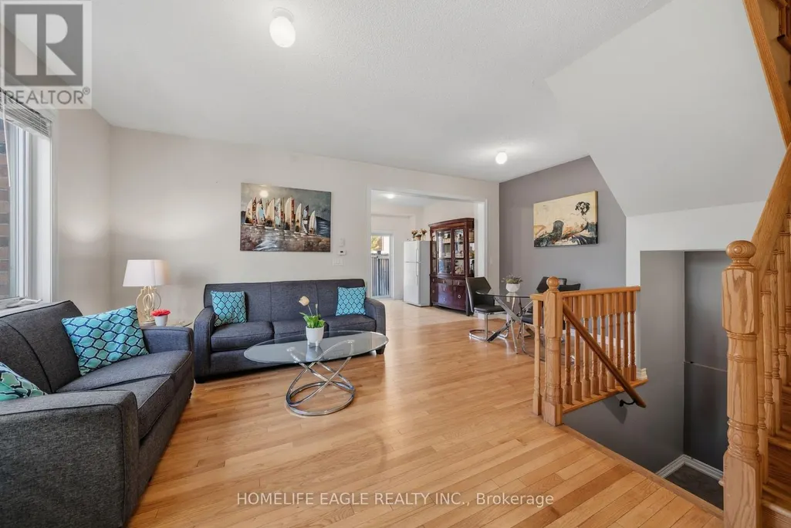
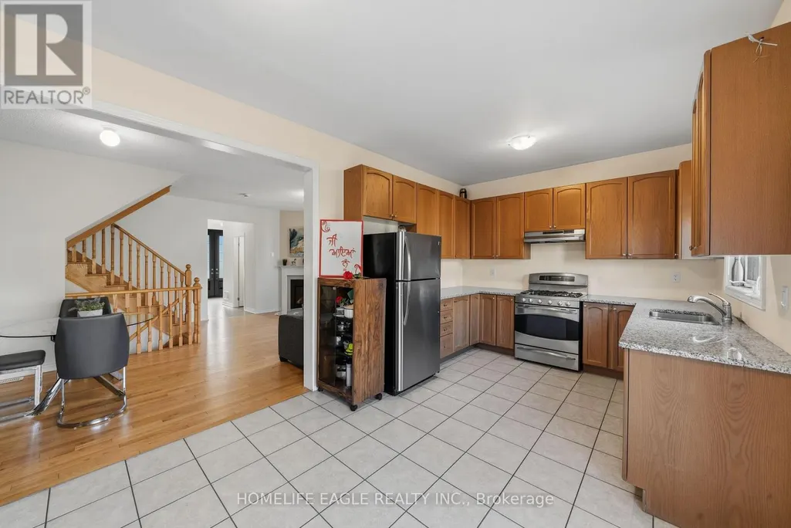
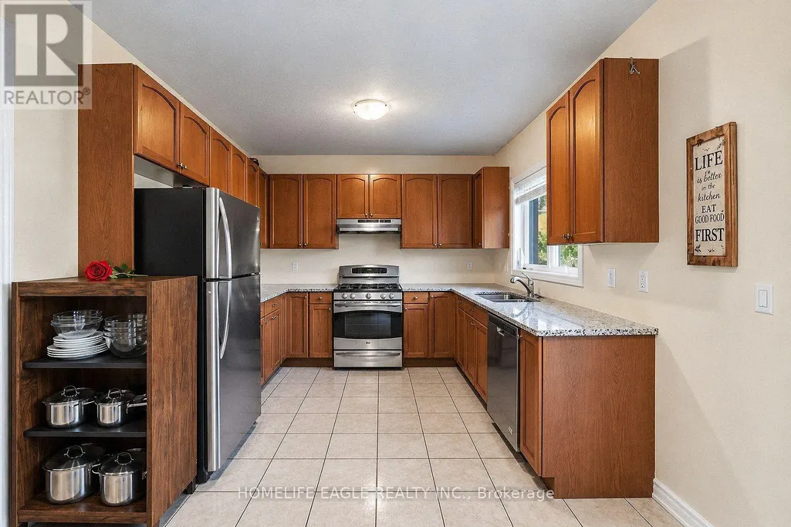
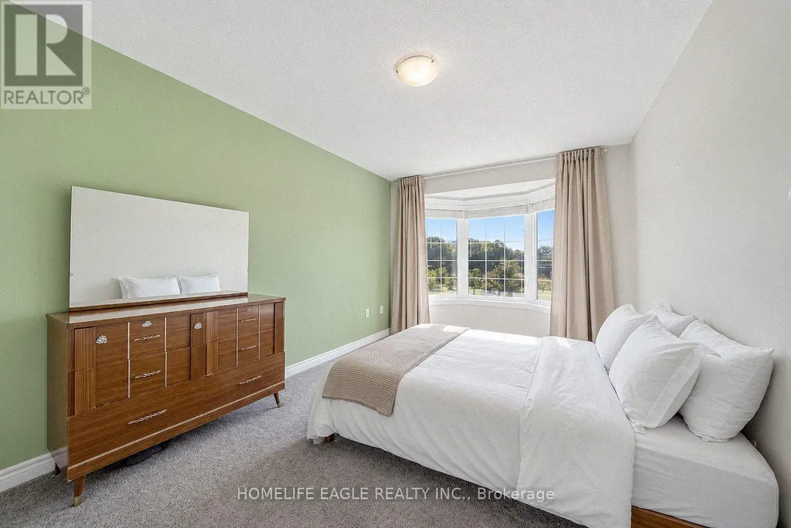
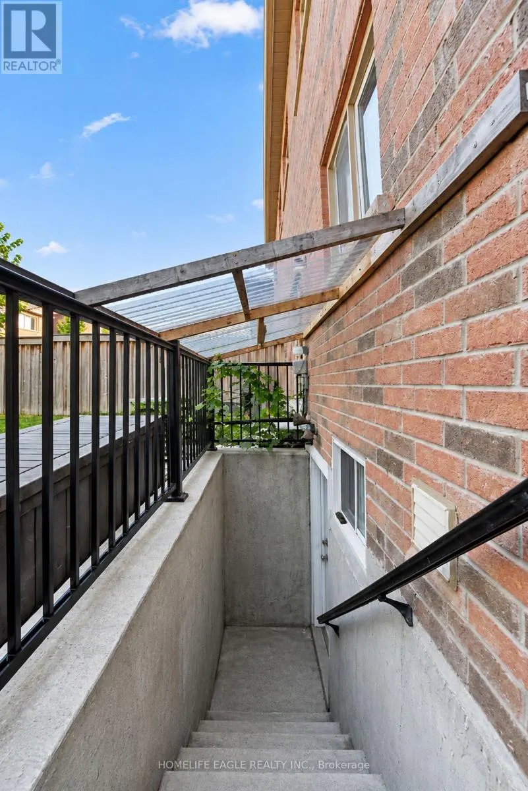
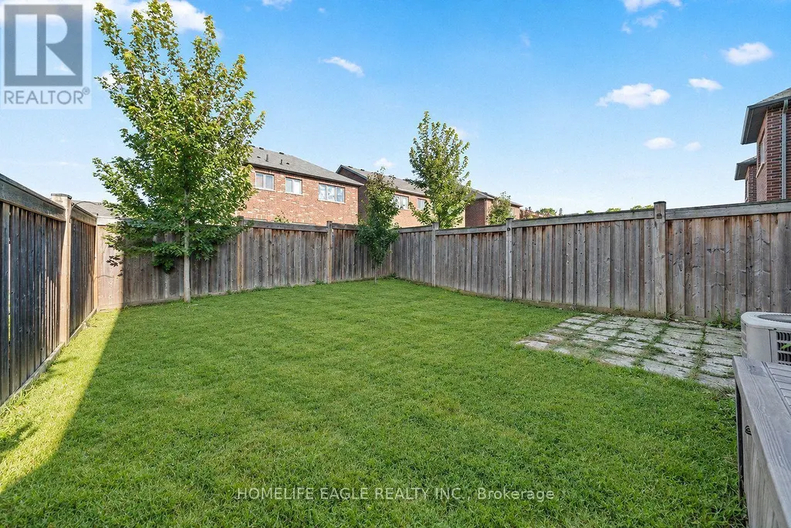
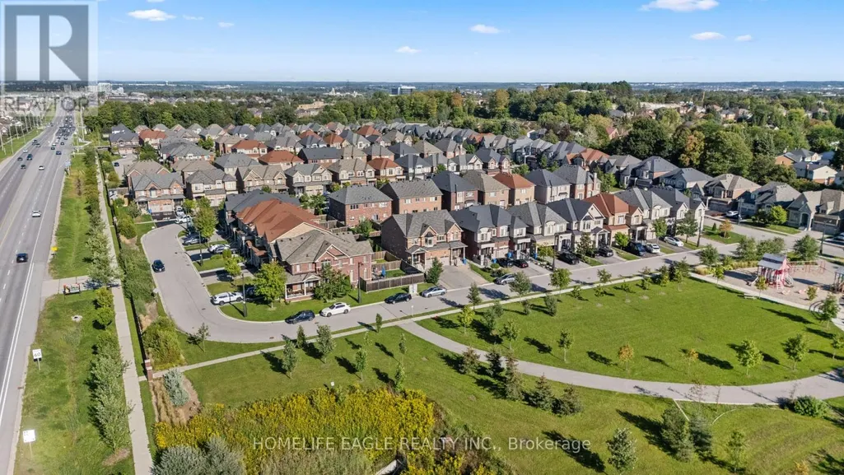
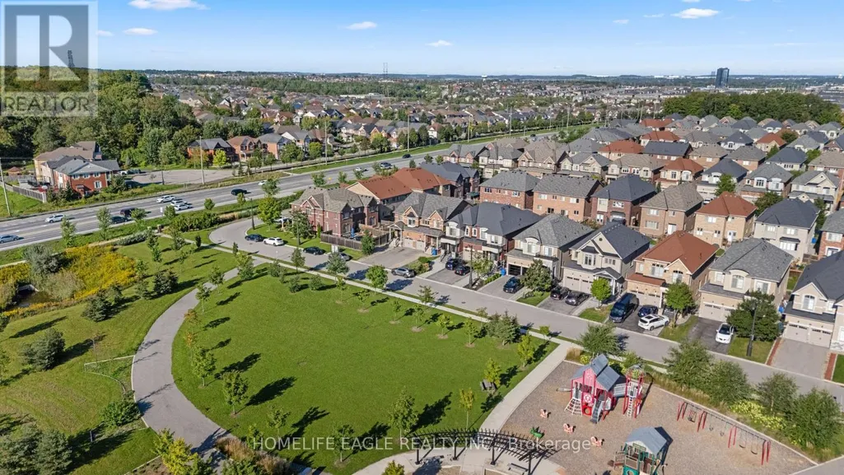
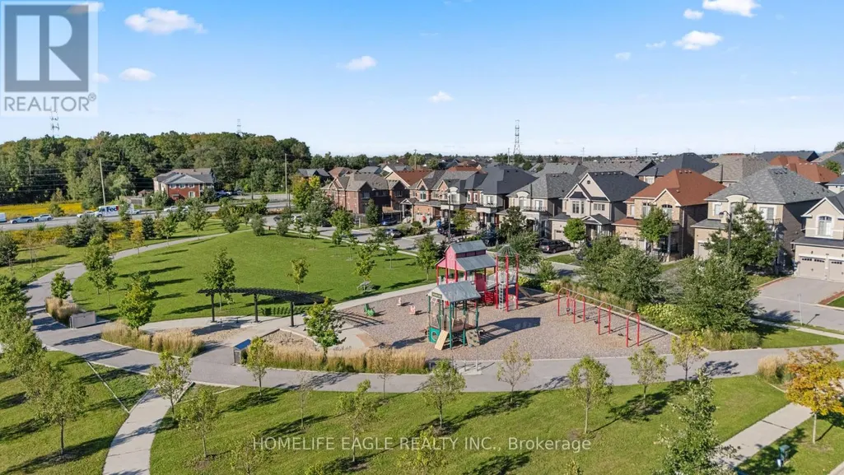
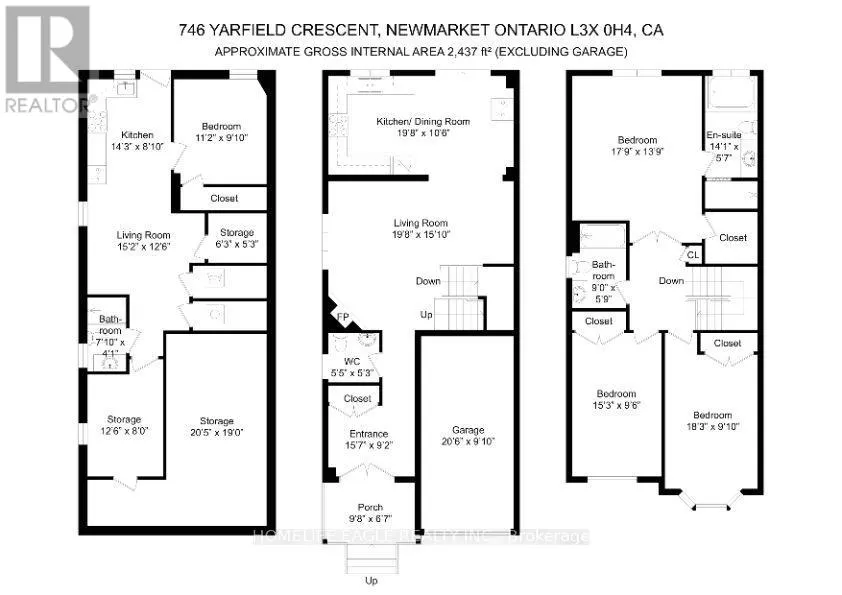
The Perfect Semi-Detached - Best Of Both Worlds! * Live Upstairs 3 Bed & 3 Bath PLUS Lease Legal Basement Apartment W/ 2 Bed & 1 Bath * Featuring An Impressive Double-Door Entry & 9-Foot Ceilings On The Main Fl * Inviting Grand Family Room Combined W/ Dining * Oversized Kitchen & Breakfast That Walks Out To Your Grand Backyard * 2nd Floor Grand Primary Bed Rm. W/ 5-Pc Ensuite Plus Two More Oversized Bedrooms Overlooking The Front Of The Property With Views Of Open Park & Trail * The Legal Professionally Finished Basement Offers Exceptional Versatility With A Separate Entrance, Two Additional Bedrooms, A Full Kitchen, A 3-Piece Bathroom & Full Laundry, Ideal For Extended Family, Potential Income Or Business Opportunities * This Move-In-Ready Home Is Located Within A Family-Friendly Community Featuring A Private Children's Playground * Enjoy An Unbeatable Location Just Steps To Transit, VIVA Transit, Upper Canada Mall, Parks, And Top-Rated Schools * Highway 400 Only Minutes Away, Commuting Is A Breeze * A Rare Opportunity To Own A Turnkey Home In One Of The Area's Most Desirable Communities * Don't Miss It! (id:7434)
General Features
| Property Type | Single Family |
|---|---|
| CommunityName | Glenway Estates |
| Building Appliances | Dishwasher, Two stoves, Two Washers, Two Refrigerators |
| Building Basement Features | Apartment in basement, Separate entrance |
| Building Cooling Type | Central air conditioning |
| Location Description | Bathurst St. and Davis St. |
| Parking Space Total | 4 |
| Foundation Type | Concrete |
| Building Type | House |
| Ownership Type | Freehold |
| Building.StoriesTotal | 2 |
Interior Features
| Building Fireplace Present | False |
|---|---|
| Building Heating Type | Forced air |
| Building Heating Fuel | Natural gas |
| Basement Development | Finished |
| Basement Type | N/A, N/A, N/A (Finished) |
| Construction Style Attachment | Semi-detached |
| Living Area Range | 1500 |
| Bedrooms | 3 |
Exterior Features
| Sewer | Sanitary sewer |
|---|---|
| Exterior Finish | Brick |
Room Details
| Room | Dimensions | Level | Flooring | Details |
|---|---|---|---|---|
| Bedroom 2 | 4.65 m x 2.9 m | Second level | 2.9 m | |
| Bedroom 3 | 5.56 m x 3 m | Second level | 3 m | |
| Dining room | 5.99 m x 3.2 m | Main level | 3.2 m | |
| Kitchen | 5.99 m x 3.2 m | Main level | 3.2 m | |
| Living room | 5.99 m x 4.83 m | Main level | 4.83 m | |
| Primary Bedroom | 5.41 m x 4.19 m | Second level | 4.19 m | |
| Recreational, Games room | 12.78 m x 5.87 m | Lower level | 5.87 m |
Amenities
- Views
- New Construction
- Adult 55+
- Lease To Own
- No Strata Fees
- Furnished
- Primary On Main
- Air Conditioning
- Seller Finance
- Green
- Fixer Upper
- Horse
- Golf
- Fireplace
- Deck
- Garage
- Basement
- Pool

Property vs Single Family Average in L3X 0H4
Price
In The Neighbourhood
Open House
Newmarket (Glenway Estates)
$ 999,000
- Type
- Single Family
- Rooms
- 4 Beds + 3.5 Baths
AIMHOME REALTY INC.
Golf Course
Newmarket (Glenway Estates)
$ 1,189,000
- Type
- Single Family
- Rooms
- 5 Beds + 3.5 Baths
EXP REALTY
Views
Newmarket (Glenway Estates)
$ 1,328,000
- Type
- Single Family
- Rooms
- 6 Beds + 4.5 Baths
KELLER WILLIAMS REALTY CENTRES
 Toronto Real Estate Board (TRREB); All information deemed reliable but not guaranteed. All properties are subject to prior sale, change or withdrawal. Neither listing broker(s) or information provider(s) shall be responsible for any typographical errors, misinformation, misprints and shall be held totally harmless. Listing(s) information is provided for consumer's personal, non-commercial use and may not be used for any purpose other than to identify prospective properties consumers may be interested
