








Address
29 Collete Crescent, Barrie (Cundles East), ON
Price
$ 649,000
Property Attributes
- ID#S13767154
- TypeSingle Family
- Listing Status Active
- MunicipalityBarrie (Cundles East)
- CityBarrie (Cundles East)
- AreaCundles East
- NeighbourhoodCundles East
- Postal CodeL4M 2Z3
- StyleRaised bungalow
- Price$ 649,000
- Bedrooms3
- Bathrooms2
- Half Bathrooms0
Data Source:
Canadian Real Estate Association (CREA)
Property Description
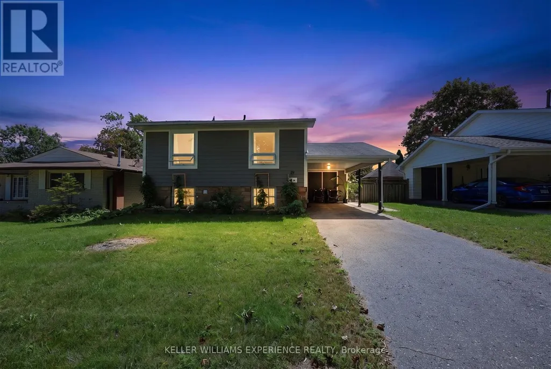
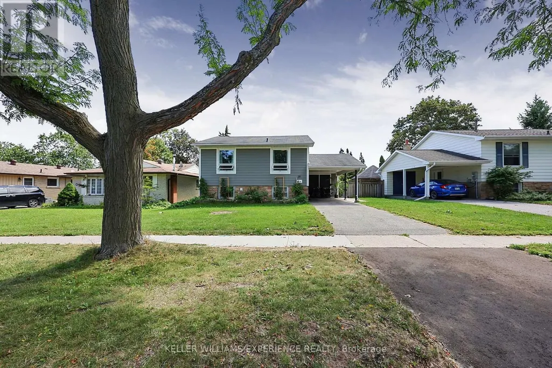
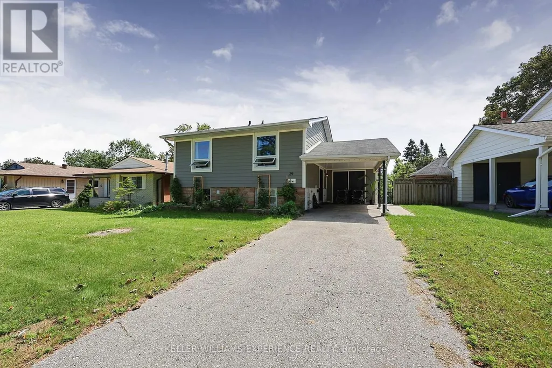
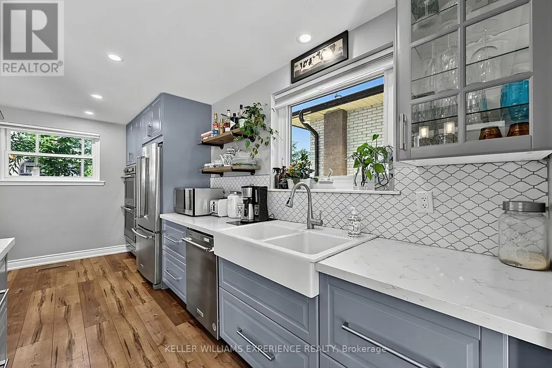
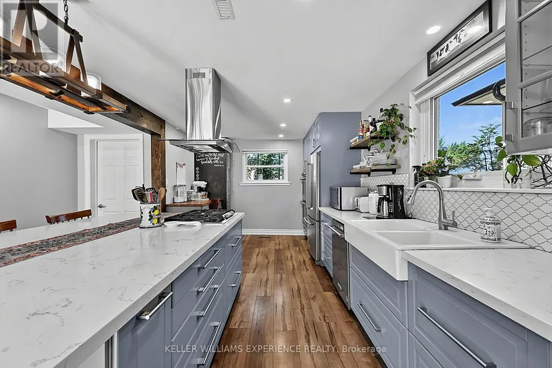
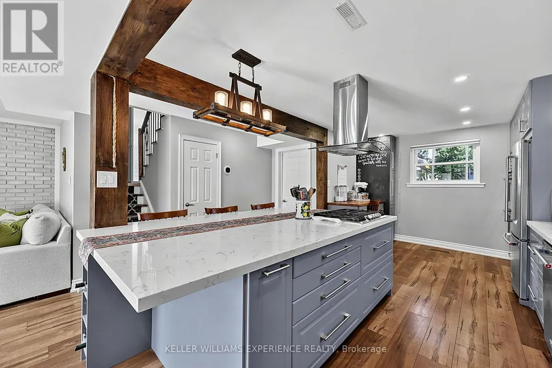
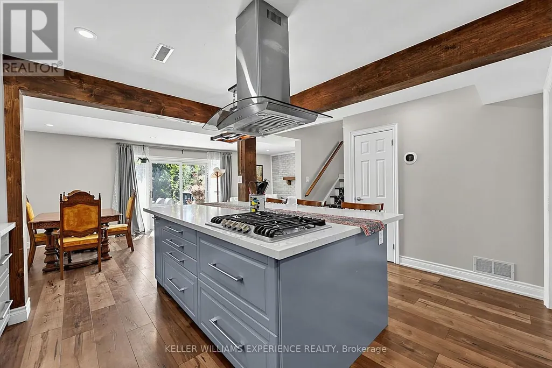
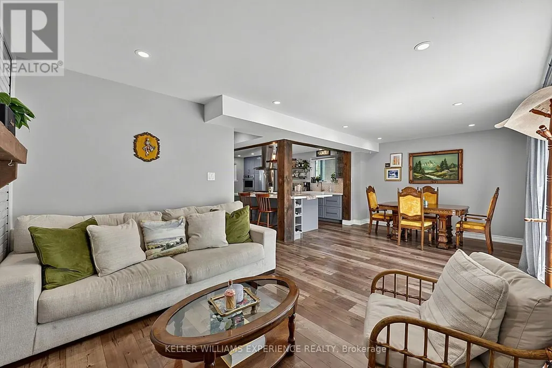
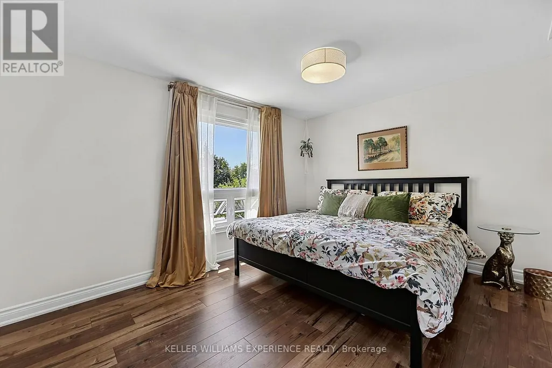
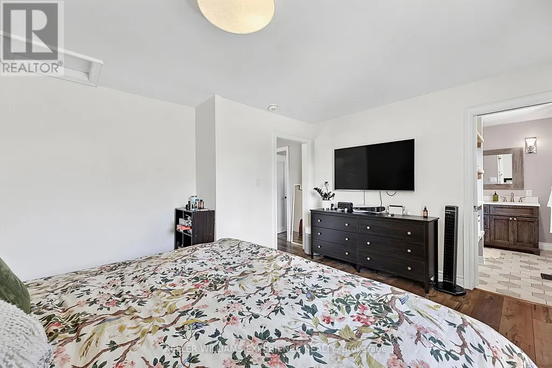
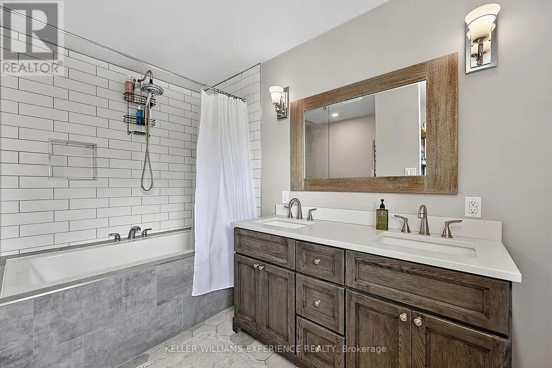
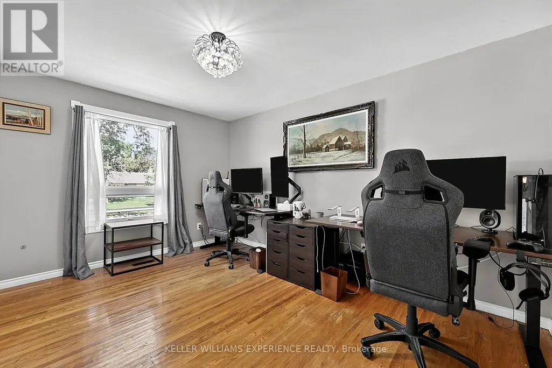
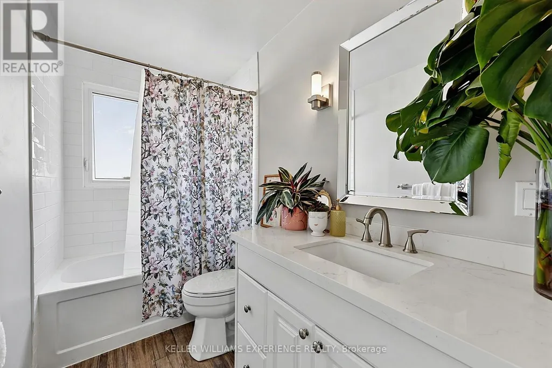
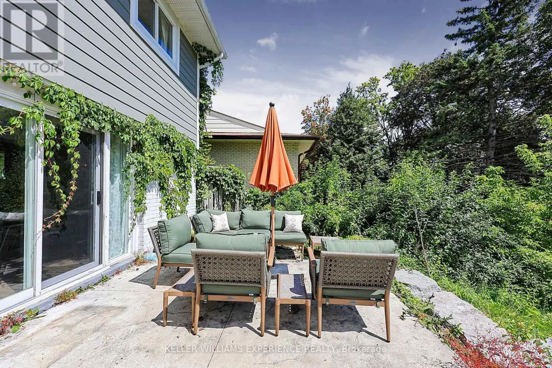
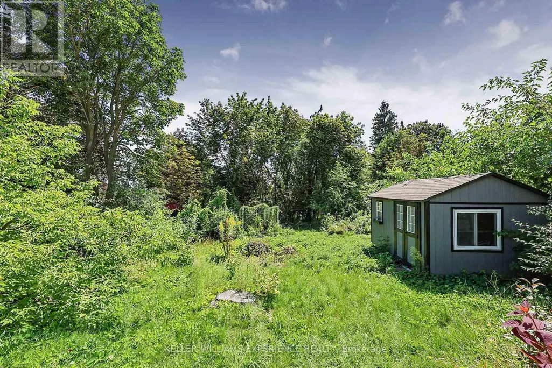
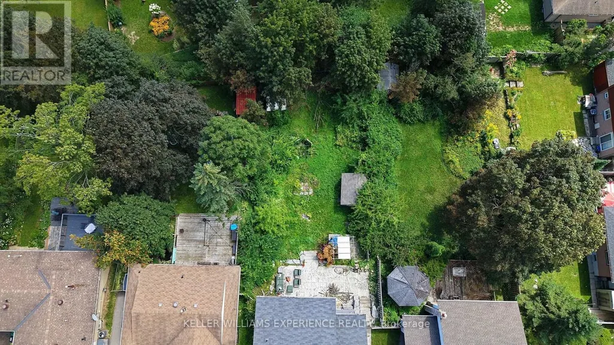
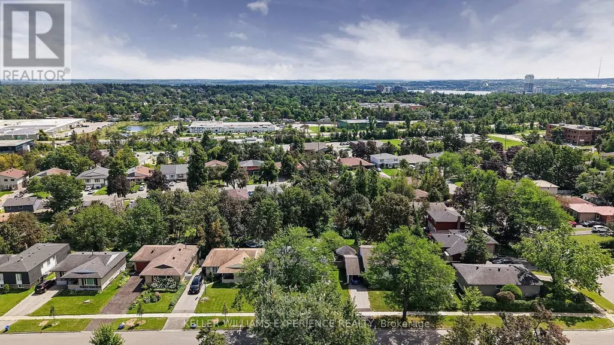
Welcome to 29 Collete Crescent, a beautifully updated 3-bedroom, 2-bathroom home, where modern finishes, abundant natural light and a private setting come together to create an inviting place to call home. The open-concept kitchen is designed for every day living, featuring a large island, stainless steel appliances, double oven, gas cooktop, rustic wood beams and high-end finishes that bring warmth and character to the space. Large sliding doors fill the home with natural light and provide an easy walkout to the backyard. The spacious primary bedroom offers a private 5-piece ensuite, while a second 4-piece bathroom serves the rest of the home. Heat pump was installed last year for added comfort and efficiency. Outside, mature trees enhance the privacy of the fully fenced backyard, where a large concrete patio and pergola create a great space for outdoor dining and entertaining. A large shed provides additional storage, while the generous yard offers plenty of potential to create your ideal outdoor retreat. Set on a private lot in a convenient location close to shopping, schools, parks and everyday amenities, this move-in-ready home combines modern updates, thoughtful finishes and exceptional outdoor space. (id:7434)
General Features
| Property Type | Single Family |
|---|---|
| Zoning Description | R2 |
| CommunityName | Cundles East |
| Amenities | Place of Worship, Hospital, Park |
| Building Age | 51 to 99 years |
| Building Appliances | Oven - Built-In, Dishwasher, Dryer, Hood Fan, Stove, Washer, Window Coverings, Refrigerator |
| Building Architectural Style | Raised bungalow |
| Building Basement Features | Walk out |
| Building Cooling Type | Central air conditioning |
| Location Description | Cross Streets: Janine St and Collete Cres. ** Directions: Cundles Rd E to Janine St to Collete Cres. |
| Parking Space Total | 2 |
| Foundation Type | Concrete |
| Building Type | House |
| Ownership Type | Freehold |
| Building.StoriesTotal | 1 |
Interior Features
| Building Fireplace Present | False |
|---|---|
| Building Heating Type | Forced air |
| Building Heating Fuel | Natural gas |
| Basement Development | Finished |
| Basement Type | N/A (Finished), N/A |
| Construction Style Attachment | Detached |
| Living Area Range | 700 |
| Bedrooms | 3 |
Exterior Features
| Structure | Patio(s) |
|---|---|
| Land Amenities | Place of Worship, Hospital, Park |
| Landscape Features | Landscaped |
| Sewer | Sanitary sewer |
| Exterior Finish | Vinyl siding, Brick |
Room Details
| Room | Dimensions | Level | Flooring | Details |
|---|---|---|---|---|
| Bathroom | 2.73 m x 1.41 m | Upper Level | 1.41 m | |
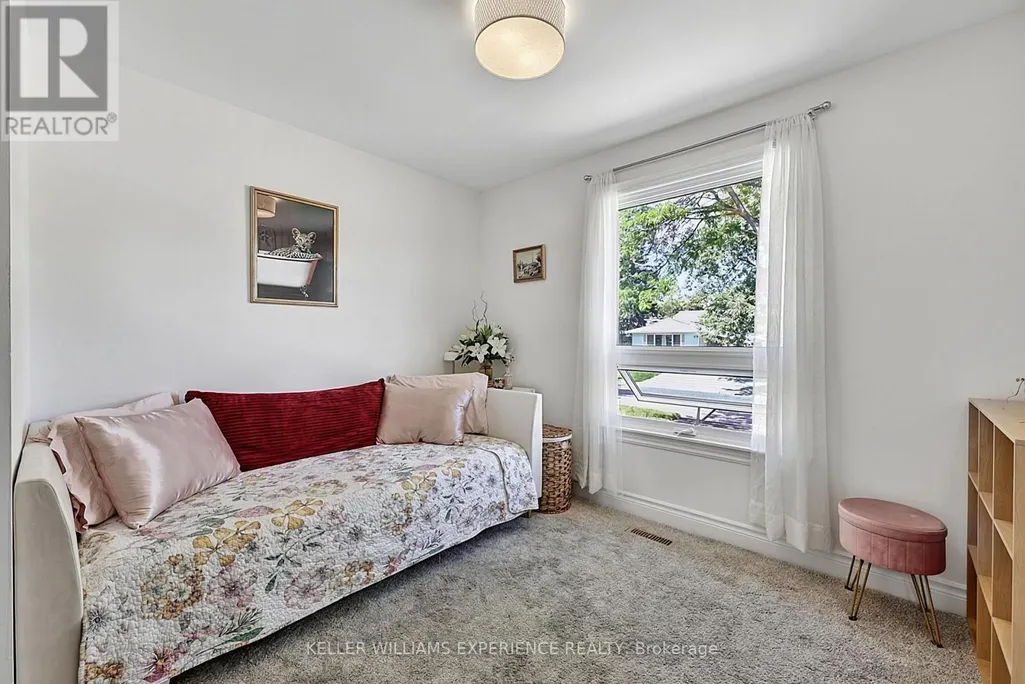
| Bedroom 2 | 3.32 m x 4.23 m | Upper Level | 4.23 m | |
| Bedroom 3 | 3.02 m x 3.26 m | Upper Level | 3.26 m | |
| Dining room | 2.31 m x 3.75 m | Lower level | 3.75 m | |
| Foyer | 2.37 m x 2.57 m | Lower level | 2.57 m | |
| Kitchen | 4.72 m x 5.26 m | Lower level | 5.26 m | |
| Living room | 4.77 m x 3.75 m | Lower level | 3.75 m | |
| Primary Bedroom | 4.26 m x 3.74 m | Upper Level | 3.74 m | |
| Utility room | 3.67 m x 3.26 m | Lower level | 3.26 m |
Amenities
- Views
- New Construction
- Adult 55+
- Lease To Own
- No Strata Fees
- Furnished
- Primary On Main
- Air Conditioning
- Seller Finance
- Green
- Fixer Upper
- Horse
- Golf
- Fireplace
- Deck
- Garage
- Basement
- Pool

Property vs Single Family Average in L4M 2Z3
Price
In The Neighbourhood
Golf Course
Barrie (Cundles East)
$ 1,850
- Type
- Single Family
- Rooms
- 2 Beds + 1 Baths
RIGHT AT HOME REALTY
Barrie (Cundles East)
$ 749,000
- Type
- Single Family
- Rooms
- 4 Beds + 2.5 Baths
RE/MAX EXCELLENCE REAL ESTATE
Barrie (Cundles East)
$ 669,900
- Type
- Single Family
- Rooms
- 4 Beds + 2 Baths
RE/MAX HALLMARK CHAY REALTY
Primary On Main
Barrie (Cundles East)
$ 649,900
- Type
- Single Family
- Rooms
- 3 Beds + 2 Baths
ROYAL LEPAGE FIRST CONTACT REALTY
 Toronto Real Estate Board (TRREB); All information deemed reliable but not guaranteed. All properties are subject to prior sale, change or withdrawal. Neither listing broker(s) or information provider(s) shall be responsible for any typographical errors, misinformation, misprints and shall be held totally harmless. Listing(s) information is provided for consumer's personal, non-commercial use and may not be used for any purpose other than to identify prospective properties consumers may be interested
