

Primary on Main







Address
12 Daphne Crescent, Barrie (Cundles East), ON
Price
$ 649,900
Property Attributes
- ID#S13774380
- TypeSingle Family
- Listing Status Active
- MunicipalityBarrie (Cundles East)
- CityBarrie (Cundles East)
- AreaCundles East
- NeighbourhoodCundles East
- Postal CodeL4M 2Y8
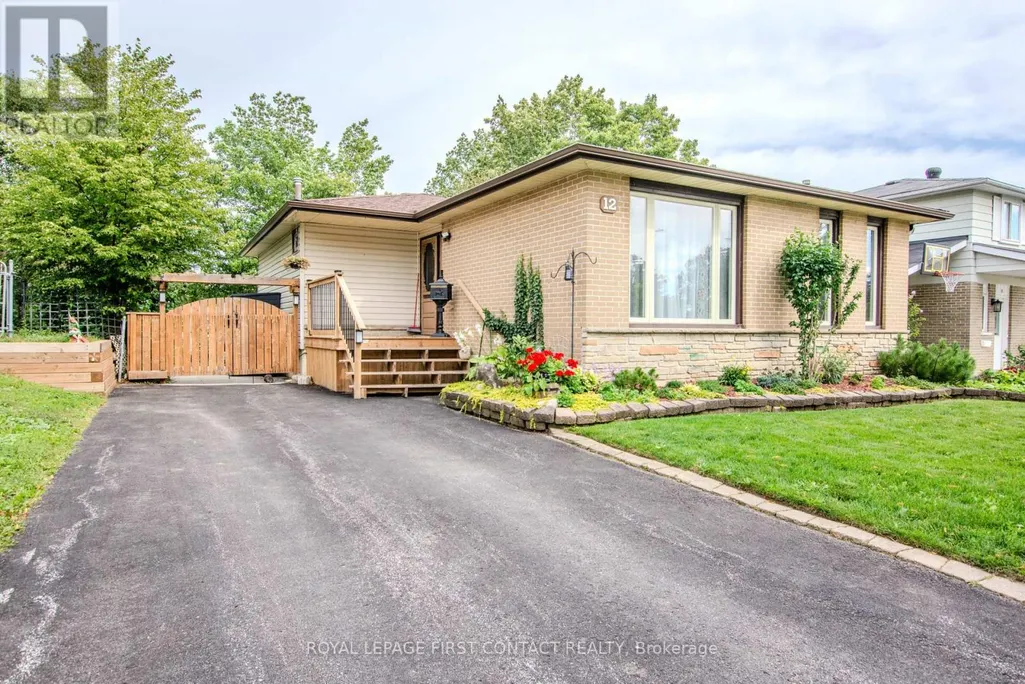
- StyleRaised bungalow
- Price$ 649,900
- Bedrooms3
- Bathrooms2
- Half Bathrooms0
Data Source:
Canadian Real Estate Association (CREA)
Property Description
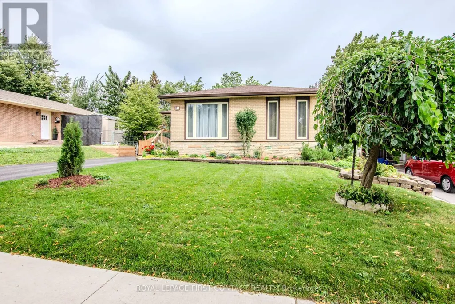
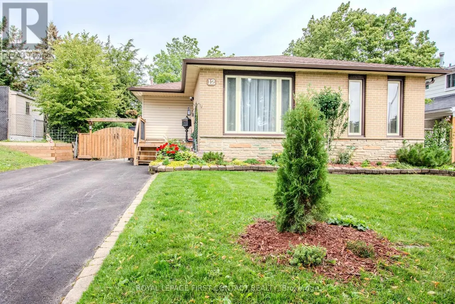
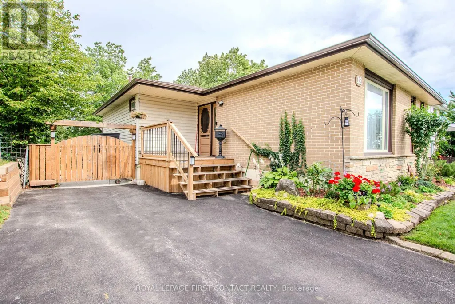
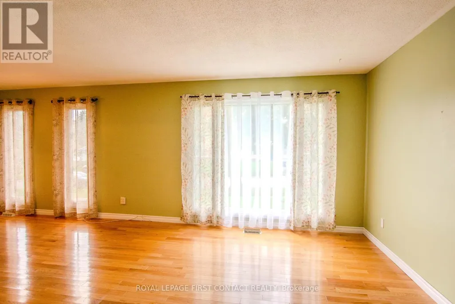
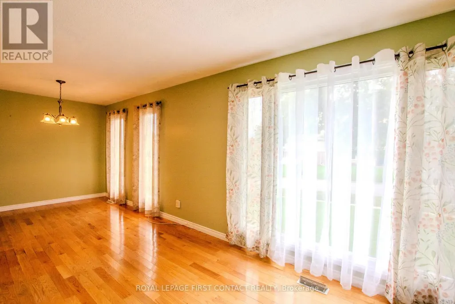
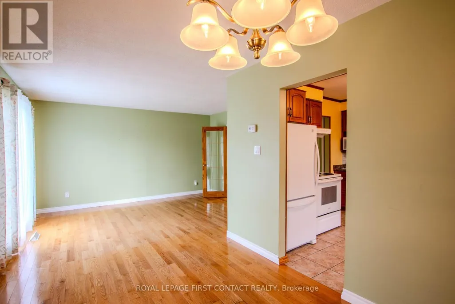
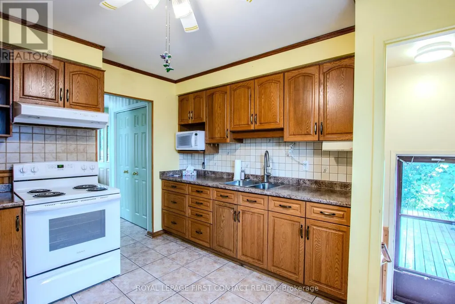
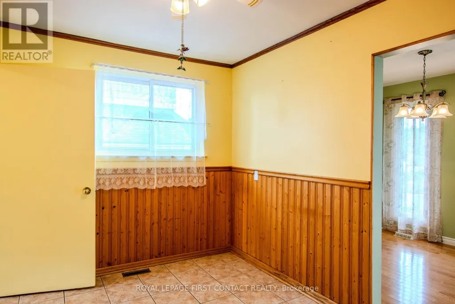
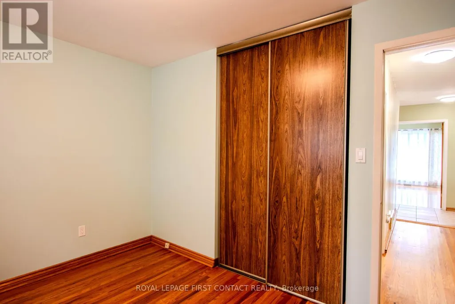
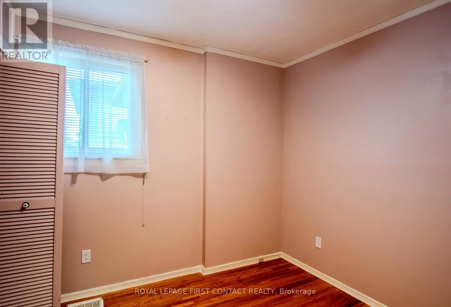
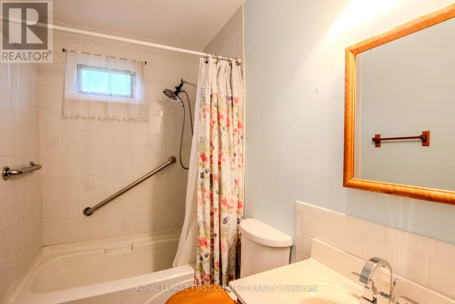
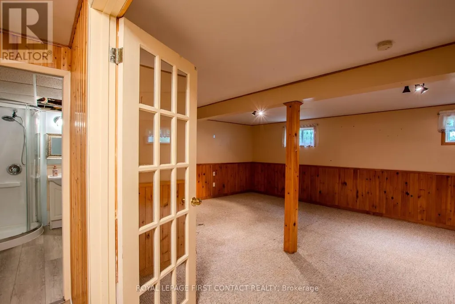
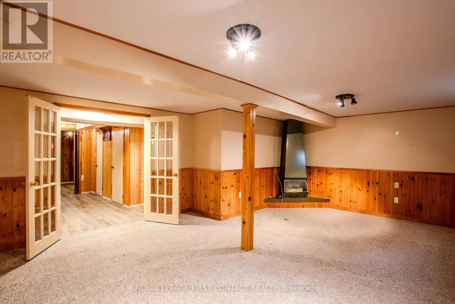
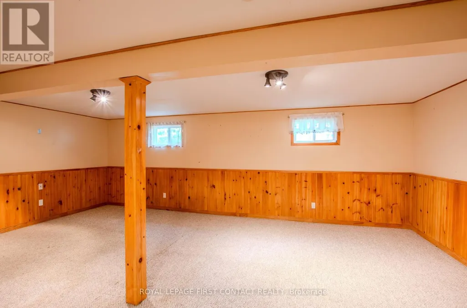
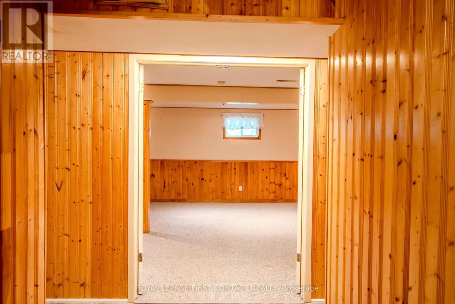
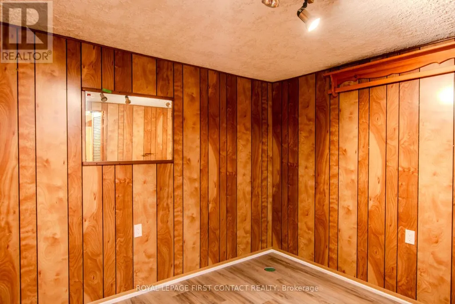
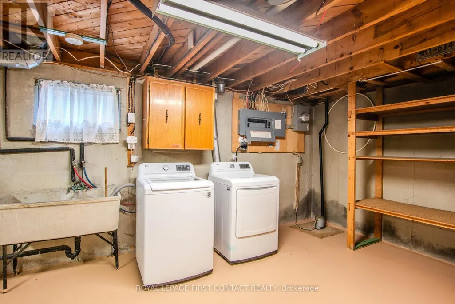
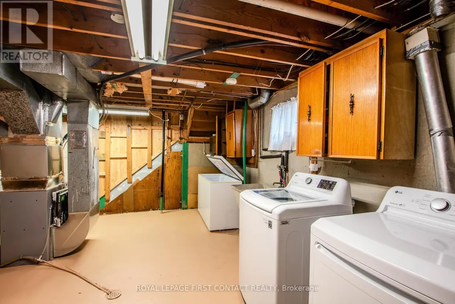
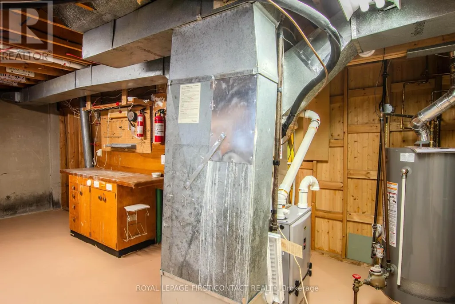
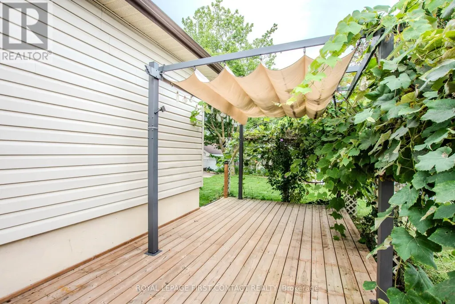
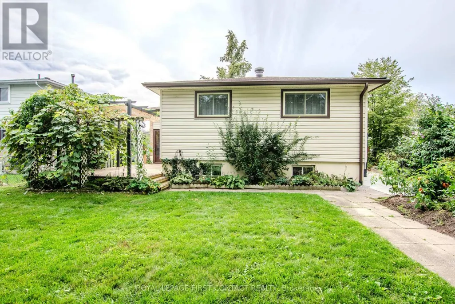
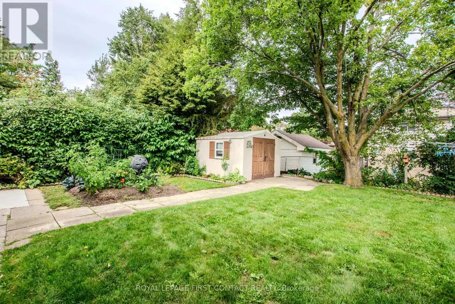
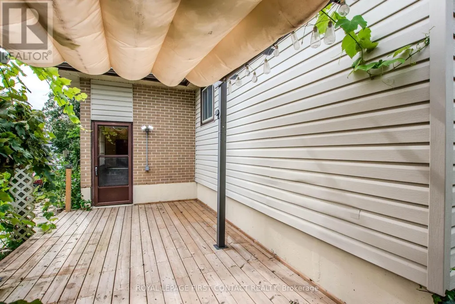
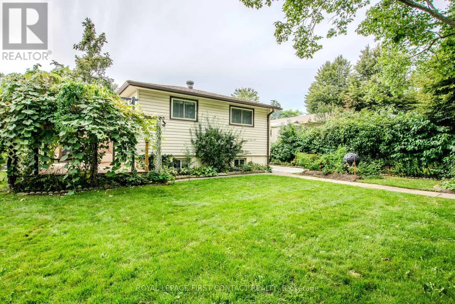
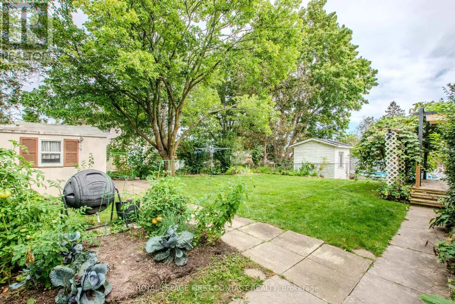
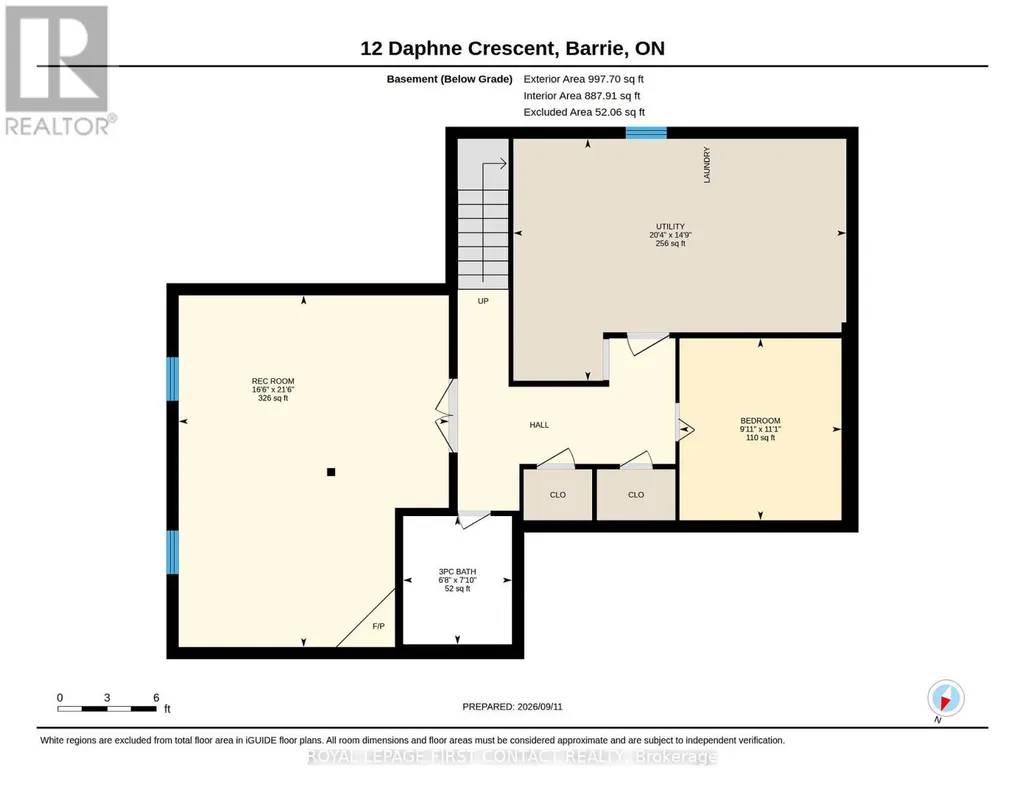
Welcome to 12 Daphne Crescent, a very well-maintained original-owner home in a convenient north-central Barrie location. Set on a 50' x 114' lot, this solid 3-bedroom, 2-bathroom home offers a great opportunity for first-time buyers, families, or those looking for a property with future income potential. The main level provides comfortable living space, while the finished basement adds a large recreation room and valuable additional space. A separate entrance to the basement creates added flexibility and may offer potential for conversion to a legal second suite, subject to municipal approvals and applicable requirements. Important updates include the furnace in 2023, central air conditioning in 2025, and electrical updated to breakers. The location makes everyday life easy, with convenient access to Royal Victoria Regional Health Centre, Georgian College, Bayfield Street shopping, restaurants and services. Highway 400 is also easily accessible for commuters and travel throughout the region. For buyers looking to enter the Barrie real estate market, this well-cared-for home combines an established residential setting, a practical layout and the opportunity to add value over time. A home that has been carefully maintained by its original owner and is ready for its next chapter. (id:7434)
General Features
| Property Type | Single Family |
|---|---|
| Zoning Description | R2 |
| CommunityName | Cundles East |
| Building Amenities | Fireplace(s) |
| Building Appliances | Dryer, Microwave, Stove, Washer, Window Coverings, Refrigerator |
| Building Architectural Style | Raised bungalow |
| Building Basement Features | Separate entrance |
| Building Cooling Type | Central air conditioning |
| Location Description | Cross Streets: Cundles/Janine. ** Directions: Cundles/Janine/Daphne. |
| Parking Space Total | 2 |
| Foundation Type | Block |
| Building Type | House |
| Ownership Type | Freehold |
| Building.StoriesTotal | 1 |
Interior Features
| Building Fireplace Present | True |
|---|---|
| Building Fireplace Total | 1 |
| Building Heating Type | Forced air |
| Building Heating Fuel | Natural gas |
| Basement Development | Finished |
| Basement Type | N/A, Full, N/A (Finished) |
| Construction Style Attachment | Detached |
| Living Area Range | 700 |
| Bedrooms | 3 |
Exterior Features
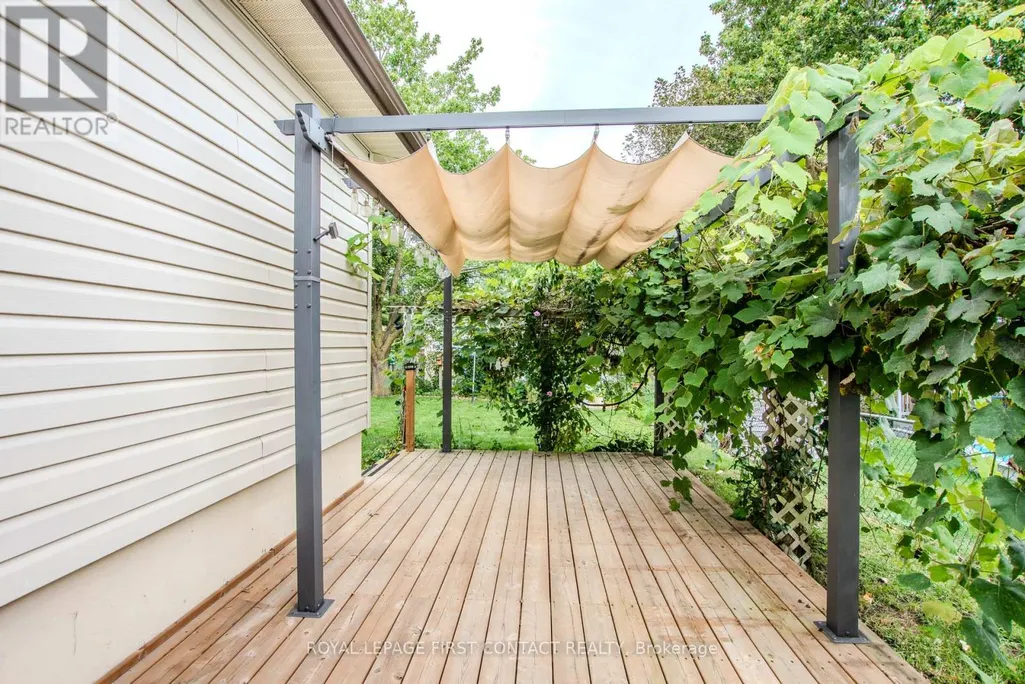
| Structure | Deck, Patio(s) |
|---|---|
| Landscape Features | Landscaped |
| Sewer | Sanitary sewer |
| Exterior Finish | Brick Veneer |
Room Details
| Room | Dimensions | Level | Flooring | Details |
|---|---|---|---|---|
| Bedroom | 2.76 m x 2.5 m | Main level | 2.5 m | |
| Den | 3.39 m x 3.02 m | Basement | 3.02 m | |
| Dining room | 3.8 m x 2.7 m | Main level | 2.7 m | |
| Kitchen | 3.67 m x 3.25 m | Main level | 3.25 m | |
| Living room | 4.38 m x 3.33 m | Main level | 3.33 m | |
| Primary Bedroom | 4.05 m x 3.16 m | Main level | 3.16 m | |
| Recreational, Games room | 6.55 m x 5.03 m | Basement | 5.03 m | |
| Utility room | 6.2 m x 4.5 m | Basement | 4.5 m |
Amenities
- Views
- New Construction
- Adult 55+
- Lease To Own
- No Strata Fees
- Furnished
- Primary On Main
- Air Conditioning
- Seller Finance
- Green
- Fixer Upper
- Horse
- Golf
- Fireplace
- Deck
- Garage
- Basement
- Pool

Property vs Single Family Average in L4M 2Y8
Price
In The Neighbourhood
Golf Course
Barrie (Cundles East)
$ 1,850
- Type
- Single Family
- Rooms
- 2 Beds + 1 Baths
RIGHT AT HOME REALTY
Barrie (Cundles East)
$ 749,000
- Type
- Single Family
- Rooms
- 4 Beds + 2.5 Baths
RE/MAX EXCELLENCE REAL ESTATE
Barrie (Cundles East)
$ 669,900
- Type
- Single Family
- Rooms
- 4 Beds + 2 Baths
RE/MAX HALLMARK CHAY REALTY
Barrie (Cundles East)
$ 685,000
- Type
- Single Family
- Rooms
- 3 Beds + 2.5 Baths
CENTURY 21 B.J. ROTH REALTY LTD.
 Toronto Real Estate Board (TRREB); All information deemed reliable but not guaranteed. All properties are subject to prior sale, change or withdrawal. Neither listing broker(s) or information provider(s) shall be responsible for any typographical errors, misinformation, misprints and shall be held totally harmless. Listing(s) information is provided for consumer's personal, non-commercial use and may not be used for any purpose other than to identify prospective properties consumers may be interested
