















Address
131 Browning Trail, Barrie (Letitia Heights), ON
Price
$ 777,000
Property Attributes
- ID#S13795912
- TypeSingle Family
- Listing Status Active
- MunicipalityBarrie (Letitia Heights)
- CityBarrie (Letitia Heights)
- AreaLetitia Heights
- NeighbourhoodLetitia Heights
- Postal CodeL4N 6R2
- Style
- Price$ 777,000
- Bedrooms4
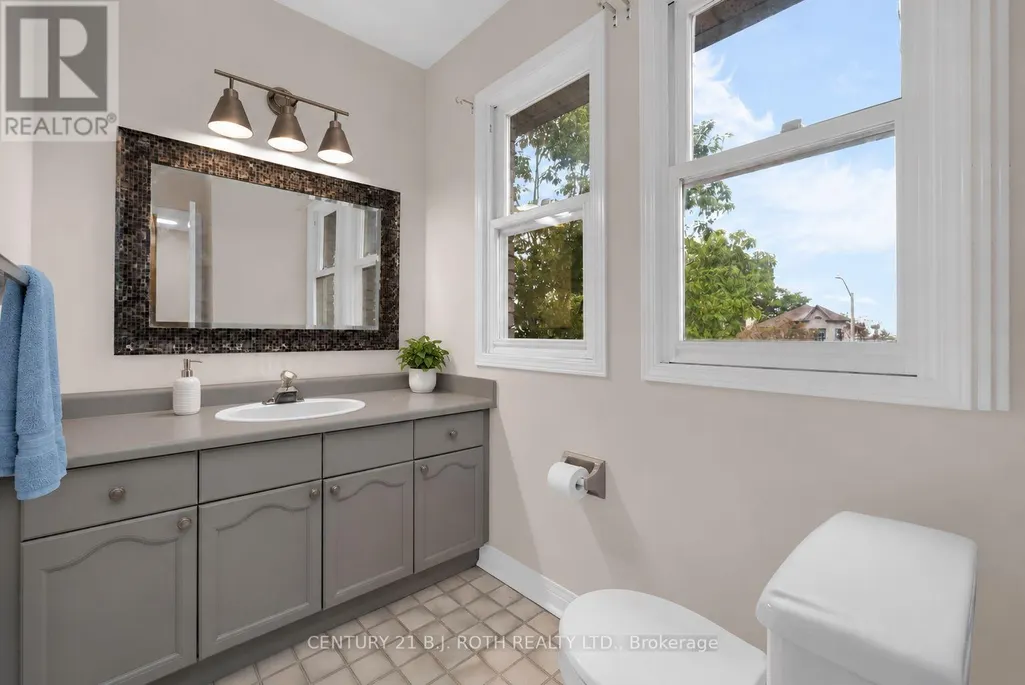
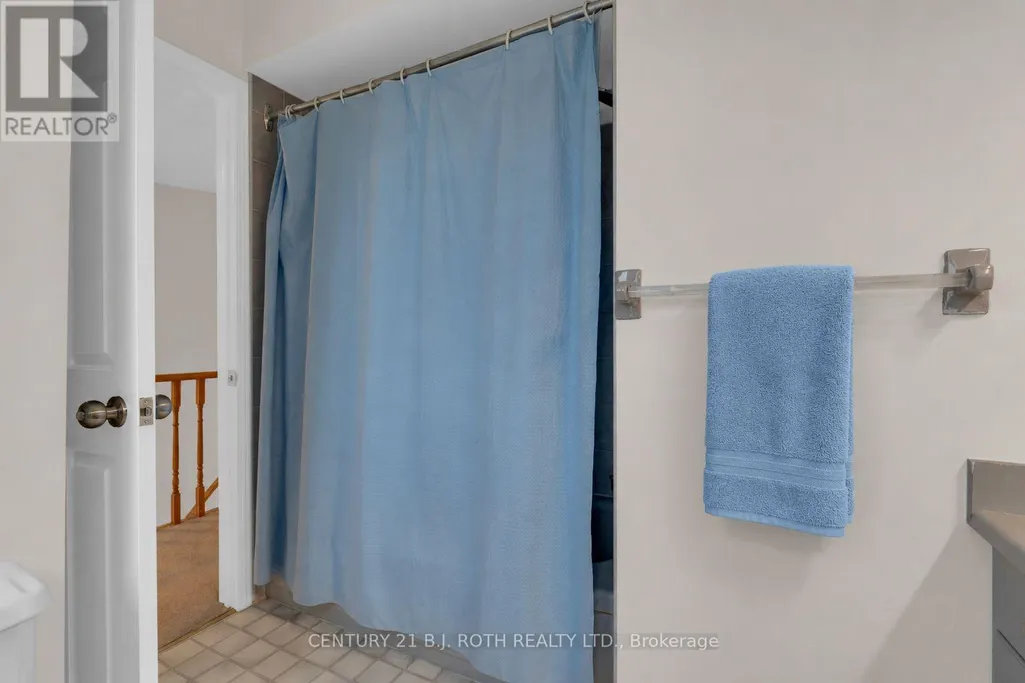
- Bathrooms2
- Half Bathrooms1
Data Source:
Canadian Real Estate Association (CREA)
Property Description
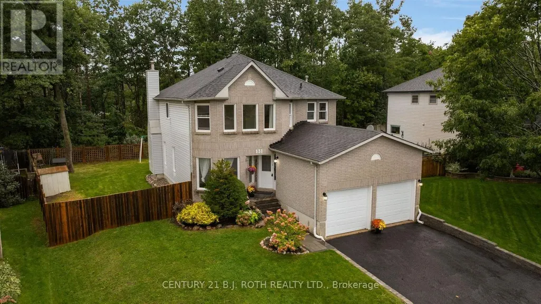
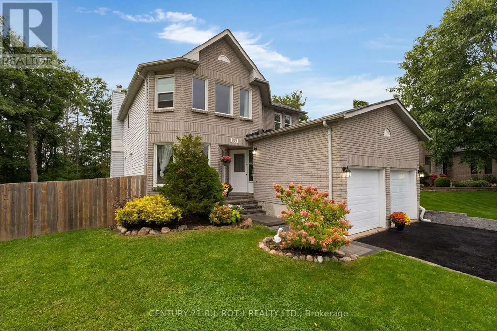
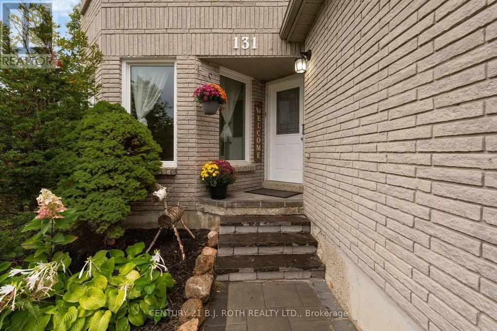
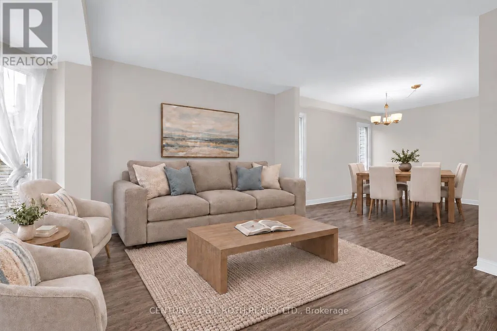
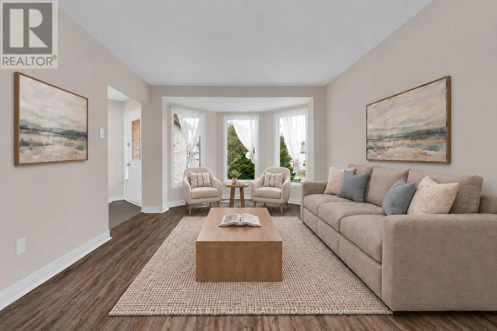
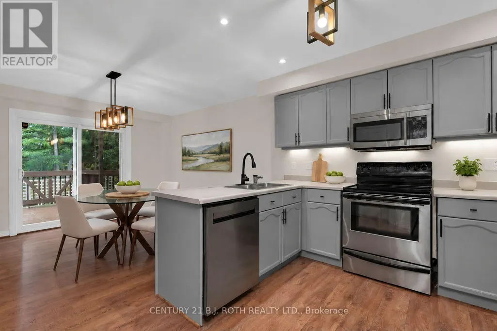
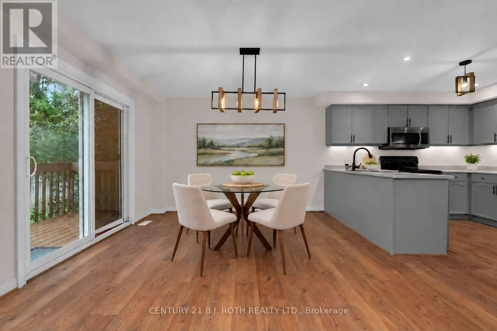
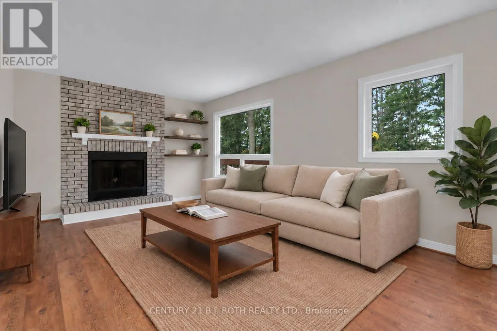
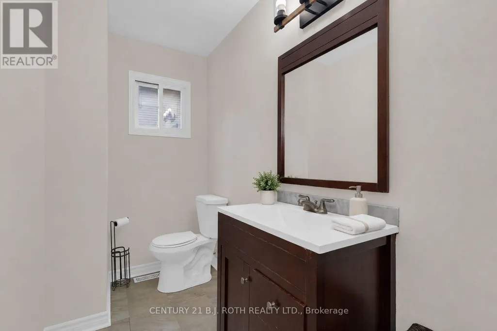
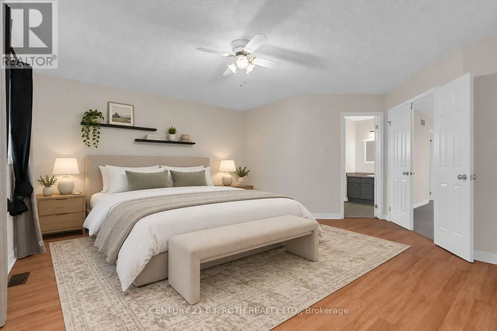
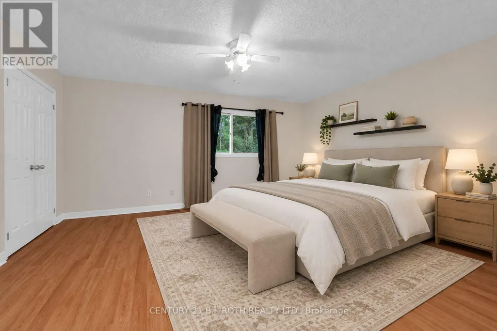
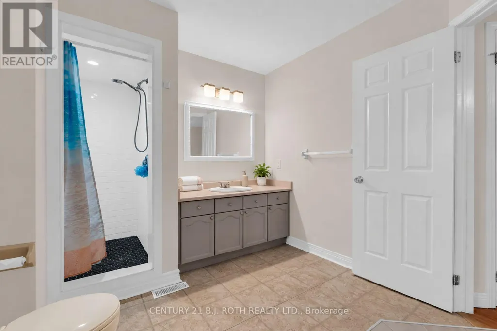
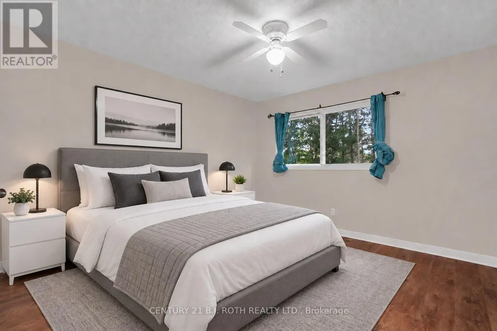
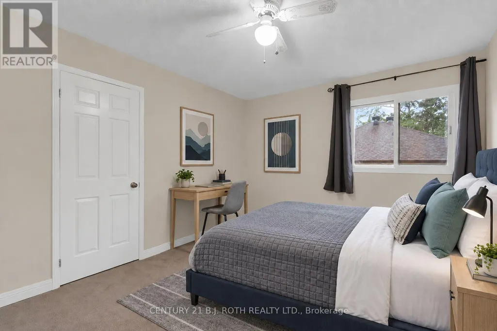
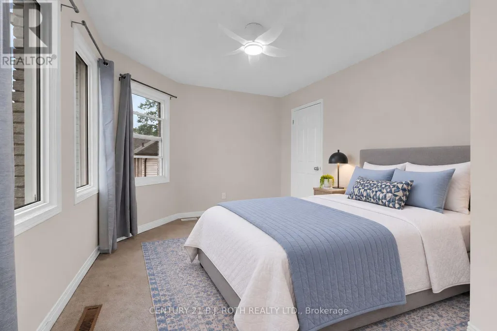
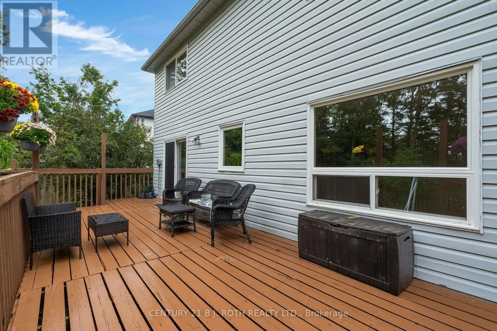
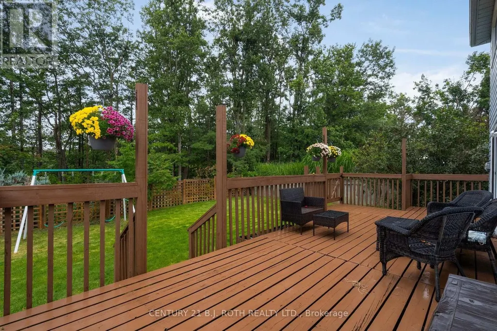
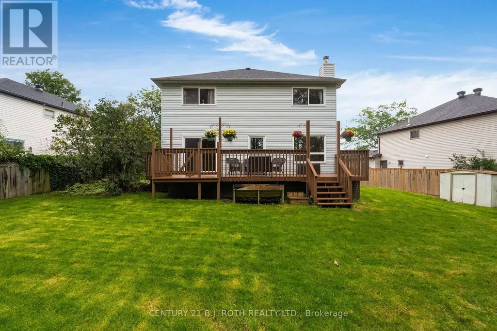
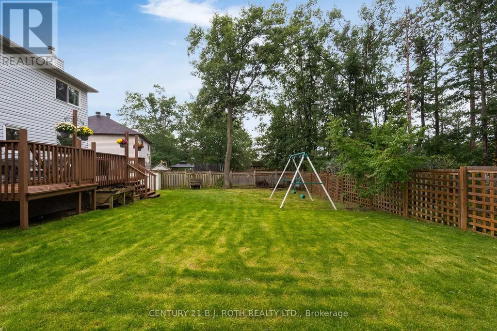
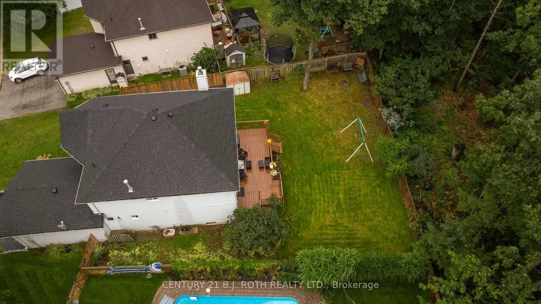
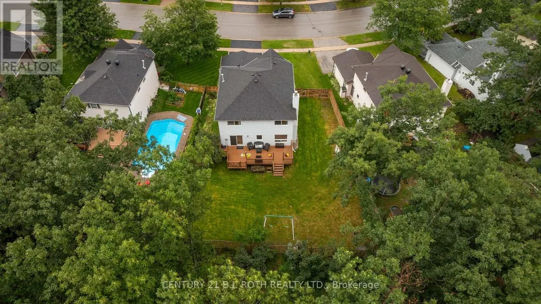
Welcome to 131 Browning Trail! Set on a generous 55' x 133' lot backing onto forest and walking trails, this 2,268 sq. ft. home offers 4 bedrooms, 3 bathrooms and plenty of space for the whole family. MAIN FLOOR: The bright main level features a large kitchen with stainless steel appliances and a walkout to the private backyard, a living room with a wood-burning fireplace, separate dining and family rooms, and convenient main-floor laundry. SECOND FLOOR: The spacious primary bedroom includes his and her closets and a private ensuite, while three additional generously sized bedrooms provide plenty of room for family, guests or a home office. BACKYARD: The fully fenced backyard features a large private deck and direct gated access to the forest and walking trails. A double gate at the side of the home provides space to park an RV, trailer or other recreational vehicle. LOCATION: Within walking distance of the new library, splash pad, baseball diamond, basketball court, skate park, schools, shopping and public transit. NOTABLE UPDATES: Freshly painted, new walkway, shingles replaced in 2018 and a new furnace installed in 2024. (id:7434)
General Features
| Property Type | Single Family |
|---|---|
| CommunityName | Letitia Heights |
| Building Appliances | Water Heater, Dishwasher, Dryer, Freezer, Microwave, Stove, Washer, Window Coverings, Refrigerator |
| Building Cooling Type | Central air conditioning |
| Location Description | Leacock to Browning |
| Parking Space Total | 4 |
| Foundation Type | Poured Concrete |
| Building Type | House |
| Ownership Type | Freehold |
| Building.StoriesTotal | 2 |
Interior Features
| Building Fireplace Present | True |
|---|---|
| Building Heating Type | Forced air |
| Building Heating Fuel | Natural gas |
| Basement Development | Unfinished |
| Basement Type | Full (Unfinished) |
| Construction Style Attachment | Detached |
| Living Area Range | 2000 |
| Bedrooms | 4 |
Exterior Features
| Sewer | Sanitary sewer |
|---|---|
| Exterior Finish | Brick, Vinyl siding |
Room Details
| Room | Dimensions | Level | Flooring | Details |
|---|---|---|---|---|
| Bedroom 2 | 3.15 m x 4.83 m | Second level | 4.83 m | |
| Bedroom 3 | 4.42 m x 3.4 m | Second level | 3.4 m | |
| Bedroom 4 | 4.8 m x 3.2 m | Second level | 3.2 m | |
| Dining room | 3.66 m x 3.61 m | Main level | 3.61 m | |
| Eating area | 3.44 m x 3.45 m | Main level | 3.45 m | |
| Family room | 5.59 m x 4.72 m | Main level | 4.72 m | |
| Kitchen | 3.44 m x 3.05 m | Main level | 3.05 m | |
| Laundry room | 2.44 m x 1.6 m | Main level | 1.6 m | |
| Living room | 3.4 m x 4.47 m | Main level | 4.47 m | |
| Primary Bedroom | 5.06 m x 5.31 m | Second level | 5.31 m |
Amenities
- Views
- New Construction
- Adult 55+
- Lease To Own
- No Strata Fees
- Furnished
- Primary On Main
- Air Conditioning
- Seller Finance
- Green
- Fixer Upper
- Horse
- Golf
- Fireplace
- Deck
- Garage
- Basement
- Pool

Property vs Single Family Average in L4N 6R2
Price
In The Neighbourhood
Just Listed
Barrie (Letitia Heights)
$ 648,000
- Type
- Single Family
- Rooms
- 5 Beds + 2 Baths
RE/MAX HALLMARK MAXX & AFI GROUP REALTY
Just Listed
Barrie (Letitia Heights)
$ 629,800
- Type
- Single Family
- Rooms
- 4 Beds + 2.5 Baths
ROYAL LEPAGE SIGNATURE REALTY
Barrie (Letitia Heights)
$ 899,000
- Type
- Single Family
- Rooms
- 5 Beds + 4 Baths
HOMELIFE REAL ESTATE CENTRE INC.
Views
Barrie (Letitia Heights)
$ 799,900
- Type
- Single Family
- Rooms
- 5 Beds + 3 Baths
ROYAL LEPAGE FIRST CONTACT REALTY
 Toronto Real Estate Board (TRREB); All information deemed reliable but not guaranteed. All properties are subject to prior sale, change or withdrawal. Neither listing broker(s) or information provider(s) shall be responsible for any typographical errors, misinformation, misprints and shall be held totally harmless. Listing(s) information is provided for consumer's personal, non-commercial use and may not be used for any purpose other than to identify prospective properties consumers may be interested
