

















Address
11 Charlotte Court, Barrie (Letitia Heights), ON
Price
$ 648,000
Property Attributes
- ID#S13805372
- TypeSingle Family
- Listing Status Active
- MunicipalityBarrie (Letitia Heights)
- CityBarrie (Letitia Heights)
- AreaLetitia Heights
- NeighbourhoodLetitia Heights
- Postal CodeL4N 6B2
- StyleRaised bungalow
- Price$ 648,000
- Bedrooms3+2
- Bathrooms2
- Half Bathrooms0
Data Source:
Canadian Real Estate Association (CREA)
Property Description
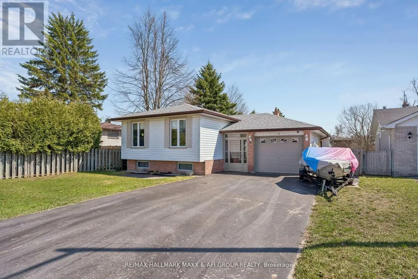
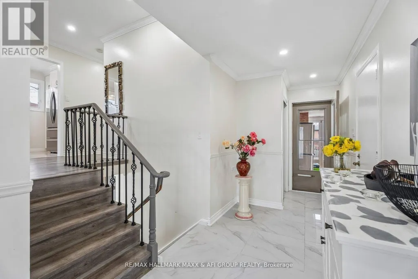
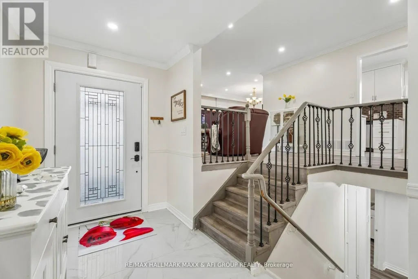
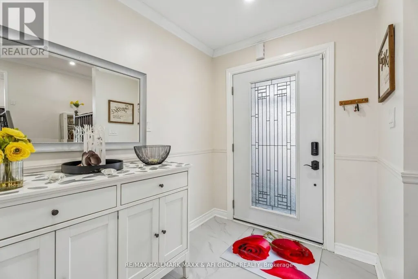
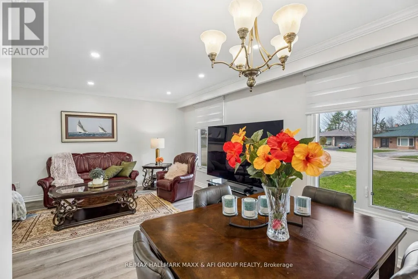
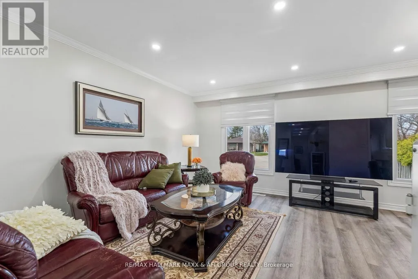
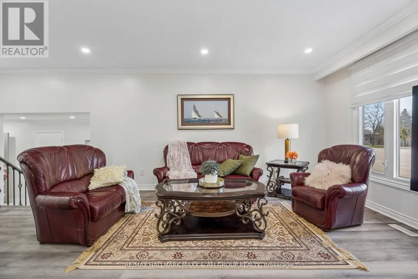
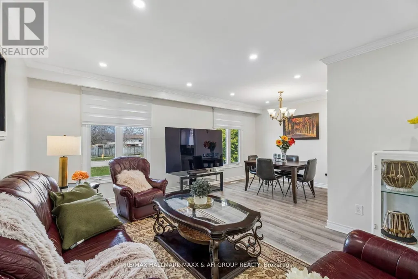
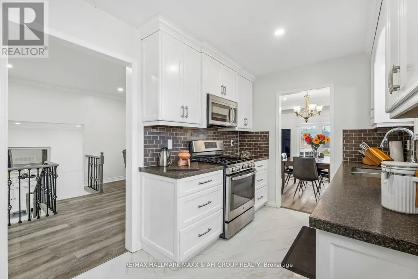
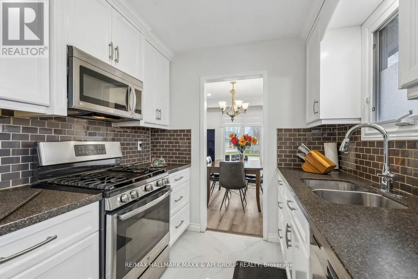
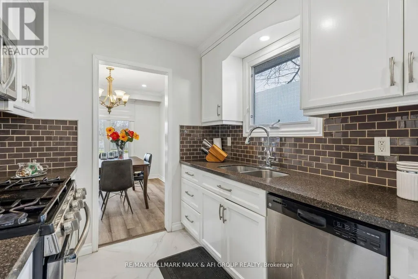
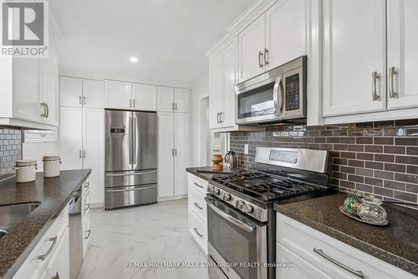
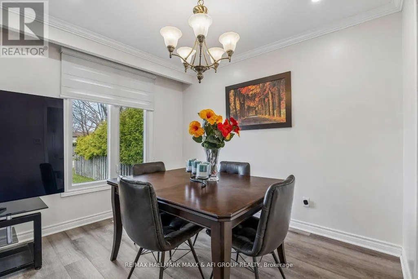
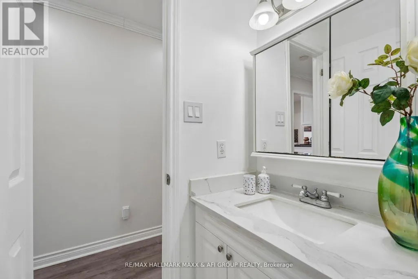
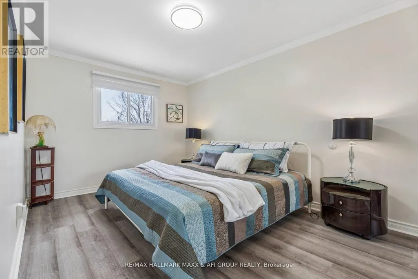
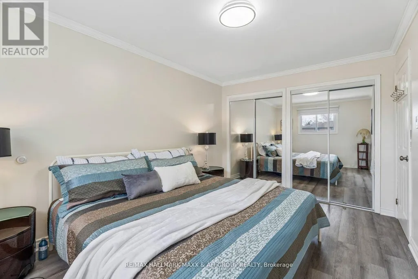
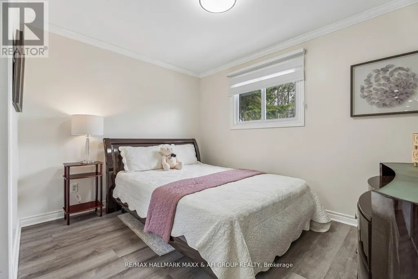
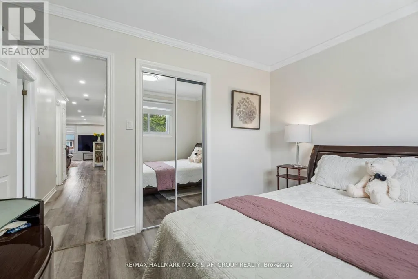
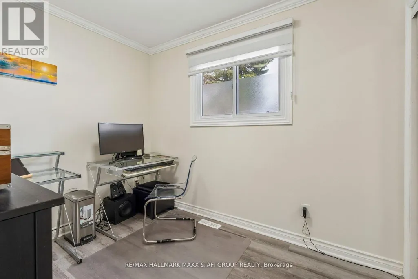
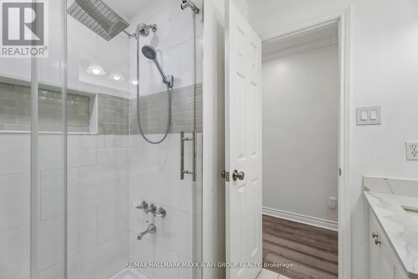
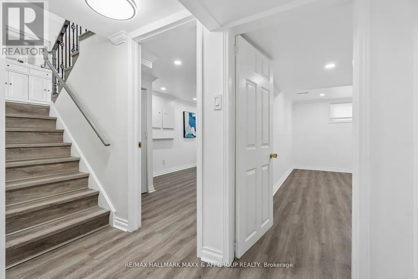
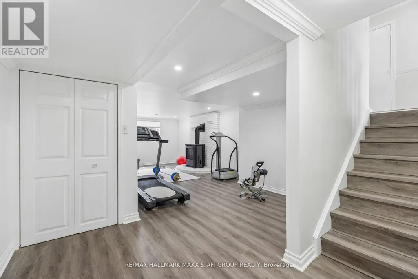
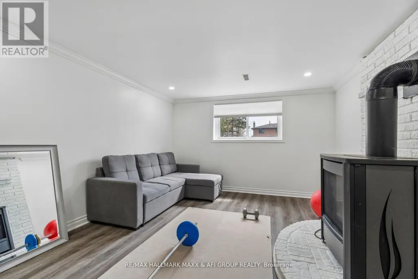
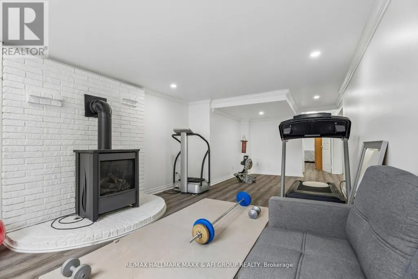
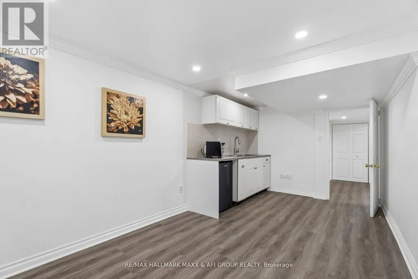
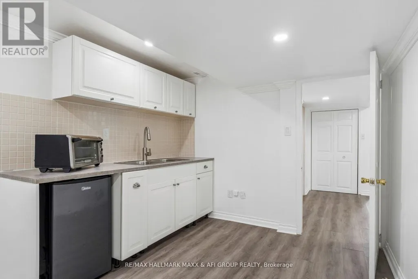
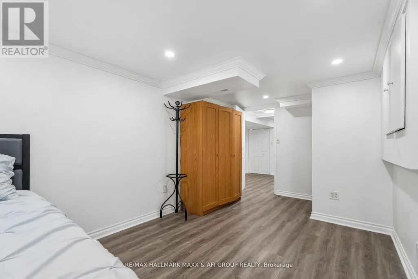
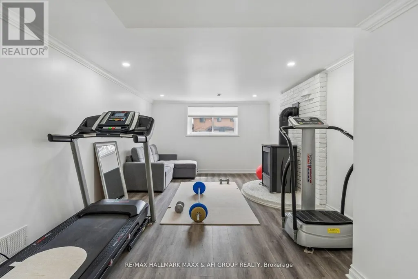
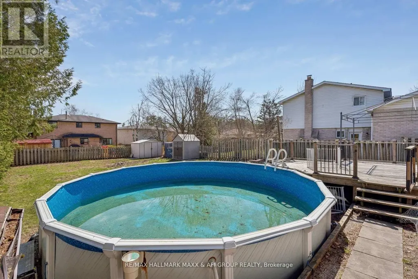
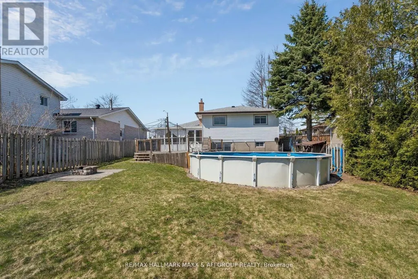
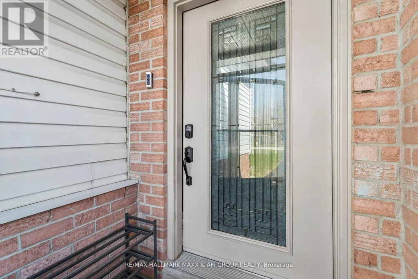
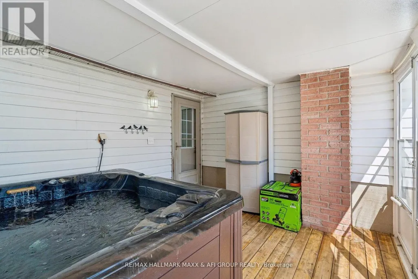
Beautifully Maintained Raised Bungalow on Premium Lot in Quiet Cul-de-Sac! Welcome to this well-kept 3+2 bedroom raised bungalow, ideally situated on a premium 65.23 x 141.64 ft lot in a peaceful cul-de-sac. Thoughtfully upgraded throughout, this home offers the perfect blend of comfort, style, and functionality. Enjoy your own private backyard oasis featuring an above-ground pool, expansive deck, and ample space for entertaining or relaxing in complete privacy. The bonus sunroom with hot tub is perfect for year-round enjoyment. Inside, the home showcases an updated kitchen with stainless steel appliances, custom cabinetry, and modern finishes, seamlessly combined with the living and dining areas. Large windows fill the space with natural light, creating a bright and welcoming atmosphere. New flooring (2024) and smooth ceilings with pot lights throughout (2024) add a fresh, modern touch, while the upgraded bathroom with new mirror and mirror closet (2024) enhances both style and functionality. The primary bedroom overlooks the backyard and features his-and-hers closets. The fully finished basement offers additional living space with a cozy rec room complete with gas fireplace, laminate flooring, pot lights, built-in speakers, and above-grade windows. Two additional generously sized bedrooms and a laundry room provide flexibility for family or guests. Conveniently located minutes to Lampman Lane Community Centre & Park, Sandy Hollow Golf Course, schools, shopping, restaurants, downtown Barrie, Centennial Beach, waterfront, and Hwy 400.Extras: Central vac, Pool Pump (2022), Pool Heater (2021), Kitchen (2018), Furnace (2018), Gas Fireplace (2018), Addition (2018), Hot Tub (2017), Flooring (2024), Smooth Ceilings & Pot Lights (2024), Bathroom Upgrade with Mirror Closet (2024). (id:7434)
General Features
| Features | Cul-de-sac, Ravine |
|---|---|
| Property Type | Single Family |
| CommunityName | Letitia Heights |
| Amenities | Park, Schools |
| Building Appliances | Central Vacuum |
| Building Architectural Style | Raised bungalow |
| Building Cooling Type | Central air conditioning |
| Location Description | Cross Streets: Lampman/Bronte/Charlotte. ** Directions: Bronte/Charlotte. |
| Parking Space Total | 5 |
| Building Type | House |
| Ownership Type | Freehold |
| Building.StoriesTotal | 1 |
Interior Features
| Building Fireplace Present | True |
|---|---|
| Building Heating Type | Forced air |
| Building Heating Fuel | Natural gas |
| Basement Development | Finished |
| Basement Type | N/A (Finished) |
| Construction Style Attachment | Detached |
| Flooring Type | Tile, Hardwood |
| Living Area Range | 1100 |
| Bedrooms | 3+2 |
Exterior Features
| Pool Type | Above ground pool |
|---|---|
| Land Amenities | Park, Schools |
| Sewer | Sanitary sewer |
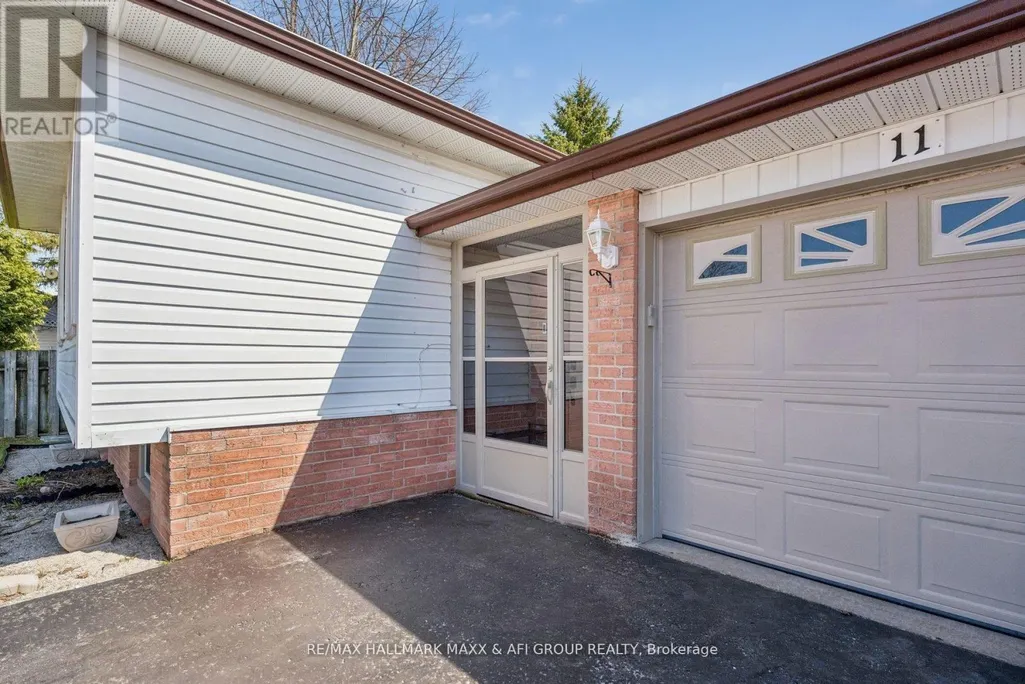
| Exterior Finish | Brick, Vinyl siding |
| Fence Type | Fenced yard |
Room Details
| Room | Dimensions | Level | Flooring | Details |
|---|---|---|---|---|
| Bedroom 2 | 3.56 m x 2.83 m | Upper Level | 2.83 m | |
| Bedroom 3 | 2.39 m x 2.94 m | Upper Level | 2.94 m | |
| Bedroom 4 | 2.71 m x 5.19 m | Basement | 5.19 m | |
| Bedroom 5 | 2.81 m x 5.14 m | Basement | 5.14 m | |
| Dining room | 2.48 m x 3.14 m | Upper Level | 3.14 m | |
| Foyer | 2.01 m x 3.96 m | Main level | 3.96 m | |
| Kitchen | 2.37 m x 4.36 m | Upper Level | 4.36 m | |
| Laundry room | 2.71 m x 5.33 m | Basement | 5.33 m | |
| Living room | 6.79 m x 3.4 m | Upper Level | 3.4 m | |
| Primary Bedroom | 3.04 m x 4.38 m | Upper Level | 4.38 m | |
| Recreational, Games room | 4.69 m x 8.21 m | Basement | 8.21 m | |
| Sunroom | 4.82 m x 3.34 m | Main level | 3.34 m |
Amenities
- Views
- New Construction
- Adult 55+
- Lease To Own
- No Strata Fees
- Furnished
- Primary On Main
- Air Conditioning
- Seller Finance
- Green
- Fixer Upper
- Horse
- Golf
- Fireplace
- Deck
- Garage
- Basement
- Pool

Property vs Single Family Average in L4N 6B2
Price
In The Neighbourhood
Just Listed
Barrie (Letitia Heights)
$ 629,800
- Type
- Single Family
- Rooms
- 4 Beds + 2.5 Baths
ROYAL LEPAGE SIGNATURE REALTY
Barrie (Letitia Heights)
$ 777,000
- Type
- Single Family
- Rooms
- 4 Beds + 2.5 Baths
CENTURY 21 B.J. ROTH REALTY LTD.
Barrie (Letitia Heights)
$ 899,000
- Type
- Single Family
- Rooms
- 5 Beds + 4 Baths
HOMELIFE REAL ESTATE CENTRE INC.
Views
Barrie (Letitia Heights)
$ 799,900
- Type
- Single Family
- Rooms
- 5 Beds + 3 Baths
ROYAL LEPAGE FIRST CONTACT REALTY
 Toronto Real Estate Board (TRREB); All information deemed reliable but not guaranteed. All properties are subject to prior sale, change or withdrawal. Neither listing broker(s) or information provider(s) shall be responsible for any typographical errors, misinformation, misprints and shall be held totally harmless. Listing(s) information is provided for consumer's personal, non-commercial use and may not be used for any purpose other than to identify prospective properties consumers may be interested
