

Views


Address
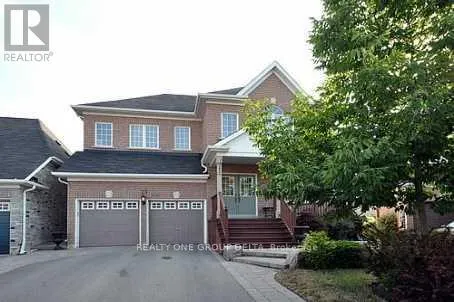
75 Donwoods(lower ) Court, Brampton (Vales of Castlemore), ON
Price
$ 2,600
Property Attributes
- ID#W13794132
- TypeSingle Family
- Listing Status Active
- MunicipalityBrampton (Vales of Castlemore)
- CityBrampton (Vales of Castlemore)
- AreaVales of Castlemore
- NeighbourhoodVales of Castlemore
- Postal CodeL6P 1T7
- Style
- Price$ 2,600
- Bedrooms3
- Bathrooms1
- Half Bathrooms1
Data Source:
Canadian Real Estate Association (CREA)
Property Description
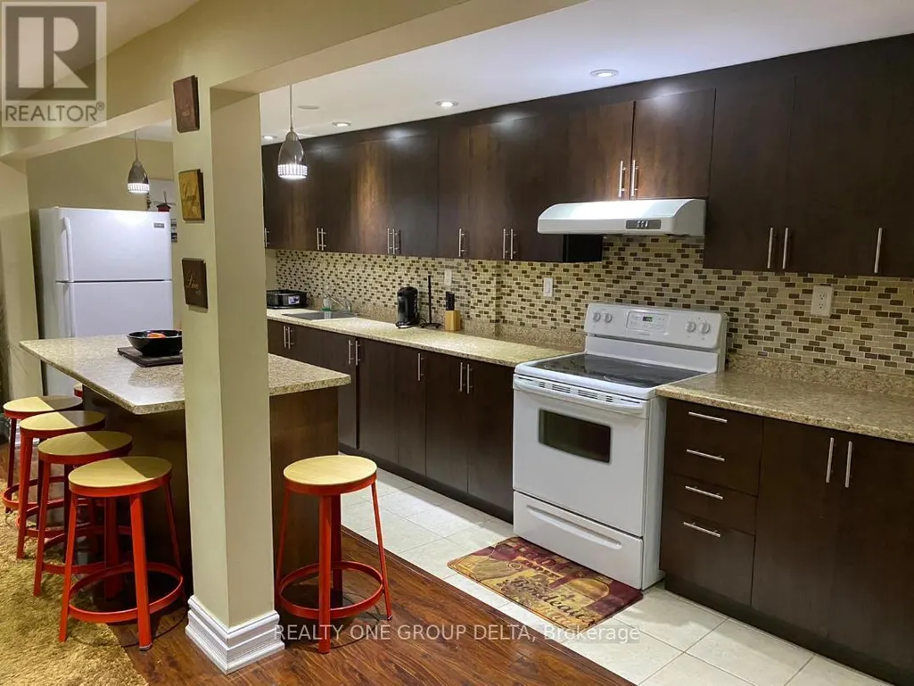
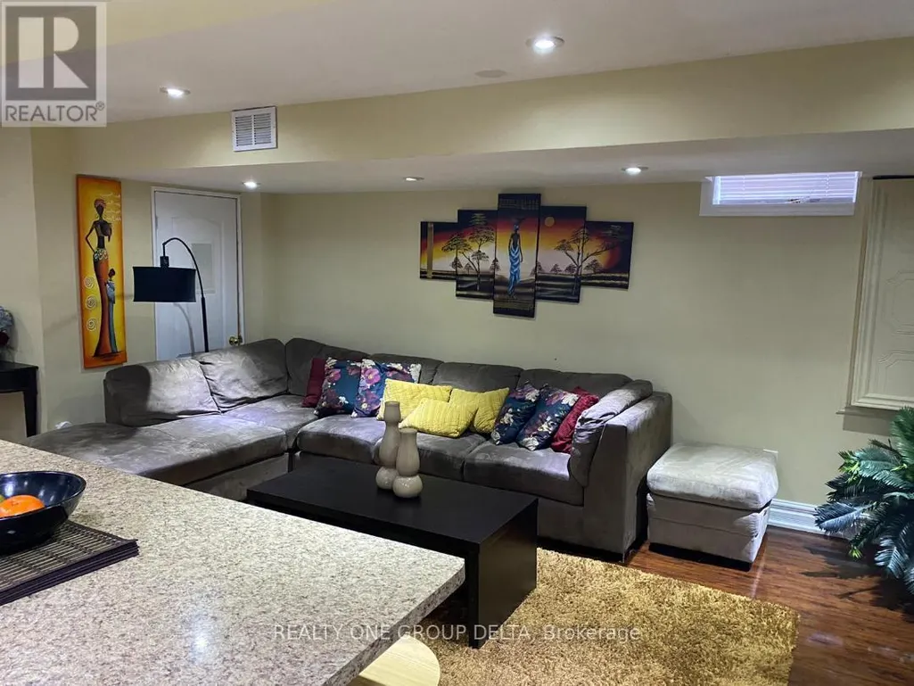
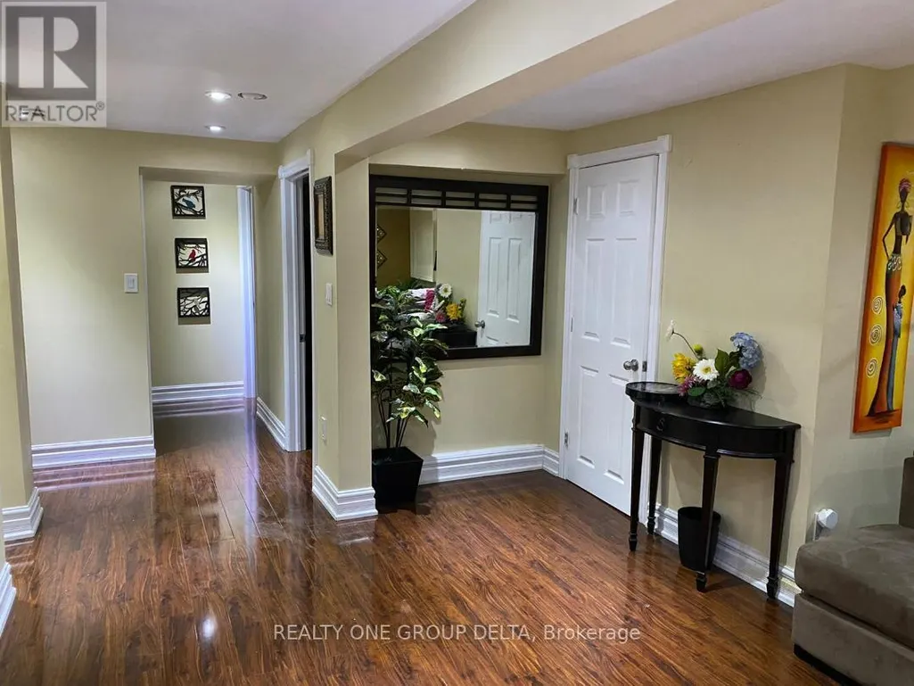
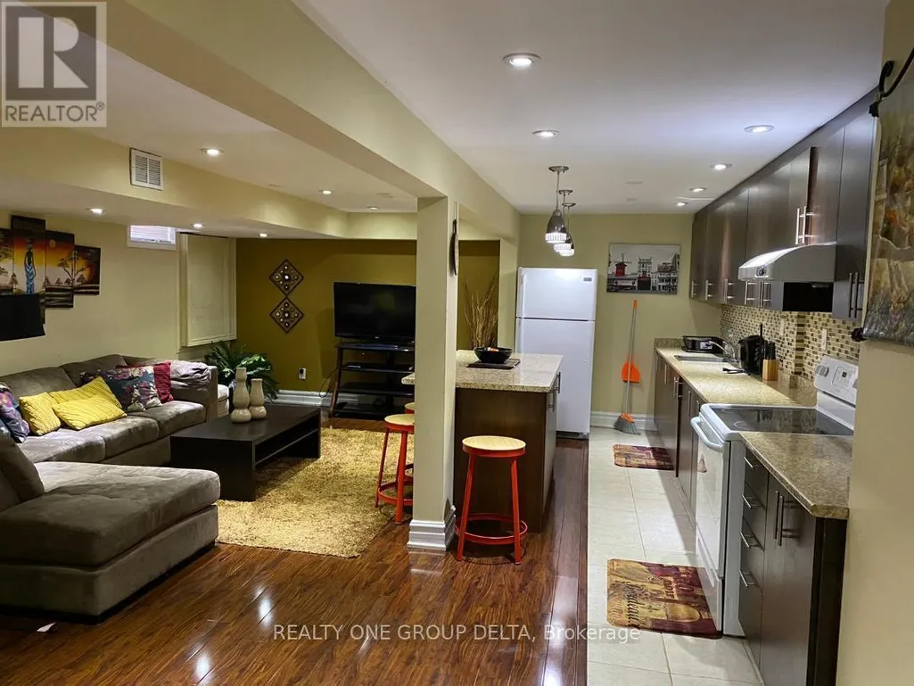
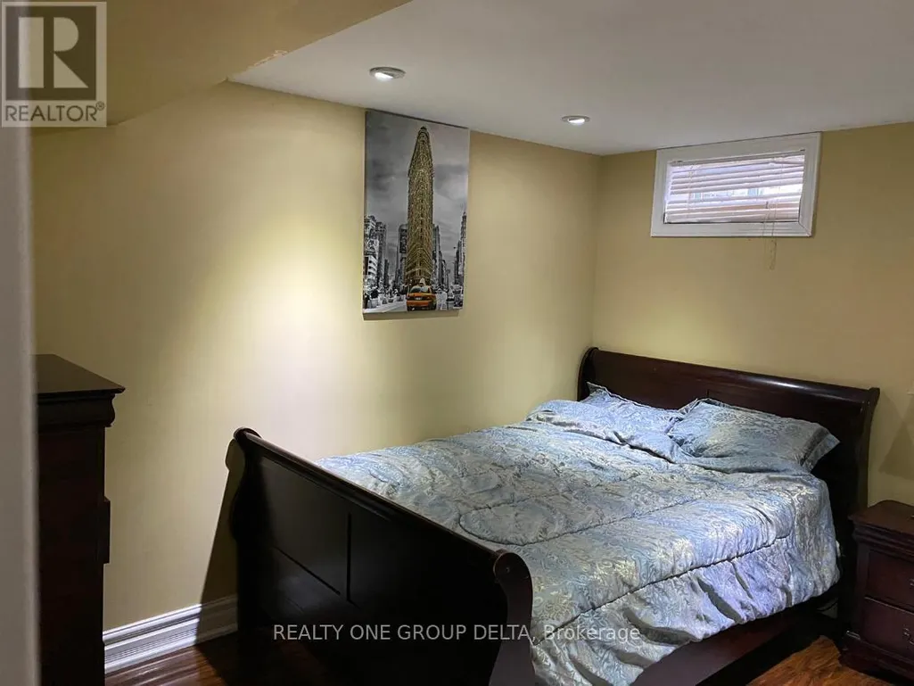
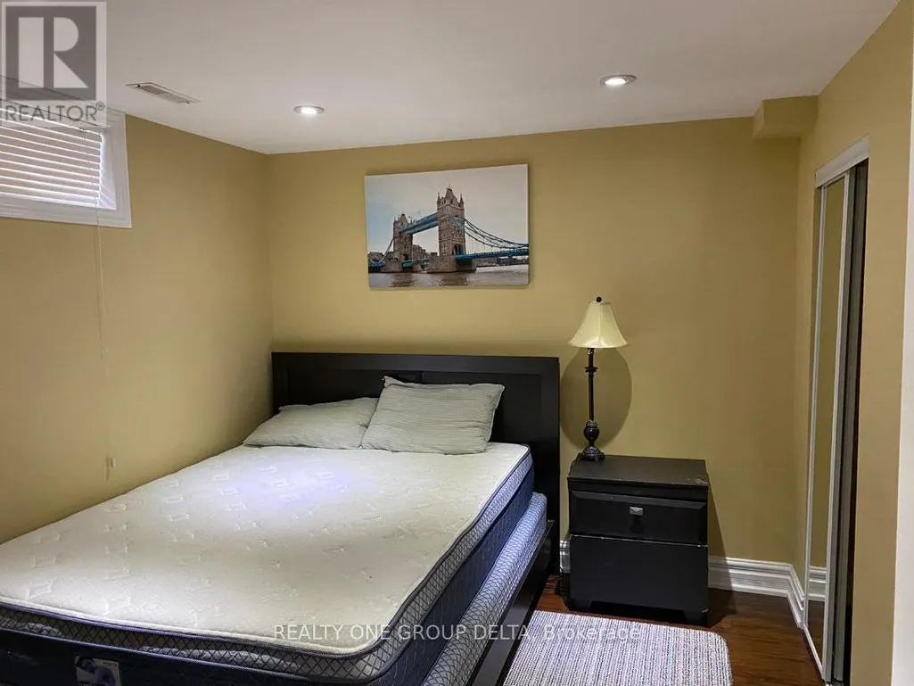
Spacious & Bright Lower Level 3 Bedroom Furnished Accommodation Immediate Available For Traditional Small To Med Size Resident Family.Ideal For Suitable Qualified Candidate. Rent Based On 1Year Lease Term. Tenant To Provide Working Income & Recent Justified Credit Report.New Professional Immigrants Options Are Available.Great Airport/Countryside Location In Family Oriented Neighbourhood. Close To All Necessary Amenities & For Most Commuting Types.Measurements are approx and previous taken photos are on the MLS. **EXTRAS** Rent Include ,Furnished Unit All Utilities, Wi-Fi (Optional),Laundry & 1 Driveway Parking .2nd Parking may available with or with or without cost*Tenant To Provide Content & Liabilities Insurance. $250 Refundable Keys Deposit.No Pets/ No Smoking.Please Apply With Complete Package Upon Viewing. (id:7434)
General Features
| Features | Cul-de-sac, Level lot |
|---|---|
| Property Type | Single Family |
| Lease | 2600.00 |
| CommunityName | Vales of Castlemore |
| Amenities | Park, Public Transit, Place of Worship |
| Building Appliances | Water Heater, Water meter |
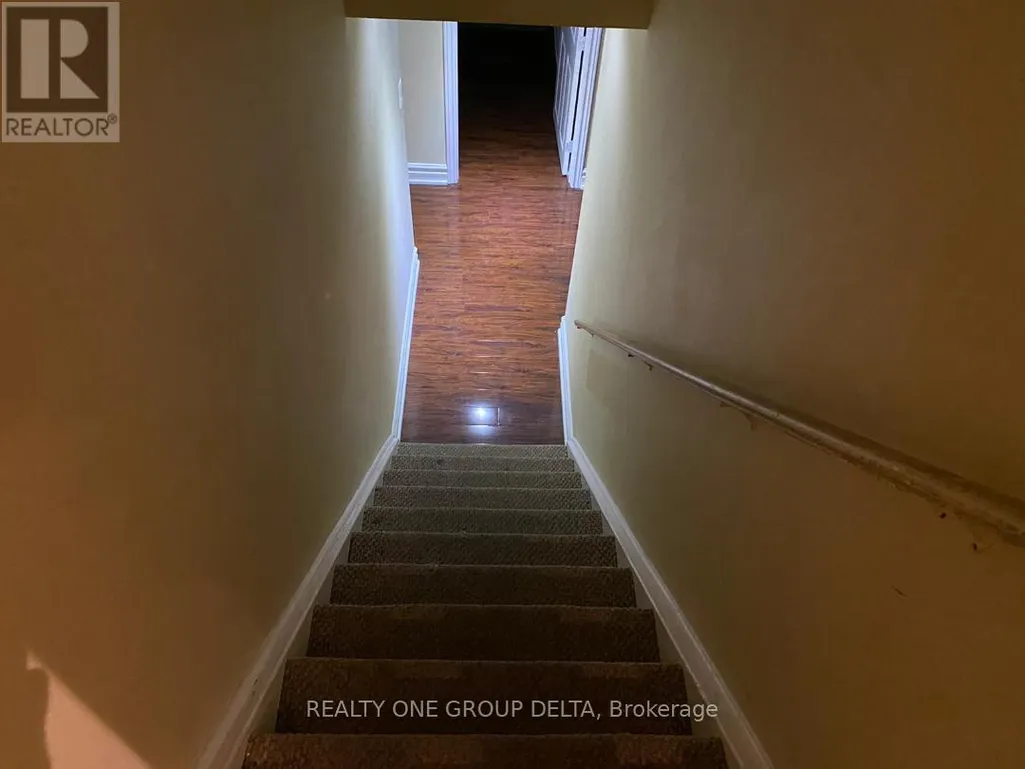
| Building Basement Features | Separate entrance |
| Building Cooling Type | Central air conditioning |
| Location Description | Airport Rd /Countryside Rd |
| Parking Space Total | 1 |
| Foundation Type | Poured Concrete |
| Building Type | House |
| Ownership Type | Freehold |
| Building.StoriesTotal | 2 |
Interior Features
| Building Fireplace Present | False |
|---|---|
| Building Heating Type | Forced air |
| Building Heating Fuel | Natural gas |
| Basement Development | Finished |
| Basement Type | N/A (Finished), N/A |
| Construction Style Attachment | Detached |
| Flooring Type | Laminate, Tile |
| Living Area Range | 2000 |
| Bedrooms | 3 |
Exterior Features
| ViewType | View, City view |
|---|---|
| Land Amenities | Park, Public Transit, Place of Worship |
| Sewer | Sanitary sewer |
| Exterior Finish | Brick |
Room Details
| Room | Dimensions | Level | Flooring | Details |
|---|---|---|---|---|
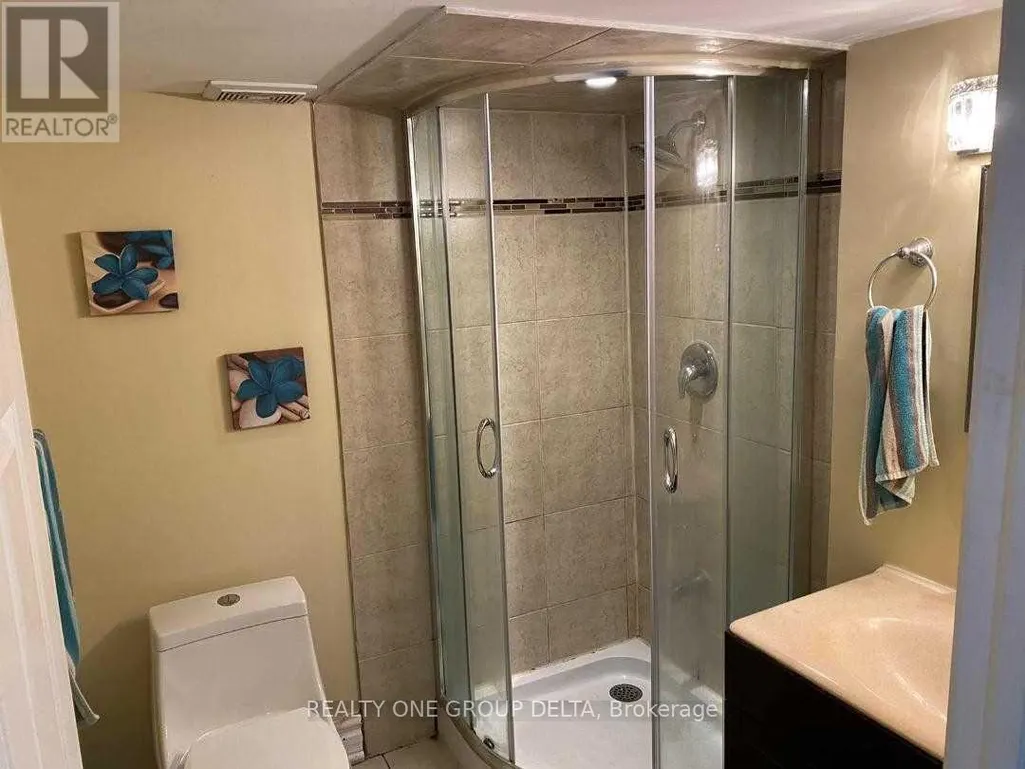
| Bathroom | 2 m x 1.5 m | Lower level | 1.5 m | |
| Bedroom | 3.75 m x 3 m | Lower level | 3 m | |
| Bedroom 2 | 3.25 m x 3 m | Lower level | 3 m | |
| Bedroom 3 | 3 m x 3 m | Lower level | 3 m | |
| Dining room | 6 m x 2.5 m | Lower level | 2.5 m | |
| Kitchen | 3.25 m x 2.25 m | Lower level | 2.25 m | |
| Laundry room | 1.5 m x 2 m | Lower level | 2 m | |
| Living room | 6 m x 2.5 m | Lower level | 2.5 m | |
| Partial bathroom | 1.5 m x 1 m | Lower level | 1 m |
Amenities
- Views
- New Construction
- Adult 55+
- Lease To Own
- No Strata Fees
- Furnished
- Primary On Main
- Air Conditioning
- Seller Finance
- Green
- Fixer Upper
- Horse
- Golf
- Fireplace
- Deck
- Garage
- Basement
- Pool

Property vs Single Family Average in L6P 1T7
Price
In The Neighbourhood
Brampton (Vales of Castlemore)
$ 1,479,000
- Type
- Single Family
- Rooms
- 7 Beds + 5.5 Baths
ROYAL LEPAGE TERREQUITY REALTY
Water Views
Brampton (Vales of Castlemore)
$ 1,798,000
- Type
- Single Family
- Rooms
- 7 Beds + 5.5 Baths
SAM MCDADI REAL ESTATE INC.
Brampton (Vales of Castlemore)
$ 4,500
- Type
- Single Family
- Rooms
- 5 Beds + 3.5 Baths
REMAX YOUR COMMUNITY REALTY
Water Views
Brampton (Vales of Castlemore)
$ 1,349,000
- Type
- Single Family
- Rooms
- 8 Beds + 5.5 Baths
RE/MAX GOLD REALTY INC.
Brampton (Vales of Castlemore)
$ 1,199,900
- Type
- Single Family
- Rooms
- 6 Beds + 4.5 Baths
RE/MAX GOLD REALTY INC.
 Toronto Real Estate Board (TRREB); All information deemed reliable but not guaranteed. All properties are subject to prior sale, change or withdrawal. Neither listing broker(s) or information provider(s) shall be responsible for any typographical errors, misinformation, misprints and shall be held totally harmless. Listing(s) information is provided for consumer's personal, non-commercial use and may not be used for any purpose other than to identify prospective properties consumers may be interested
