

Water Views









Address
2 Bakersfield Road, Brampton (Vales of Castlemore), ON
Price
$ 1,798,000
Property Attributes
- ID#W13800170
- TypeSingle Family
- Listing Status Active
- MunicipalityBrampton (Vales of Castlemore)
- CityBrampton (Vales of Castlemore)
- AreaVales of Castlemore
- NeighbourhoodVales of Castlemore
- Postal CodeL6P 2Z3
- Style
- Price$ 1,798,000
- Bedrooms4+3
- Bathrooms5
- Half Bathrooms1
Data Source:
Canadian Real Estate Association (CREA)
Property Description
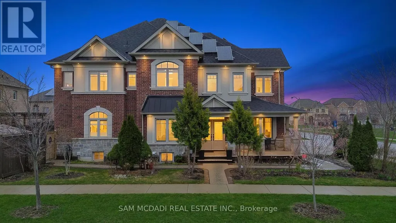
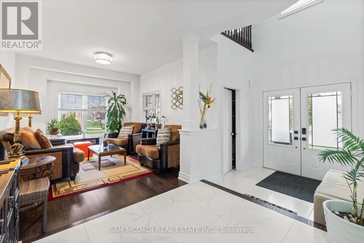
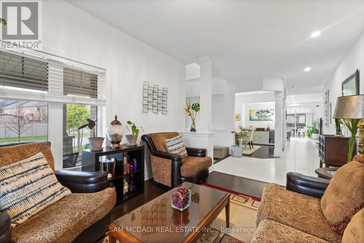
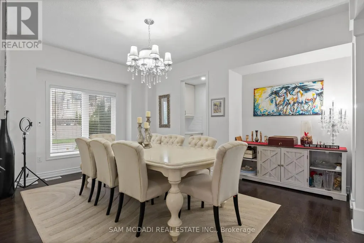
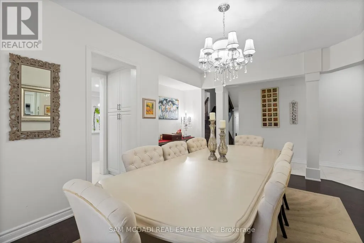
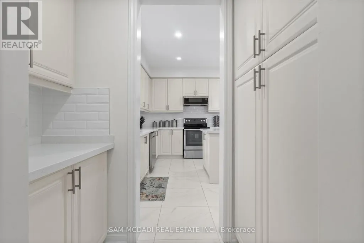
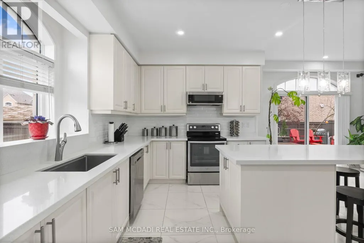
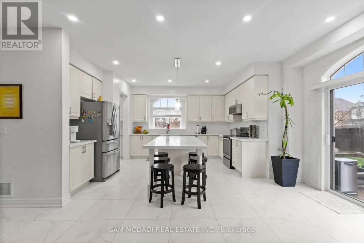
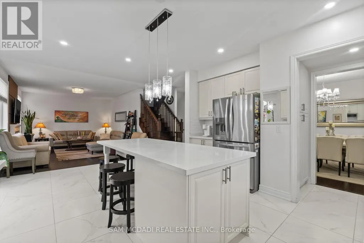
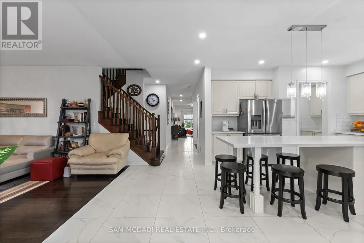
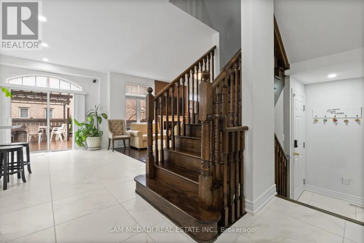
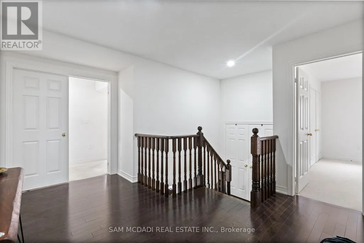
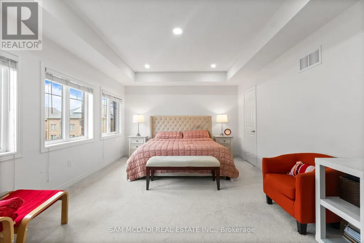
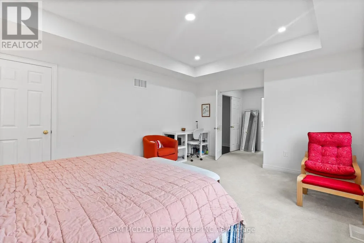
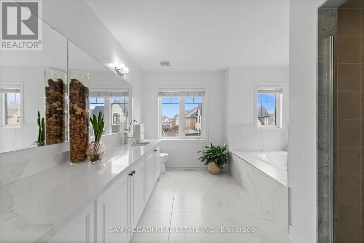
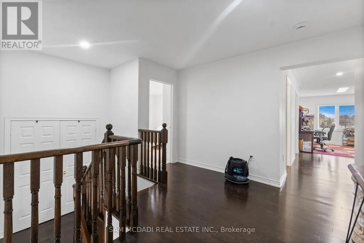
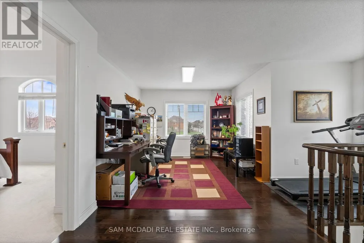
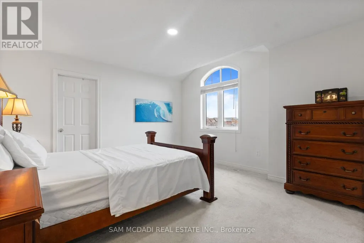
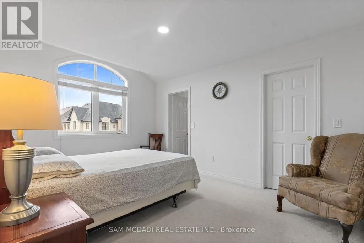
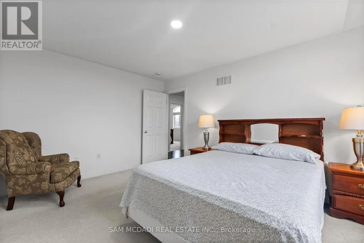
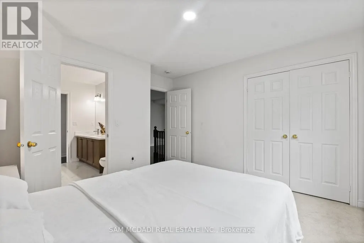
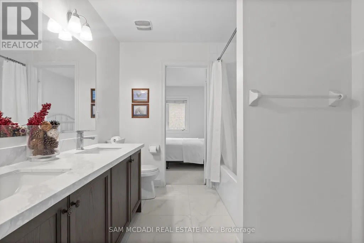
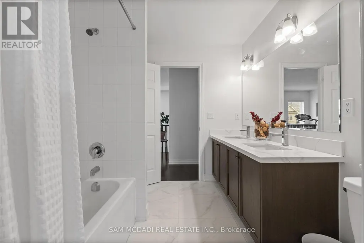
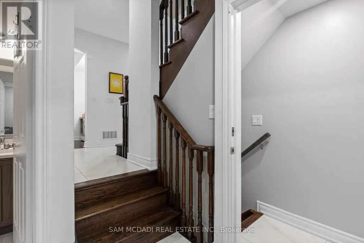
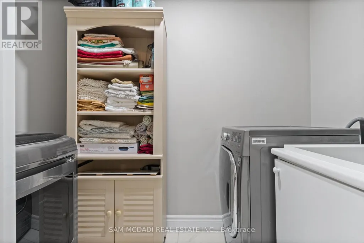
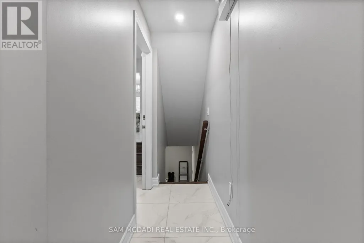
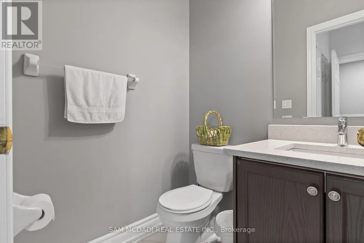
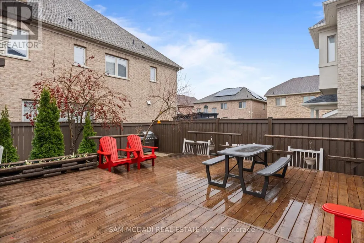
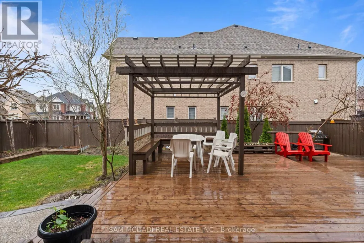
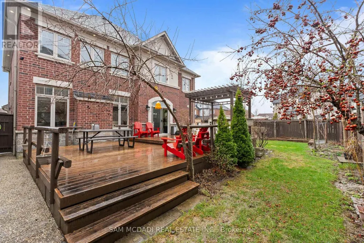
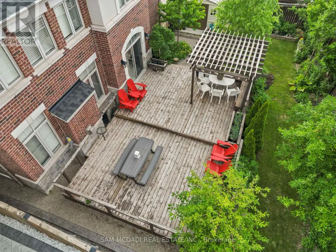
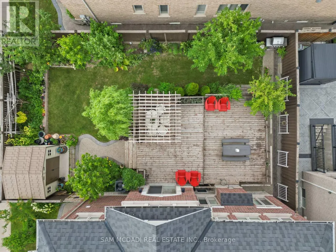
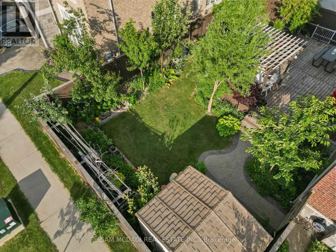
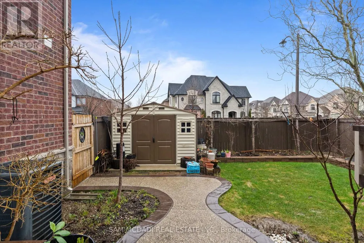
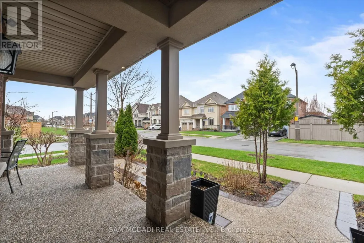
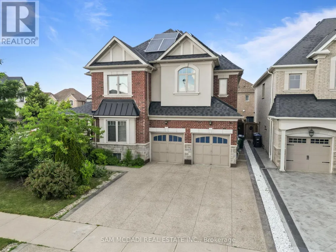
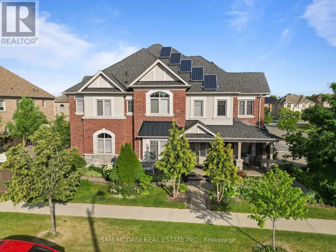
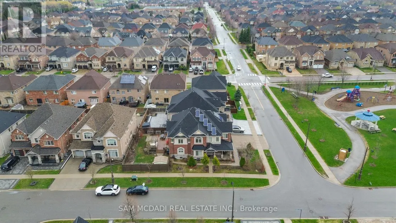
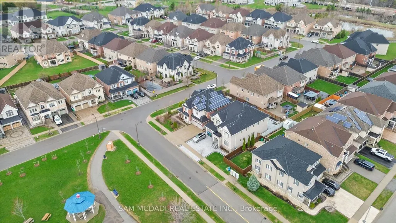
Spacious & thoughtfully updated! Nestled in the sought-after Vales of Castlemore, 2 Bakersfield offers over 4,300 SF across three levels, combining generous proportions, contemporary finishes & exceptional family functionality. Set on a desirable corner lot directly across from a mini park, this impressive home offers the space & flexibility for growing families, multigenerational living & a variety of lifestyle needs. The main level welcomes w/ a bright foyer, hardwood floors & well-defined principal rooms. The formal dining room leads into a renovated kitchen featuring full-height white shaker cabinetry, quartz countertops, subway tile backsplash, stainless steel appliances & large centre island w/ seating. The breakfast area opens to the rear deck, while the adjoining family room is anchored by an electric fireplace. A separate living room, servery & main-floor laundry w/ direct garage access add to the home's functionality. The upper level features four generously sized bedrooms & a dedicated home office, offering flexibility for a fifth bedroom. The primary retreat includes a tray ceiling, walk-in closet & renovated 5pc ensuite w/ soaker tub, glass-enclosed shower & double vanity. Additional bedrooms offer walk-in closets, w/ one featuring a private 4pc ensuite and the others sharing a spacious 5pc bath. The lower level adds significant versatility w/ a separate entrance and two self-contained apartment layouts, offering two kitchens, three bedrooms, two full baths & recreation space. Ideal for extended family, guests or additional living flexibility. Outside, the fenced yard features a raised deck & pergola for summer entertaining. A welcoming front porch, aggregate concrete, mature cedar landscaping, brick-and-stone exterior & owned solar panels complete the property. Ideally located near Hwy 407, 427 & 410, Costco, Bramalea City Centre, library, schools & Brampton Civic Hospital. (id:7434)
General Features
| Features | Irregular lot size, Guest Suite, Solar Equipment, In-Law Suite |
|---|---|
| Property Type | Single Family |
| CommunityName | Vales of Castlemore |
| Amenities | Hospital, Park, Place of Worship, Schools, Public Transit |
| Building Age | 6 to 15 years |
| Building Amenities | Fireplace(s) |
| Building Appliances | Water Heater, Garage door opener remote(s), Dishwasher, Dryer, Garage door opener, Range, Stove, Washer, Whirlpool, Window Coverings, Refrigerator |
| Building Basement Features | Apartment in basement, Walk-up |
| Building Cooling Type | Central air conditioning |
| Location Description | Cross Streets: Goreway Drive and Countryside Drive. ** Directions: Heading northbound on Goreway Dr, turn left onto Jacksonville Dr, right Bloomsbury Ave and then right onto Bakerfield Rd. The home will be the first one on the right side. |
| Parking Space Total | 5 |
| Foundation Type | Poured Concrete |
| Building Type | House |
| Ownership Type | Freehold |
| Building.StoriesTotal | 2 |
Interior Features
| Building Fireplace Present | True |
|---|---|
| Building Heating Type | Forced air |
| Building Heating Fuel | Natural gas |
| Basement Development | Finished |
| Basement Type | N/A (Finished), N/A, N/A |
| Construction Style Attachment | Detached |
| Flooring Type | Tile, Hardwood, Carpeted |
| Living Area Range | 3000 |
| Bedrooms | 4+3 |
Exterior Features
| Structure | Deck, Patio(s), Shed |
|---|---|
| Land Amenities | Hospital, Park, Place of Worship, Schools, Public Transit |
| Sewer | Sanitary sewer |
| Exterior Finish | Brick, Stone |
Room Details
| Room | Dimensions | Level | Flooring | Details |
|---|---|---|---|---|
| Bedroom | 4.06 m x 3.13 m | Basement | 3.13 m | |
| Bedroom 2 | 3.33 m x 4.46 m | Second level | 4.46 m | |
| Bedroom 3 | 4.08 m x 4.52 m | Second level | 4.52 m | |
| Bedroom 4 | 3.64 m x 3.79 m | Second level | 3.79 m | |
| Dining room | 4.92 m x 3.98 m | Main level | 3.98 m | |
| Family room | 7.39 m x 4.61 m | Main level | 4.61 m | |
| Kitchen | 4.05 m x 5.14 m | Main level | 5.14 m | |
| Laundry room | 1.37 m x 2.67 m | Main level | 2.67 m | |
| Living room | 3.42 m x 6.98 m | Main level | 6.98 m | |
| Office | 6.22 m x 4.96 m | Second level | 4.96 m | |
| Primary Bedroom | 3.96 m x 7.35 m | Second level | 7.35 m | |
| Recreational, Games room | 6.04 m x 4.7 m | Basement | 4.7 m |
Amenities
- Views
- New Construction
- Adult 55+
- Lease To Own
- No Strata Fees
- Furnished
- Primary On Main
- Air Conditioning
- Seller Finance
- Green
- Fixer Upper
- Horse
- Golf
- Fireplace
- Deck
- Garage
- Basement
- Pool

Property vs Single Family Average in L6P 2Z3
Price
In The Neighbourhood
Brampton (Vales of Castlemore)
$ 1,479,000
- Type
- Single Family
- Rooms
- 7 Beds + 5.5 Baths
ROYAL LEPAGE TERREQUITY REALTY
Brampton (Vales of Castlemore)
$ 4,500
- Type
- Single Family
- Rooms
- 5 Beds + 3.5 Baths
REMAX YOUR COMMUNITY REALTY
Water Views
Brampton (Vales of Castlemore)
$ 1,349,000
- Type
- Single Family
- Rooms
- 8 Beds + 5.5 Baths
RE/MAX GOLD REALTY INC.
Brampton (Vales of Castlemore)
$ 1,199,900
- Type
- Single Family
- Rooms
- 6 Beds + 4.5 Baths
RE/MAX GOLD REALTY INC.
Views
Brampton (Vales of Castlemore)
$ 2,600
- Type
- Single Family
- Rooms
- 3 Beds + 1.5 Baths
REALTY ONE GROUP DELTA
 Toronto Real Estate Board (TRREB); All information deemed reliable but not guaranteed. All properties are subject to prior sale, change or withdrawal. Neither listing broker(s) or information provider(s) shall be responsible for any typographical errors, misinformation, misprints and shall be held totally harmless. Listing(s) information is provided for consumer's personal, non-commercial use and may not be used for any purpose other than to identify prospective properties consumers may be interested
