

Address
51 Cox Court, Guelph (Kortright East), ON
Price
$ 2,250,000
Property Attributes
- ID#X13424970
- TypeSingle Family
- Listing Status Active
- MunicipalityGuelph (Kortright East)
- CityGuelph (Kortright East)
- AreaKortright East
- NeighbourhoodKortright East
- Postal CodeN1G 0A5
- Style
- Price$ 2,250,000
- Bedrooms5+1
- Bathrooms4
- Half Bathrooms1
Data Source:
Canadian Real Estate Association (CREA)
Property Description
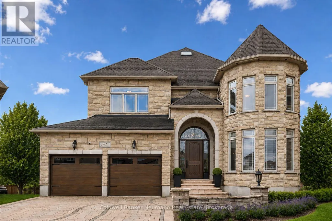
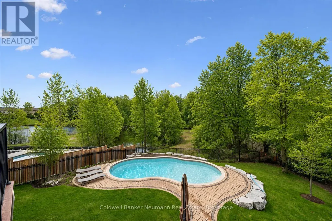
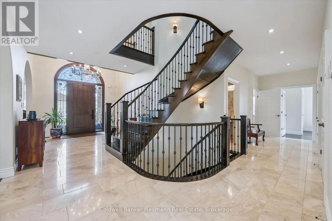
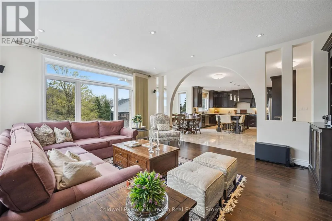
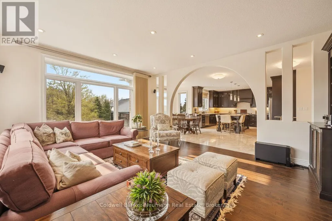
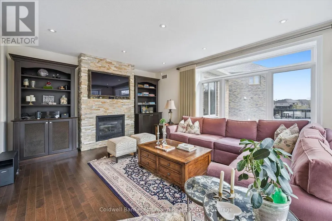
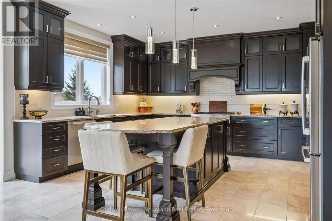
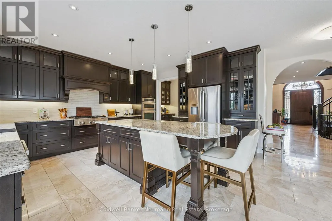
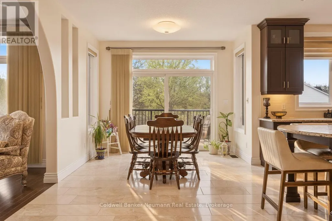
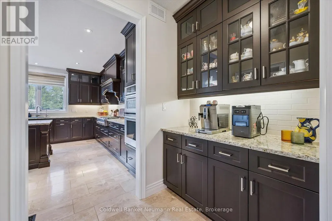
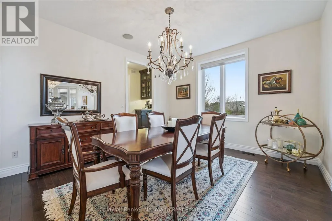
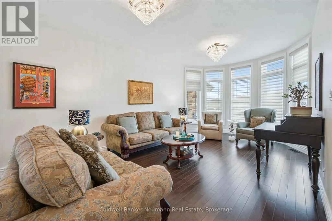
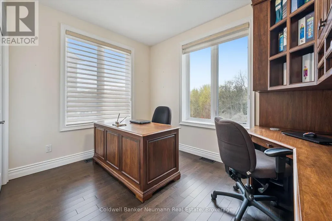
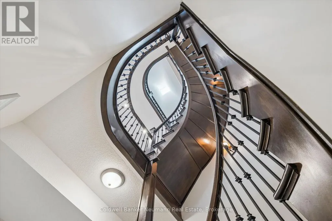
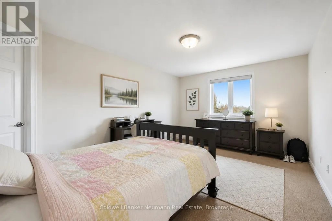
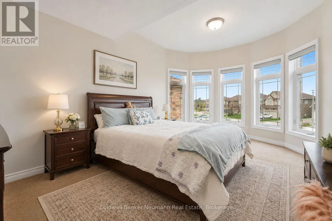
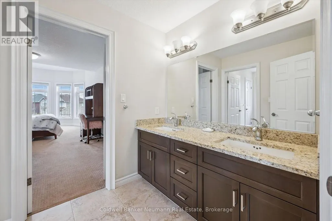
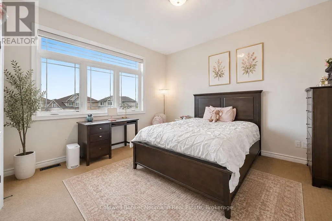
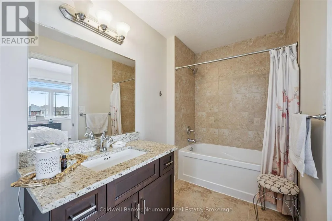
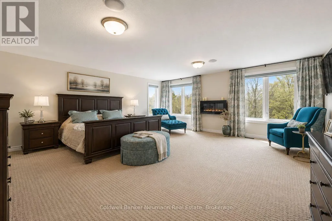
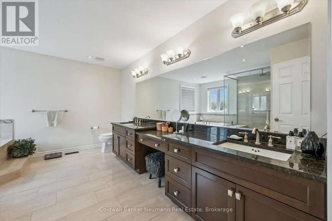
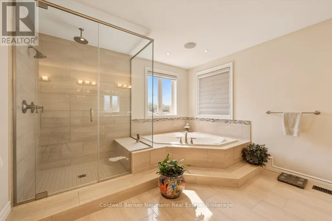
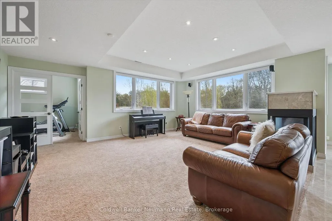
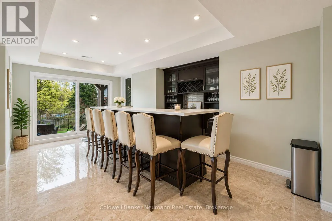
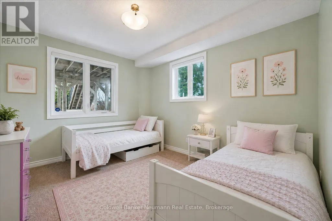
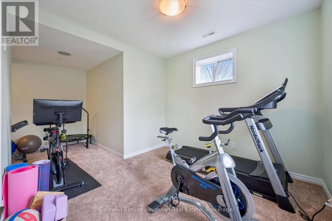
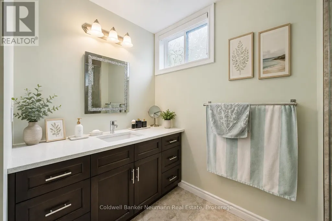
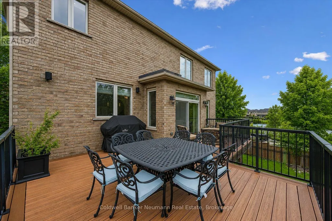
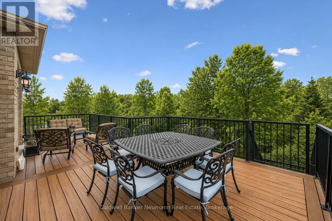
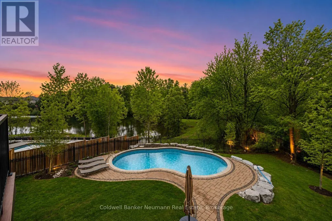
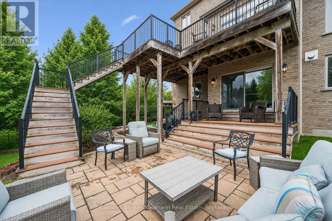
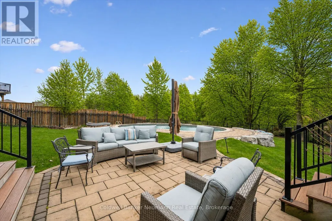
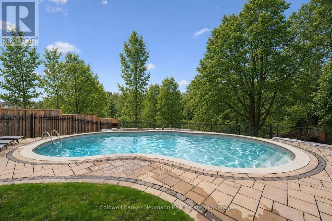
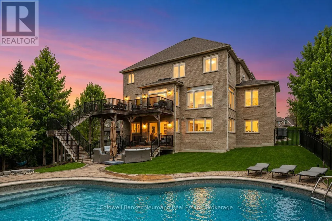
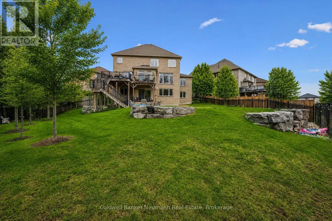
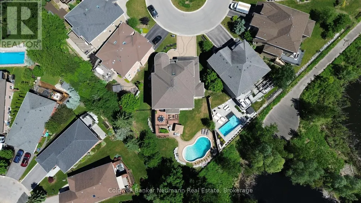
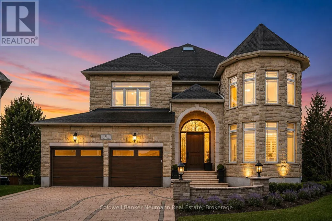
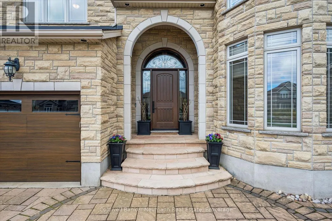
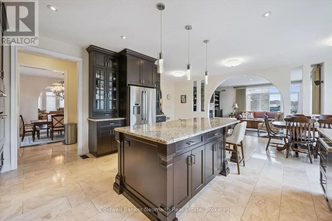
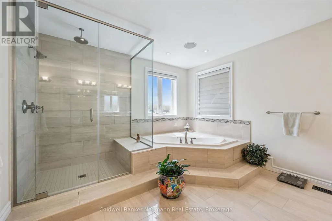
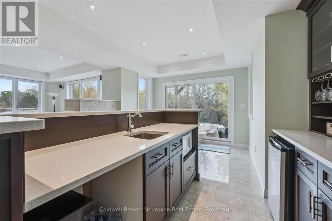
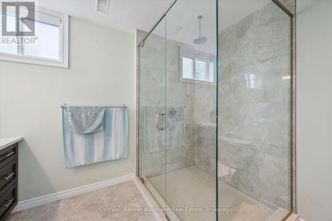
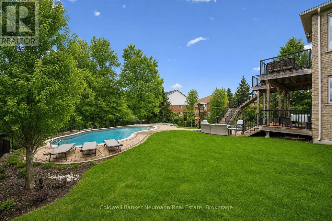
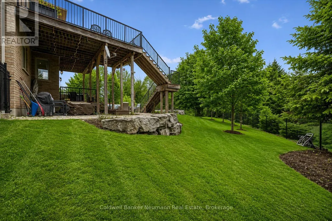
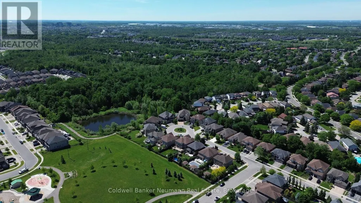
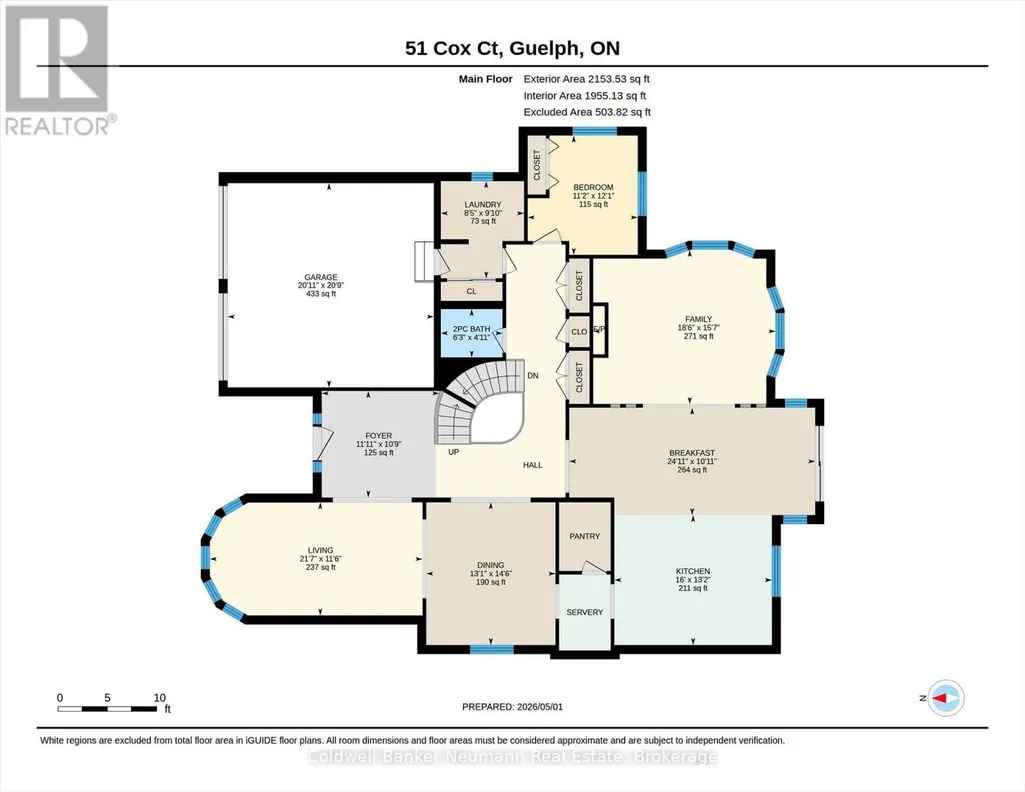
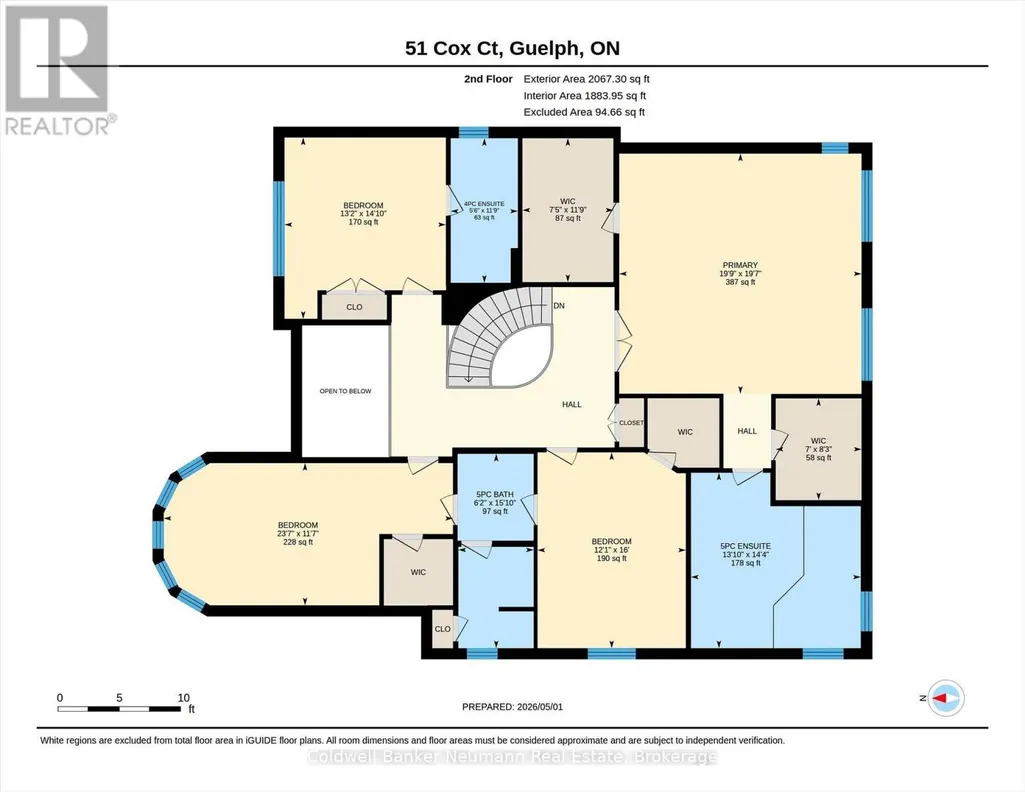
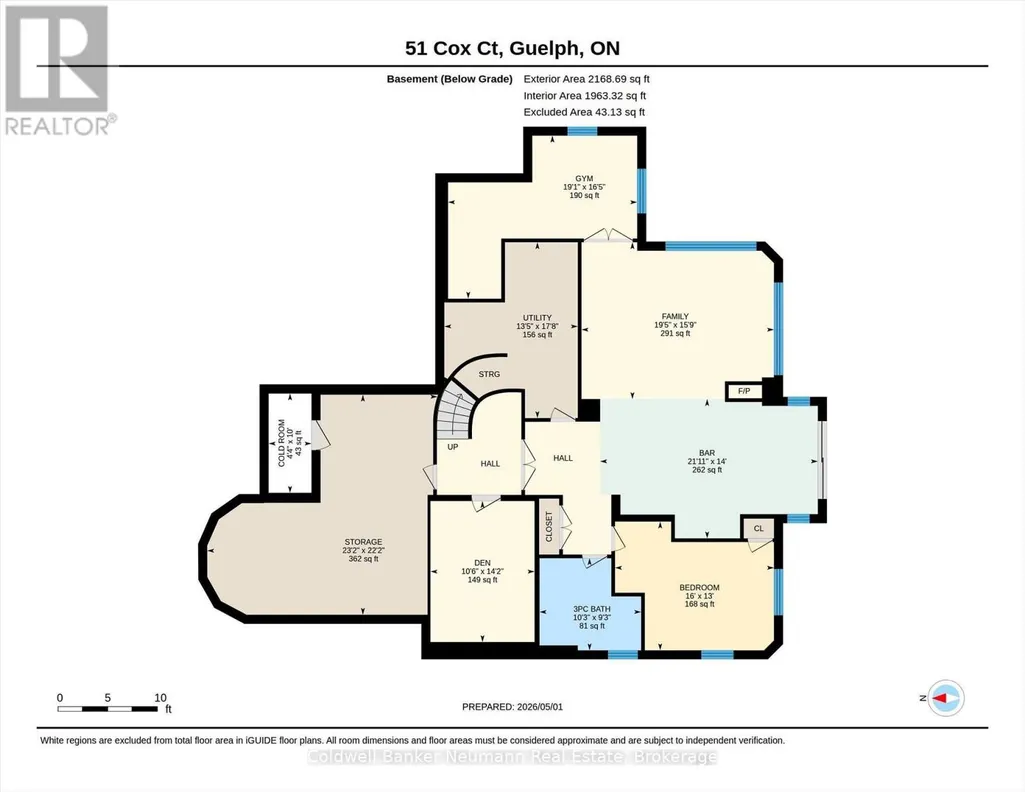
Welcome to 51 Cox Court, a custom-built executive residence on a quiet court in the established Kortright East neighbourhood. Backing onto protected greenspace and set on a premium lot of over 1/4 acre, this remarkable home offers over 6,000 sq ft of beautifully finished living space and a rare combination of privacy, luxury, and scale. Soaring ceilings, a grand open staircase, and expansive principal rooms create an impressive first impression. Designed for entertaining and everyday living, the main floor offers elegant living and dining spaces, while the rear opens into a stunning family gathering area overlooking the fully landscaped backyard. At its heart is a showpiece Barzotti-designed kitchen with built-in appliances, a gas cooktop, stone countertops, and a fully equipped butler's pantry, seamlessly connected to the dinette and family room. Upstairs, four spacious bedrooms provide exceptional flexibility. The expansive primary suite is a private retreat with peaceful greenspace views, a luxurious ensuite, and generous walk-in closet space. A second bedroom enjoys its own ensuite, while the remaining bedrooms share a well-appointed Jack and Jill bath. The fully finished walkout basement adds heated floors, a gas fireplace, custom bar, dedicated gym, and multiple recreation areas. With direct backyard access and generous square footage, it could easily accommodate a private in-law suite or separate apartment, perfect for multi-generational families. With its professionally landscaped exterior, large pool and views of the mature greenspace, this backyard feels like a private resort. It offers a level of privacy rarely found in the city, complete with multiple outdoor entertaining spaces. Within walking distance to parks, trails, and top-rated schools, and set in one of Guelph's most desired neighbourhoods, 51 Cox Court is a rare offering where exceptional craftsmanship and an extraordinary setting come together. (id:7434)
General Features
| Features | Irregular lot size |
|---|---|
| Property Type | Single Family |
| Zoning Description | RL.1 |
| CommunityName | Kortright East |
| Building Age | 6 to 15 years |
| Building Amenities | Fireplace(s) |
| Building Appliances | Garage door opener remote(s), Oven - Built-In, Water Heater, Water softener, Water purifier, Central Vacuum, Cooktop, Dishwasher, Dryer, Freezer, Stove, Washer, Refrigerator |
| Building Basement Features | Walk out |
| Building Cooling Type | Central air conditioning |
| Location Description | Cross Streets: Kortright Rd E x Gordon St. ** Directions: Kortright Road E X Cox Court. |
| Parking Space Total | 6 |
| Foundation Type | Poured Concrete |
| Building Type | House |
| Ownership Type | Freehold |
| Building.StoriesTotal | 2 |
Interior Features
| Building Fireplace Present | True |
|---|---|
| Building Fireplace Total | 2 |
| Building Heating Type | Forced air |
| Building Heating Fuel | Natural gas |
| Basement Development | Finished |
| Basement Type | N/A (Finished) |
| Construction Style Attachment | Detached |
| Living Area Range | 3500 |
| Bedrooms | 5+1 |
Exterior Features
| Pool Type | Inground pool |
|---|---|
| Structure | Deck |
| Landscape Features | Landscaped |
| Sewer | Sanitary sewer |
| Exterior Finish | Brick, Stone |
Room Details
| Room | Dimensions | Level | Flooring | Details |
|---|---|---|---|---|
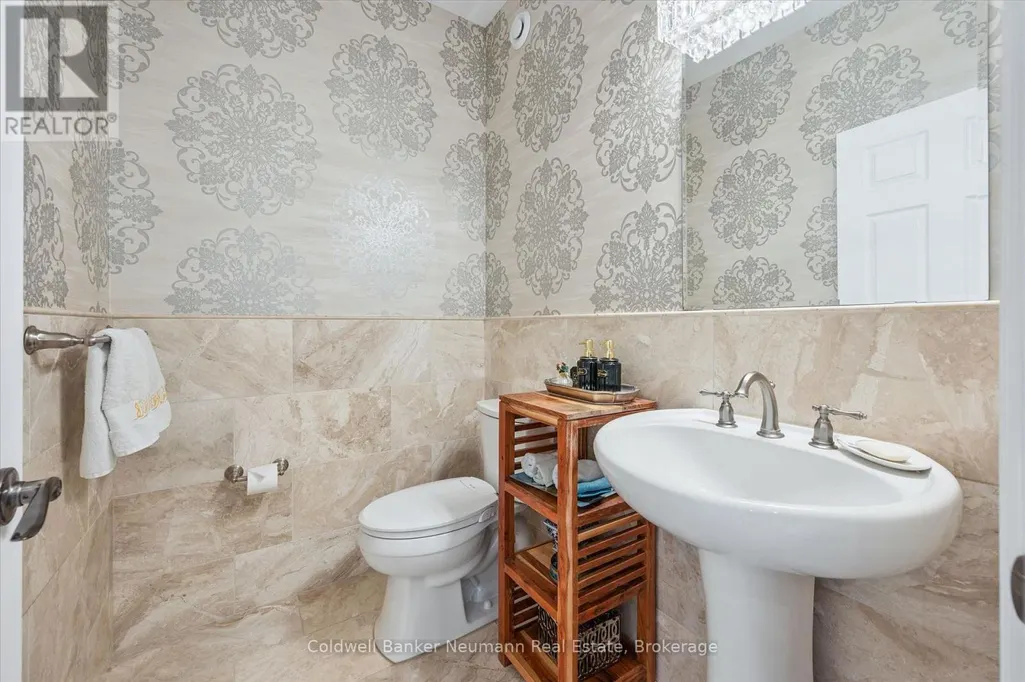
| Bathroom | 1.49 m x 1.91 m | Main level | 1.91 m | |
| Bedroom | 3.69 m x 3.4 m | Main level | 3.4 m | |
| Bedroom 2 | 4.51 m x 4.01 m | Second level | 4.01 m | |
| Bedroom 3 | 3.54 m x 7.2 m | Second level | 7.2 m | |
| Bedroom 4 | 4.87 m x 3.69 m | Second level | 3.69 m | |
| Den | 4.32 m x 3.19 m | Basement | 3.19 m | |
| Dining room | 4.41 m x 3.99 m | Main level | 3.99 m | |
| Eating area | 3.32 m x 7.61 m | Main level | 7.61 m | |
| Exercise room | 5 m x 5.8 m | Basement | 5.8 m | |
| Family room | 4.76 m x 5.64 m | Main level | 5.64 m | |
| Foyer | 3.29 m x 3.63 m | Main level | 3.63 m | |
| Kitchen | 4.02 m x 4.87 m | Main level | 4.87 m | |
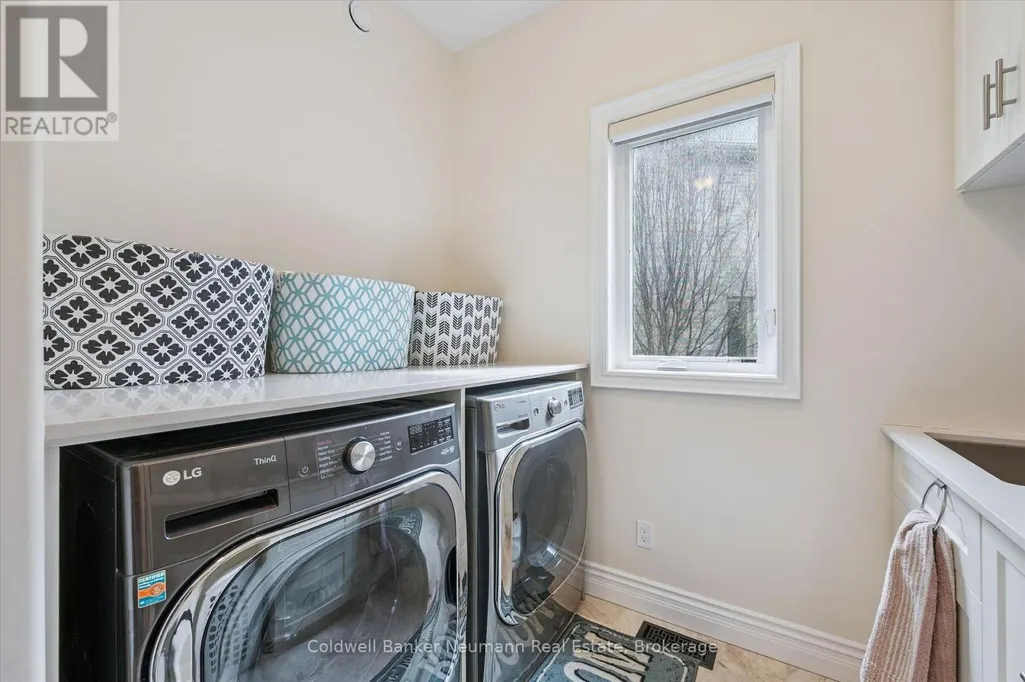
| Laundry room | 3 m x 2.57 m | Main level | 2.57 m | |
| Living room | 3.5 m x 6.58 m | Main level | 6.58 m | |
| Other | 6.75 m x 7.06 m | Basement | 7.06 m | |
| Primary Bedroom | 5.97 m x 6.03 m | Second level | 6.03 m | |
| Recreational, Games room | 4.27 m x 6.68 m | Basement | 6.68 m |
Amenities
- Views
- New Construction
- Adult 55+
- Lease To Own
- No Strata Fees
- Furnished
- Primary On Main
- Air Conditioning
- Seller Finance
- Green
- Fixer Upper
- Horse
- Golf
- Fireplace
- Deck
- Garage
- Basement
- Pool

Property vs Single Family Average in N1G 0A5
Price
In The Neighbourhood
Primary On Main
Guelph (Kortright East)
$ 1,369,900
- Type
- Single Family
- Rooms
- 3 Beds + 2.5 Baths
RE/MAX Real Estate Centre Inc
Guelph (Kortright East)
$ 2,995
- Type
- Single Family
- Rooms
- 3 Beds + 2.5 Baths
RE/MAX REAL ESTATE CENTRE INC.
Views
Guelph (Kortright East)
$ 1,599,950
- Type
- Single Family
- Rooms
- 6 Beds + 5.5 Baths
HOMELIFE LANDMARK REALTY INC.
Guelph (Kortright East)
$ 1,899,000
- Type
- Single Family
- Rooms
- 4 Beds + 4.5 Baths
CORCORAN HORIZON REALTY
Guelph (Kortright East)
$ 1,199,900
- Type
- Single Family
- Rooms
- 2 Beds + 3 Baths
M1 Real Estate Brokerage Ltd
Guelph (Kortright East)
$ 1,299,000
- Type
- Single Family
- Rooms
- 4 Beds + 3.5 Baths
RE/MAX ABOUTOWNE REALTY CORP.
 Toronto Real Estate Board (TRREB); All information deemed reliable but not guaranteed. All properties are subject to prior sale, change or withdrawal. Neither listing broker(s) or information provider(s) shall be responsible for any typographical errors, misinformation, misprints and shall be held totally harmless. Listing(s) information is provided for consumer's personal, non-commercial use and may not be used for any purpose other than to identify prospective properties consumers may be interested
