

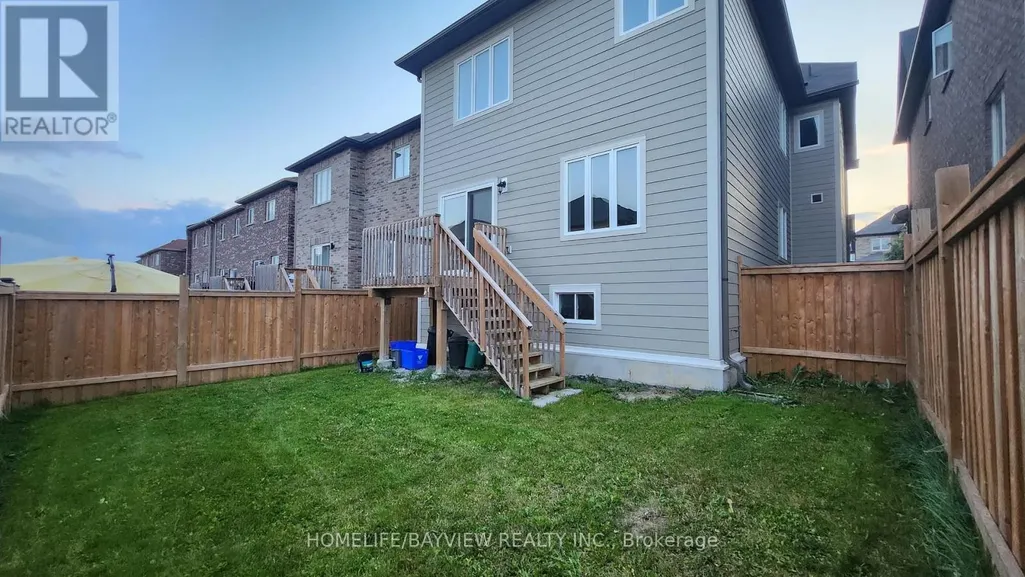
Address
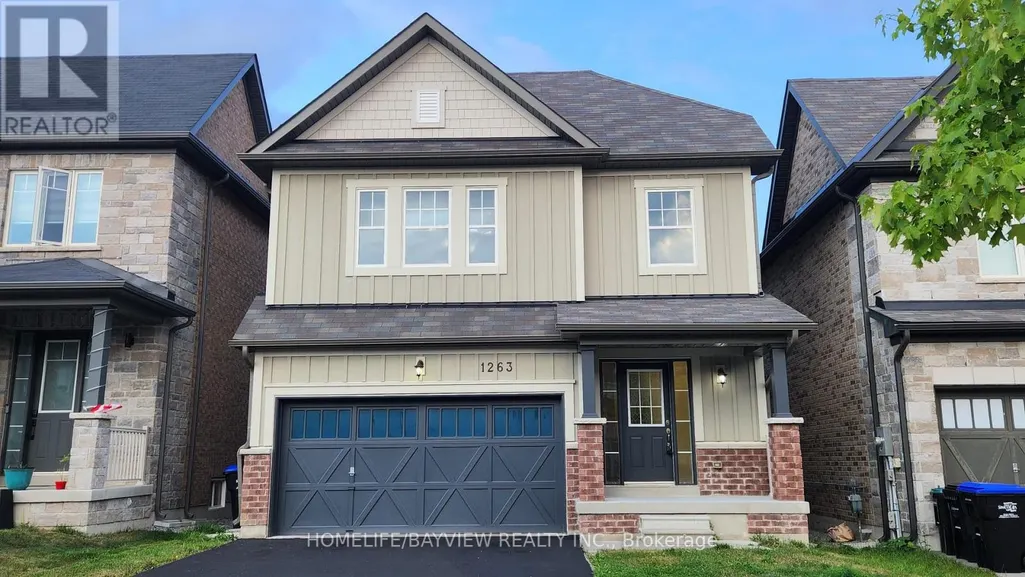
1263 Peelar Crescent, Innisfil (Lefroy), ON
Price
$ 2,990
Property Attributes
- ID#N13209948
- TypeSingle Family
- Listing Status Active
- MunicipalityInnisfil (Lefroy)
- CityInnisfil (Lefroy)
- AreaLefroy
- NeighbourhoodLefroy
- Postal CodeL0L 1W0
- Style
- Price$ 2,990
- Bedrooms4
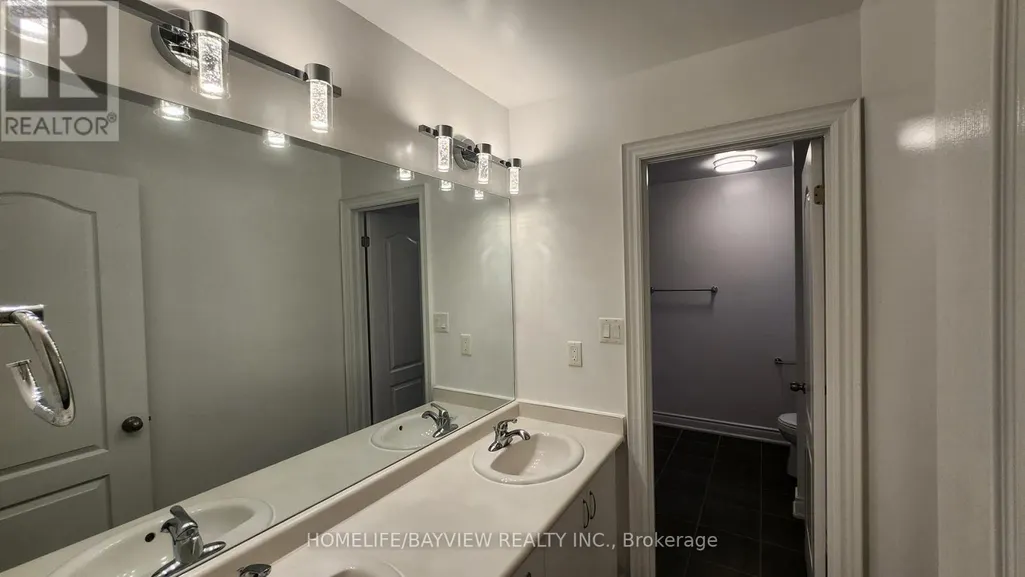
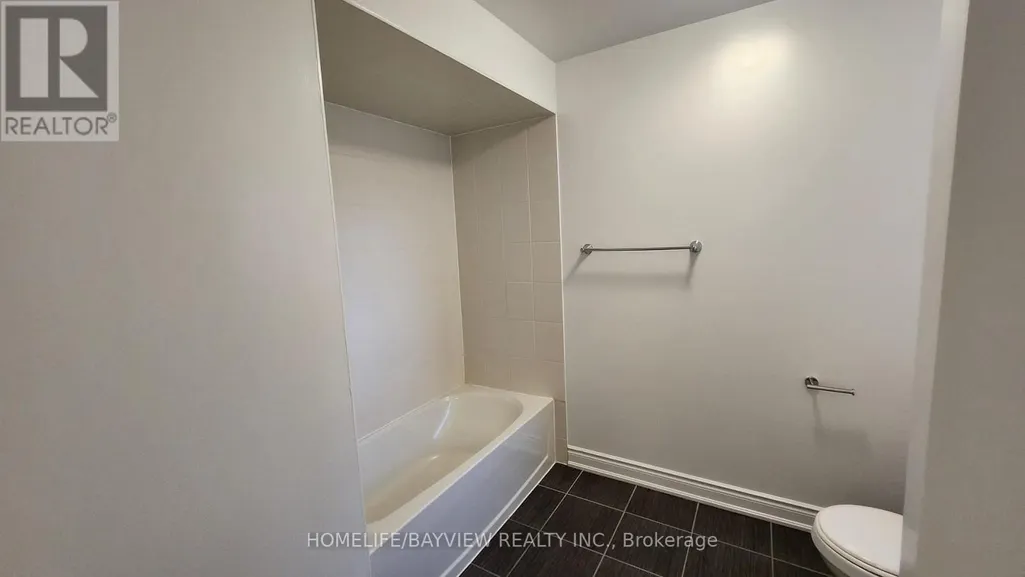
- Bathrooms2
- Half Bathrooms1
Data Source:
Canadian Real Estate Association (CREA)
Property Description
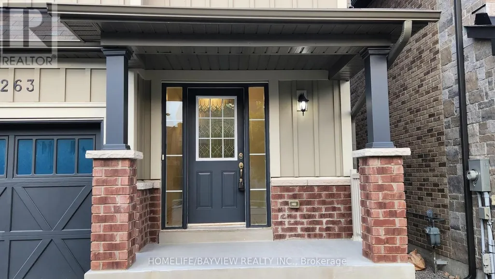
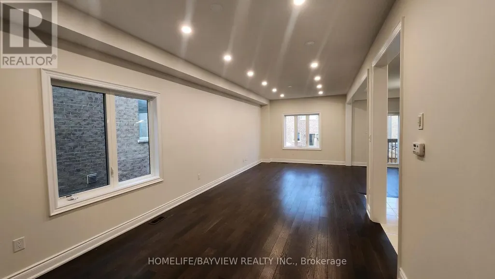
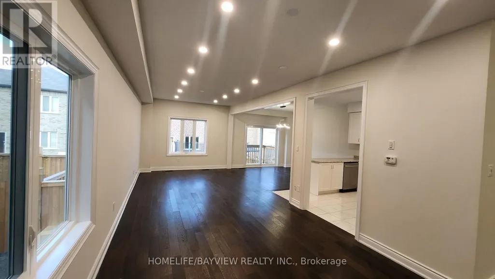
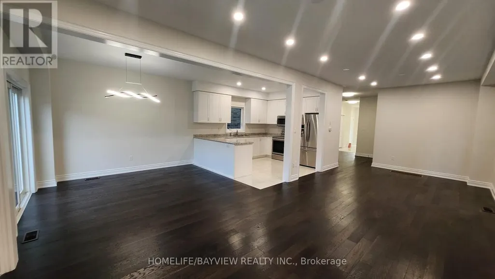
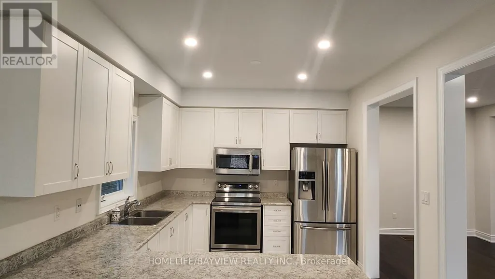
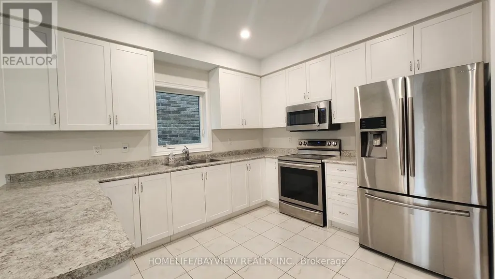
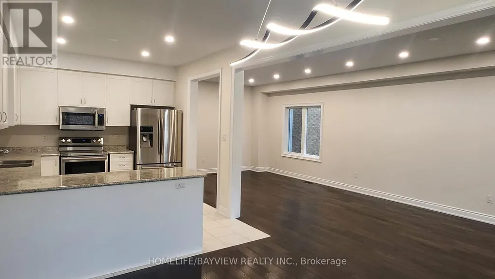
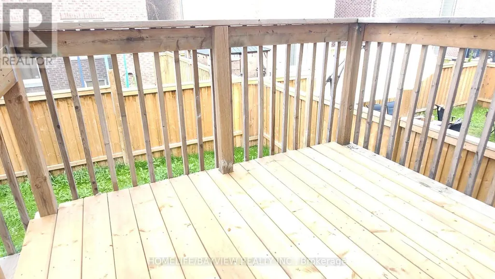
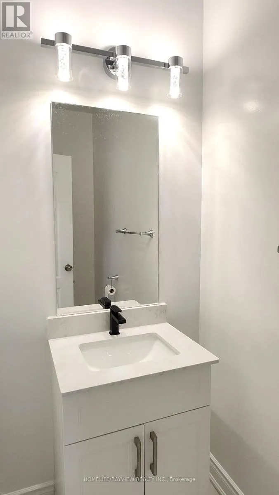
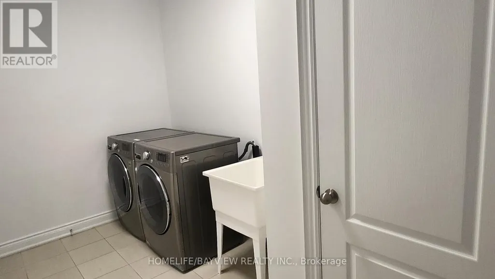
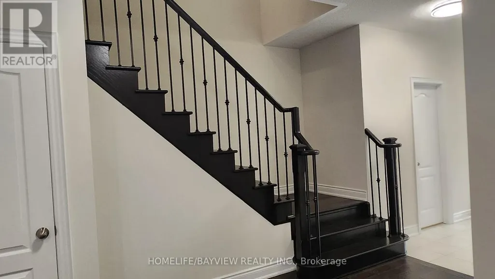
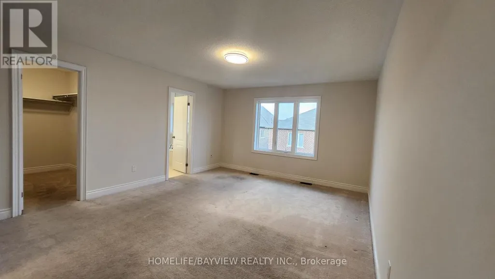
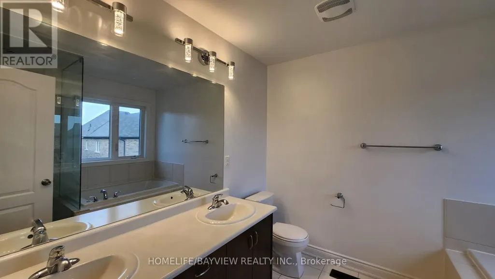
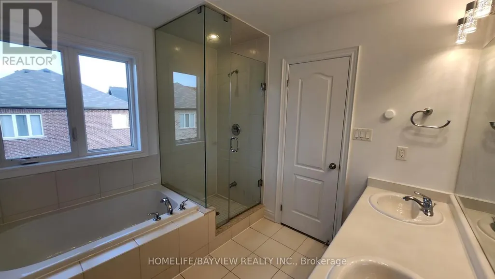
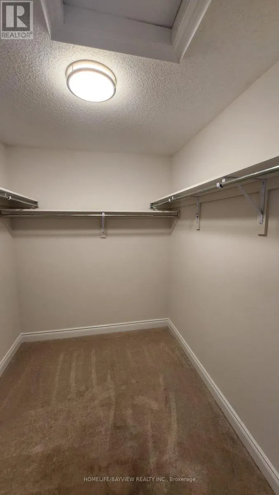
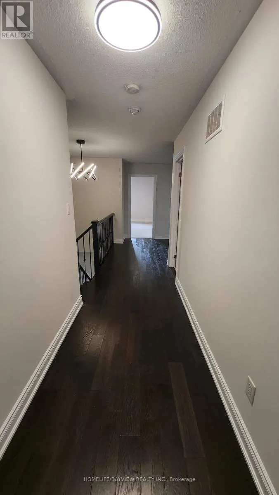
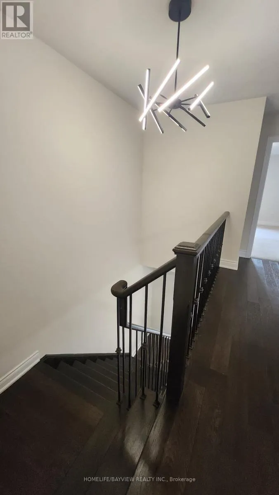
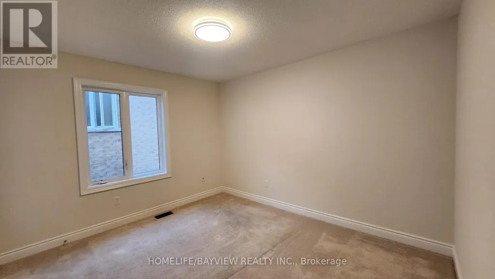
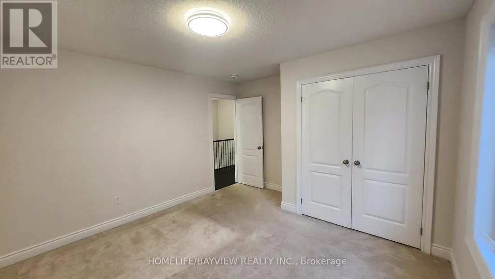
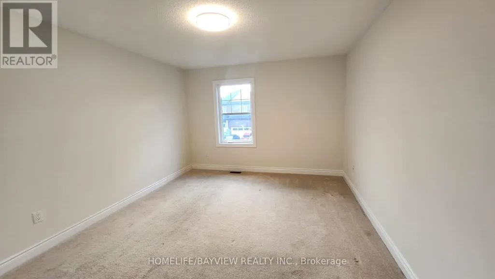
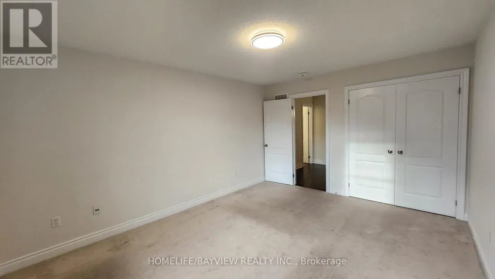
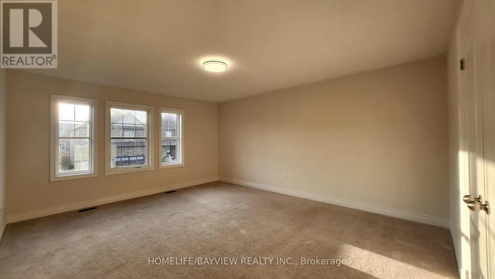
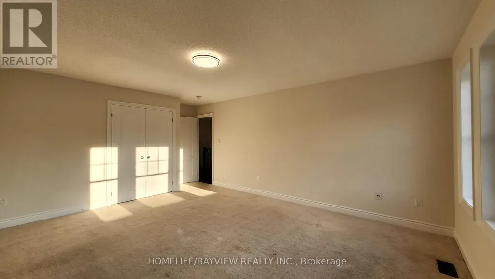
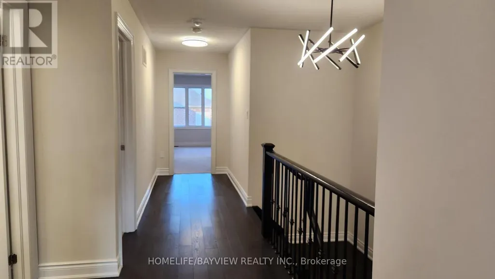
Gorgeous Open Concept 4 Bed Room House In Quiet Crescent,High Ceiling,2500 Sqf, Best Layout In Neighborhood,Lots Of Upgrade, Hardwood Floor, Iron Spindles Stairs,,Lots of potlight ,Two Walking Closet In Master Bedroom,Freshly Paint, Lots Of Storage Space,High End Laundry With Sink & Direct Garage Access. Driveway Parks 4 Cars, No Sidewalk,Close To School And Store. **EXTRAS** S/s Fridge, Stove, B/I Dishwasher, Washer and Dryer, New Garage door openner. (id:7434)
General Features
| Property Type | Single Family |
|---|---|
| Lease | 2990.00 |
| CommunityName | Lefroy |
| Amenities | Park, Place of Worship, Schools |
| Building Age | 6 to 15 years |
| Building Cooling Type | None |
| Location Description | Cross Streets: 20th Side-Road And Lormel Gate. ** Directions: 20th to lormel and Peelar. |
| Parking Space Total | 4 |
| Foundation Type | Concrete |
| Building Type | House |
| Ownership Type | Freehold |
| Building.StoriesTotal | 2 |
Interior Features
| Building Fireplace Present | False |
|---|---|
| Building Heating Type | Forced air |
| Building Heating Fuel | Natural gas |
| Basement Development | Unfinished |
| Basement Type | Full (Unfinished) |
| Construction Style Attachment | Detached |
| Flooring Type | Hardwood, Ceramic |
| Living Area Range | 2000 |
| Bedrooms | 4 |
Exterior Features
| Land Amenities | Park, Place of Worship, Schools |
|---|---|
| Sewer | Sanitary sewer |
| Exterior Finish | Brick, Vinyl siding |
Room Details
| Room | Dimensions | Level | Flooring | Details |
|---|---|---|---|---|
| Bedroom 2 | 12 m x 11 m | Second level | 11 m | |
| Bedroom 3 | 17 m x 14 m | Second level | 14 m | |
| Bedroom 4 | 14.8 m x 11.8 m | Second level | 11.8 m | |
| Dining room | 12.8 m x 11.2 m | Main level | 11.2 m | |
| Eating area | 12 m x 10.4 m | Main level | 10.4 m | |
| Kitchen | 12 m x 10.4 m | Main level | 10.4 m | |
| Laundry room | 12 m x 7 m | Main level | 7 m | |
| Living room | 12.8 m x 11.2 m | Main level | 11.2 m | |
| Primary Bedroom | 16.4 m x 13.4 m | Second level | 13.4 m |
Amenities
- Views
- New Construction
- Adult 55+
- Lease To Own
- No Strata Fees
- Furnished
- Primary On Main
- Air Conditioning
- Seller Finance
- Green
- Fixer Upper
- Horse
- Golf
- Fireplace
- Deck
- Garage
- Basement
- Pool

Property vs Single Family Average in L0L 1W0
In The Neighbourhood
Water Views
Innisfil (Lefroy)
$ 3,100
- Type
- Single Family
- Rooms
- 5 Beds + 2.5 Baths
RE/MAX GOLD REALTY INC.
Reduced
Innisfil (Lefroy)
$ 3,300
- Type
- Single Family
- Rooms
- 4 Beds + 4.5 Baths
CENTURY 21 MILLER REAL ESTATE LTD.
Golf Course
Innisfil (Lefroy)
$ 1,087,777
- Type
- Single Family
- Rooms
- 6 Beds + 4.5 Baths
FARIS TEAM REAL ESTATE BROKERAGE
 Toronto Real Estate Board (TRREB); All information deemed reliable but not guaranteed. All properties are subject to prior sale, change or withdrawal. Neither listing broker(s) or information provider(s) shall be responsible for any typographical errors, misinformation, misprints and shall be held totally harmless. Listing(s) information is provided for consumer's personal, non-commercial use and may not be used for any purpose other than to identify prospective properties consumers may be interested
