




Address
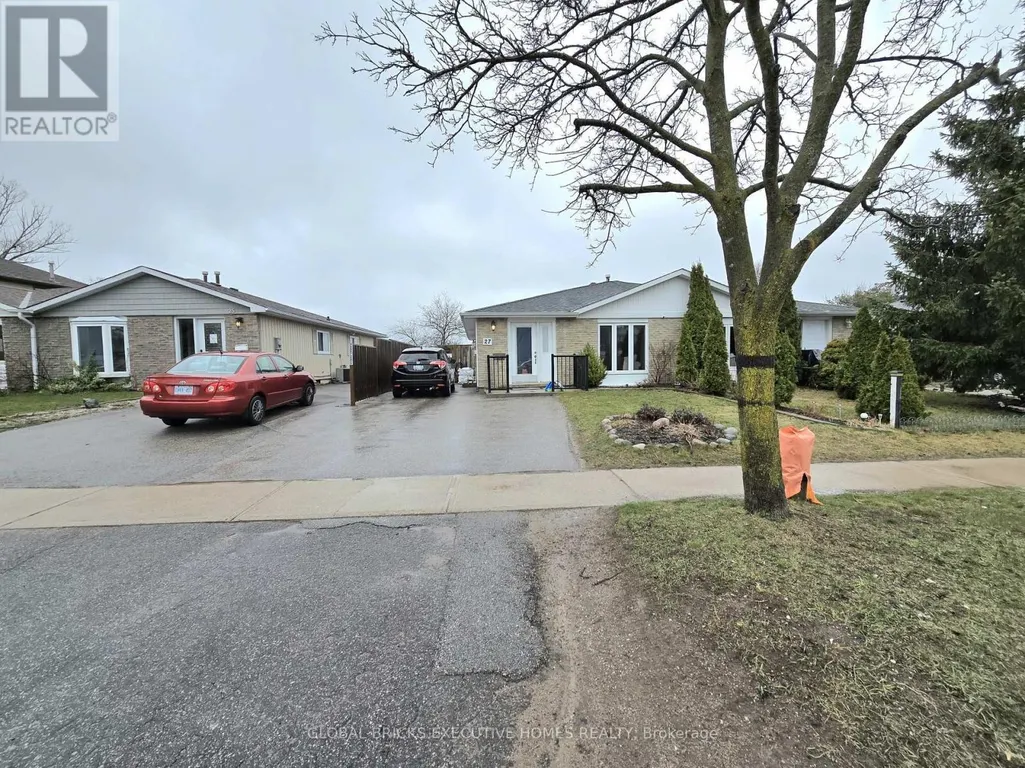
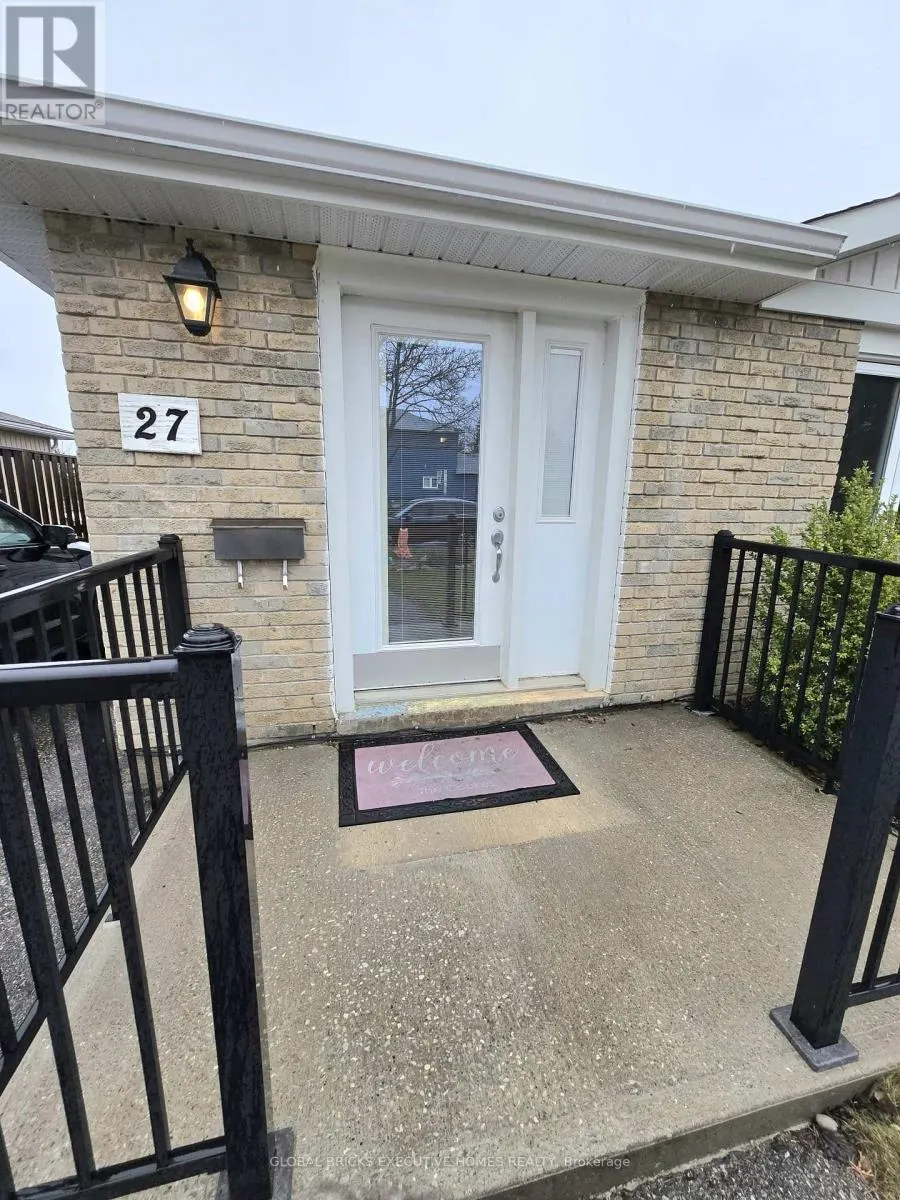
Main - 27 Browning Trail, Barrie (Letitia Heights), ON
Price
$ 2,250
Property Attributes
- ID#S13813596
- TypeSingle Family
- Listing Status Active
- MunicipalityBarrie (Letitia Heights)
- CityBarrie (Letitia Heights)
- AreaLetitia Heights
- NeighbourhoodLetitia Heights
- Postal CodeL4N 5A5
- StyleBungalow
- Price$ 2,250
- Bedrooms2+1
- Bathrooms1
- Half Bathrooms0
Data Source:
Canadian Real Estate Association (CREA)
Property Description
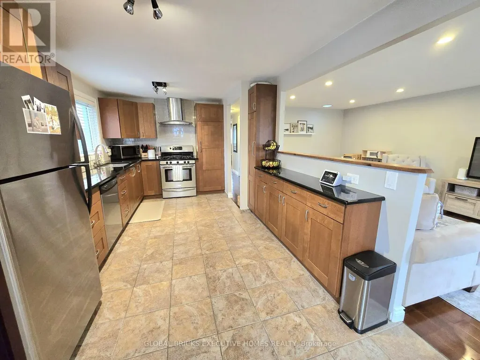
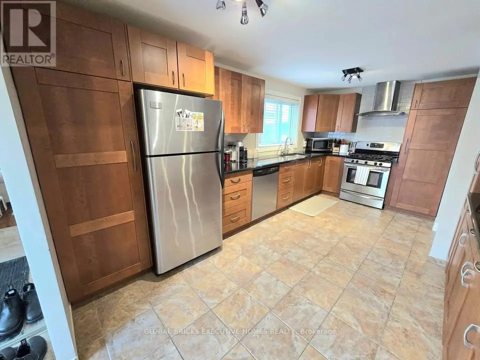
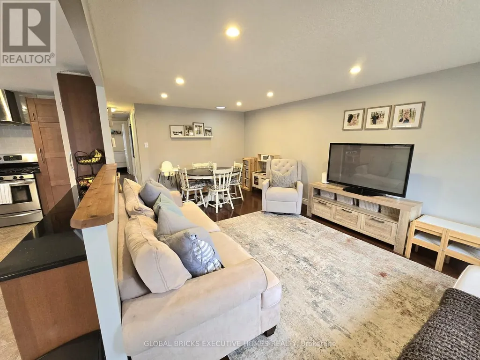
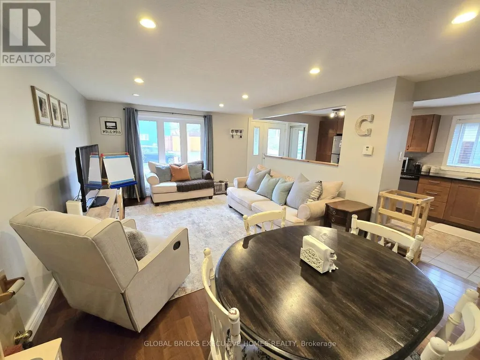
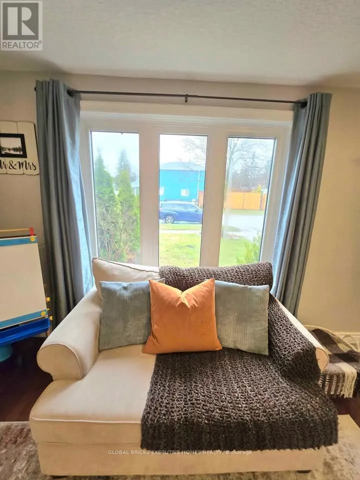
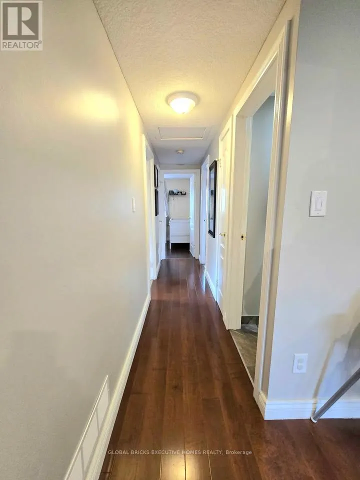
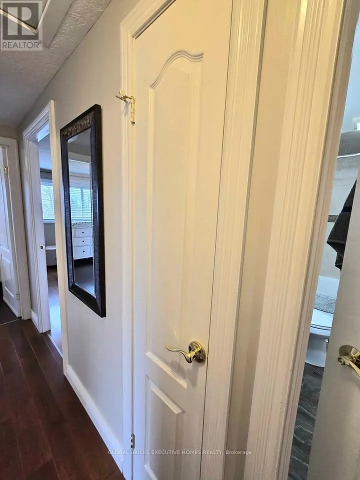
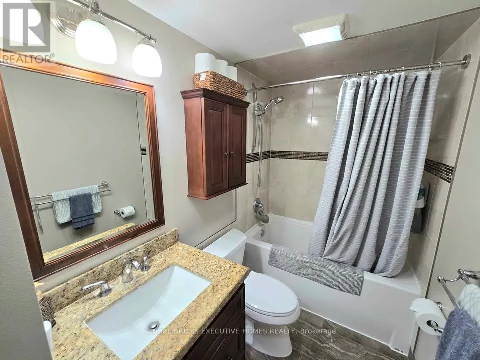
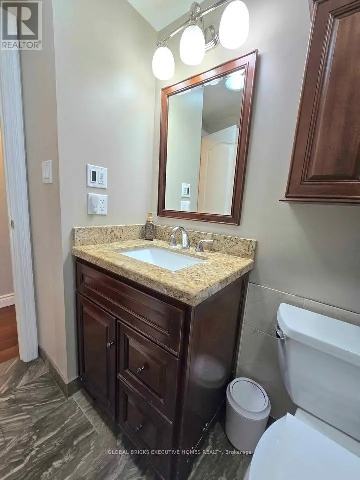
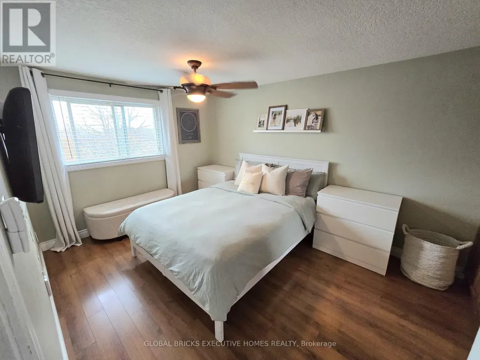
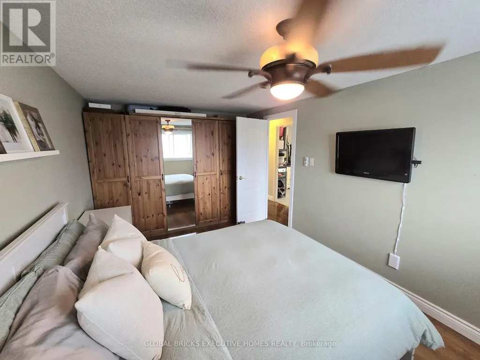
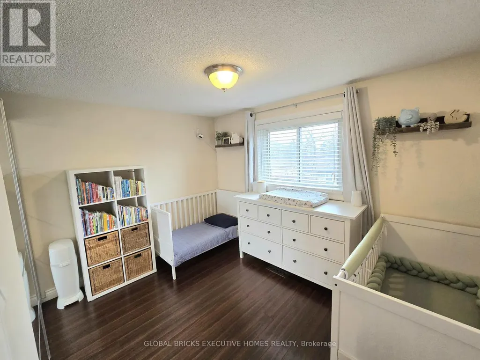
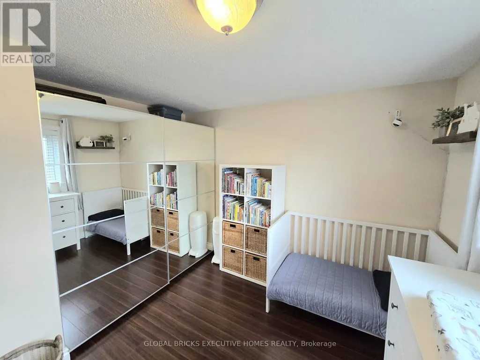
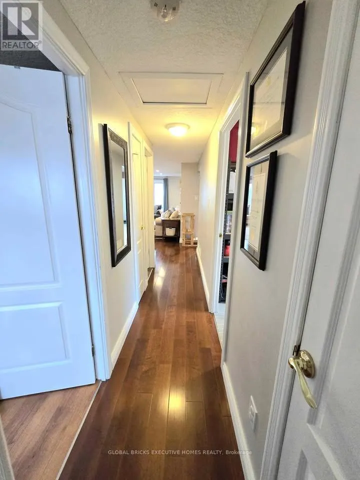
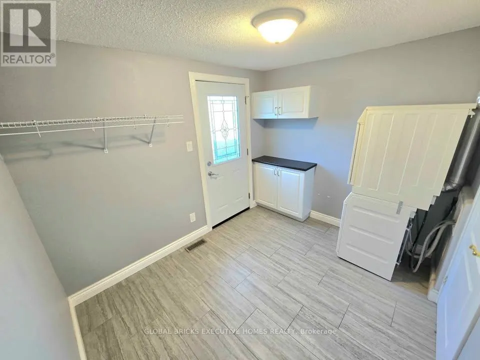
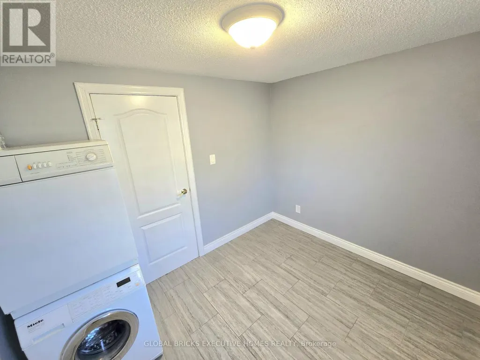
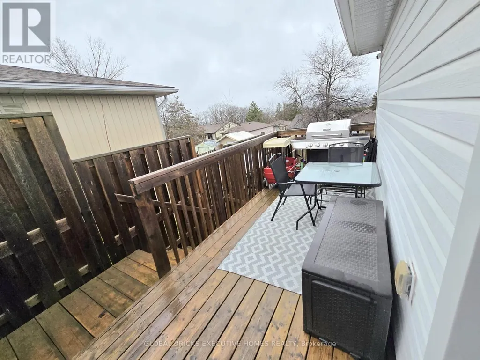
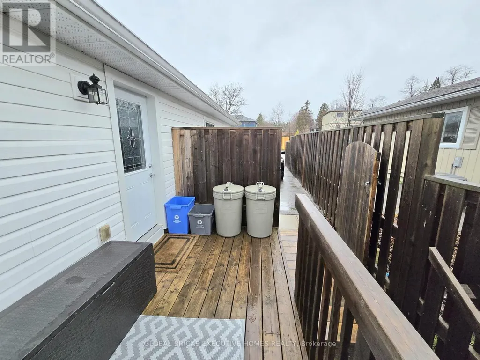
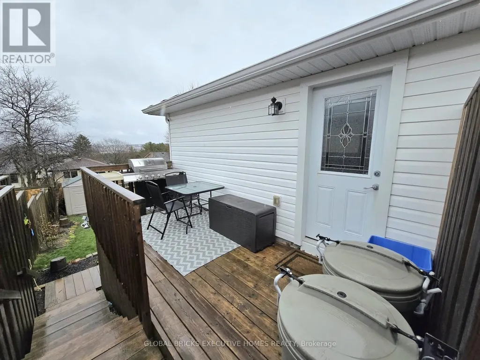
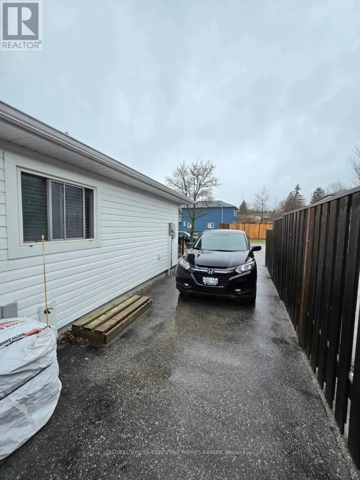
AVAILABLE IMMEDIATELY! Beautiful and bright 2 bedroom plus den/office, 1 bathroom main floor unit in a legal duplex on Browning Trail in Barrie. Originally a 3 bedroom home, the third bedroom has been converted into a functional den/office featuring ensuite laundry and a walkout to your own private patio. Enjoy a spacious living and dining area, modern kitchen with 4 stainless steel appliances, gas stove, granite countertops and ample storage, plus an updated 4 piece bathroom with heated floors. Both bedrooms are generously sized with excellent closet space with organizers. Large windows, pot lights and sun tunnels provide plenty of natural light throughout. Enhanced soundproofing between the two units offers added privacy. Additional backyard storage and 2 parking spaces are included. Fantastic location close to Highway 400, schools, shopping, Costco, Georgian College and Royal Victoria Hospital, with Georgian College and RVH approximately 5 minutes away. Tenant pays 60% of utilities. Be sure to check out the virtual walkthrough! (id:7434)
General Features
| Features | Carpet Free, In suite Laundry |
|---|---|
| Property Type | Single Family |
| Lease | 2250.00 |
| CommunityName | Letitia Heights |
| Building Architectural Style | Bungalow |
| Building Cooling Type | Central air conditioning |
| Location Description | Cross Streets: Browning Trail & Leacock Drive. ** Directions: Turn on Browning Trail from Leacock Drive, property located on the left side. |
| Parking Space Total | 2 |
| Foundation Type | Concrete |
| Building Type | House |
| Ownership Type | Freehold |
| Building.StoriesTotal | 1 |
Interior Features
| Building Fireplace Present | False |
|---|---|
| Building Heating Type | Forced air |
| Building Heating Fuel | Natural gas |
| Basement Type | None |
| Construction Style Attachment | Semi-detached |
| Flooring Type | Hardwood, Tile |
| Living Area Range | 700 |
| Bedrooms | 2+1 |
Exterior Features
| Sewer | Sanitary sewer |
|---|---|
| Exterior Finish | Vinyl siding, Brick Facing |
Room Details
| Room | Dimensions | Level | Flooring | Details |
|---|---|---|---|---|
| Bedroom | 2.92 m x 5.46 m | Ground level | 5.46 m | |
| Bedroom 2 | 11.38 m x 3.53 m | Ground level | 3.53 m | |
| Den | 2.99 m x 2.48 m | Ground level | 2.48 m | |
| Kitchen | 4.87 m x 2.94 m | Ground level | 2.94 m | |
| Living room | 6.23 m x 3.45 m | Ground level | 3.45 m |
Amenities
- Views
- New Construction
- Adult 55+
- Lease To Own
- No Strata Fees
- Furnished
- Primary On Main
- Air Conditioning
- Seller Finance
- Green
- Fixer Upper
- Horse
- Golf
- Fireplace
- Deck
- Garage
- Basement
- Pool

Property vs Single Family Average in L4N 5A5
Price
In The Neighbourhood
Barrie (Letitia Heights)
$ 648,000
- Type
- Single Family
- Rooms
- 5 Beds + 2 Baths
RE/MAX HALLMARK MAXX & AFI GROUP REALTY
Barrie (Letitia Heights)
$ 629,800
- Type
- Single Family
- Rooms
- 4 Beds + 2.5 Baths
ROYAL LEPAGE SIGNATURE REALTY
Barrie (Letitia Heights)
$ 777,000
- Type
- Single Family
- Rooms
- 4 Beds + 2.5 Baths
CENTURY 21 B.J. ROTH REALTY LTD.
Barrie (Letitia Heights)
$ 899,000
- Type
- Single Family
- Rooms
- 5 Beds + 4 Baths
HOMELIFE REAL ESTATE CENTRE INC.
 Toronto Real Estate Board (TRREB); All information deemed reliable but not guaranteed. All properties are subject to prior sale, change or withdrawal. Neither listing broker(s) or information provider(s) shall be responsible for any typographical errors, misinformation, misprints and shall be held totally harmless. Listing(s) information is provided for consumer's personal, non-commercial use and may not be used for any purpose other than to identify prospective properties consumers may be interested
