

Address
2032 Coronation Boulevard, Cambridge, ON
Price
$ 1,399,000
Property Attributes
- ID#40817326
- TypeSingle Family
- Listing Status Active
- MunicipalityCambridge
- CityCambridge
- AreaCambridge
- Neighbourhood53 - Preston South
- Postal CodeN3H 3S5
- Style
- Year Built1921
- Price$ 1,399,000
- Bedrooms4
- Bathrooms1
- Half Bathrooms1
- Sqr Footage4155
Data Source:
Canadian Real Estate Association (CREA)
Property Description
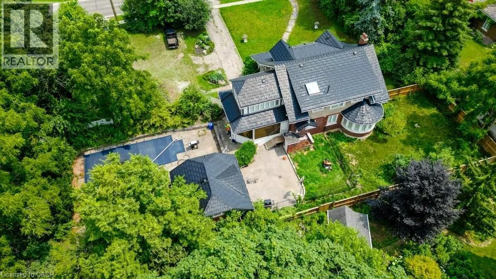
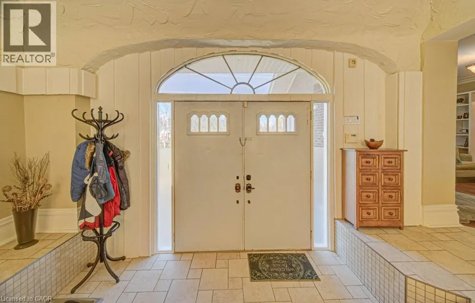
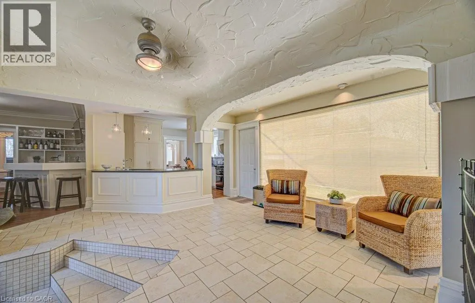
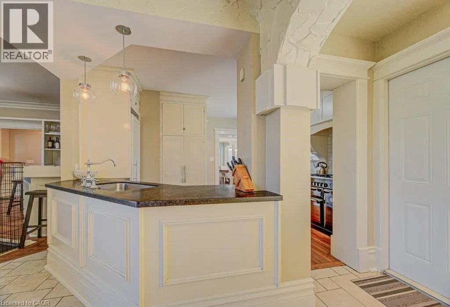
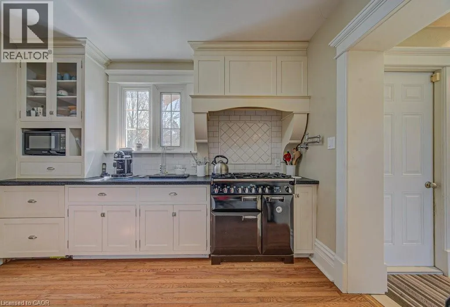
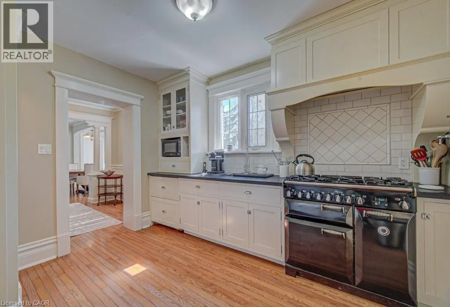
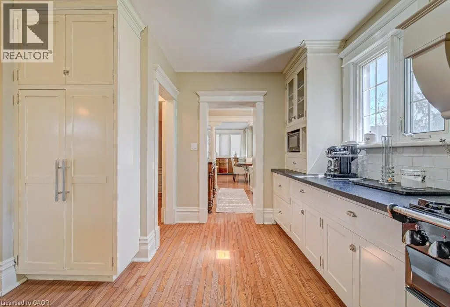
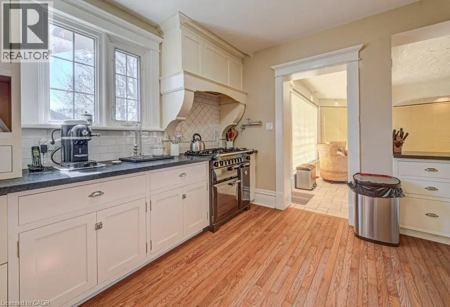
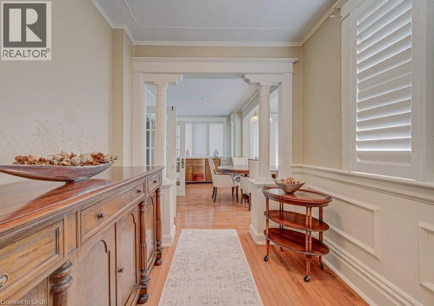
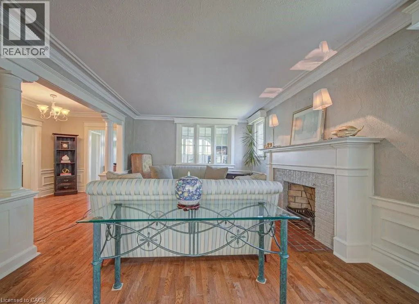
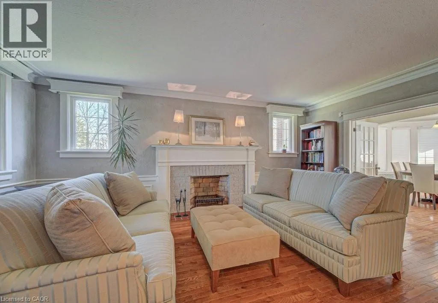
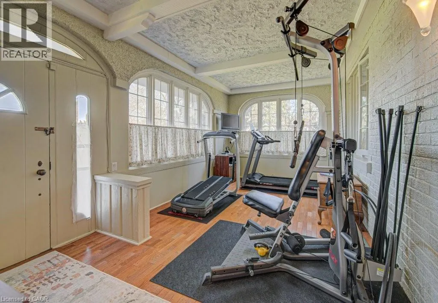
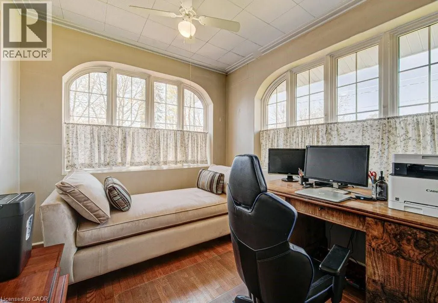
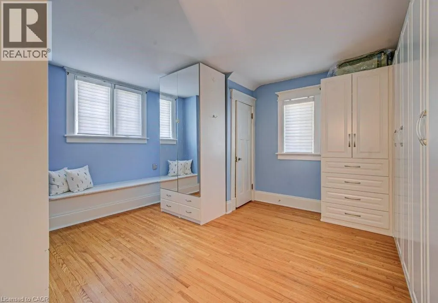
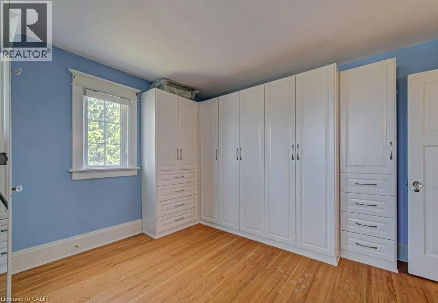
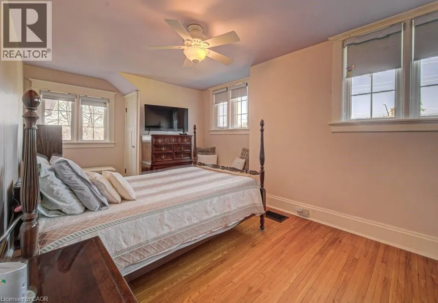
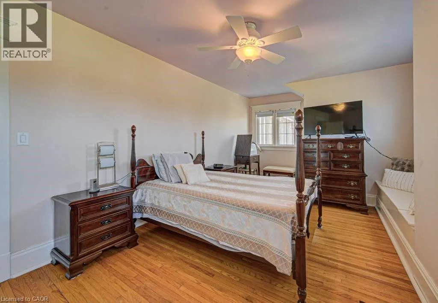
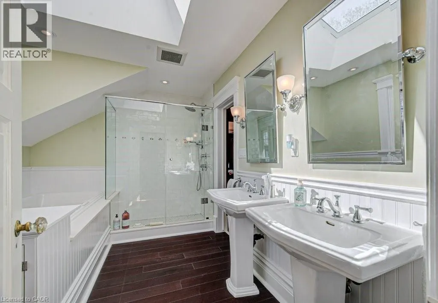
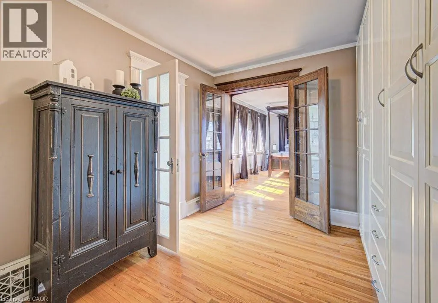
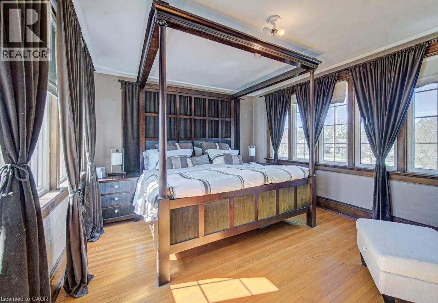
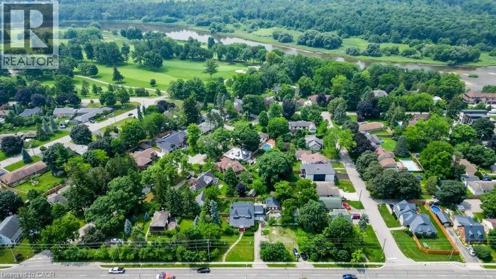
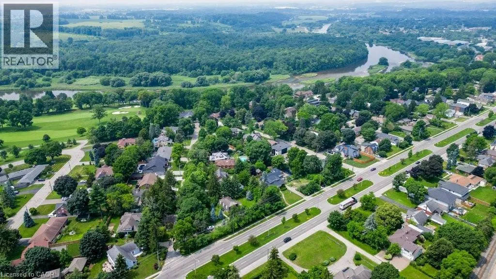
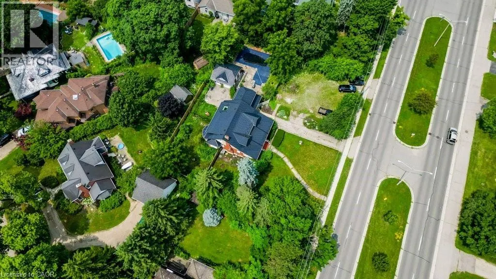
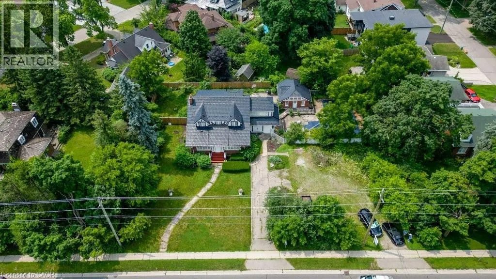
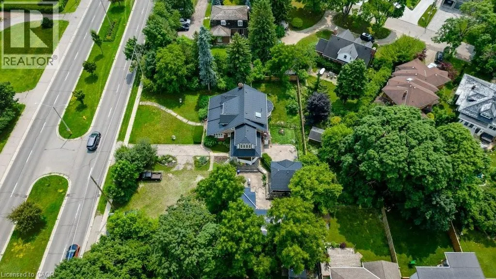
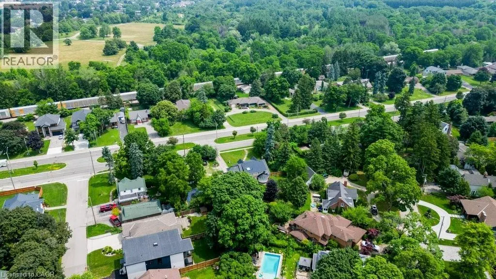
Welcome to 2032 Coronation Blvd – The timeless Tudor-inspired curb appeal of this truly unique century home is full of character, charm, and endless possibilities. Set on an impressive 0.46-acre lot with over 160 feet of frontage, this rare property offers exceptional curb appeal, expansive outdoor space, and a home designed for comfortable family living. Built in 1921, this well-maintained 2-storey home features 4 spacious bedrooms and 2 bathrooms, blending timeless character with thoughtful upgrades throughout. The kitchen is a standout feature for home chefs, complete with a sought-after Legacy Aga gas stove/convection oven and premium panelled Liebherr refrigerator and freezer for a seamless, elevated look. Upstairs bathroom features high-end Toto fixtures including sinks, tub, and toilet. The home also offers added flexibility with a rough-in for an additional basement bathroom. Step outside and enjoy your own private backyard retreat featuring an in-ground pool, pool house with rough-in for a bathroom, and sauna—perfect for entertaining or relaxing all summer long. The expansive lot provides plenty of space for children, pets, gardening, or future outdoor projects. Ideally located close to highway access, hospitals, schools, parks, shopping, libraries, and places of worship, this one-of-a-kind property offers the perfect balance of convenience, charm, and space in the heart of Cambridge. A rare opportunity to own a distinctive home on an extraordinary one of a kind lot. (id:7434)
General Features
| Property Type | Single Family |
|---|---|
| Zoning Description | R2, R3 |
| Amenities | Airport, Hospital, Park, Place of Worship, Schools, Shopping |
| Building Appliances | Dryer, Freezer, Refrigerator, Stove, Water meter, Washer, Range - Gas, Hood Fan, Window Coverings |
| Building Cooling Type | Central air conditioning |
| Location Description | HWY 24 to Coronation |
| Parking Space Total | 10 |
| Foundation Type | Poured Concrete |
| Building Type | House |
| Ownership Type | Freehold |
| Building.StoriesTotal | 2 |
Interior Features
| Building Fireplace Present | False |
|---|---|
| Building Heating Type | Forced air |
| Building Heating Fuel | Natural gas |
| Basement Development | Partially finished |
| Basement Type | Full (Partially finished) |
| Construction Style Attachment | Detached |
| Living Area Range | 4155 |
| Bedrooms | 4 |
Exterior Features
| Pool Type | Inground pool |
|---|---|
| Land Amenities | Airport, Hospital, Park, Place of Worship, Schools, Shopping |
| Sewer | Municipal sewage system |
| Exterior Finish | Brick Veneer, Stone, Stucco, Vinyl siding |
Room Details
| Room | Dimensions | Level | Flooring | Details |
|---|---|---|---|---|
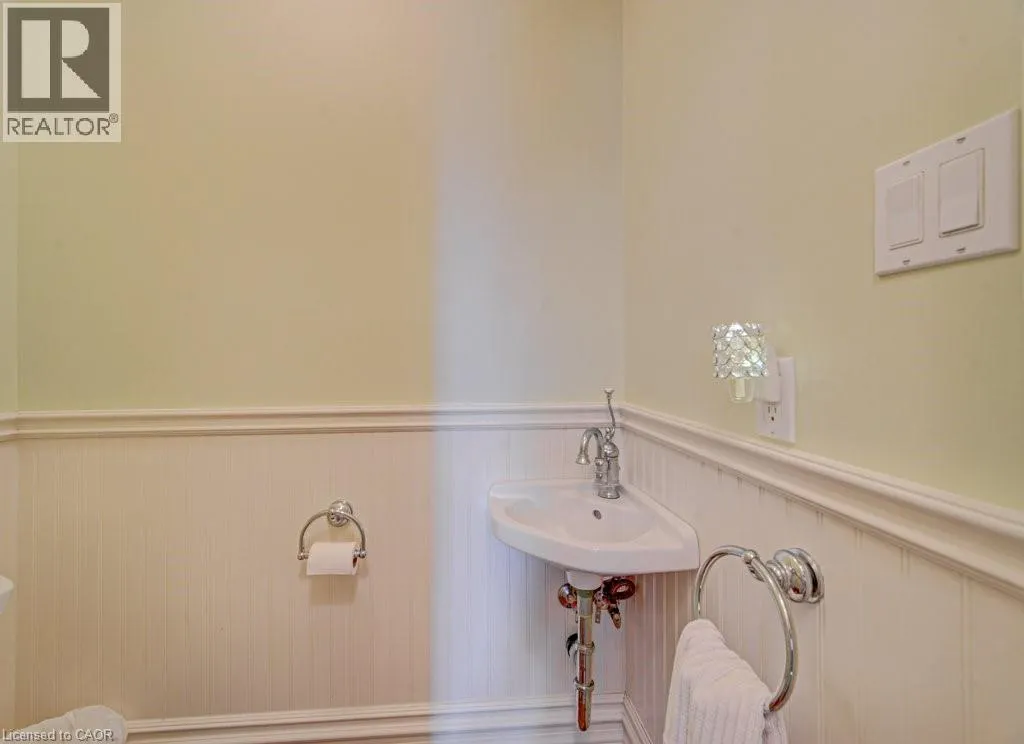
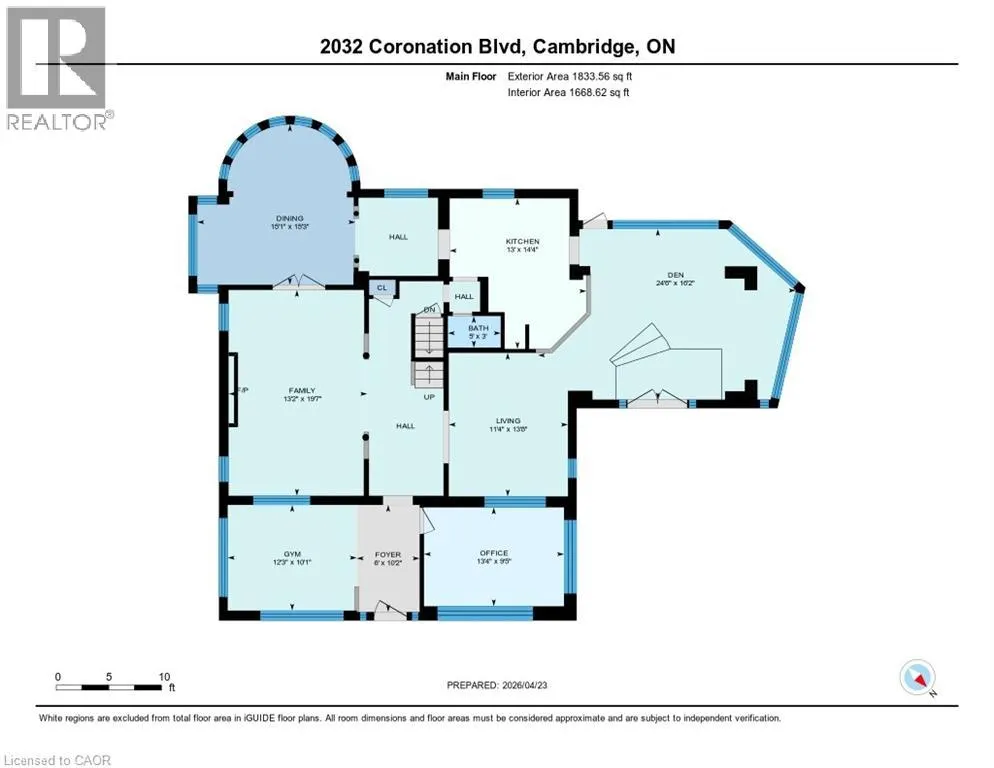
| 2pc Bathroom | 3'0'' x 5'0'' | Main level | ||
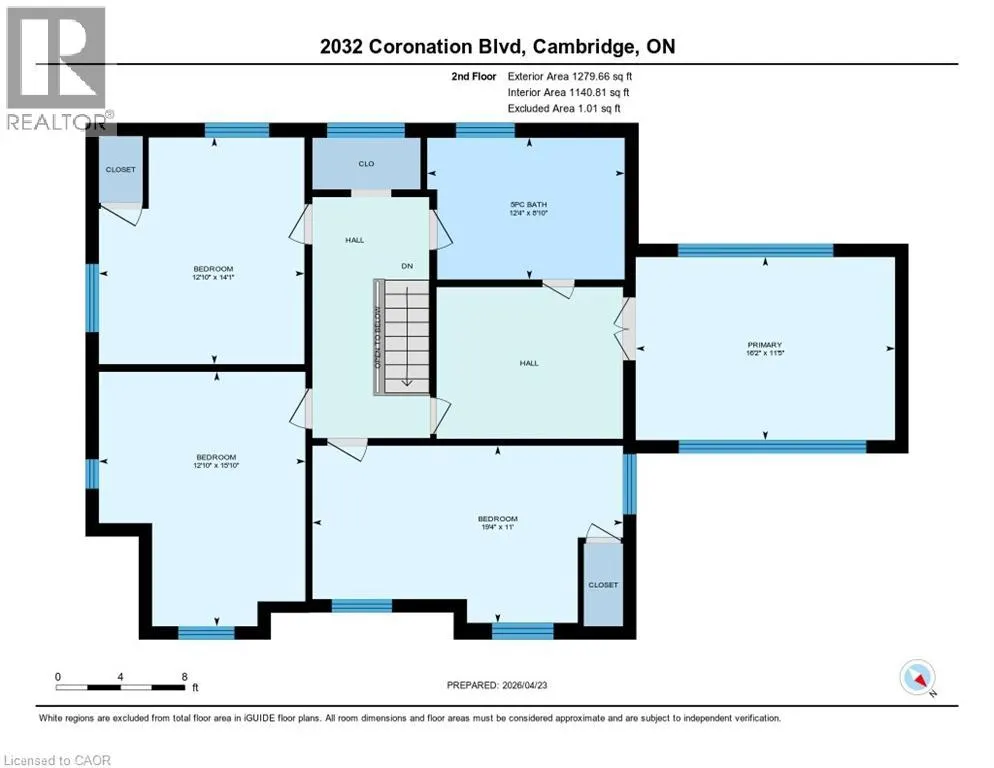
| 5pc Bathroom | 8'10'' x 12'4'' | Second level | ||
| Bedroom | 15'10'' x 12'10'' | Second level | ||
| Den | 16'2'' x 24'6'' | Main level | ||
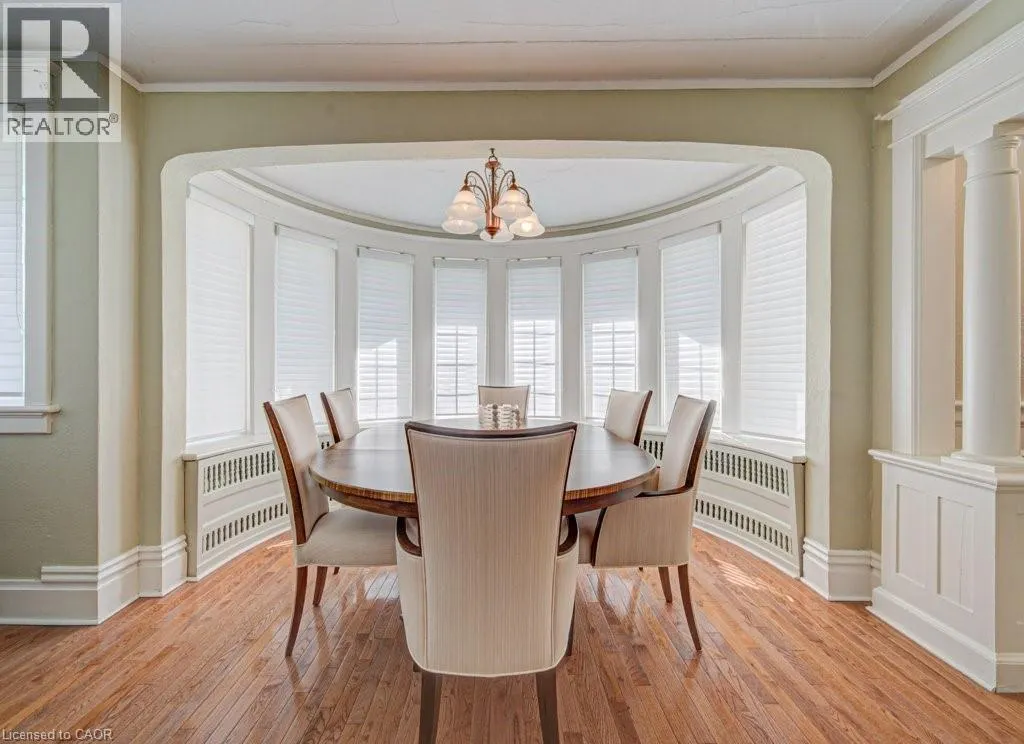
| Dining room | 15'3'' x 15'1'' | Main level | ||
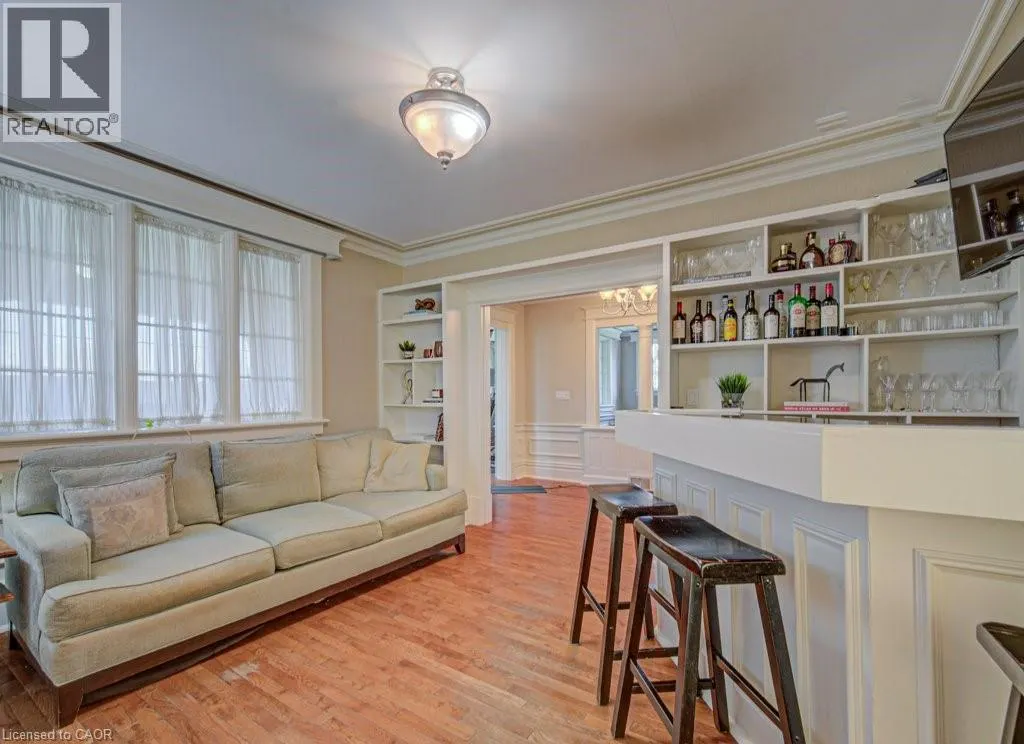
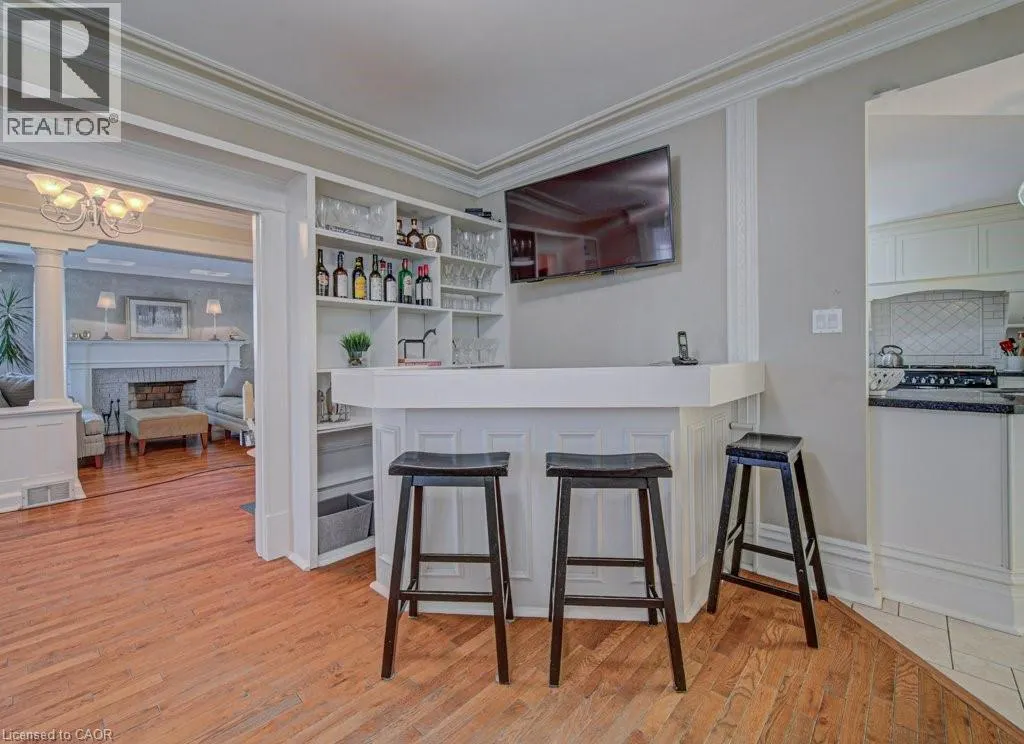
| Family room | 19'7'' x 13'2'' | Main level | ||
| Gym | 10'1'' x 12'3'' | Main level | ||
| Kitchen | 14'4'' x 13'0'' | Main level | ||
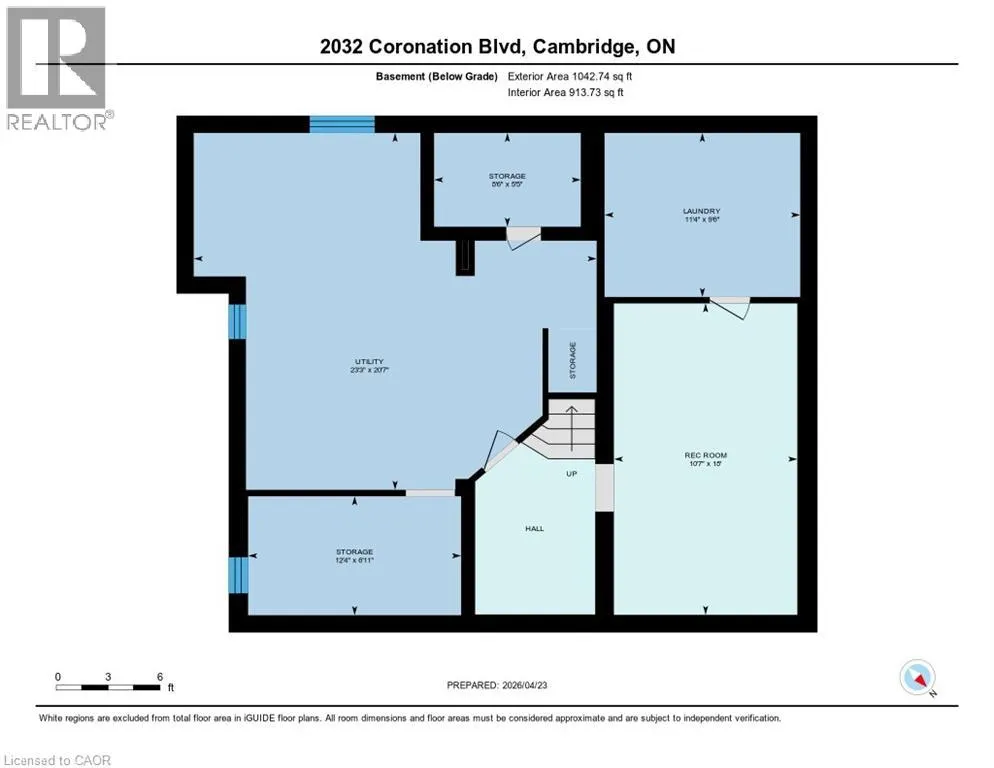
| Laundry room | 9'6'' x 11'4'' | Basement | ||
| Living room | 13'8'' x 11'4'' | Main level | ||
| Office | 9'5'' x 13'4'' | Main level | ||
| Primary Bedroom | 11'5'' x 16'2'' | Second level | ||
| Recreation room | 18'0'' x 10'7'' | Basement | ||
| Storage | 6'11'' x 12'4'' | Basement |
Amenities
- Views
- New Construction
- Adult 55+
- Lease To Own
- No Strata Fees
- Furnished
- Primary On Main
- Air Conditioning
- Seller Finance
- Green
- Fixer Upper
- Horse
- Golf
- Fireplace
- Deck
- Garage
- Basement
- Pool

Property vs Single Family Average in N3H 3S5
Price
Year Built
In The Neighbourhood
Cambridge
$ 549,900
- Type
- Single Family
- Size
- 1,557 SqFt
- Rooms
- 3 Beds + 2 Baths
Corcoran Horizon Realty
Cambridge
$ 2,595
- Type
- Single Family
- Size
- 1,910 SqFt
- Rooms
- 2 Beds + 1 Baths
RE/MAX TWIN CITY REALTY INC.
Cambridge
$ 549,900
- Type
- Single Family
- Size
- 1,097 SqFt
- Rooms
- 2 Beds + 1 Baths
RE/MAX REAL ESTATE CENTRE INC., BROKERAGE
Primary On Main
Cambridge
$ 399,000
- Type
- Single Family
- Size
- 1,205 SqFt
- Rooms
- 3 Beds + 2 Baths
RED AND WHITE REALTY INC.
Reduced
Cambridge
$ 999,999
- Type
- Single Family
- Size
- 3,822 SqFt
- Rooms
- 4 Beds + 3 Baths
RE/MAX TWIN CITY REALTY INC.
Golf Course
Cambridge
$ 620,000
- Type
- Single Family
- Size
- 1,162 SqFt
- Rooms
- 2 Beds + 1.5 Baths
Re/Max Icon Realty
Primary On Main
Cambridge
$ 1,099,999
- Type
- Single Family
- Size
- 2,773 SqFt
- Rooms
- 3 Beds + 2.5 Baths
Corcoran Horizon Realty
Reduced
Cambridge
$ 380,000
- Type
- Single Family
- Size
- 582 SqFt
- Rooms
- 2 Beds + 1 Baths
RED AND WHITE REALTY INC.
 Toronto Real Estate Board (TRREB); All information deemed reliable but not guaranteed. All properties are subject to prior sale, change or withdrawal. Neither listing broker(s) or information provider(s) shall be responsible for any typographical errors, misinformation, misprints and shall be held totally harmless. Listing(s) information is provided for consumer's personal, non-commercial use and may not be used for any purpose other than to identify prospective properties consumers may be interested
