















Address
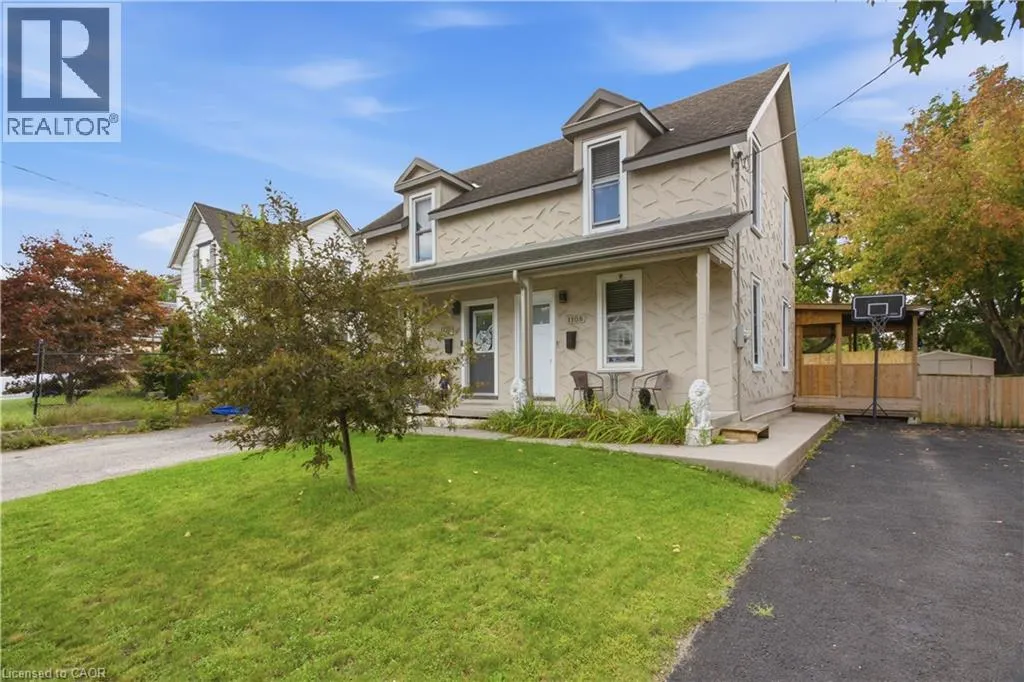
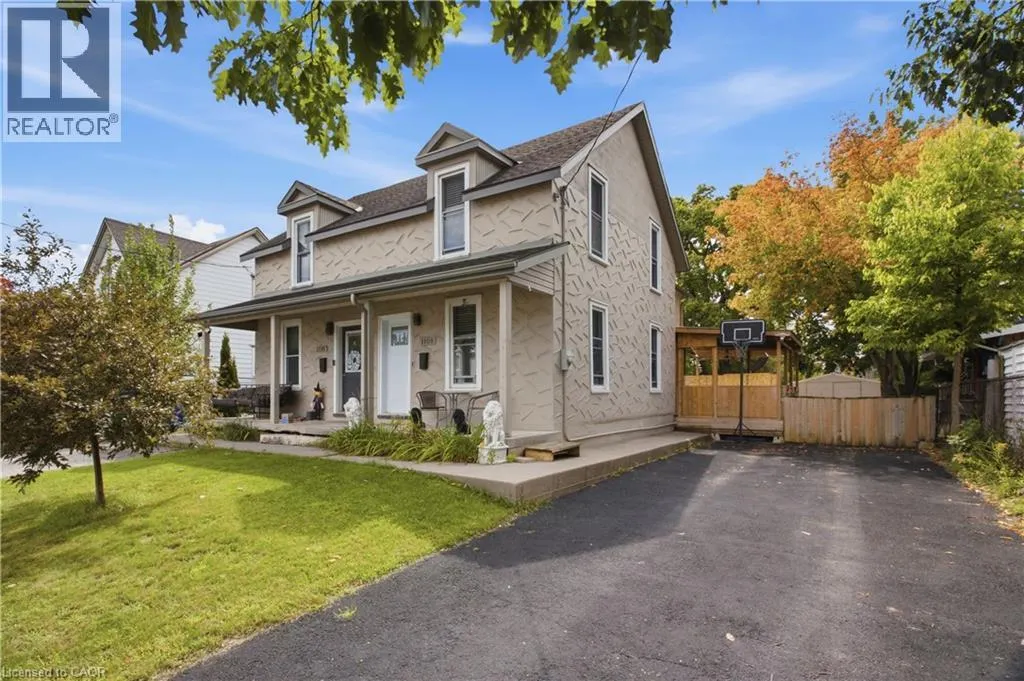
1108 Queenston Road, Cambridge, ON
Price
$ 549,900
Property Attributes
- ID#40859538
- TypeSingle Family
- Listing Status Active
- MunicipalityCambridge
- CityCambridge
- AreaCambridge
- Neighbourhood53 - Preston South
- Postal CodeN3H 3K9
- StyleOther
- Year Built1895
- Price$ 549,900
- Bedrooms2
- Bathrooms1
- Half Bathrooms0
- Sqr Footage1097
Data Source:
Canadian Real Estate Association (CREA)
Property Description
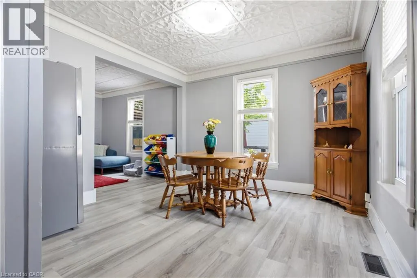
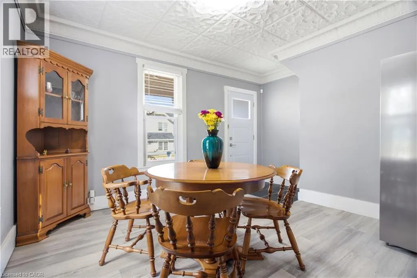
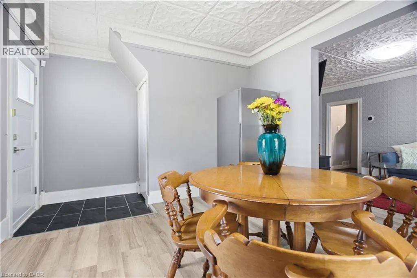
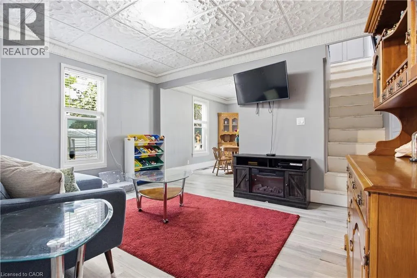
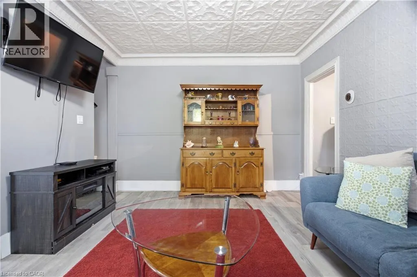
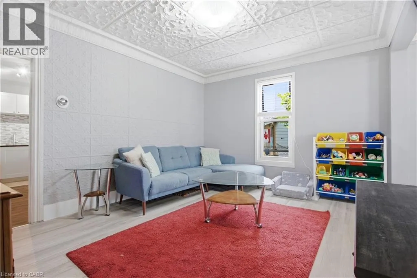
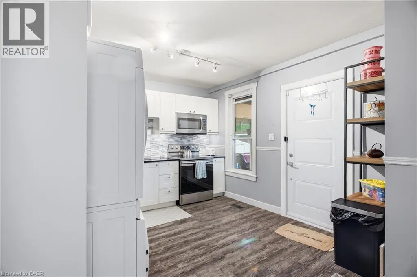
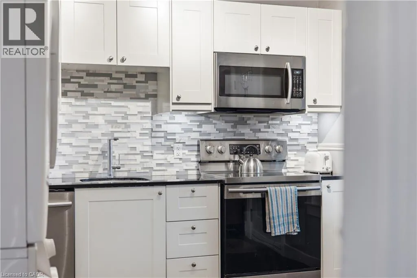
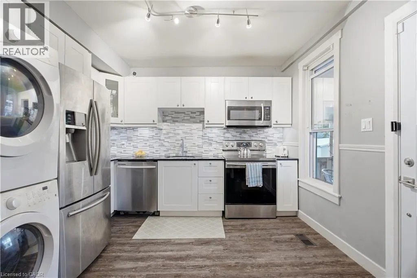
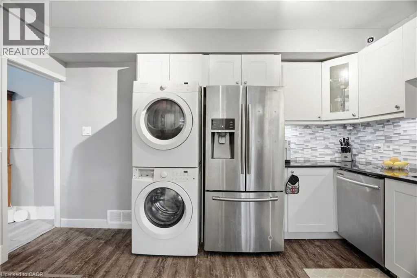
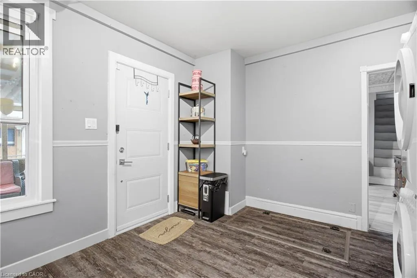
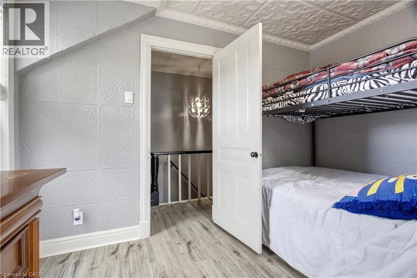
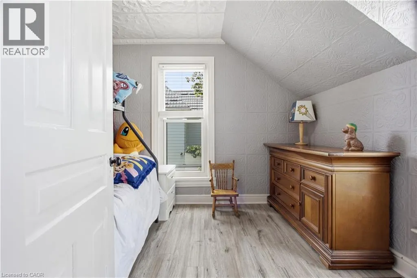
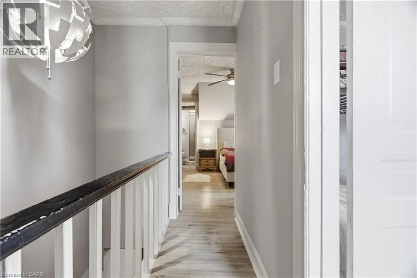
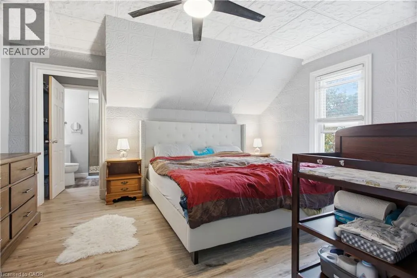
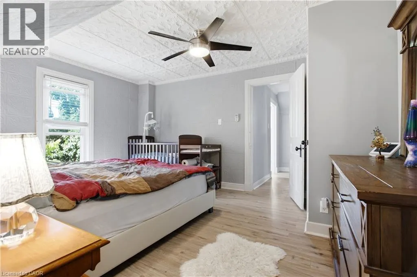
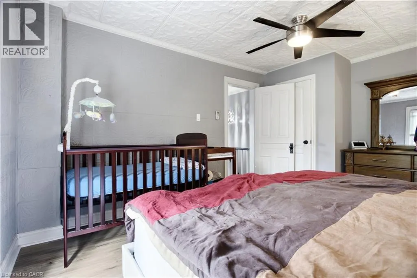
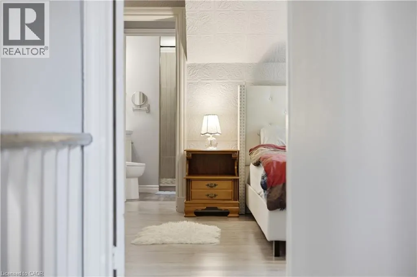
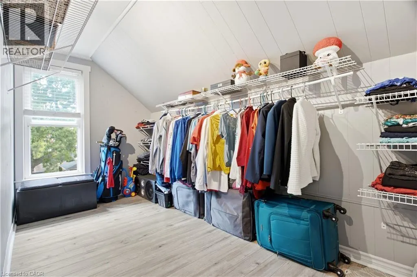
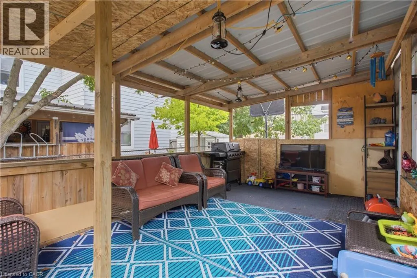
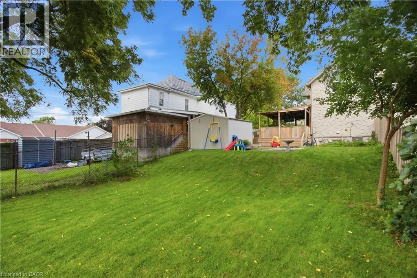
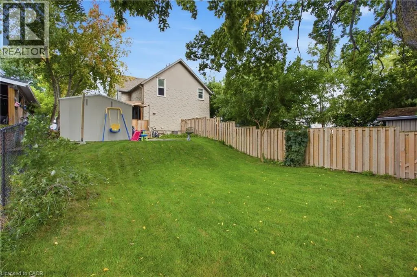
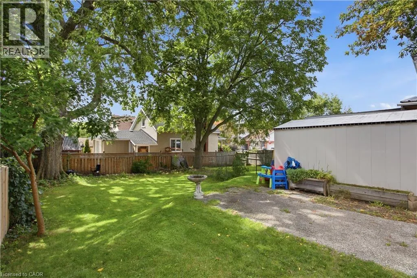
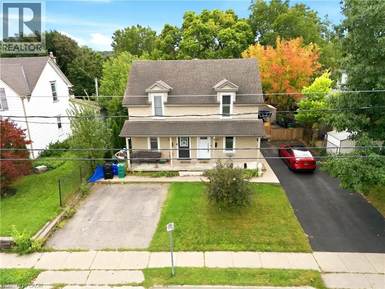
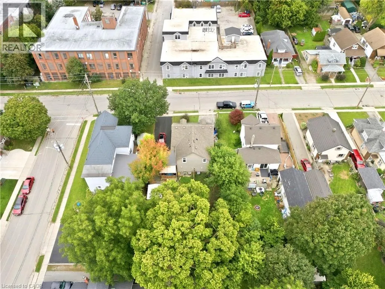
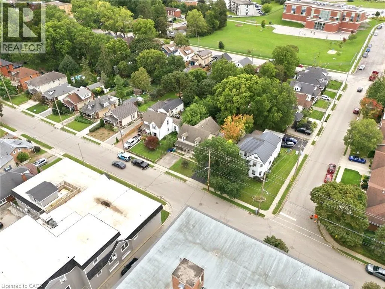
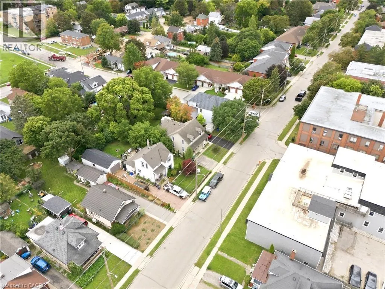
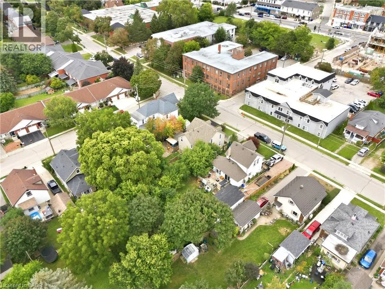
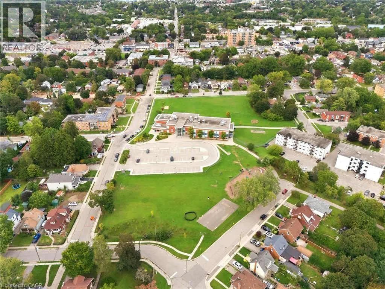
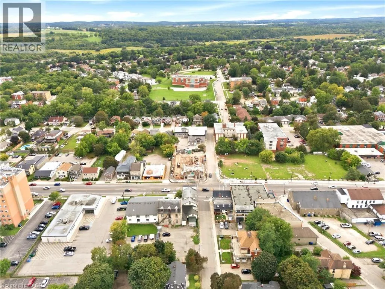
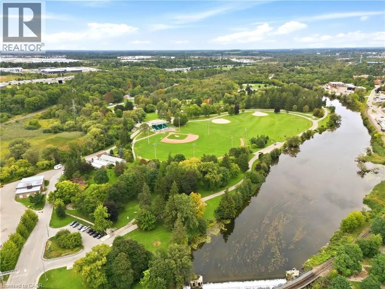
FREEHOLD LIVING, CENTURY-HOME CHARACTER & A HUGE BACKYARD IN THE HEART OF PRESTON! Welcome to 1108 Queenston Road, a charming 2-bedroom semi-detached home offering an excellent opportunity for first-time buyers, downsizers or anyone looking for a move-in-ready freehold without monthly condo fees. Built in 1895, this character-filled home blends timeless details with thoughtful modern updates. The bright main floor features large windows, laminate flooring, original tin ceilings and classic mouldings, along with a spacious living area ideal for relaxing or entertaining. The updated kitchen offers soft-close cabinetry, granite countertops, stainless steel appliances and convenient main-floor laundry, with direct access to the rear deck and yard. Upstairs are 2 bedrooms, including an oversized primary with multiple closet spaces and direct access to the 3-piece bathroom featuring a large tiled walk-in rain shower. An additional walk-in space offers flexibility for a home office, nursery, dressing room or extra storage. Outside, a covered deck overlooks a substantial backyard with plenty of room for gardening, entertaining, pets and play. The generous lot provides tons of outdoor space, plus potential to expand the driveway or explore adding a garage while still maintaining ample greenspace. The location is another standout! Situated in the established Preston community, this highly walkable neighbourhood puts everyday conveniences close at hand, including a pharmacy, schools, shops, restaurants, cafes and services along the King Street corridor. Enjoy easy access to Preston Towne Centre, Riverside Park, the Speed and Grand Rivers, scenic walking and cycling trails, transit and major routes, with convenient connections throughout Cambridge, Kitchener-Waterloo and Highway 401. Character, updates, outdoor space and a walkable Preston location - all without condo fees. (id:7434)
General Features
| Property Type | Single Family |
|---|---|
| Zoning Description | RS1 |
| Amenities | Park, Place of Worship, Public Transit, Schools, Shopping |
| Building Appliances | Dishwasher, Dryer, Refrigerator, Stove, Water softener, Washer, Microwave Built-in, Window Coverings |
| Building Architectural Style | Other |
| Building Cooling Type | Central air conditioning |
| Location Description | King St E to Dolph St S to Queenston Rd. |
| Parking Space Total | 4 |
| Fixture | Ceiling fans |
| Foundation Type | Stone |
| Building Type | House |
| Ownership Type | Freehold |
| Building.StoriesTotal | 2 |
Interior Features
| Building Fireplace Present | False |
|---|---|
| Building Heating Type | Forced air |
| Building Heating Fuel | Natural gas |
| Basement Development | Unfinished |
| Basement Type | Crawl space (Unfinished) |
| Construction Style Attachment | Semi-detached |
| Living Area Range | 1097 |
| Bedrooms | 2 |
Exterior Features
| Structure | Shed, Porch |
|---|---|
| Land Amenities | Park, Place of Worship, Public Transit, Schools, Shopping |
| Sewer | Municipal sewage system |
| Exterior Finish | Stucco |
| Fence Type | Fence |
Room Details
| Room | Dimensions | Level | Flooring | Details |
|---|---|---|---|---|
| 3pc Bathroom | 4'7'' x 10'1'' | Second level | ||
| Bedroom | 11'1'' x 8'8'' | Second level | ||
| Bonus Room | 13'3'' x 6'7'' | Second level | ||
| Dining room | 14'9'' x 11'3'' | Main level | ||
| Kitchen | 13'3'' x 11'7'' | Main level | ||
| Living room | 14'9'' x 11'8'' | Main level | ||
| Primary Bedroom | 14'9'' x 11'11'' | Second level |
Amenities
- Views
- New Construction
- Adult 55+
- Lease To Own
- No Strata Fees
- Furnished
- Primary On Main
- Air Conditioning
- Seller Finance
- Green
- Fixer Upper
- Horse
- Golf
- Fireplace
- Deck
- Garage
- Basement
- Pool

Property vs Single Family Average in N3H 3K9
Price
Year Built
In The Neighbourhood
Cambridge
$ 549,900
- Type
- Single Family
- Size
- 1,557 SqFt
- Rooms
- 3 Beds + 2 Baths
Corcoran Horizon Realty
Cambridge
$ 2,595
- Type
- Single Family
- Size
- 1,910 SqFt
- Rooms
- 2 Beds + 1 Baths
RE/MAX TWIN CITY REALTY INC.
Primary On Main
Cambridge
$ 399,000
- Type
- Single Family
- Size
- 1,205 SqFt
- Rooms
- 3 Beds + 2 Baths
RED AND WHITE REALTY INC.
Viewed
Cambridge
$ 999,999
- Type
- Single Family
- Size
- 3,822 SqFt
- Rooms
- 4 Beds + 3 Baths
RE/MAX TWIN CITY REALTY INC.
Primary On Main
Cambridge
$ 749,900
- Type
- Single Family
- Size
- 1,028 SqFt
- Rooms
- 4 Beds + 2 Baths
Corcoran Horizon Realty
Golf Course
Cambridge
$ 849,900
- Type
- Single Family
- Size
- 2,009 SqFt
- Rooms
- 3 Beds + 2 Baths
SHAW REALTY GROUP INC.
Golf Course
Cambridge
$ 620,000
- Type
- Single Family
- Size
- 1,162 SqFt
- Rooms
- 2 Beds + 1.5 Baths
Re/Max Icon Realty
Primary On Main
Cambridge
$ 1,099,999
- Type
- Single Family
- Size
- 2,773 SqFt
- Rooms
- 3 Beds + 2.5 Baths
Corcoran Horizon Realty
Reduced
Cambridge
$ 380,000
- Type
- Single Family
- Size
- 582 SqFt
- Rooms
- 2 Beds + 1 Baths
RED AND WHITE REALTY INC.
Golf Course
Cambridge
$ 675,000
- Type
- Single Family
- Size
- 1,610 SqFt
- Rooms
- 3 Beds + 1.5 Baths
ROYAL LEPAGE BRANT REALTY
 Toronto Real Estate Board (TRREB); All information deemed reliable but not guaranteed. All properties are subject to prior sale, change or withdrawal. Neither listing broker(s) or information provider(s) shall be responsible for any typographical errors, misinformation, misprints and shall be held totally harmless. Listing(s) information is provided for consumer's personal, non-commercial use and may not be used for any purpose other than to identify prospective properties consumers may be interested
