

Golf Course - Primary on Main
Address
1864 Coronation Boulevard, Cambridge, ON
Price
$ 675,000
Property Attributes
- ID#40848668
- TypeSingle Family
- Listing Status Active
- MunicipalityCambridge
- CityCambridge
- AreaCambridge
- Neighbourhood53 - Preston South
- Postal CodeN3H 3S2
- StyleBungalow
- Year Built1951
- Price$ 675,000
- Bedrooms3
- Bathrooms1
- Half Bathrooms1
- Sqr Footage1610
Data Source:
Canadian Real Estate Association (CREA)
Property Description
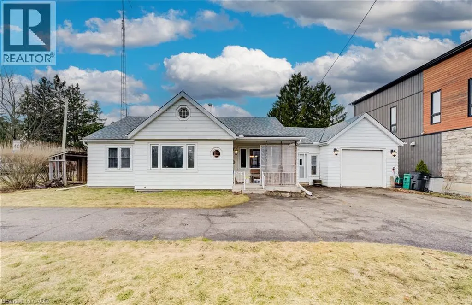
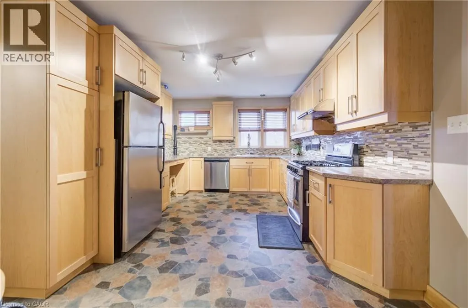
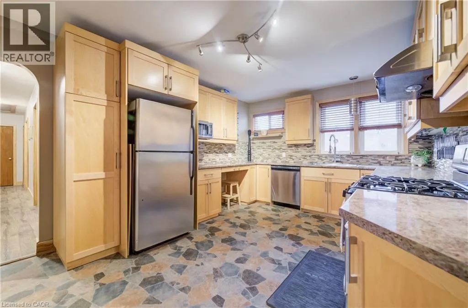
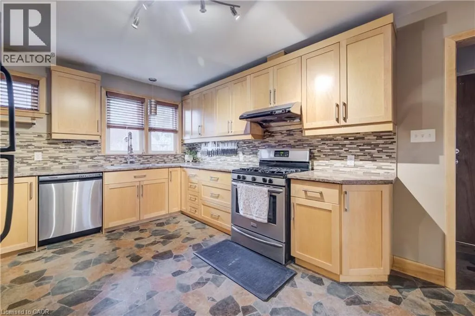
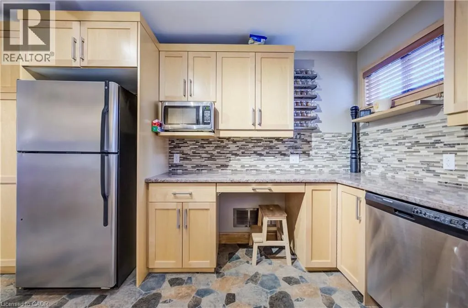
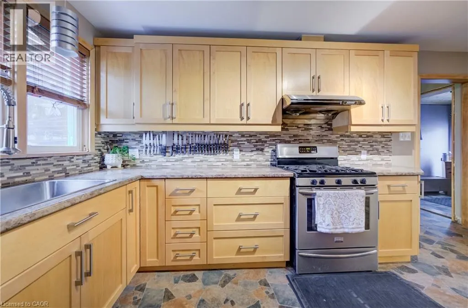
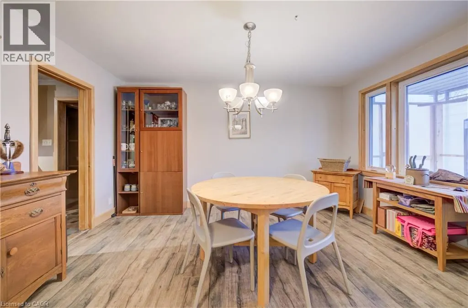
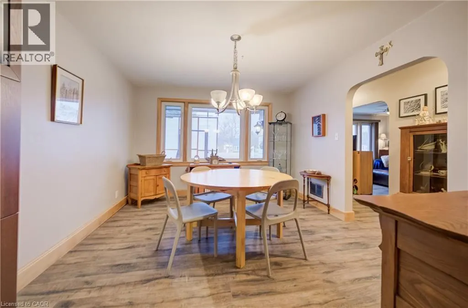
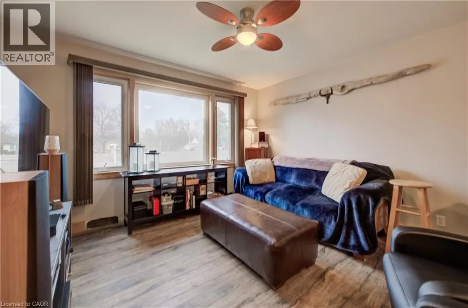
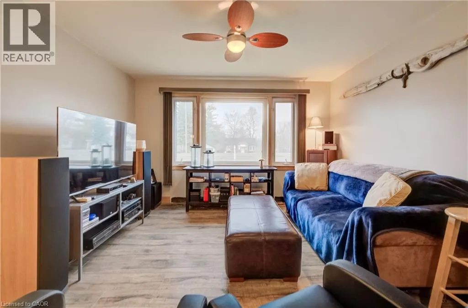
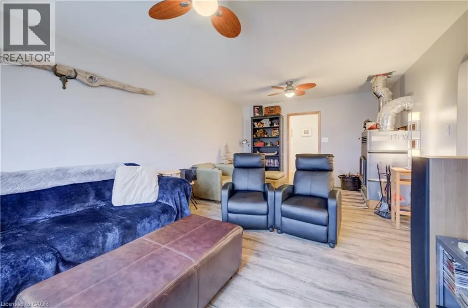
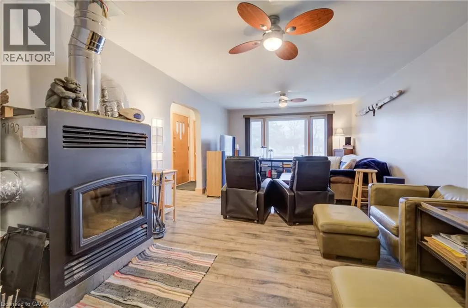
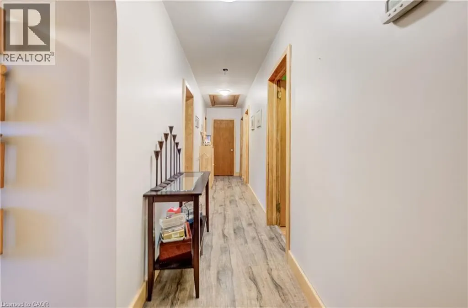
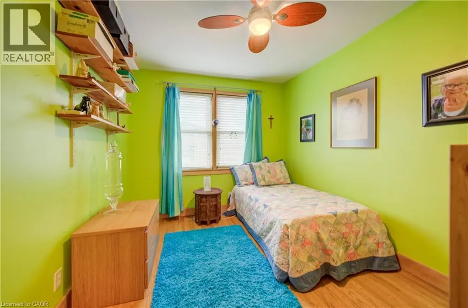
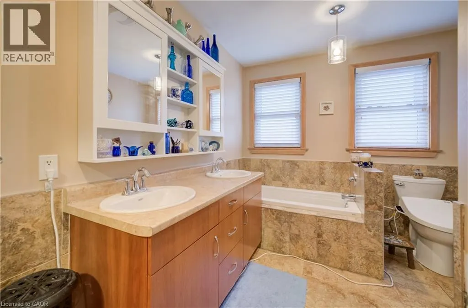
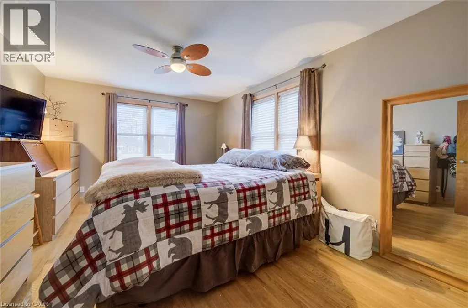
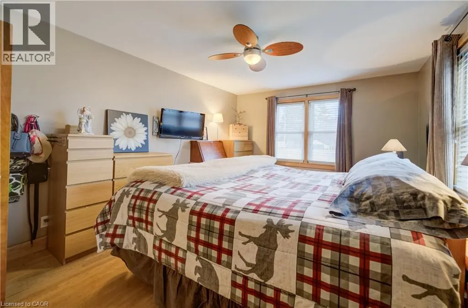
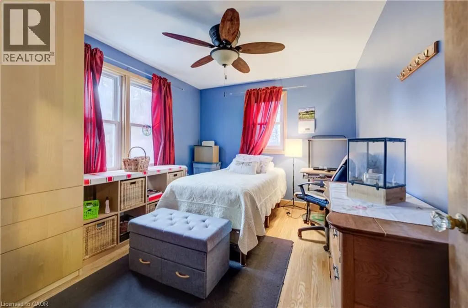
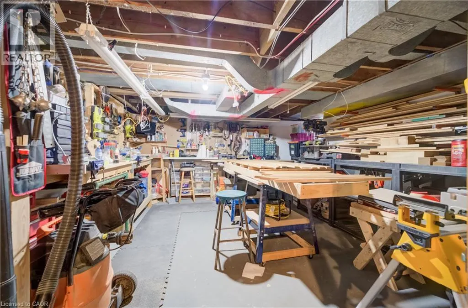
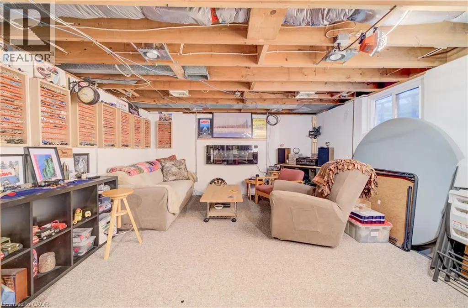
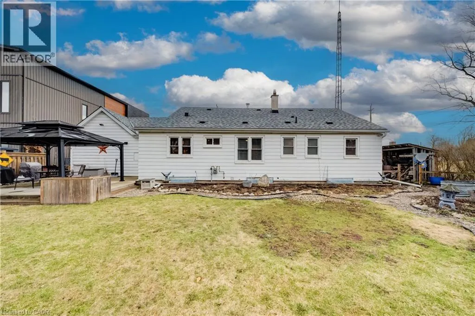
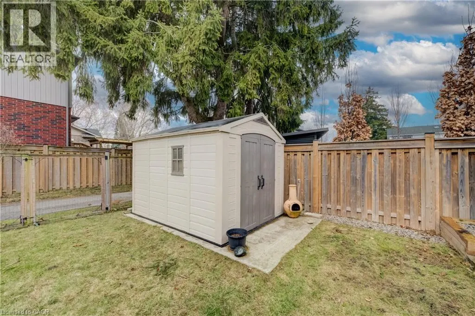
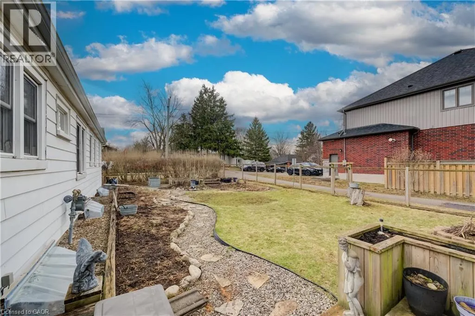
Set in a central location just minutes from downtown Preston, downtown Galt, Galt Country Club, Cambridge Memorial Hospital, and numerous restaurants and shops, this sprawling 1,600 sq ft bungalow sits on an oversized city lot and offers exceptional space for growing or extended families. This oversized city lot is complete with exceptional parking, with a double-wide, double-entrance driveway accommodating up to nine vehicles, plus an extra-deep single car garage. Inside, the home opens into generous principal rooms, including a cozy living area anchored by a wood-burning fireplace capable of heating the entire home. The dining space is equally spacious, easily hosting family dinners or larger gatherings, and connects to a renovated custom kitchen designed with everyday function in mind, featuring ample cabinetry, plenty of counter space, a double-wide deep-well sink, and a gas stove. Down the hall, you’ll find three comfortable bedrooms and a well-sized family bathroom with dual sinks and a separate walk-in shower. A walk-up attic with standing height adds an unexpected bonus for storage. The lower level, complete with a separate entrance, expands your living space even further with a large rec room, in-home workshop, half bathroom, and an impressive amount of storage - ideal for hobbies, teens, or multi-generational living. Outside, the fully fenced backyard is set up for easy enjoyment, with a large concrete patio, gazebo, garden beds, and a storage shed, ready for the summer days ahead. (id:7434)
General Features
| Features | Paved driveway, Gazebo |
|---|---|
| Property Type | Single Family |
| Zoning Description | R3 |
| Amenities | Golf Nearby, Hospital, Public Transit, Shopping |
| Building Appliances | Dishwasher, Dryer, Refrigerator, Water softener, Washer, Gas stove(s), Window Coverings |
| Building Architectural Style | Bungalow |
| Building Cooling Type | Central air conditioning |
| Parking Space Total | 10 |
| Fixture | Ceiling fans |
| Building Type | House |
| Ownership Type | Freehold |
| Building.StoriesTotal | 1 |
Interior Features
| Building Fireplace Present | False |
|---|---|
| Building Heating Type | Forced air |
| Building Heating Fuel | Natural gas |
| Basement Development | Partially finished |
| Basement Type | Full (Partially finished) |
| Construction Style Attachment | Detached |
| Living Area Range | 1610 |
| Bedrooms | 3 |
Exterior Features
| Structure | Shed, Porch |
|---|---|
| Land Amenities | Golf Nearby, Hospital, Public Transit, Shopping |
| Sewer | Municipal sewage system |
| Exterior Finish | Aluminum siding |
| Fence Type | Fence |
Room Details
| Room | Dimensions | Level | Flooring | Details |
|---|---|---|---|---|
| 1pc Bathroom | Measurements not available | Basement | ||
| 5pc Bathroom | Measurements not available | Main level | ||
| Bedroom | 11'10'' x 9'0'' | Main level | ||
| Dining room | 14'1'' x 11'6'' | Main level | ||
| Kitchen | 16'3'' x 11'0'' | Main level | ||
| Laundry room | Measurements not available | Basement | ||
| Living room | 20'7'' x 12'4'' | Main level | ||
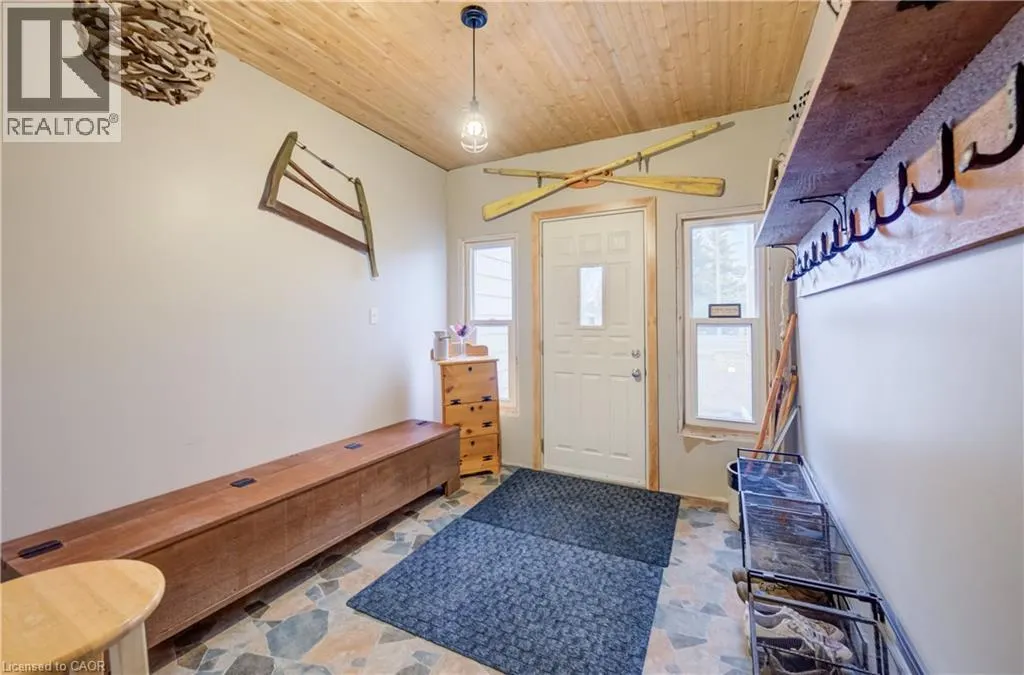
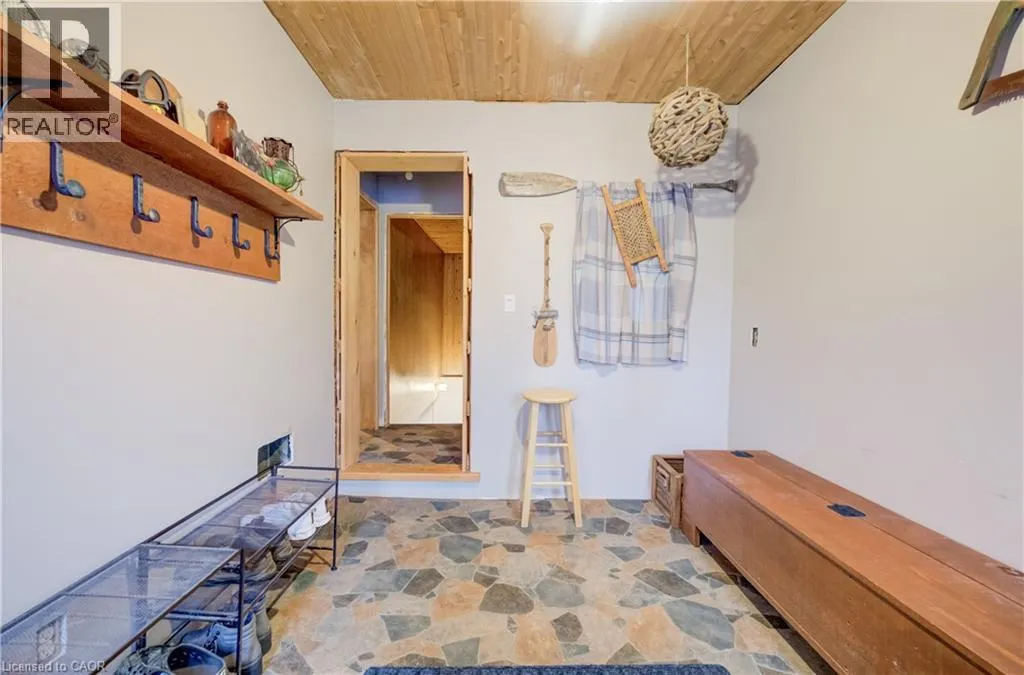
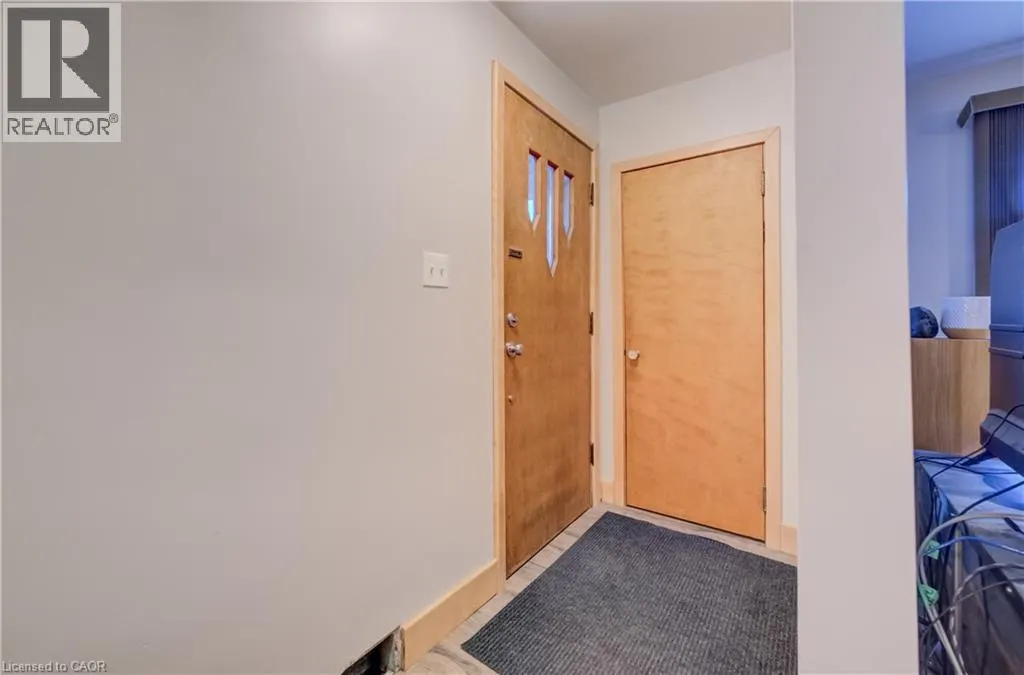
| Mud room | 10'2'' x 8'5'' | Main level | ||
| Primary Bedroom | 15'4'' x 11'5'' | Main level | ||
| Recreation room | 31'5'' x 13' | Basement | ||
| Storage | 29'10'' x 10'4'' | Basement | ||
| Workshop | 17'1'' x 15'2'' | Basement |
Amenities
- Views
- New Construction
- Adult 55+
- Lease To Own
- No Strata Fees
- Furnished
- Primary On Main
- Air Conditioning
- Seller Finance
- Green
- Fixer Upper
- Horse
- Golf
- Fireplace
- Deck
- Garage
- Basement
- Pool

Property vs Single Family Average in N3H 3S2
Price
Year Built
In The Neighbourhood
Cambridge
$ 549,900
- Type
- Single Family
- Size
- 1,557 SqFt
- Rooms
- 3 Beds + 2 Baths
Corcoran Horizon Realty
Cambridge
$ 2,595
- Type
- Single Family
- Size
- 1,910 SqFt
- Rooms
- 2 Beds + 1 Baths
RE/MAX TWIN CITY REALTY INC.
Cambridge
$ 549,900
- Type
- Single Family
- Size
- 1,097 SqFt
- Rooms
- 2 Beds + 1 Baths
RE/MAX REAL ESTATE CENTRE INC., BROKERAGE
Primary On Main
Cambridge
$ 399,000
- Type
- Single Family
- Size
- 1,205 SqFt
- Rooms
- 3 Beds + 2 Baths
RED AND WHITE REALTY INC.
Reduced
Cambridge
$ 999,999
- Type
- Single Family
- Size
- 3,822 SqFt
- Rooms
- 4 Beds + 3 Baths
RE/MAX TWIN CITY REALTY INC.
Golf Course
Cambridge
$ 620,000
- Type
- Single Family
- Size
- 1,162 SqFt
- Rooms
- 2 Beds + 1.5 Baths
Re/Max Icon Realty
Primary On Main
Cambridge
$ 1,099,999
- Type
- Single Family
- Size
- 2,773 SqFt
- Rooms
- 3 Beds + 2.5 Baths
Corcoran Horizon Realty
Reduced
Cambridge
$ 380,000
- Type
- Single Family
- Size
- 582 SqFt
- Rooms
- 2 Beds + 1 Baths
RED AND WHITE REALTY INC.
 Toronto Real Estate Board (TRREB); All information deemed reliable but not guaranteed. All properties are subject to prior sale, change or withdrawal. Neither listing broker(s) or information provider(s) shall be responsible for any typographical errors, misinformation, misprints and shall be held totally harmless. Listing(s) information is provided for consumer's personal, non-commercial use and may not be used for any purpose other than to identify prospective properties consumers may be interested
