

Address
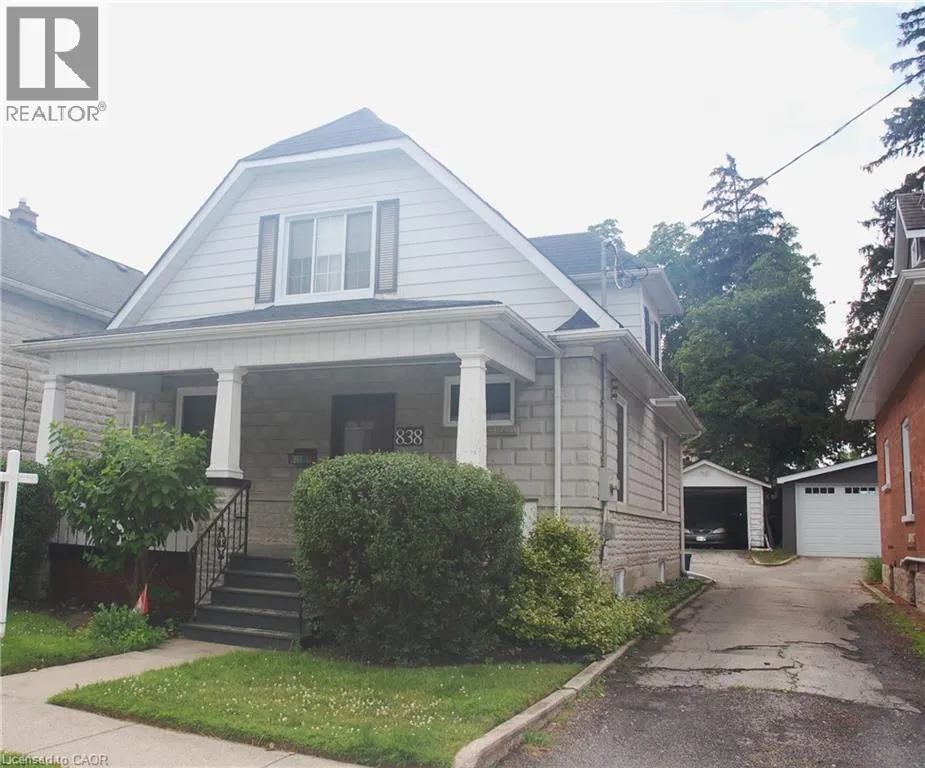
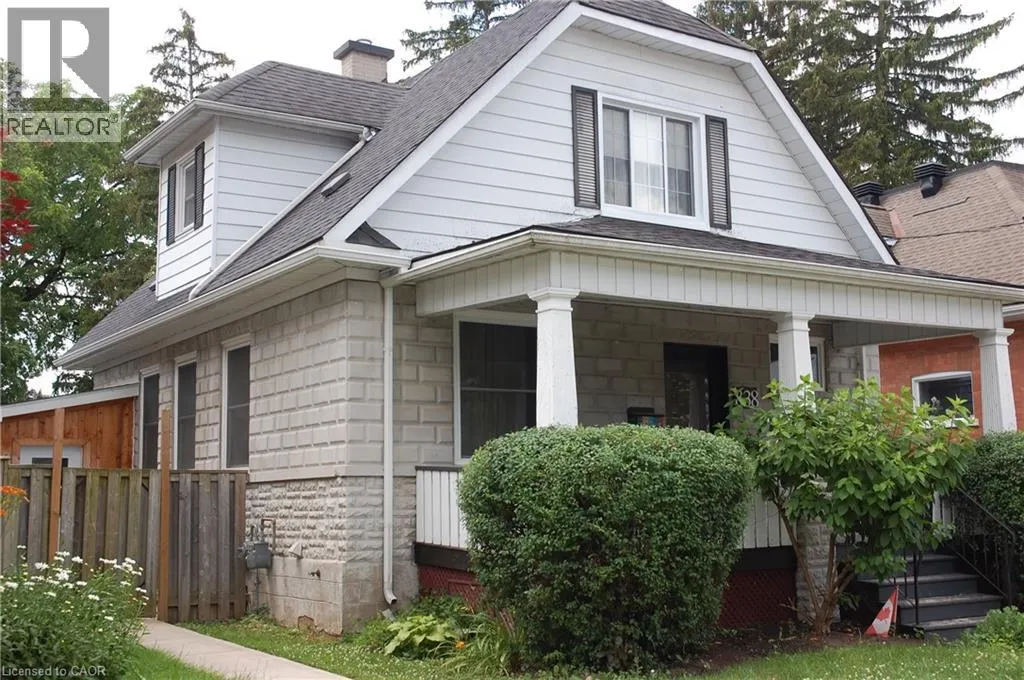
838 Moore Street, Cambridge, ON
Price
$ 649,900
Property Attributes
- ID#40844924
- TypeSingle Family
- Listing Status Active
- MunicipalityCambridge
- CityCambridge
- AreaCambridge
- Neighbourhood53 - Preston South
- Postal CodeN3H 3B8
- Style
- Year Built1924
- Price$ 649,900
- Bedrooms2
- Bathrooms3
- Half Bathrooms0
- Sqr Footage2219
- Lot Size0.15 Acres
Data Source:
Canadian Real Estate Association (CREA)
Property Description
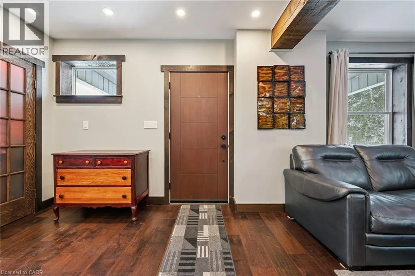
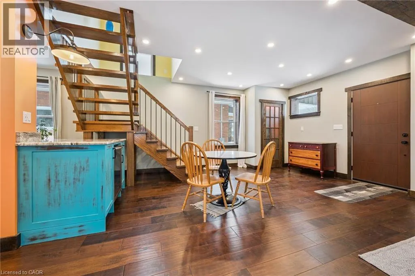
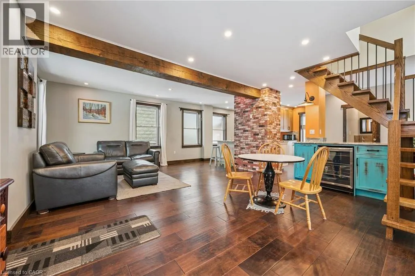
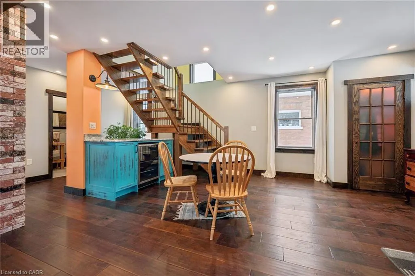
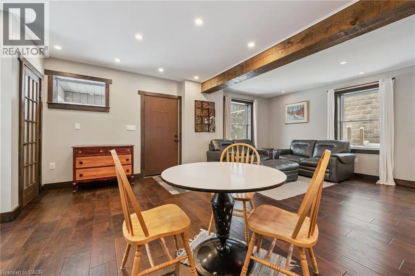
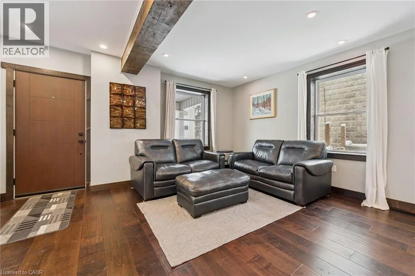
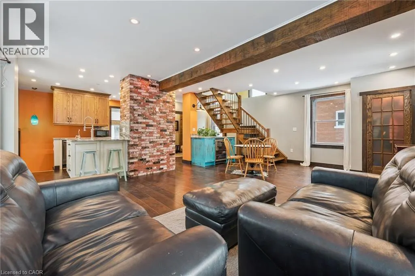
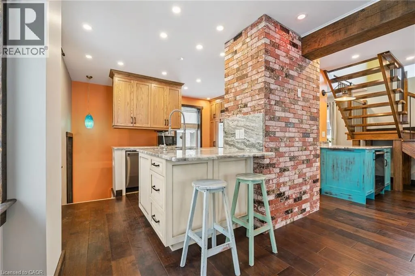
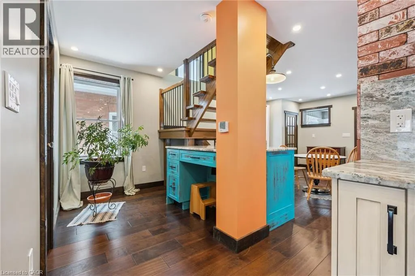
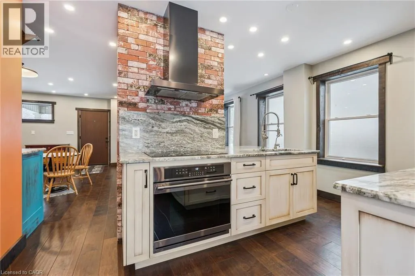
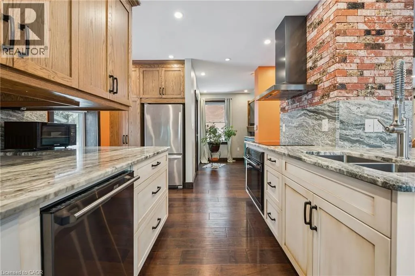
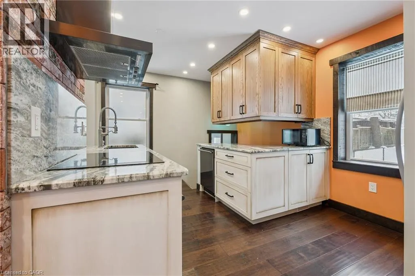
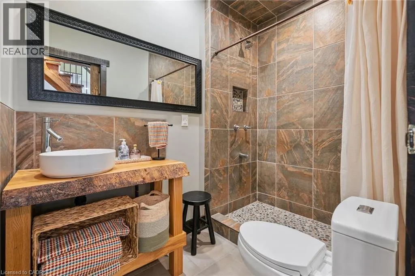
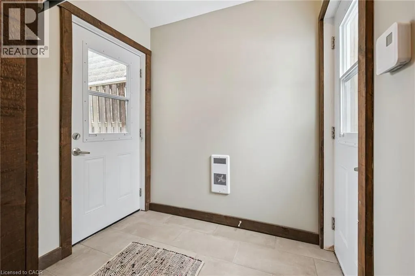
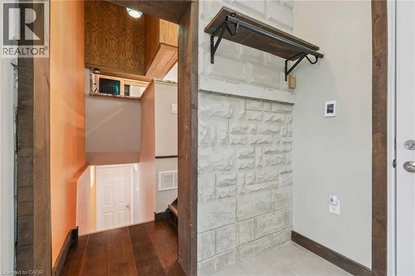
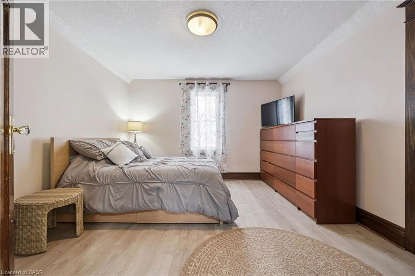
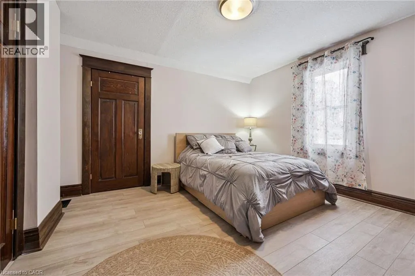
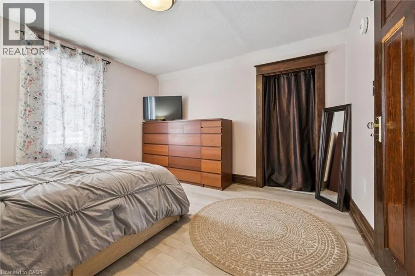
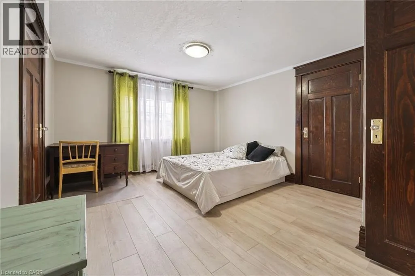
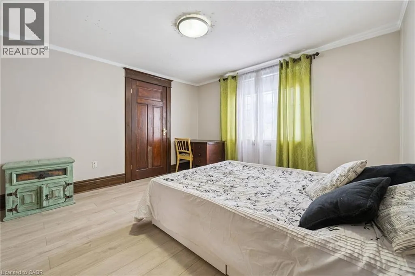
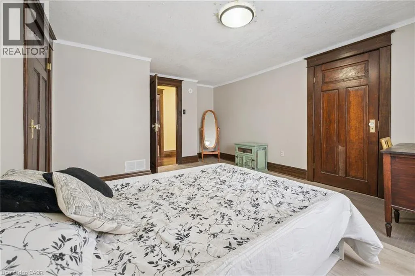
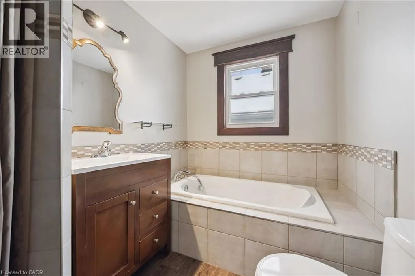
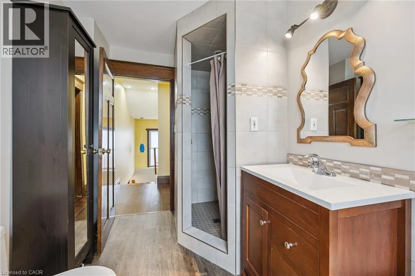
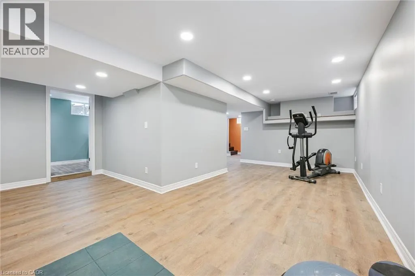
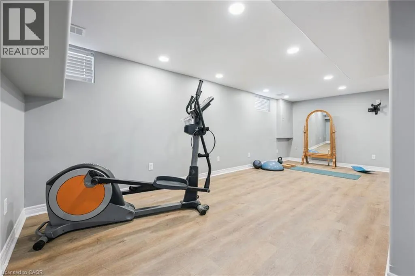
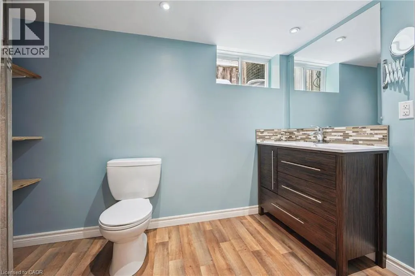
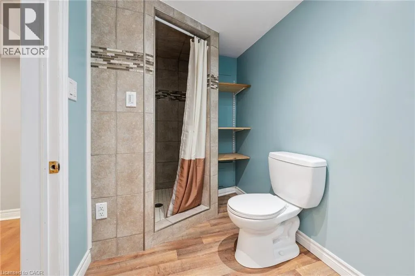
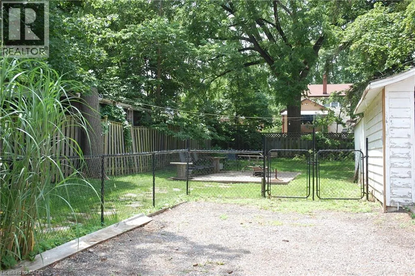
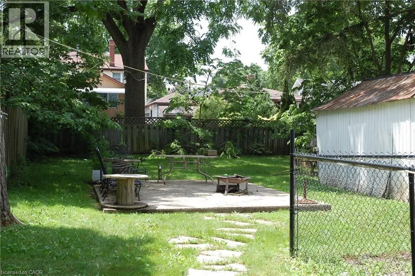
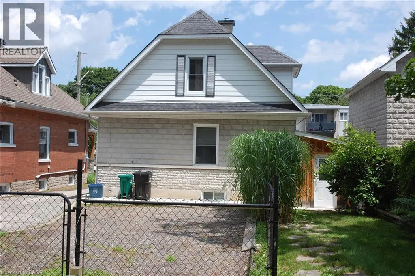
Move right in and enjoy this beautifully updated home, where all the work has already been done. Simply unpack and start making memories. A comprehensive list of upgrades and renovations is available in the supplements. Designed for modern living and effortless entertaining, the open-concept main floor features a custom kitchen, a dedicated workstation, and bright, inviting living and dining spaces. A brand-new three-piece bathroom, mudroom with its own heating source, and heated ceramic floors add both comfort and convenience. Upstairs, you'll find two generously sized bedrooms, each complete with a walk-in closet, along with a well-appointed four-piece bathroom. The fully finished basement provides additional living space with an L-shaped recreation room, a three-piece bathroom, a laundry/utility room, and ample storage. Step outside to a private backyard featuring a concrete patio—an ideal setting for summer BBQs, entertaining friends and family, or simply relaxing outdoors. (id:7434)
General Features
| Features | Shared Driveway |
|---|---|
| Community Features | School Bus |
| Property Type | Single Family |
| Zoning Description | R5 |
| Amenities | Hospital, Park, Place of Worship, Public Transit, Schools, Shopping |
| Building Appliances | Dishwasher, Dryer, Freezer, Oven - Built-In, Refrigerator, Stove, Water softener, Water purifier, Washer, Hood Fan, Window Coverings, Wine Fridge |
| Building Cooling Type | Central air conditioning |
| Location Description | Between Lowther and Church Street |
| Parking Space Total | 4 |
| Foundation Type | Stone |
| Building Type | House |
| Ownership Type | Freehold |
| Building.StoriesTotal | 1.5 |
Interior Features
| Building Fireplace Present | False |
|---|---|
| Building Heating Type | Forced air |
| Building Heating Fuel | Natural gas |
| Basement Development | Finished |
| Basement Type | Full (Finished) |
| Construction Material | Concrete block, Concrete Walls |
| Construction Style Attachment | Detached |
| Living Area Range | 2219 |
| Bedrooms | 2 |
Exterior Features
| Structure | Porch |
|---|---|
| Land Amenities | Hospital, Park, Place of Worship, Public Transit, Schools, Shopping |
| Sewer | Municipal sewage system |
| Exterior Finish | Aluminum siding, Concrete |
Room Details
| Room | Dimensions | Level | Flooring | Details |
|---|---|---|---|---|
| 3pc Bathroom | 7'9'' x 5'2'' | Main level | ||
| 4pc Bathroom | 10'3'' x 6'5'' | Second level | ||
| Bedroom | 11'11'' x 12'5'' | Second level | ||
| Dining room | 12'7'' x 11'4'' | Main level | ||
| Kitchen | 15'6'' x 13'4'' | Main level | ||
| Living room | 12'2'' x 17'4'' | Main level | ||
| Primary Bedroom | 11'11'' x 15'9'' | Second level | ||
| Recreation room | 22'1'' x 17'4'' | Basement | ||
| Storage | 10'7'' x 7'0'' | Basement | ||
| Utility room | 17'4'' x 22'1'' | Basement |
Amenities
- Views
- New Construction
- Adult 55+
- Lease To Own
- No Strata Fees
- Furnished
- Primary On Main
- Air Conditioning
- Seller Finance
- Green
- Fixer Upper
- Horse
- Golf
- Fireplace
- Deck
- Garage
- Basement
- Pool

Property vs Single Family Average in N3H 3B8
Price
Year Built
In The Neighbourhood
Cambridge
$ 549,900
- Type
- Single Family
- Size
- 1,557 SqFt
- Rooms
- 3 Beds + 2 Baths
Corcoran Horizon Realty
Cambridge
$ 2,595
- Type
- Single Family
- Size
- 1,910 SqFt
- Rooms
- 2 Beds + 1 Baths
RE/MAX TWIN CITY REALTY INC.
Cambridge
$ 549,900
- Type
- Single Family
- Size
- 1,097 SqFt
- Rooms
- 2 Beds + 1 Baths
RE/MAX REAL ESTATE CENTRE INC., BROKERAGE
Primary On Main
Cambridge
$ 399,000
- Type
- Single Family
- Size
- 1,205 SqFt
- Rooms
- 3 Beds + 2 Baths
RED AND WHITE REALTY INC.
Reduced
Cambridge
$ 999,999
- Type
- Single Family
- Size
- 3,822 SqFt
- Rooms
- 4 Beds + 3 Baths
RE/MAX TWIN CITY REALTY INC.
Golf Course
Cambridge
$ 620,000
- Type
- Single Family
- Size
- 1,162 SqFt
- Rooms
- 2 Beds + 1.5 Baths
Re/Max Icon Realty
Primary On Main
Cambridge
$ 1,099,999
- Type
- Single Family
- Size
- 2,773 SqFt
- Rooms
- 3 Beds + 2.5 Baths
Corcoran Horizon Realty
Reduced
Cambridge
$ 380,000
- Type
- Single Family
- Size
- 582 SqFt
- Rooms
- 2 Beds + 1 Baths
RED AND WHITE REALTY INC.
 Toronto Real Estate Board (TRREB); All information deemed reliable but not guaranteed. All properties are subject to prior sale, change or withdrawal. Neither listing broker(s) or information provider(s) shall be responsible for any typographical errors, misinformation, misprints and shall be held totally harmless. Listing(s) information is provided for consumer's personal, non-commercial use and may not be used for any purpose other than to identify prospective properties consumers may be interested
